
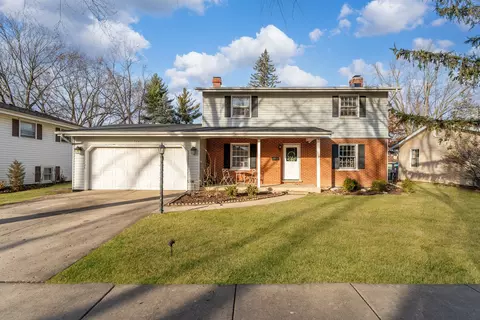

- $338,500
- 4Bd
- 3Ba
- 1,900 Sq Ft
SOLD


Last sold 06/18/2009 for $280K
bed
bath
Sqft ($123/Sqft)
| Property type House | Neighborhood | Year built 1991 | HOA fee $0/month | Movoto estimate | Parking 2 garage spaces |
| Property | |
| Approx Year Built | 1991 |
| Property Type | Detached Single |
| New Construction | N |
| Lot Size | Less Than 0.25 Acre |
| Lot Dimensions | 70X110 |
| Taxes | 5530 |
| Parcel Identification Number | 6072160190000 |
| Tax Exemptions | Homeowner, Senior |
| Tax Year | 2007 |
| General Information | None |
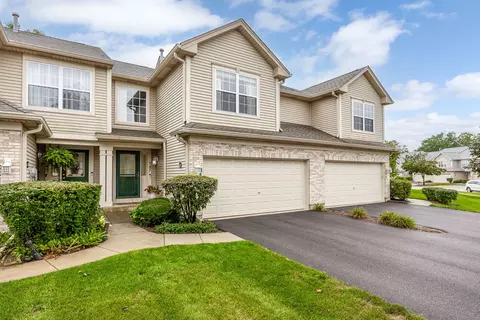
| Remarks | Home with great curb appeal and even greater appeal when you enter. From the soaring foyer and oak staircase to the spacious rooms thruout. Many recent improvements and all the appliances are staying. Full unfin basement for storage or for finishing. Fireplace for those cold nights. Love the luxurious master bath & huge master bedroom. Come see & you can have it all. |
| Approximate SqFt | 2275 |
| Frequency | Not Applicable |
| Interior | |
| Baths 1/2 | 1 |
| Bath Amenities | Whirlpool, Separate Shower |
| Total Full & 1/2 Baths | 2.1 |
| # Full Baths | 2 |
| Master Bedroom Bath | Yes |
| Basement Bathrooms (Y/N) | No |
| Bedroom 2 Window Treatments | All |
| Bedroom 2 Size (ft.) | 14X10 |
| Bedroom 2 Level | 2nd Level |
| Master Bedroom Window Treatments | All |
| Master Bedroom Size (ft.) | 16X15 |
| Bedroom 3 Window Treatments | All |
| Bedroom 3 Size (ft.) | 11X10 |
| Bedroom 3 Level | 2nd Level |
| Bedroom 4 Size (ft.) | 11X10 |
| Bedroom 4 Level | 2nd Level |
| Bedrooms All Levels | 4 |
| Bedroom 4 Window Treatments | All |
| Master Bedroom Level | 2nd Level |
| Bedrooms Above Grade | 4 |
| Laundry Level | Main Level |
| Laundry Size (ft.) | 8X6 |
| Laundry Window Treatments | None |
| Additional Room 5 Level | Not Applicable |
| Dining Room | Separate |
| Basement Description | Unfinished |
| Kitchen Level | Main Level |
| Additional Room 9 Level | Not Applicable |
| Additional Room 4 Level | Not Applicable |
| Basement | Full |
| Family Room Level | Main Level |
| Family Room Size (ft.) | 16X13 |
| Family Room Window Treatments | All |
| Additional Room 3 Level | Not Applicable |
| Additional Room 8 Level | Not Applicable |
| Additional Room 10 Level | Not Applicable |
| Additional Room 7 Level | Not Applicable |
| Dining Room Size (ft.) | 11X10 |
| Dining Room Window Treatments | All |
| Additional Room 6 Level | Not Applicable |
| Dining Room Level | Main Level |
| Additional Rooms | Breakfast Room |
| Living Room Level | Main Level |
| Living Room Size (ft.) | 18X13 |
| Living Room Window Treatments | All |
| Additional Rooms 1 Name | Breakfast Rm |
| Additional Room 1 Window Treatments | All |
| Additional Room 1 Size (ft.) | 11X8 |
| Additional Rooms 1 Level | Main Level |
| Bedroom 2 Flooring | Carpet |
| Laundry Flooring | Vinyl |
| Living Room Flooring | Carpet |
| Kitchen Flooring | Ceramic Tile |
| Bedroom 3 Flooring | Carpet |
| Family Room Flooring | Carpet |
| Bedroom 4 Flooring | Carpet |
| Master Bedroom Flooring | Carpet |
| Dining Room Flooring | Carpet |
| Additional Room 1 Flooring | Ceramic Tile |
| Kitchen Window Treatments | All |
| Kitchen Size (ft.) | 11X11 |
| Rooms Count | 9 |
| Kitchen Type | Eating Area-Table Space |
| Exterior | |
| Style Of House | Colonial |
| Type Detached | 2 Stories |
| Exterior Building Type | Aluminum/Vinyl/Steel Siding, Brick |
| Parking | Garage |
| Car Spaces | 2 |
| Parking Details | Off Street |
| Garage Type | Attached |
| Garage Spaces | 2 |
| Amenities / Utilities | |
| Interior Fireplaces Count | 1 |
| Heat/Fuel | Gas, Forced Air |
| Air Conditioning | Central Air |
| Fireplace Location | Family Room |
| Fireplace Details | Gas Logs |
| Sewer | Sewer-Public |
| Water | Public |
| Appliances | Oven/Range, Dishwasher, Refrigerator, Washer, Dryer, Disposal |
| Equipment | TV-Dish, CO Detectors, Sump Pump, Air Cleaner |
| Area Amenities | Curbs/Gutters, Sidewalks, Street Lights, Street Paved |
| Location | |
| Waterfront Y/N | No |
| High School District | 46 |
| Elementary School District | 46 |
| Middle School District | 46 |
| Directions | Shoe Factory Rd/Cobblers Crossing N/Spring Creek W |
| Est. value | Bed/bath | Sqft | mi | |
|---|---|---|---|---|
| 1123 Spring Creek Rd, Elgin, IL 60120 | $507,000 | 4/2 | 2,654 | 0.01 |
| 1160 Cobblers Xing, Elgin, IL 60120 | $515,000 | 4/2 | 2,625 | 0.02 |
| 1150 Cobblers Xing, Elgin, IL 60120 | $510,000 | 4/2 | 2,435 | 0.02 |
| 1010 Abbeywood Ct, Elgin, IL 60120 | $505,000 | 4/2 | 2,570 | 0.02 |
| 1020 Abbeywood Ct, Elgin, IL 60120 | $498,000 | 4/2 | 2,435 | 0.02 |
| 1119 Spring Creek Ct, Elgin, IL 60120 | $474,000 | 4/2 | 2,261 | 0.03 |
| 1175 Tannery Ridge Rd, Elgin, IL 60120 | $525,000 | 4/2 | 2,876 | 0.03 |
| 1140 Cobblers Xing, Elgin, IL 60120 | $501,000 | 4/2 | 2,273 | 0.03 |
Estimated values are based on public record data and automated valuation models. Values are not guaranteed and may not reflect current market conditions.
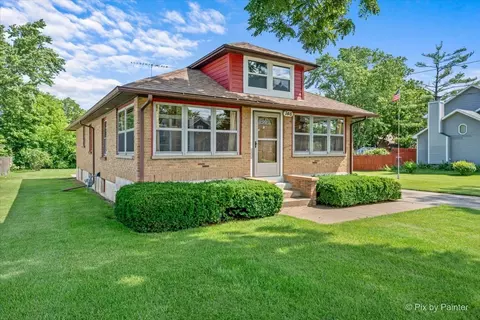
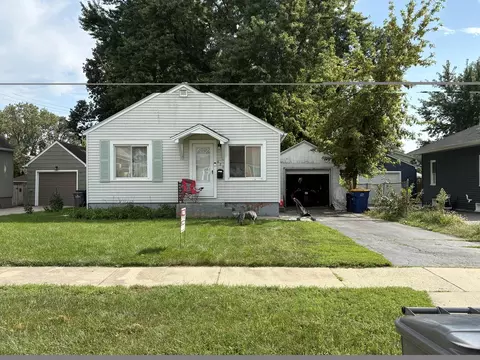
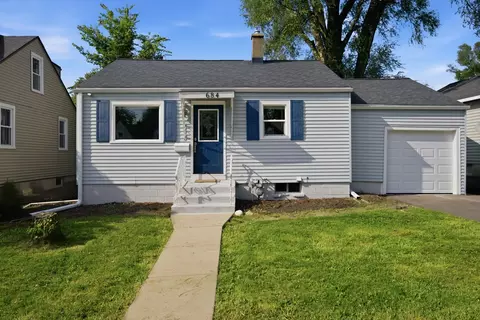
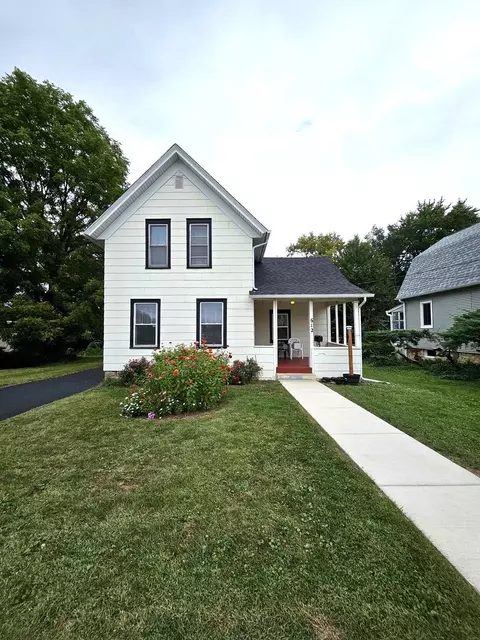
$395,000
$302,495
$359,000
$380,000
$269,450
$385,000
$300,000
$399,385
$336,500
$649,900
$747,000
$250,000
$519,900
$742,700
$302,495
$294,950
$300,000
$279,900
$385,000
$358,550
$130,000
$407,400
$594,950
$355,000
$285,000
$489,900
$265,000
$240,000
$509,500