
Movoto Real Estate
  • Exterior
  • Floorplan
  • View/Area
  • Entry Way
  • Living
  • Dining
  • Kitchen
  • Other
  • Bath
  • Bedroom

412 W Champain St, Eldon, MO 65026

  • $309,900

  • 3

    bed

  • 2

    bath

  • 1,717

    Sqft ($180/Sqft)

House for sale 28 hours
Learn about Eldon's top local Real Estate agents

About 412 W Champain St

Property type House
Neighborhood
Year built 2003
HOA fee $0/month
Lot size 0.26 Acre
Movoto estimate
Parking 2 garage spaces
Property description
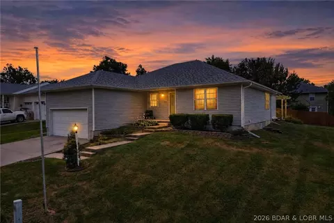
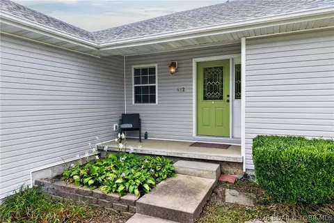
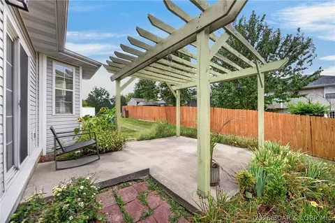
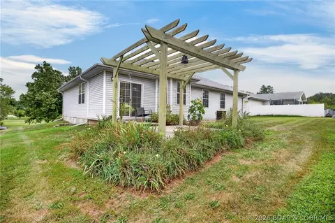
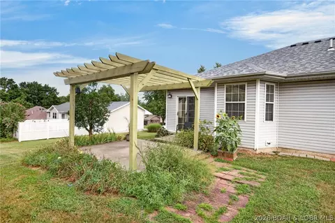
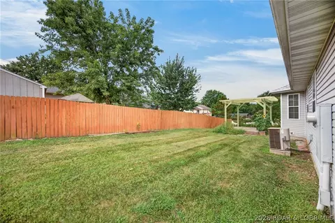
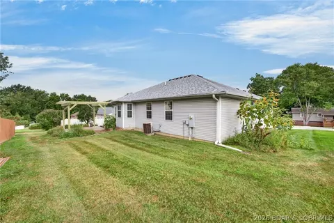
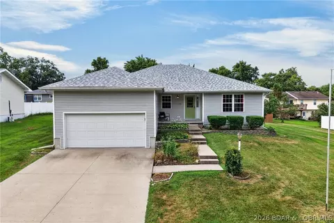
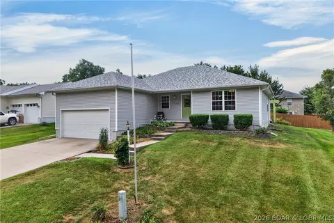
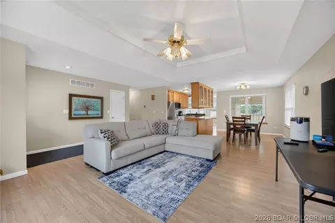
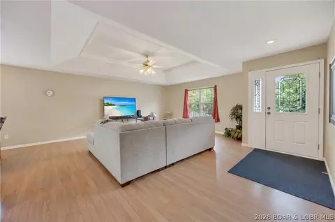
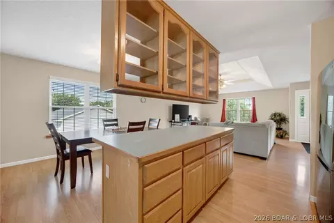
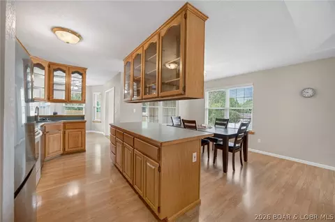
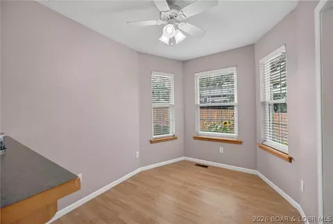
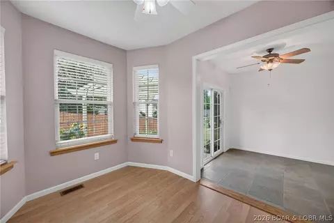
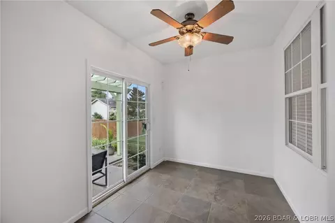
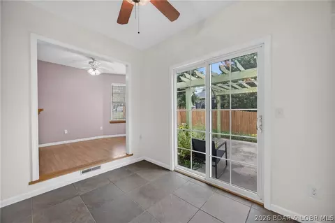
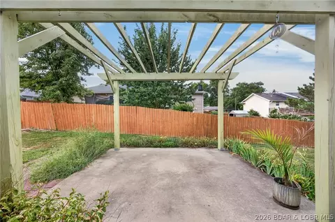
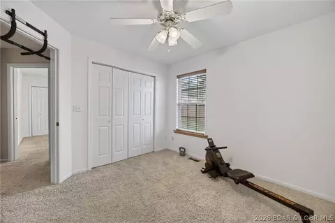
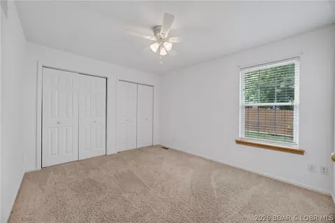
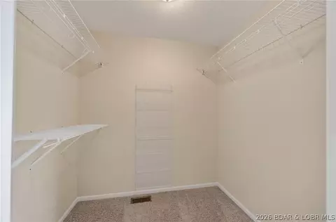
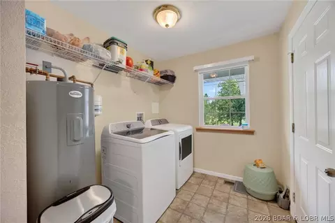
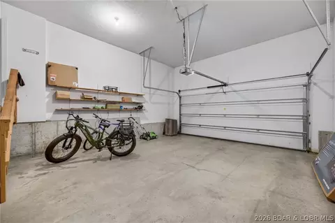
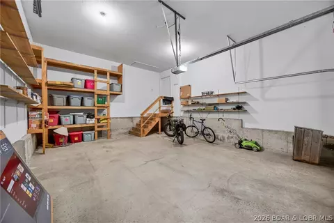
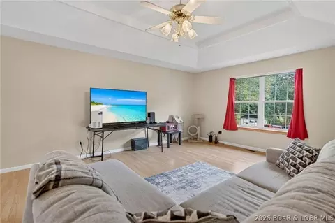
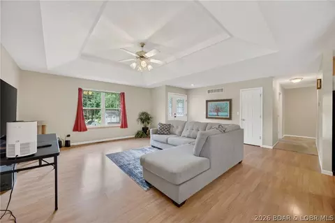
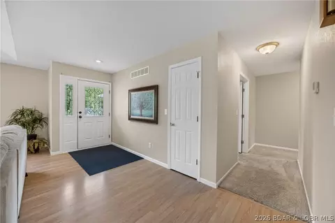
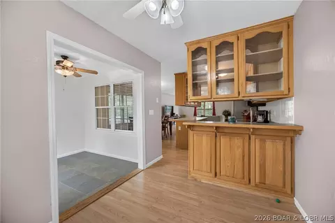
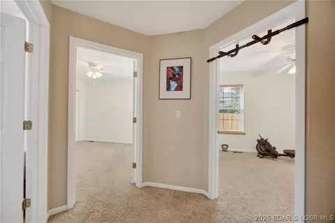
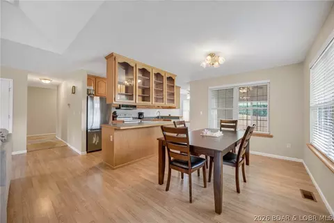
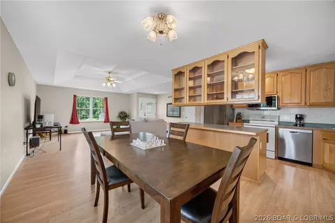
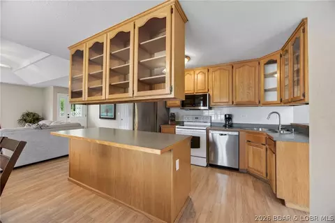
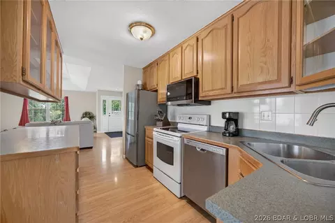
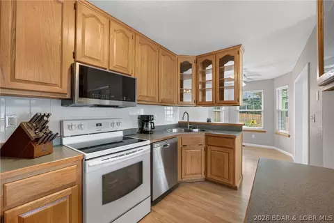
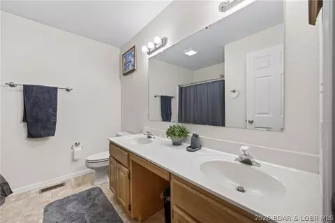
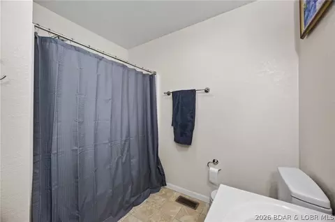
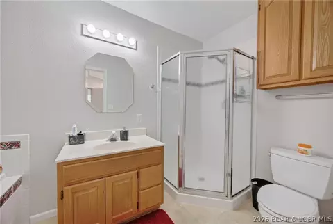
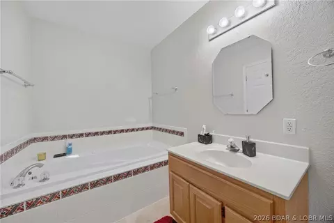
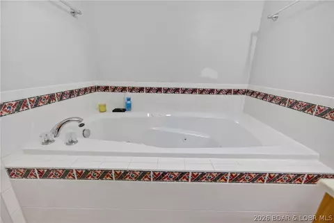
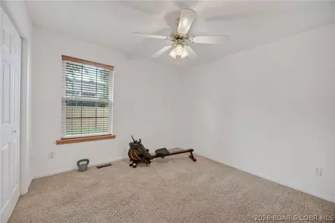
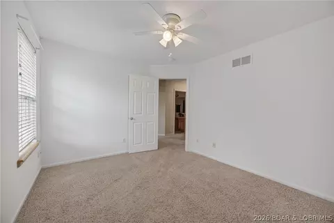
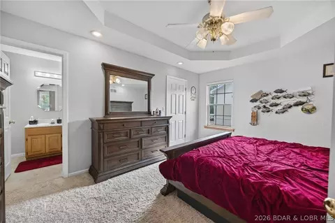
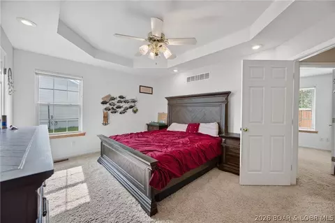
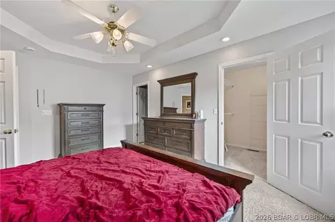
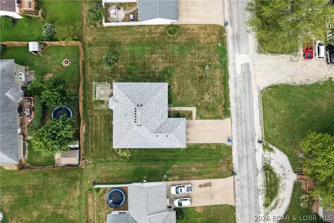
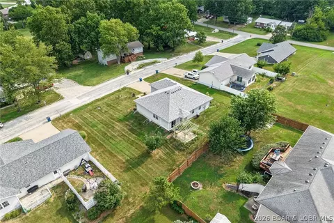
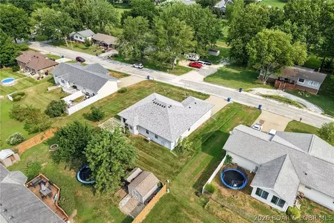
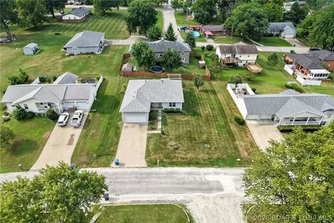
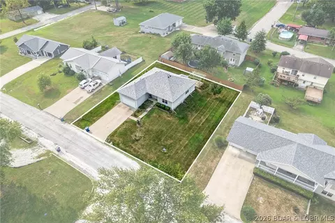
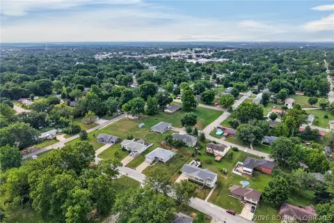
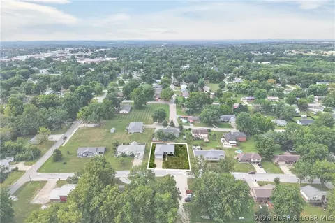
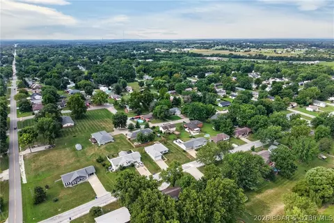
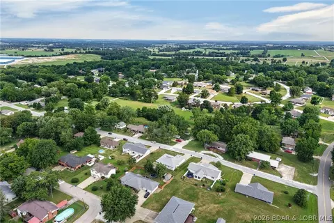
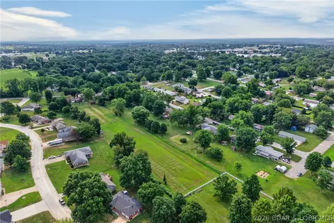
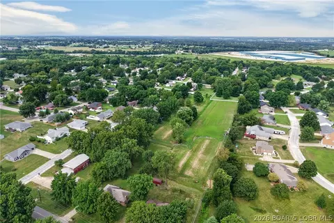
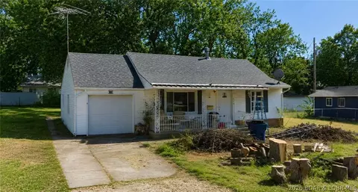
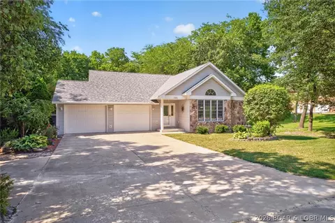
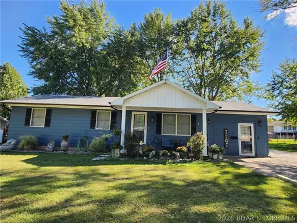
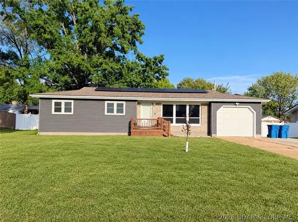
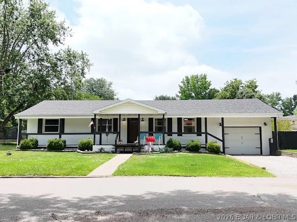
Welcome to this beautifully maintained ranch-style home located in the desirable Hereford Hills Subdivision, offering the convenience of main-level living with spacious and functional design throughout. This move-in ready home features 3 bedrooms, 2 bathrooms, and an oversized 2-car garage, providing comfort, versatility, and plenty of room for everyday living and entertaining. From the inviting curb appeal to the thoughtfully designed interior spaces, this home offers a warm and welcoming atmosphere the moment you step inside. The living room features a stunning tray ceiling and flows seamlessly into the dining area and kitchen, creating an open-concept layout that is perfect for gatherings and everyday living. The kitchen offers stainless steel appliances, excluding the stove, along with an abundance of cabinet space, laminate countertops, china cabinets, and unique see-through floating cabinets that provide both functionality and character. Just off the kitchen, the spacious dining area is ideal for hosting large family dinners, celebrations, and get-togethers with friends. The breakfast room is filled with natural light from the beautiful bay windows and additional surrounding windows, creating the perfect space to enjoy your morning coffee or casual meals. The inviting sunroom provides a peaceful retreat for relaxation, reading, or simply enjoying the view of the backyard throughout the seasons. The primary bedroom offers generous space for a large bed and additional furniture, complete with a tray ceiling and a spacious walk-in closet. The attached primary bathroom includes a jetted tub, walk-in shower, and plenty of room to unwind after a long day. The second bedroom features two closets and offers flexibility as a guest room or additional family space, while the third bedroom is perfect for an office, hobby room, or additional bedroom needs. The common bathroom includes a dual vanity, tub and shower combination, and a convenient linen closet for additional storage. The oversized garage provides exceptional storage and workspace opportunities with built-in cabinets and pull-down attic stairs leading to even more storage space for seasonal decorations and miscellaneous items. Its size also offers the potential for installing a car lift if desired. Step outside to enjoy the concrete back patio complete with a pergola, making it an excellent space for outdoor gatherings, barbecues, and entertaining guests. The spacious backyard offers endless possibilities for recreation, gardening, events, or simply enjoying the outdoors. Come and see everything this well-cared-for home has to offer in Hereford Hills Subdivision and discover the comfort, space, and convenience of main-level living in a move-in ready home.
Listed by
Listing Agent - Christopher J.D. Smith
Listing Office - Century 21 Community
Source: Columbia Board of REALTORS® mls logo
MLS#434922 • last updated 1 day ago
Movoto checked Columbia Board of REALTORS® for data 13 minutes ago
Request a virtual or in-person tour
Overview
Cooling/AC Central Electric, Ceiling/PaddleFan(s)
Heating Forced Air, Electric
Levels/Style Traditional
MLS # 434922
SubType Single Family Residence
SqFt 1717
Status Active
Lot Size (Acres) 0.26
Lot Size (Sqft) 11235
Property Tax 1090.41
Year Built 2003
Interior
Total # of Bathrooms 2
# of Full Baths 2
Total # of Bedrooms 3
Total # of Rooms 12
Flooring Carpet, Tile, Vinyl
Interior Features Tub/Built In Jetted, WindowTreatmnts Some, Walk In Closet(s), Kit/Din Combo, Counter-Laminate, Cabinets-Wood, Pantry
Appliances Refrigerator, Microwave, Electric Range
Window Features Windows-Vinyl
Exterior
Foundation Poured Concrete
Roof ArchitecturalShingle
Parking Attached
Patio/ Porch Covered, Concrete, Back, Deck, Front Porch
Other Structures Pergola
Exterior Features Driveway-Paved
Amenities / Utilities
Utilities Broadband/Cable Internet, Cable Available, Water-City
Location
Subdivision ELDON
Area Boone Northeast
Elementary School Eldon
Middle School Eldon
High School District Eldon
High School Eldon
APN 38033002010003000
Zoning Other / See Remarks
Directions US HWY 54 To N Business 54, Continue To S Business 54, Right To S Grand Ave, Continue To N Grand Ave, Left To N Champain St, Home On Left.
Lot/ Land Details
Road Surface Paved
Tour this home
When would you like to see 412 W Champain St?
question
Have a question about this property? Call us at (844) 430-0869
N/A
7/10
7/10
8/10
N/A
Source: GreatSchools.org © 2026. All rights reserved.

Around Boone Northeast

Explore everything this neighborhood has to offer.
12/100
Walk
75/100
Family
10/100
Dining
62/100
Pet
  • Real Estate
  • MO
  • Miller County
  • Eldon
  • 65026
  • 412 W Champain St

My commute

Enter a destination to see travel time and distance.
By entering my info and clicking Ask a Question below, I am providing my e-signature and express written consent to receive marketing emails, calls, and texts (including via automatic telephone dialing systems, AI generative, artificial or pre-recorded voice technology) relating to my inquiry from Movoto (and parties calling/messaging on their behalf) even if my number appears on the company, state, or national Do Not Call Registry. You also agree to ourTerms and Conditions and Privacy Policy. Consent not required to receive services (call 1-844-420-1270 to be connected without providing consent).

Nearby homes for sale in Eldon, MO

Newest listings in 65026

Meet with a real estate agent today (844) 430-0869
The multiple listing information is provided by CBOR. IDX information is provided exclusively for consumers’ personal, non-commercial use and that it may not be used for any purpose other than to identify prospective properties consumers may be interested in purchasing. Information deemed reliable but not guaranteed to be accurate. Buyer to verify all information. The information provided is for consumers' personal, non-commercial use and may not be used for any purpose other than to identify prospective properties consumers may be interested in purchasing. Listing information updated every 15 minutes. Terms of use & Privacy Policy, California Privacy Info. Copyright © 2005 - 2026 Movoto, Inc. All rights reserved. Equal Housing Opportunity CalDRE CalDRE #01517281
Movoto Real Estate is committed to ensuring accessibility for individuals with disabilities. We are continuously working to improve the accessibility of our web experience for everyone. We welcome feedback and accommodation requests, please submit them here.
The data relating to real estate for sale on this web site comes in part from the Columbia Board of REALTORS®. IDX information is provided exclusively for consumers’ personal, non-commercial use, and it may not be used for any purpose other than to identify prospective properties consumers may be interested in purchasing. All information deemed reliable but not guaranteed and should be independently verified. ©2026 Columbia Board of REALTORS®. All rights reserved.
Requests for information regarding mortgage products will be directed to Movoto.com affiliate, Lower, LLC - a licensed Mortgage Lender (NMLS #1124061), or, based on your location, may be redirected to a participating mortgage marketing partner that may pay Lower, LLC for any consumer contact information provided through this site.