
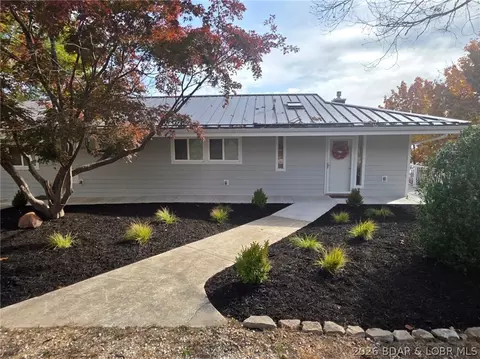

- $799,000
- 5Bd
- 3Ba
- 3,576 Sq Ft
$21K


Last sold date unavailable
bed
bath
Sqft ($226/Sqft)
| Property type House | Year built 1993 | HOA fee $0/month | Lot size 0.32 Acre | Movoto estimate |
| Overview | |
| Cooling/AC | Central Air |
| Heating | ForcedAir, Fireplaces, Gas, NaturalGas, Wood |
| Levels/Style | Two, 2, Two Story |
| Virtual Tour | N/A |
| MLS # | 3577940 |
| Living Area | 2652 |
| SubType | Detached |
| Type | Residential |
| Status | Contingent |
| Lot Size (Acres) | 0.32 |
| Property Tax | 2876.24 |
| Year Built | 1993 |
| Interior | |
| Total # of Bathrooms | 3 |
| # Full Bath | 2 |
| # Half Bath | 1 |
| # Bedrooms | 3 |
| Flooring | Hardwood, Tile |
| Appliances | Dryer, Dishwasher, Disposal, Microwave, Oven, Range, WaterSoftenerOwned, Stove, Washer |
| Window Features | Skylight(s) |
| Interior Features | WetBar, CeilingFans, Furnished, Fireplace, HotTubSpa, JettedTub, Pantry, Skylights, CableTv, VaultedCeilings |
| Fireplace | Three, WoodBurning |
| Exterior | |
| Foundation | Basement |
| Roof | Other |
| Construction | Vinyl Siding |
| Parking Desc | No Garage |
| Exterior Features | ConcreteDriveway, Deck, HotTubSpa, Storage |
| Patio/ Porch | Covered, Deck, Open |
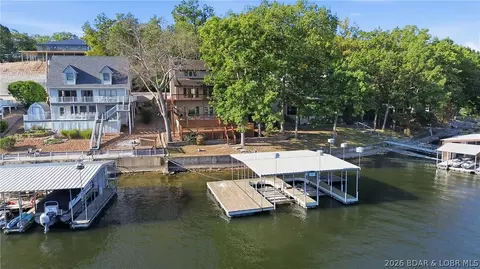
| Lot Desc | Lake Front |
| Other Structures | Shed(s) |
| Lot Size Dimensions | 102x213x24x222 |
| Amenities / Utilities | |
| Sewer/ Septic | Septic Tank |
| Water Source | Community/Coop |
| Spa Desc | Hot Tub |
| HOA Fee Includes | Cable TV |
| Location | |
| County | Miller |
| View | Channel |
| Waterfront | Cove, LakeFront |
| Community Features | None |
| Subdivision | None |
| Elem School District | School Of The Osage |
| Middle School District | School Of The Osage |
| High School District | School Of The Osage |
| APN | 13135015001002040000 |
| Zoning | Residential |
| Directions | Take Hwy 54 To Hwy W Follow 3.8 Miles, Then Turn Left Onto Home Place Rd. Then Make Right On Island View Rd. Home Is On The Left. |
| Lot/ Land Details | |
| Possible Use | Residential |
| Road Surface | Concrete |
| Est. value | Bed/bath | Sqft | mi | |
|---|---|---|---|---|
| 41 Island View Rd, Eldon, MO 65026 | $803,000 | 4/2 | 1,792 | 0.04 |
| 37 Island View Rd, Eldon, MO 65026 | $442,000 | —/1 | 1,040 | 0.04 |
| 35 Island View Rd, Eldon, MO 65026 | $350,000 | —/2 | 805 | 0.04 |
| 46 Island View Rd, Eldon, MO 65026 | $867,000 | —/4 | 1,820 | 0.04 |
| 33 Island View Rd, Eldon, MO 65026 | $659,000 | —/3 | 1,492 | 0.04 |
| 31 Island View Rd, Eldon, MO 65026 | $583,000 | 3/3 | 728 | 0.05 |
| 14 Sherwood Dr, Eldon, MO 65026 | $821,000 | —/3 | 1,543 | 0.06 |
| 29 Island View Rd, Eldon, MO 65026 | $465,000 | 2/1 | 728 | 0.07 |
Estimated values are based on public record data and automated valuation models. Values are not guaranteed and may not reflect current market conditions.

$204,500
$374,950
$399,999
$249,900
$125,000
$154,900
$187,000
$399,000
$199,000
$175,000
$324,950
$399,900
$324,900
$399,999
$187,000
$174,108
$225,000
$189,000
$325,000
$179,800
$85,000
$284,900
$215,000
$315,000
$454,900
$209,900
$299,900