
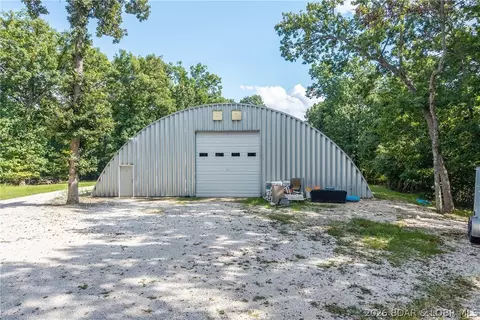

- $1,375,000
- 4Bd
- 4Ba
- 1,800 Sq Ft

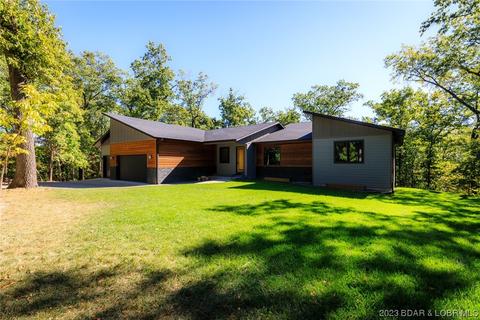

Last sold date unavailable
bed
bath
Sqft ($189/Sqft)
| Property type House | Year built 2018 | HOA fee $0/month | Lot size 18.27 Acre | Movoto estimate | Parking 3 garage spaces |
| Overview | |
| Cooling/AC | Central Air, Attic Fan |
| Heating | Electric, Heat Pump |
| Levels/Style | Two, 2, Two Story |
| Virtual Tour | N/A |
| MLS # | 3552961 |
| Living Area | 4620 |
| SubType | Detached |
| Type | Residential |
| Status | Active |
| Lot Size (Acres) | 18.27 |
| Property Tax | 3416.1 |
| Year Built | 2018 |
| HOA Fee | Annually, 0 |
| Interior | |
| Total # of Bathrooms | 4 |
| # Full Bath | 3 |
| # Half Bath | 1 |
| # Bedrooms | 4 |
| Basement | Walk-Out Access |
| Total # of Rooms | 15 |
| Flooring | Tile |
| Appliances | Down Draft, Dishwasher, Disposal, Microwave, Range, Refrigerator, Water Softener Owned, Stove |
| Window Features | Window Treatments |
| Interior Features | Ceiling Fan(s), Custom Cabinets, Fireplace, Pantry, Unfurnished, Vaulted Ceiling(s), Walk-In Closet(s), Window Treatments |
| Fireplace | Electric, Two, Gas |
| Exterior | |
| Foundation | Poured, Basement |
| Roof | Architectural, Shingle |
| Construction | Fiber Cement, Stone |
| Parking Desc | Attached, Garage, Garage Door Opener |
| # Garage Spaces | 3 |
| Exterior Features | Covered Patio, Deck, Gravel Driveway, Sprinkler/Irrigation, Patio |
| Patio/ Porch | Covered, Deck, Open, Patio |
| Lot Desc | Acreage, Gentle Sloping, Wooded, Sprinklers Automatic |
| Lot Size Dimensions | Irregular |
| Amenities / Utilities | |
| Sewer/ Septic | Septic Tank |
| Water Source | Private, Well |
| Security Features | Security System |
| HOA Fee Includes | None |
| Location | |
| County | Miller |
| Waterfront | Lake Privileges |
| Community Features | None |
| Subdivision | None |
| Elem School District | School Of The Osage |
| Middle School District | School Of The Osage |
| High School District | School Of The Osage |
| APN | 131011004003001008 |
| Zoning | None |
| Directions | Take HWY W 2.7 Miles To Village Marina Road On The Left, 0.3 Mile To Driveway On The Left - Look For The Signs. GPS Will Take You To The House. |
| Lot/ Land Details | |
| Possible Use | Residential |
| Road Surface | Asphalt, Paved |
| Est. value | Bed/bath | Sqft | mi | |
|---|---|---|---|---|
| 25 Village Marina Rd, Eldon, MO 65026 | $225,000 | —/1 | 1,162 | 0.07 |
| 27 Village Marina Rd, Eldon, MO 65026 | $75,000 | —/— | 720 | 0.11 |
| 42 Unicorn Rd, Eldon, MO 65026 | $125,000 | —/2 | 960 | 0.12 |
| 29 Village Marina Rd, Eldon, MO 65026 | $235,000 | —/2 | 1,352 | 0.13 |
| 3 Hidden Valley Rd, Eldon, MO 65026 | $186,000 | —/2 | 1,056 | 0.15 |
| 5 Hidden Valley Rd, Eldon, MO 65026 | $322,000 | 3/1 | 1,056 | 0.15 |
| 32 Village Marina Rd, Eldon, MO 65026 | $233,000 | 3/1 | 1,056 | 0.17 |
| 34 Village Marina Rd, Eldon, MO 65026 | $226,000 | —/1 | 1,056 | 0.18 |
Estimated values are based on public record data and automated valuation models. Values are not guaranteed and may not reflect current market conditions.

$204,500
$374,950
$399,999
$249,900
$125,000
$154,900
$187,000
$399,000
$199,000
$175,000
$324,950
$399,900
$324,900
$399,999
$187,000
$174,108
$225,000
$189,000
$325,000
$179,800
$85,000
$284,900
$215,000
$315,000
$454,900
$209,900
$299,900