Movoto Real Estate
  • Other
  • View/Area
  • Exterior
  • Dining
  • Bath
  • Kitchen

11503 E Smith Rd, Elbert, CO 80106

  • $5,950,000

  • 4

    bed

  • 4

    bath

  • 4,480

    Sqft ($1,328/Sqft)
House for sale 19 hours
Movoto is helping 13 homebuyers near you

About 11503 E Smith Rd

Property type House
Year built 1997
HOA fee $0/month
Lot size 315 Acre
Property description
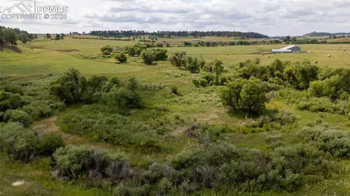
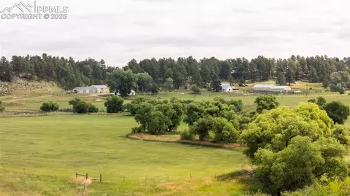
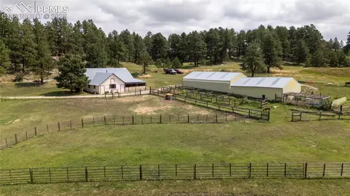
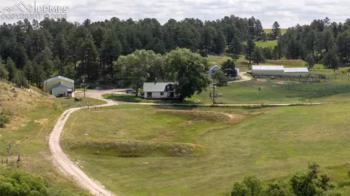
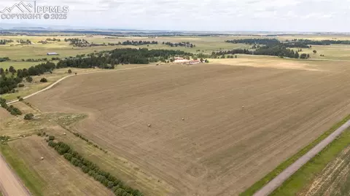
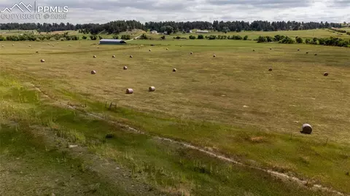
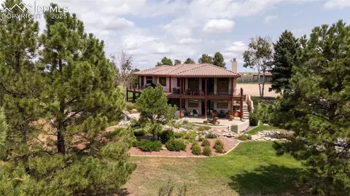
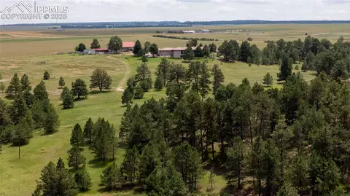
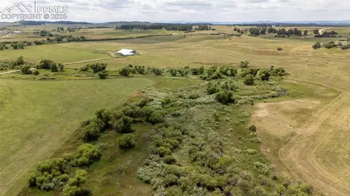
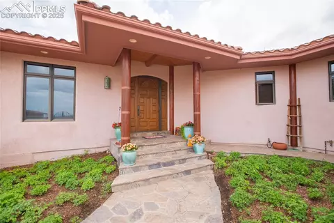
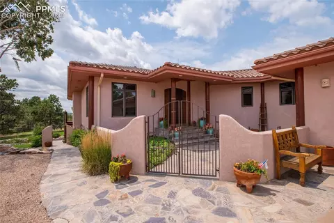
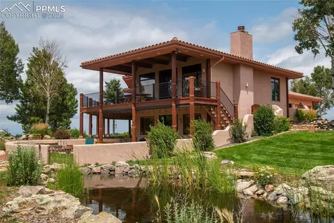
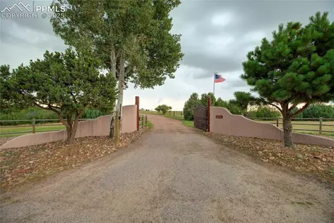
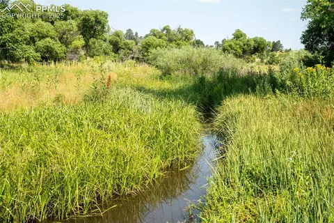
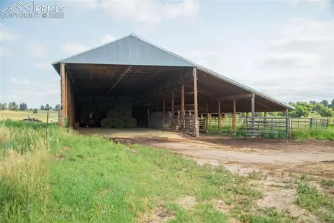
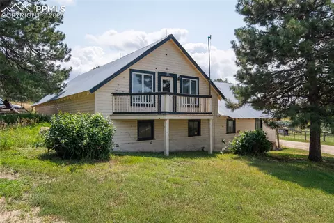
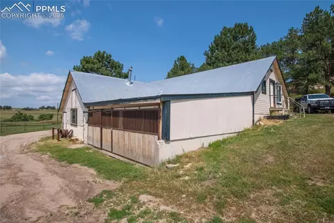
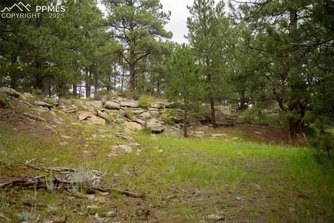
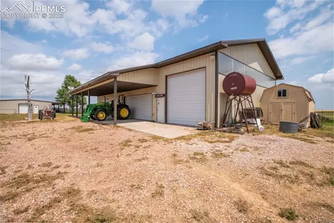
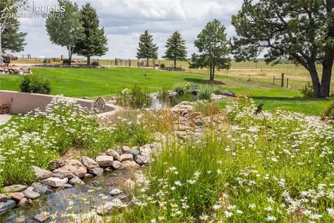
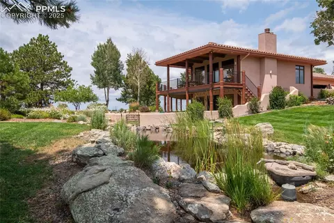
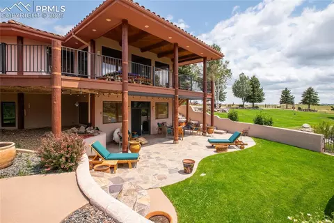
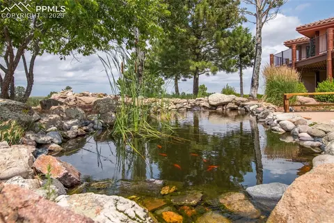
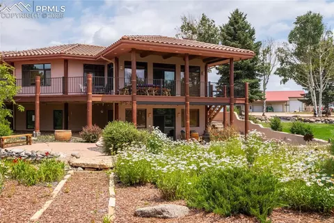
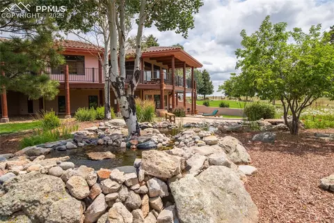
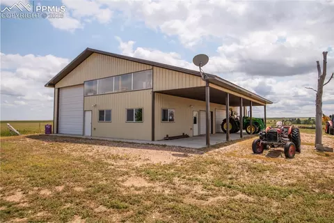
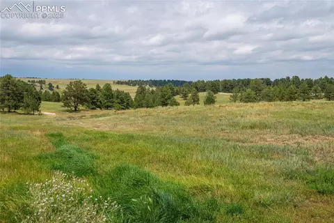
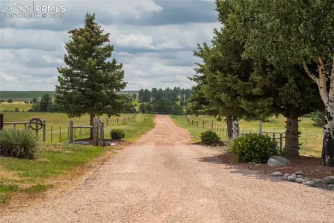
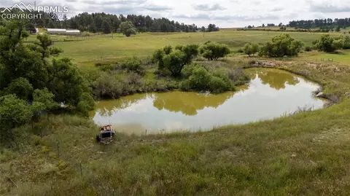
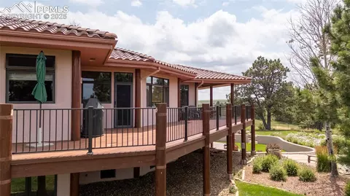
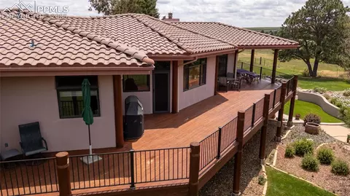
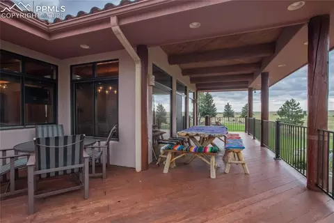
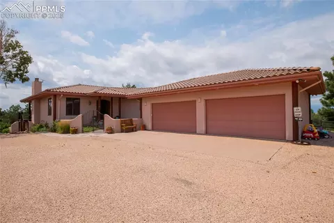
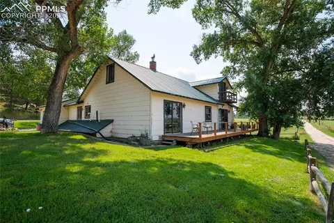
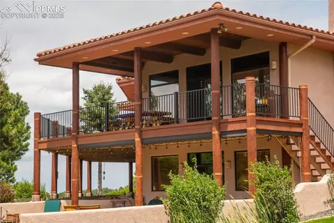
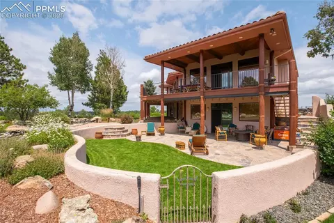
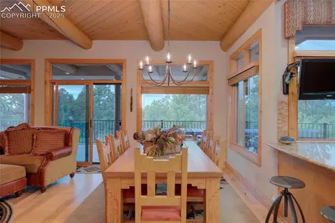
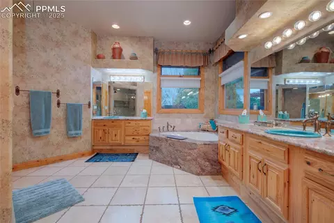
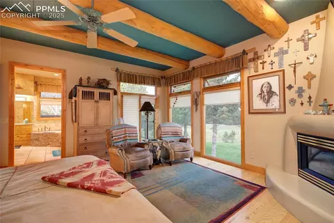
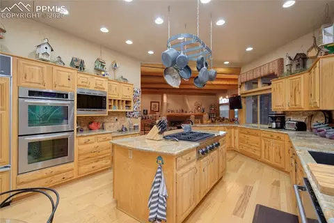
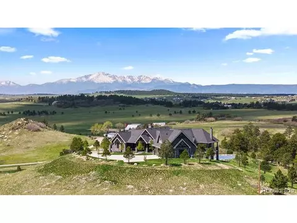
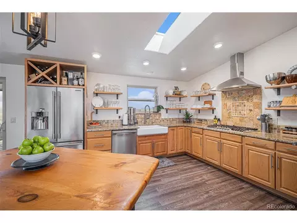
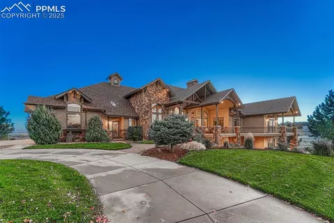
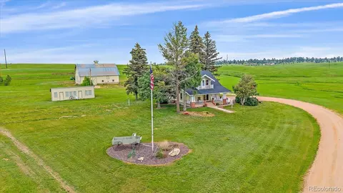
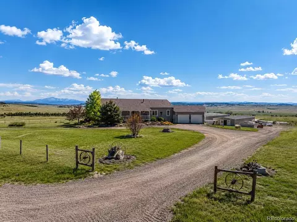
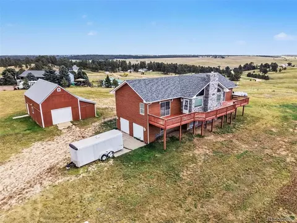
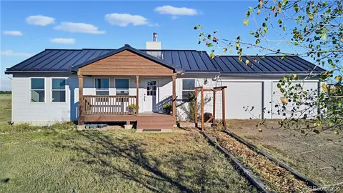
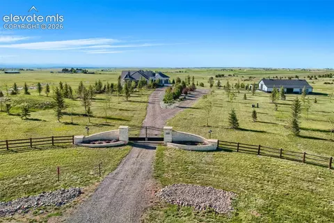
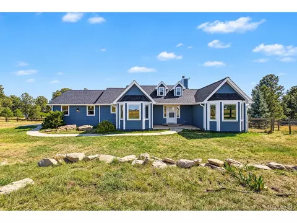
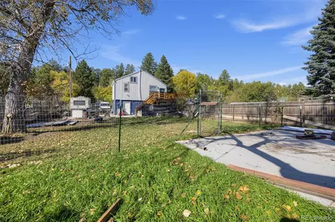
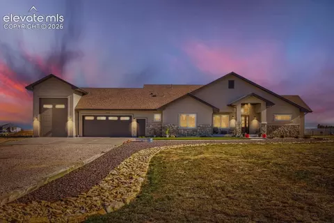
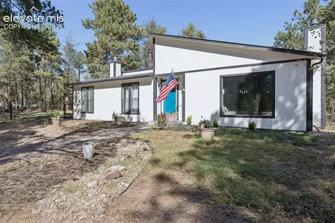
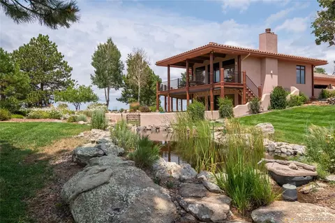
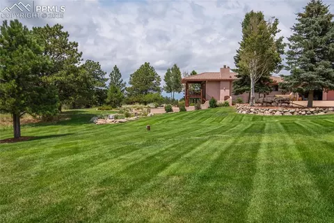
315 private pristine acres with a live water creek, pine covered hills, hay meadows & 2 beautiful homes. In the Cherry Creek Valley along East Cherry Creek. Pine covered ridges, level sub-irrigated hay meadows, creek bottom, rolling hills and meadows. Incredible views. East Cherry Creek runs the length of the ranch for 3/4 of a mile. Productive grasses, Cottonwood trees, Ponderosa Pines & natural rock outcroppings. Easy access to both Denver Metro and Colorado Springs Colorado. Custom built 4,480 sq ft Santa Fe style stucco and log accent home. 4 large bedrooms and 4 bathrooms. Large custom kitchen with a Subzero refrigerator, a Thermador 6 burner gas stove top and a double oven, granite counter tops, and a custom granite sink. Main living room has custom Santa Fe style fireplace & western facing deck. Master suite wing of the house has a Kiva style fireplace and a custom 5 piece master bathroom and a spacious walk-in closet. Laundry on main level w/attached oversized 4 car garage. The fully finished basement features 3 large bedrooms and 2 full bathrooms, a family entertainment room & wet bar. Basement family room walks out onto a large patio w/landscaped yard. Numerous custom touches, such as custom Santa Fe interior and exterior doors, custom handmade granite sinks, log accents and custom flooring. Over a quarter acre of underground automatic sprinklers, extensive landscaping, and a Coy Pond w/fish. In-floor radiant heat. 36×48 six stall heated & insulated horse barn w/six 12×12 stalls along with 6 Priefert turnout runs and 2 Priefert dog runs. 72X42 shop w/loft storage area & a heated & cooled exercise room. Farm house w/ 2 bedrooms and 2 bathrooms. 66x 24 building & 40×50 building w/ kitchen, bathroom and loft, historic 48×48 dairy barn w/office space, a 30×80 equipment shed and hay storage barn. There are plenty of corrals and pens to livestock. Dryland and sub-irrigated meadows, grazing land, irrigation pond & equipment w/water rights.
Listed by
Listing Agent - Jim Digby
Listing Agent Contact: (970) 674-1990
Listing Office - Hayden Outdoors LLC
Source: elevate MLS™ mls logo
MLS#3787323 • last updated 2 weeks ago
Movoto checked elevate MLS™ for data 13 minutes ago
Request a virtual or in-person tour
Overview
Cooling/AC Central Air
Heating Radiant, See Prop Desc Remarks
Levels/Style See Prop Desc Remarks
SubType Single Family
Type Residential
Status Active
Living Area 4480
MLS # 3787323
Lot Size (Acres) 315
Lot Size (Sqft) 13721400
Property Tax 8628
HOA Fee Not Applicable, 0
Year Built 1997
Construction Status Existing Home
Interior
Total # of Bathrooms 4
# of Full Baths 3
# of Half Baths 1
Total # of Bedrooms 4
Laundry Main
Flooring Tile, Wood
Appliances Cook Top, Double Oven, Gas In Kitchen, Oven, Refrigerator
Fireplace Main Level, See Remarks
Interior Features See Prop Desc Remarks
Exterior
Siding Stucco
Roof Tile
# of Parking Spaces 4
Lot Features 360-degree View, Backs To Open Space, Hillside, Level, Meadow, Mountain View, Rural, Sloping, Spring/Pond/Lake, Stream/Creek, Trees/Woods, View Of Pikes Peak, View Of Rock Formations, See Prop Desc Remarks
Patio/Porch Covered, Wood Deck, Other, See Prop Desc Remarks
Fencing See Prop Desc Remarks
Other Structures Barn, Dog Run, Loafing Shed, Shop, Stable & Stalls, Storage Shed, Other, See Prop Desc Remarks
Amenities / Utilities
Utilities Electricity Connected, See Prop Desc Remarks
Water Source Water Rights, Well, See Prop Desc Rem
Location
County Douglas
High School Douglas Co
Middle School Mesa
Elementary School Cherry Valley Elementary
High School District Douglas RE1
APN R0393486
Lot/ Land Details
Driveway Gravel
Road Frontage County Road, See Prop Desc Remarks
Tour this home
When would you like to see 11503 E Smith Rd?
question
Have a question about this property? Call us at (844) 430-0869
5/10
6/10
Source: GreatSchools.org © 2026. All rights reserved.

Around the neighborhood

Explore everything this neighborhood has to offer.
  • Real Estate
  • CO
  • El Paso County
  • Elbert
  • 80106
  • 11503 E Smith Rd

My commute

Enter a destination to see travel time and distance.
By entering my info and clicking Ask a Question below, I am providing my e-signature and express written consent to receive marketing emails, calls, and texts (including via automatic telephone dialing systems, AI generative, artificial or pre-recorded voice technology) relating to my inquiry from Movoto (and parties calling/messaging on their behalf) even if my number appears on the company, state, or national Do Not Call Registry. You also agree to ourTerms and Conditions and Privacy Policy. Consent not required to receive services (call 1-844-420-1270 to be connected without providing consent).

Nearby homes for sale in Elbert, CO

Nearby recently sold homes in Elbert, CO

Newest listings in 80106

Meet with a real estate agent today (844) 430-0869
The multiple listing information is provided by elevate MLS. IDX information is provided exclusively for consumers’ personal, non-commercial use and that it may not be used for any purpose other than to identify prospective properties consumers may be interested in purchasing. Information deemed reliable but not guaranteed to be accurate. Buyer to verify all information. The information provided is for consumers' personal, non-commercial use and may not be used for any purpose other than to identify prospective properties consumers may be interested in purchasing. Listing information updated every 15 minutes. Terms of use & Privacy Policy, California Privacy Info. Copyright © 2005 - 2026 Movoto, Inc. All rights reserved. Equal Housing Opportunity CalDRE CalDRE #01517281
Movoto Real Estate is committed to ensuring accessibility for individuals with disabilities. We are continuously working to improve the accessibility of our web experience for everyone. We welcome feedback and accommodation requests, please submit them here.
elevate MLS™
The real estate listing information and related content displayed on this site is provided exclusively for consumers' personal, non-commercial use and may not be used for any purpose other than to identify prospective properties consumers may be interested in purchasing. This information and related content is deemed reliable but is not guaranteed accurate by the Pikes Peak REALTOR® Services Corp d/b/a elevateMLS.
Requests for information regarding mortgage products will be directed to Movoto.com affiliate, Lower, LLC - a licensed Mortgage Lender (NMLS #1124061), or, based on your location, may be redirected to a participating mortgage marketing partner that may pay Lower, LLC for any consumer contact information provided through this site.