
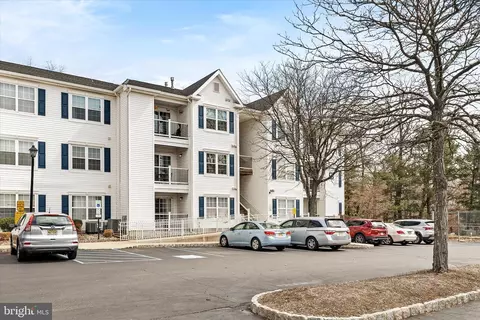
- $405,000
- 2Bd
- 2Ba
- 1,034 Sq Ft
SOLD 06/30/26

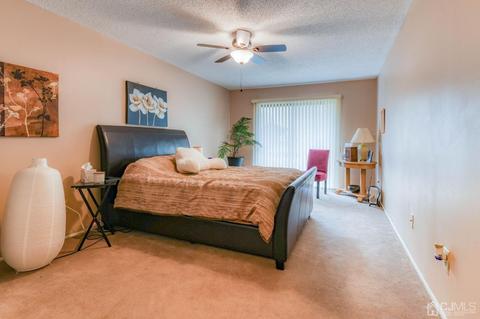
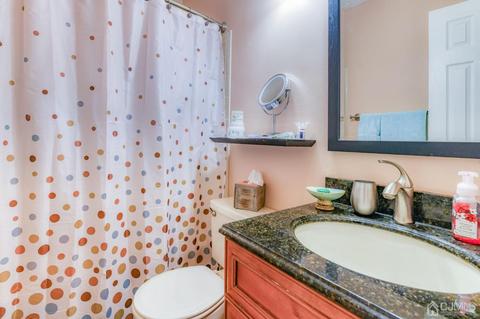
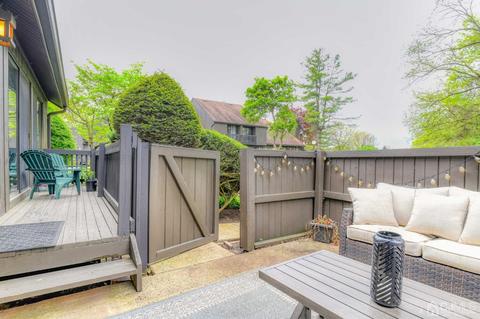
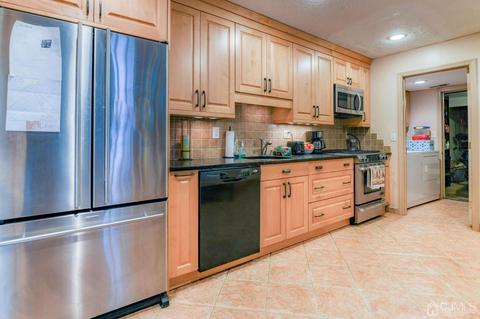
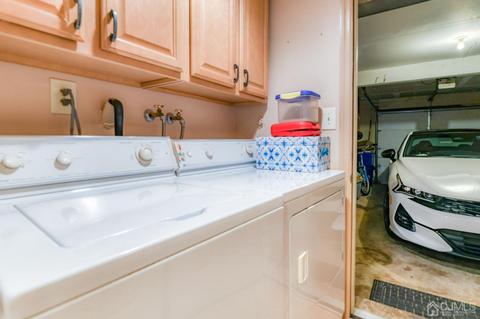
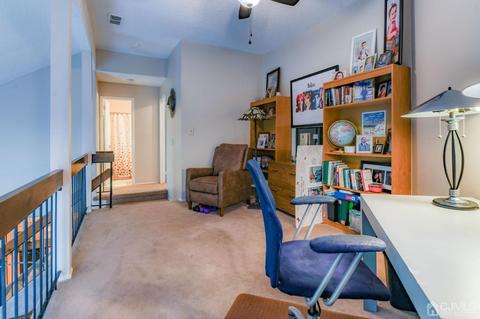
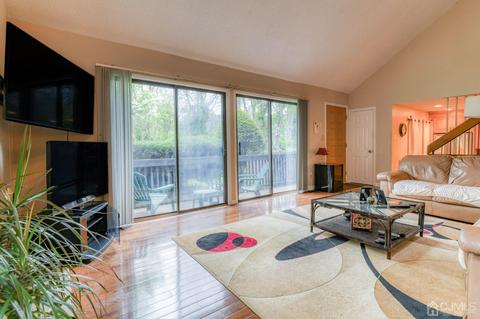
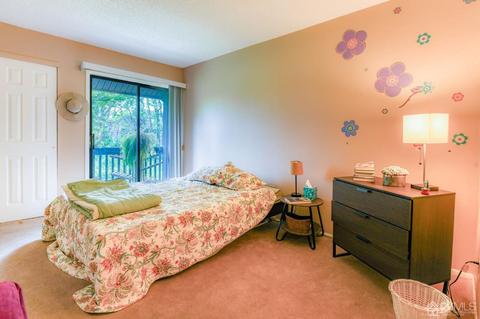
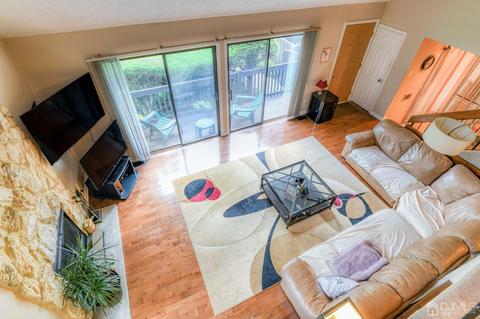
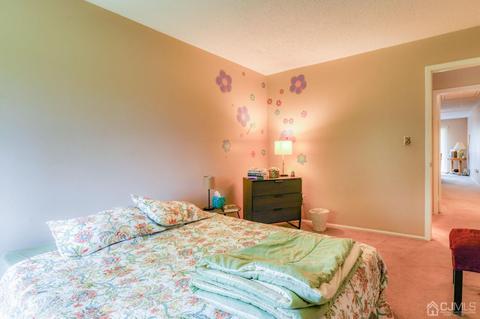
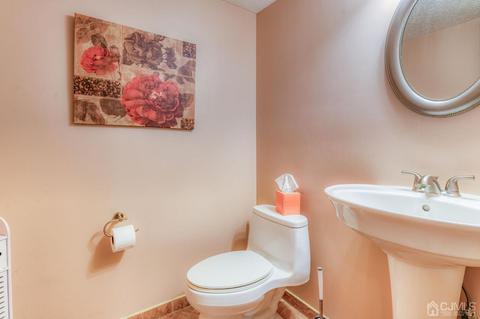
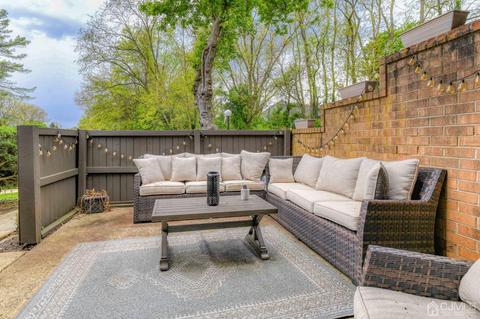
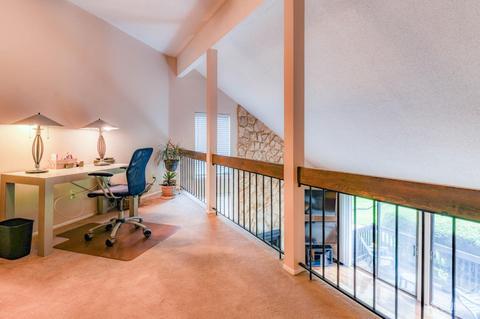
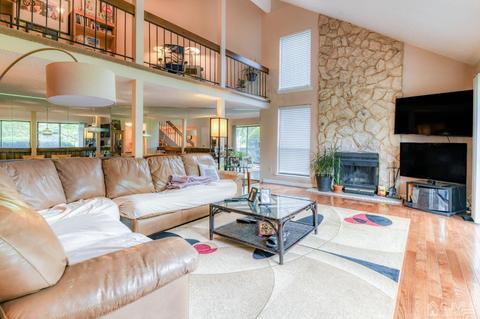
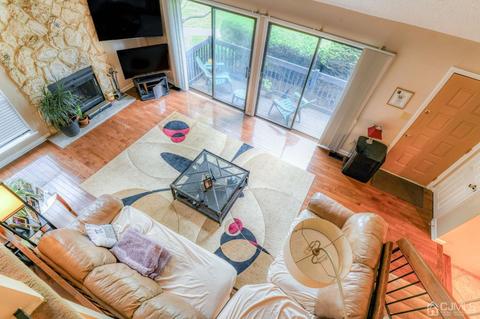
Last sold 07/21/2023 for $520K
bed
bath
Sqft ($324/Sqft)
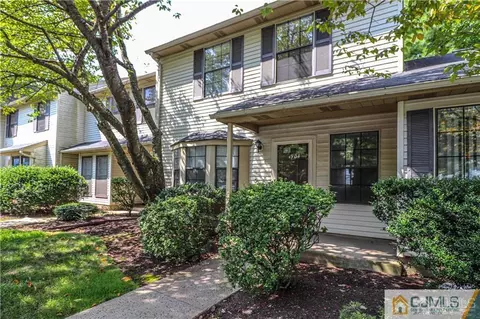
| Property type Condo/Townhouse | Neighborhood | Year built 1983 | HOA fee $389/month | Lot size 96 Sqft | Movoto estimate | Rental estimate |

| Overview | |
| Cooling/AC | Central Air, Ceiling Fan(s) |
| Heating | Forced Air |
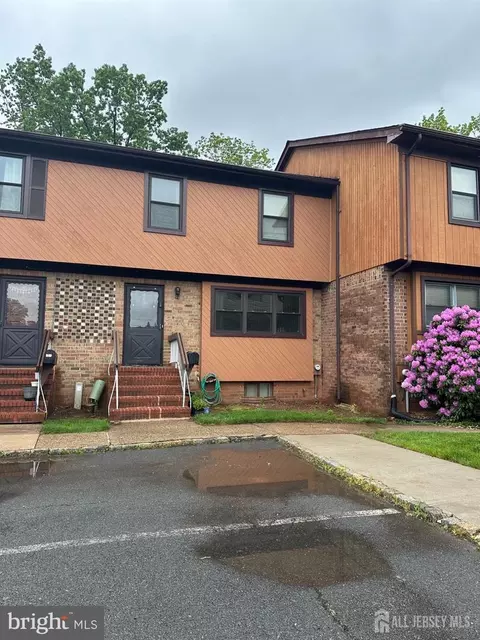
| Levels/Style | Two, Townhouse |
| Virtual Tour | N/A |
| SubType | Townhouse, Condo/TH, Townhouse |
| Living Area | 1604 |
| Living Area Units | Square Feet |
| Status | Closed |
| MLS # | 2311595R |
| Type | Residential |
| Lot Size (Acres) | 0.0022 |
| Lot Size (SqFt) | 96 |
| Prop Tax | 9382 |
| HOA Fee Freq | Monthly |
| HOA Fee | 389 |
| HOA Fee 2 Freq | Monthly |
| Year Built | 1983 |
| Interior | |
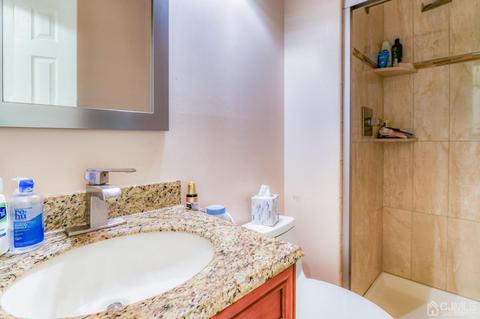
| Total # Of Bathrooms | 3 |
| # Full Bath | 2 |
| # Half Bath | 1 |
| # Bedrooms | 2 |
| Master Bedroom Area | 198 |
| Bedroom 2 Area | 130 |
| Total # Of Rooms | 6 |
| Basement Area | 120 |
| Master Bedroom | Full Bath |
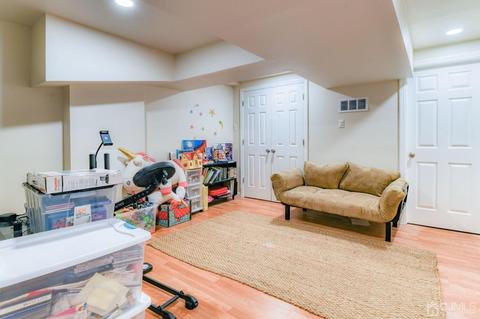
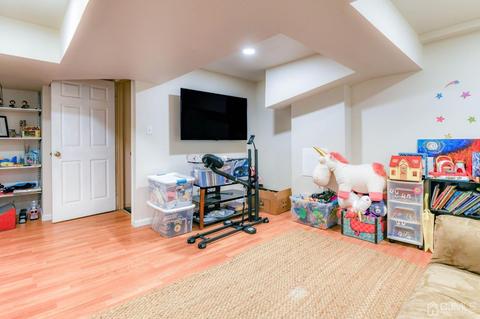
| Basement | Finished, Storage Space, Utility Room |
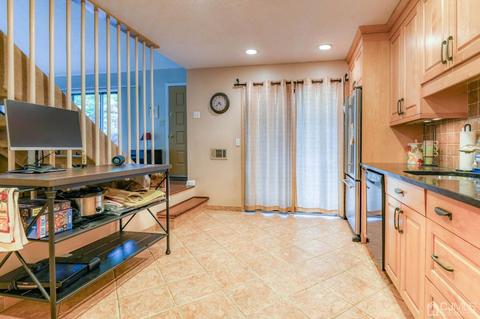
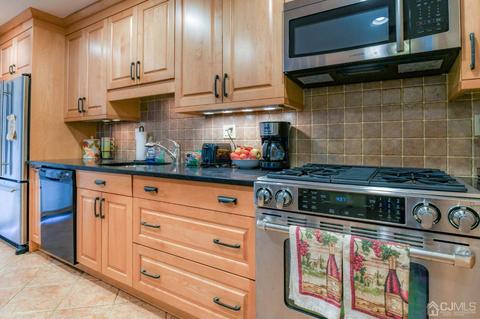
| Kitchen | Granite/Corian Countertops, Kitchen Exhaust Fan, Pantry, Eat-in Kitchen |
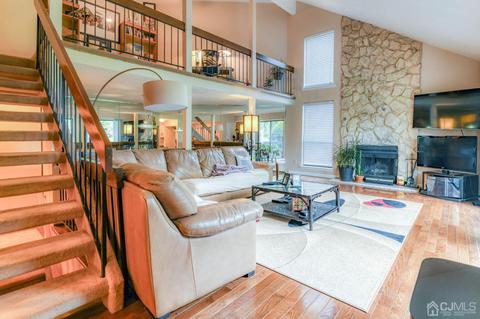
| Living Room Area | 264 |
| Kitchen Area | 140 |
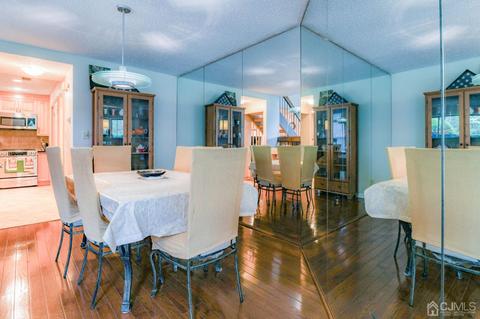
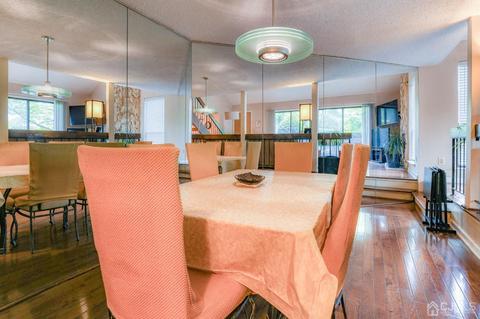
| Dining Room | Formal Dining Room |
| Flooring | Carpet, Ceramic Tile, Wood |
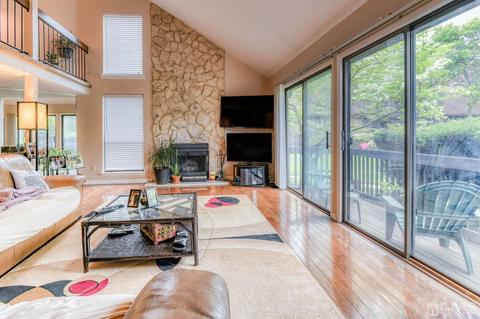
| # Fireplaces | 1 |
| Accessibility Features | Stall Shower, Tub Seat |
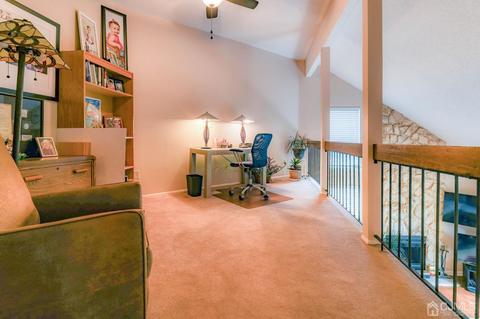
| Interior Features | Blinds, Firealarm, Vaulted Ceiling(s), Kitchen, Bath Half, Living Room, Storage, Dining Room, 2 Bedrooms, Bath Full, Loft, Bath Second, Attic |
| Appliances | Self Cleaning Oven, Dishwasher, Dryer, Gas Range/Oven, Exhaust Fan, Microwave, Refrigerator, Washer, Kitchen Exhaust Fan, Water Heater |
| Window Features | Blinds |
| Fireplace | Fireplace Equipment, Fireplace Screen, Wood Burning |
| Exterior | |
| Roof | Asphalt |
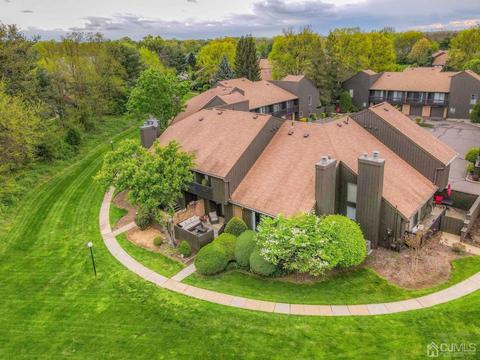
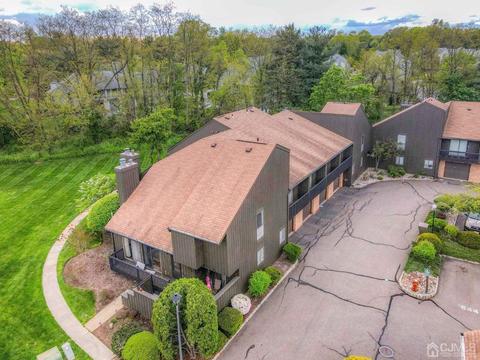
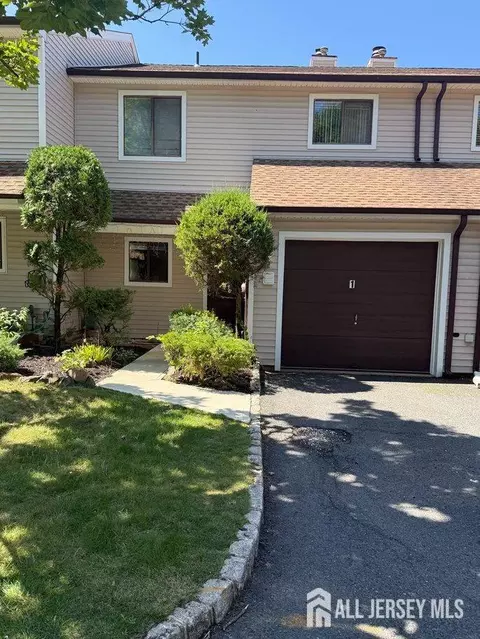
| Parking Desc | Additional Parking, Attached, Built-In Garage, Garage Door Opener, Parking Pad, On Street, Lighted, Assigned |
| Other Structures | Shed(s) |
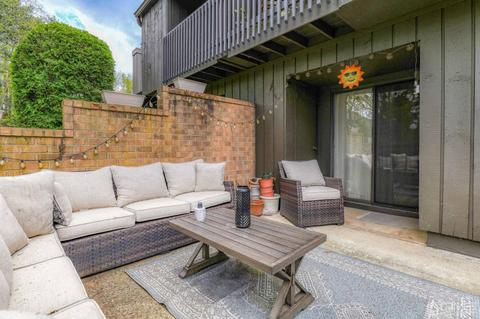
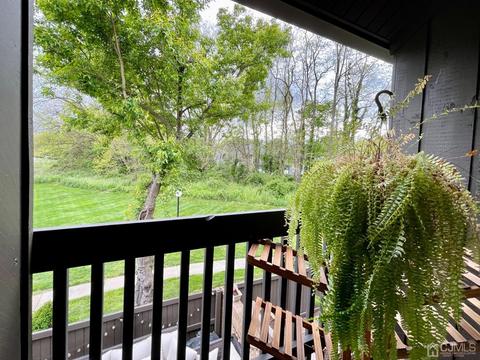
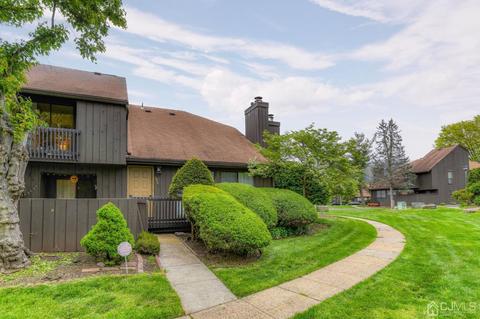
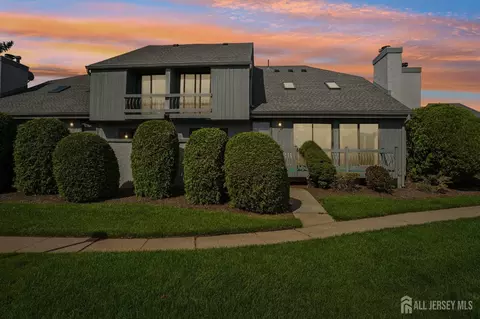
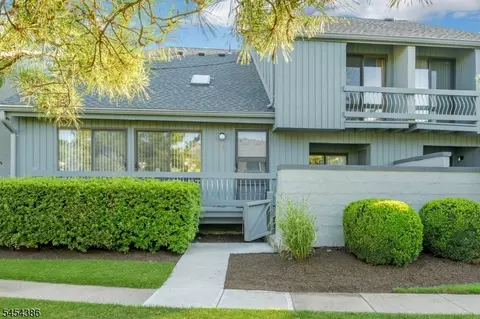
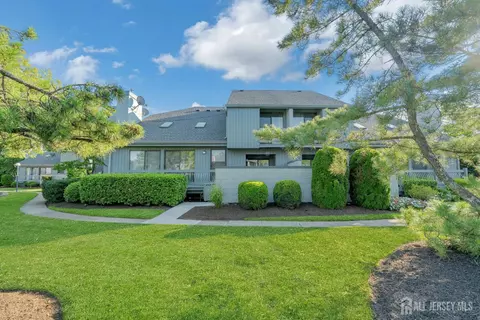
| Exterior Features | Lawn Sprinklers, Open Porch(es), Deck, Patio, Sidewalk, Storage Shed, Yard |
| Lot Dimensions | 0 X 0 |
| Lot Desc | Near Shopping |
| Patio/ Porch | Porch, Deck, Patio |
| Amenities / Utilities | |
| Gas | Natural Gas |
| Utilities | Cable TV, Underground Utilities, Cable Connected, Electricity Connected, Natural Gas Connected |
| Sewer/ Septic | Public Sewer |
| Water Source | Public |
| Security Features | Fire Alarm |
| Pool Desc | Outdoor Pool |
| HOA Fee Includes | Amenities-Some, Management Fee, Common Area Maintenance, Ins Common Areas, Snow Removal, Trash, Maintenance Grounds, Utility Hook-Ups, Maintenance Fee |
| Location | |
| County | Middlesex |
| Subdivision | Westgate Square |
| Community Features | Clubhouse, Community Room, Outdoor Pool, Playground, Tennis Court(s), Sidewalks |
| Zoning | RATH |
| APN | 050041100000000503C0542 |
| Multifamily Details |
MLS # 2311595R
MLS # 216097| Est. value | Bed/bath | Sqft | mi | |
|---|---|---|---|---|
| 518 Westgate Dr, Edison, NJ 08820 | $605,000 | —/— | 1,604 | 0.01 |
| 516 Westgate Dr, Edison, NJ 08820 | $579,000 | 2/2 | 1,604 | 0.01 |
| 520 Westgate Dr, Edison, NJ 08820 | $603,000 | 2/2 | 1,604 | 0.01 |
| 514 Westgate Dr, Edison, NJ 08820 | $605,000 | —/— | 1,604 | 0.01 |
| 522 Westgate Dr, Edison, NJ 08820 | $606,000 | 2/2 | 1,604 | 0.02 |
| 576 Westgate Dr, Edison, NJ 08820 | $600,000 | —/— | 1,604 | 0.02 |
| 574 Westgate Dr, Edison, NJ 08820 | $601,000 | —/— | 1,604 | 0.02 |
| 524 Westgate Dr, Edison, NJ 08820 | $596,000 | 2/2 | 1,604 | 0.03 |
Estimated values are based on public record data and automated valuation models. Values are not guaranteed and may not reflect current market conditions.
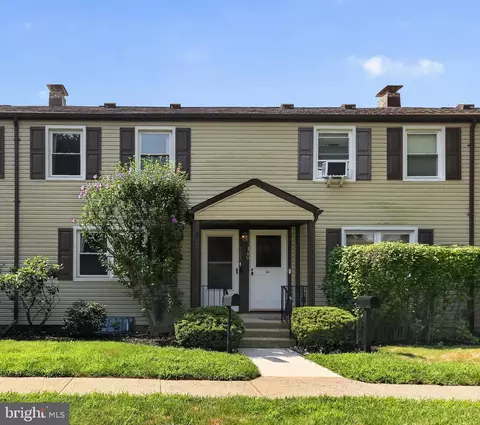
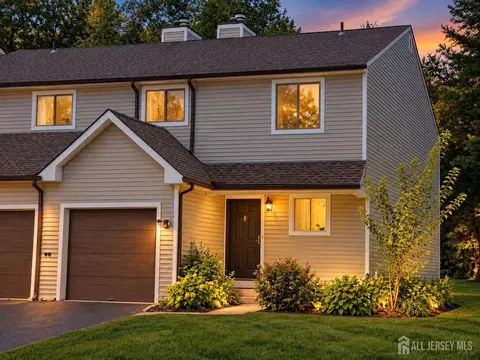
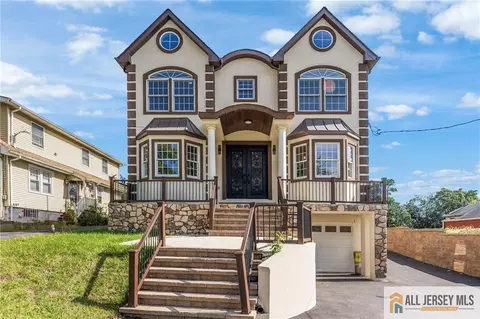
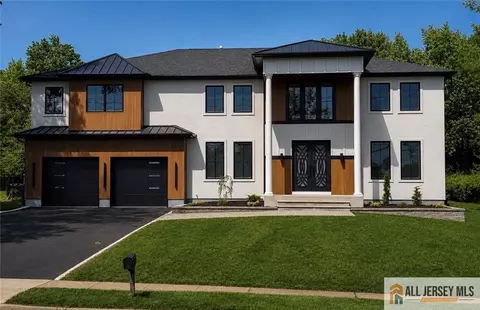
$634,450
$499,900
$455,000
$559,000
$490,000
$650,000
$427,500
$499,999
$800,000
$560,000
$700,000
$798,000
$700,000
$708,999
$699,000
$844,500
$719,000
$737,000
$850,000
$249,500
$549,900
$702,450
$799,000
$1,795,000
$582,500
$369,900
$1,750,000
$434,000
$887,000
$555,000

