
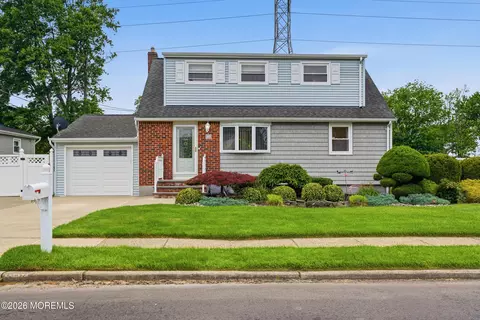
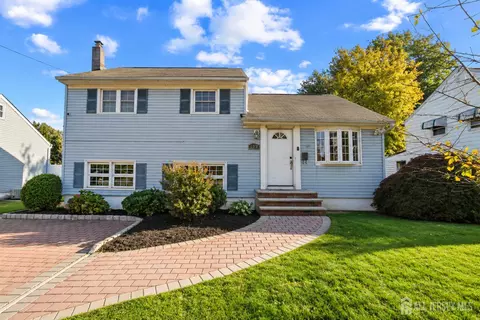
- $660,000
- 3Bd
- 2Ba
- 1,925 Sq Ft
SOLD 10/09/26

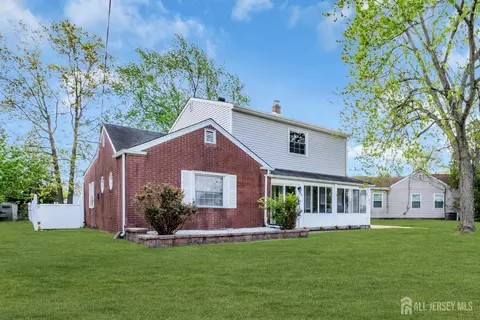

Last sold 07/18/2026
bed
bath
Sqft ($346/Sqft)
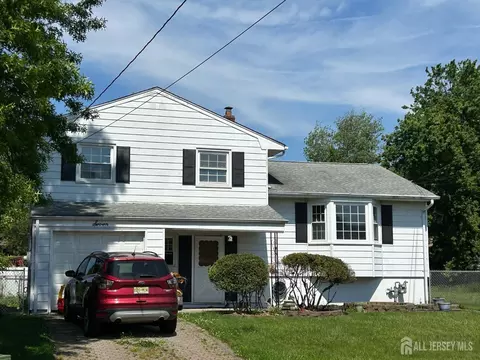
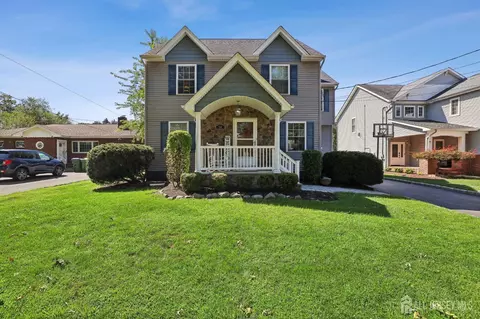
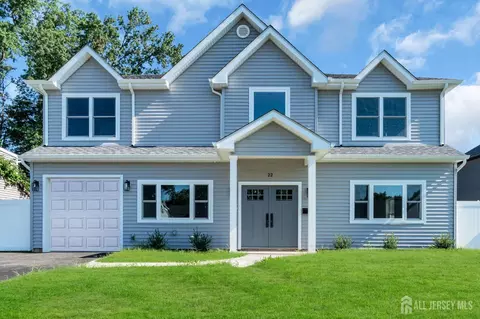
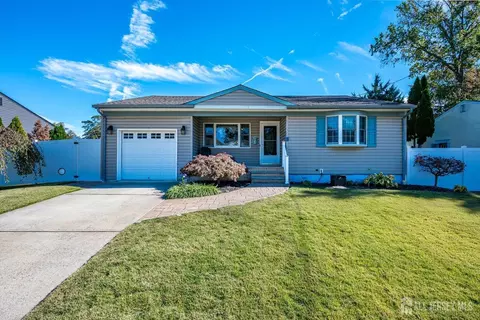
| Property type House | Neighborhood | Year built 1951 | HOA fee $0/month | Lot size 7,802 Sqft | Movoto estimate | Parking 1 garage spaces |

| Overview | |
| Cooling/AC | Central Air, Ceiling Fan(s), Attic Fan |
| Heating | Zoned, Baseboard, Baseboard Hotwater, Central |
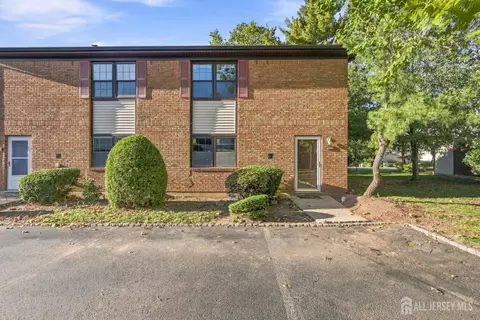
| Levels/Style | Two, Colonial, Two Story |
| Virtual Tour | N/A |
| SubType | Single Family Residence |
| Living Area | 1916 |
| Living Area Units | Square Feet |
| Status | Closed |
| MLS # | 2614254R |
| Type | Residential |
| Lot Size (Acres) | 0.1791 |
| Lot Size (SqFt) | 7802 |
| Prop Tax | 8293 |
| HOA Fee 2 Freq | Monthly |
| Year Built | 1951 |
| Interior | |
| Total # Of Bathrooms | 2 |
| # Full Bath | 2 |
| # Bedrooms | 4 |
| Master Bedroom Area | 255 |
| Bedroom 3 Area | 153 |
| Bedroom 4 Area | 140 |
| Bedroom 2 Area | 136 |
| Total # Of Rooms | 8 |
| Master Bedroom | Sitting Area, Full Bath, Walk-In Closet(s) |
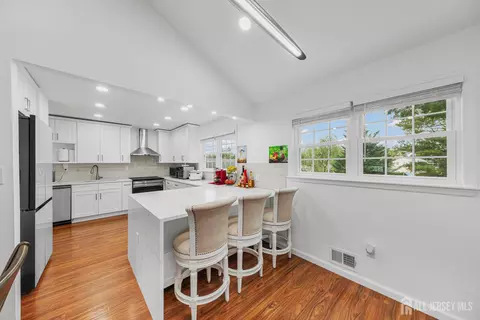
| Kitchen | Galley Type |
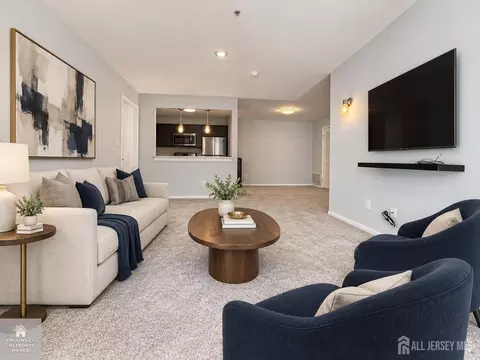
| Living Room Area | 187 |
| Kitchen Area | 88 |
| Dining Room | Formal Dining Room |
| Flooring | Carpet, Ceramic Tile |
| Accessibility Features | Stall Shower |
| Interior Features | Blinds, Drapes-See Remarks, Firealarm, 2 Bedrooms, Kitchen, Laundry Room, Living Room, Bath Full, Storage, Dining Room, Utility Room, Attic |
| Appliances | Dishwasher, Dryer, Electric Range/Oven, Refrigerator, Range, Washer, Gas Water Heater |
| Window Features | Blinds, Drapes |
| Exterior | |
| Roof | Asphalt |
| Parking Desc | 1 Car Width, Concrete, Garage, Attached, Built-In Garage, Detached, Parking Pad, Driveway, On Street, See Remarks |
| # Covered Spaces | 1 |
| # Garage Spaces | 1 |
| Other Structures | Shed(s) |
| Exterior Features | Patio, Enclosed Porch(es), Storage Shed |
| Lot Dimensions | 130 X 60 |
| Lot Desc | Near Shopping, Near Train, Level |
| Patio/ Porch | Patio, Enclosed |
| Amenities / Utilities | |
| Gas | Natural Gas |
| Utilities | Underground Utilities, Electricity Connected, Natural Gas Connected |
| Sewer/ Septic | Public Sewer |
| Water Source | Public |
| Security Features | Fire Alarm |
| Location | |
| County | Middlesex |
| Subdivision | South Edison |
| Zoning | RB |
| APN | 500822000000028 |
| Multifamily Details |
MLS # 2614254R| Est. value | Bed/bath | Sqft | mi | |
|---|---|---|---|---|
| 54 Walnut St, Edison, NJ 08817 | $505,000 | 3/1 | 1,205 | 0.01 |
| 50 Walnut St, Edison, NJ 08817 | $550,000 | —/— | 1,208 | 0.01 |
| 37 Andre Ave, Edison, NJ 08817 | $888,000 | —/— | 2,620 | 0.02 |
| 56 Walnut St, Edison, NJ 08817 | $418,000 | —/— | 814 | 0.02 |
| 53 Walnut St, Edison, NJ 08817 | $575,000 | —/— | 1,090 | 0.03 |
| 55 Walnut St, Edison, NJ 08817 | $924,000 | 5/3 | 3,122 | 0.03 |
| 58 Walnut St, Edison, NJ 08817 | $638,000 | 3/1 | 1,771 | 0.03 |
| 51 Walnut St, Edison, NJ 08817 | $559,000 | —/— | 1,322 | 0.03 |
Estimated values are based on public record data and automated valuation models. Values are not guaranteed and may not reflect current market conditions.
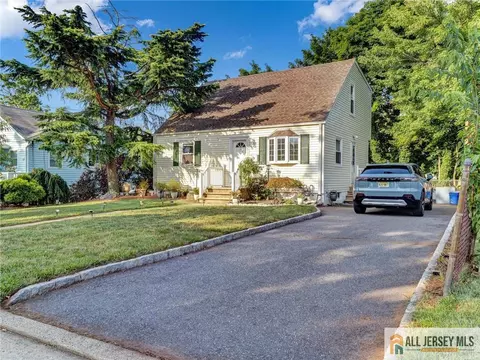
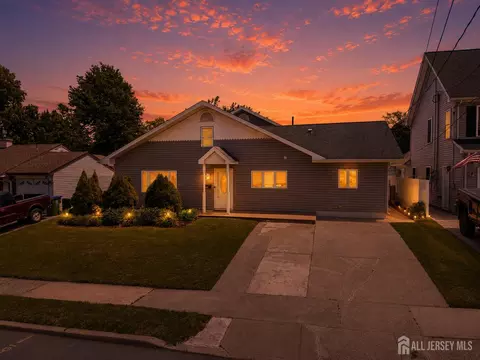
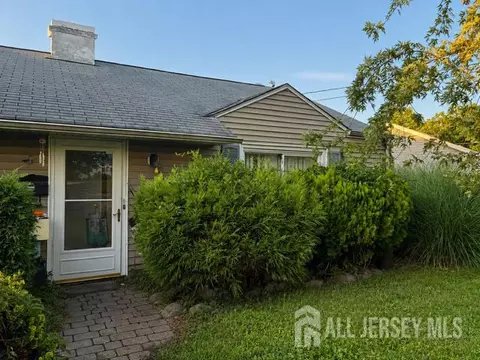
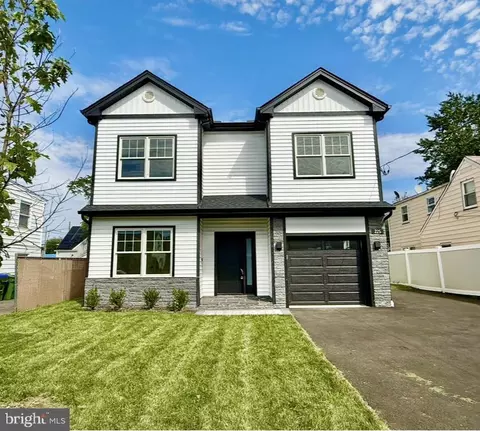

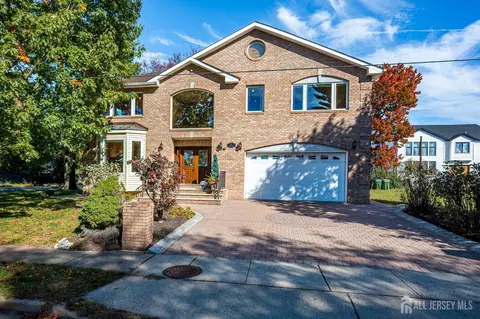
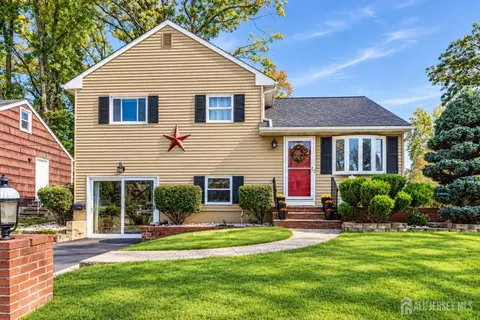
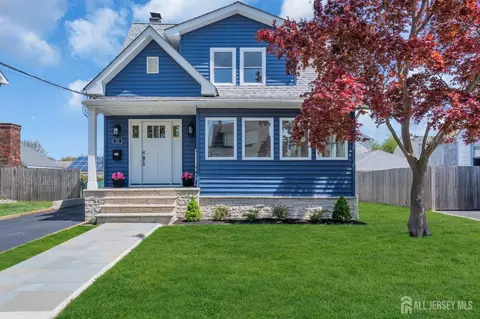
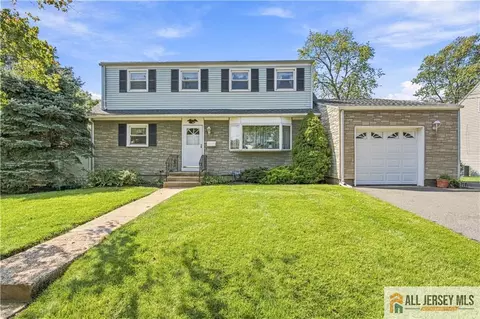
$634,450
$559,000
$459,500
$455,000
$550,000
$650,000
$499,999
$599,000
$560,000
$1,100,000
$539,500
$525,000
$999,450
$798,000
$700,000
$708,999
$844,500
$737,000
$850,000
$400,000
$549,900
$702,450
$799,000
$1,795,000
$582,500
$369,900
$1,750,000
$434,000
$887,000
$2,985,000