Movoto Real Estate
  • Exterior
  • Other
  • Entry Way
  • Kitchen
  • Dining
  • Living
  • Bedroom
  • Bath
  • Floorplan
  • Animated home icon 3D tour

52 Eileen Way, Edison, NJ 08837

  • $949,900

  • 5

    bed

  • 3

    bath

  • 2,568

    Sqft ($370/Sqft)

House active under contract 56 days
Movoto is helping 83 homebuyers near you

About 52 Eileen Way

Property type House
Neighborhood
Year built 1964
HOA fee $0/month
Lot size 0.31 Acre
Movoto estimate
Parking 2 garage spaces
Property description
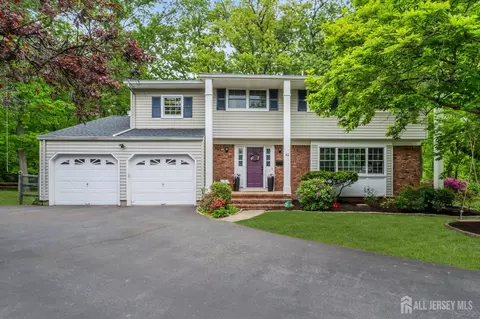
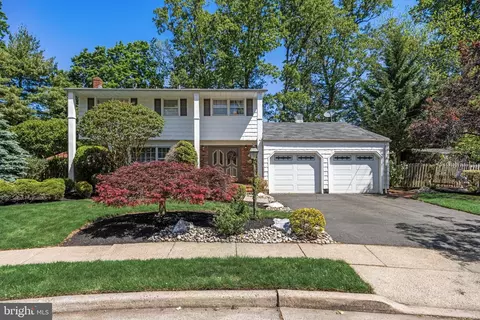
5 Bedroom home nestled at the end of a quiet private cul-de-sac in one of Edison's most desirable neighborhoods, served by highly sought-after J.P. Stevens High School, rated 9/10. Thoughtfully renovated 2568sqft with designer finishes and modern conveniences throughout, this home offers the perfect blend of luxury, comfort, and functionality, with private access to Roosevelt Park and beautiful nature views. A stunning entryway welcomes you with hand-painted wallpaper and beautifully refinished hardwood floors that seamlessly blend original 1960s charm with newly installed hardwoods throughout the main level. The open-concept layout was thoughtfully designed by removing the main load-bearing wall, creating a seamless flow for everyday living and entertaining. The gourmet kitchen is truly the centerpiece of the home, featuring custom cabinetry with exceptional storage, MSI quartz countertops, Elkay quartz sink, custom color-matched wallpaper, brass finishes, double ovens, an impressive 8-burner gas range with 48-inch high-power hood, dishwasher plus dual dish drawers, refrigerator drawers, and a custom flush toe kick design for effortless maintenance. The inviting living space is anchored by a beautifully refinished gas fireplace, while smart lighting and security systems add modern convenience throughout the home. Upstairs, the luxurious primary suite features a step-in closet and spa-inspired bath complete with marble-top vanity and elegant brushed gold finishes. All bathrooms throughout the home have been tastefully renovated. A dedicated home office with built-in his-and-hers desks and Murphy bed offers flexibility for work and guests alike.
Listed by
Listing Office - COLDWELL BANKER REALTY
Source: Central Jersey MLS - CJMLS mls logo
MLS#2615324R • last updated 1 month ago
Movoto checked Central Jersey MLS - CJMLS for data 23 minutes ago
Request a virtual or in-person tour
Overview
Cooling/AC Central Air
Heating Forced Air
Levels/Style Two, Colonial, Two Story
Virtual Tour External Link
SubType Single Family Residence
Living Area 2568
Living Area Units Square Feet
Status Under Contract
MLS # 2615324R
Type Residential
Lot Size (Acres) 0.3075
Lot Size (SqFt) 13393
Prop Tax 13055
HOA Fee 2 Freq Monthly
Year Built 1964
Interior
Total # Of Bathrooms 3
# Full Bath 2
# Half Bath 1
# Bedrooms 5
Master Bedroom Area 180
Bedroom 3 Area 130
Bedroom 4 Area 154
Bedroom 2 Area 120
Total # Of Rooms 10
Master Bedroom Full Bath, Walk-In Closet(s)
Basement Full, Laundry Facilities
Kitchen Granite/Corian Countertops, Kitchen Exhaust Fan, Kitchen Island, Pantry, Eat-in Kitchen
Living Room Area 273
Kitchen Area 187
Dining Room Formal Dining Room
Family Room Area 252
Flooring Carpet, Ceramic Tile, Wood
# Fireplaces 1
Interior Features Entrance Foyer, Kitchen, Bath Half, Living Room, Dining Room, Family Room, 5 (+) Bedrooms, Bath Full, Bath Main, None
Appliances Self Cleaning Oven, Dishwasher, Dryer, Gas Range/Oven, Exhaust Fan, Refrigerator, Range, Washer, Kitchen Exhaust Fan, Gas Water Heater
Fireplace Gas
Exterior
Roof Asphalt
Parking Desc 2 Cars Deep, Asphalt, Garage, Attached, Built-In Garage, Detached, Garage Door Opener
# Covered Spaces 2
# Garage Spaces 2
Other Structures Shed(s)
Exterior Features Barbecue, Deck, Patio, Sidewalk, Storage Shed
Lot Dimensions 0 X 0
Lot Desc Backs To Park Land, Cul-De-Sac, Wooded
Patio/ Porch Deck, Patio
Amenities / Utilities
Gas Natural Gas
Utilities Electricity Connected, Natural Gas Connected
Sewer/ Septic Public Sewer
Water Source Public
Pool Desc None
Location
County Middlesex
Subdivision Fox Hill Run
Community Features Sidewalks
Zoning RB
APN 5006902000026
Multifamily Details
Tour this home
When would you like to see 52 Eileen Way?
question
Have a question about this property? Call us at (844) 430-0869
7/10
Source: GreatSchools.org © 2026. All rights reserved.

Around Fox Hill Run

Explore everything this neighborhood has to offer.
68/100
Walk
95/100
Family
87/100
Dining
93/100
Pet
  • Real Estate
  • NJ
  • Middlesex County
  • Edison
  • 08837
  • 52 Eileen Way

My commute

Enter a destination to see travel time and distance.
By entering my info and clicking Ask a Question below, I am providing my e-signature and express written consent to receive marketing emails, calls, and texts (including via automatic telephone dialing systems, AI generative, artificial or pre-recorded voice technology) relating to my inquiry from Movoto (and parties calling/messaging on their behalf) even if my number appears on the company, state, or national Do Not Call Registry. You also agree to ourTerms and Conditions and Privacy Policy. Consent not required to receive services (call 1-844-420-1270 to be connected without providing consent).

Nearby homes for sale in Edison, NJ

Nearby recently sold homes in Edison, NJ

Newest listings in 08837

Meet with a real estate agent today (844) 430-0869
The multiple listing information is provided by CJMLS. IDX information is provided exclusively for consumers’ personal, non-commercial use and that it may not be used for any purpose other than to identify prospective properties consumers may be interested in purchasing. Information deemed reliable but not guaranteed to be accurate. Buyer to verify all information. The information provided is for consumers' personal, non-commercial use and may not be used for any purpose other than to identify prospective properties consumers may be interested in purchasing. Listing information updated every 15 minutes. Terms of use & Privacy Policy, California Privacy Info. Copyright © 2005 - 2026 Movoto, Inc. All rights reserved. Equal Housing Opportunity CalDRE CalDRE #01517281
Movoto Real Estate is committed to ensuring accessibility for individuals with disabilities. We are continuously working to improve the accessibility of our web experience for everyone. We welcome feedback and accommodation requests, please submit them here.
Copyright 2026, CENTRAL JERSEY MULTIPLE LISTING SYSTEM, INC. All rights reserved
IDX Data is provided exclusively for consumers’ personal, non-commercial use, that it may not be used for any purpose other than to identify prospective properties consumers may be interested in purchasing, and that data is deemed reliable but is not guaranteed accurate by the CJMLS.
Requests for information regarding mortgage products will be directed to Movoto.com affiliate, Lower, LLC - a licensed Mortgage Lender (NMLS #1124061), or, based on your location, may be redirected to a participating mortgage marketing partner that may pay Lower, LLC for any consumer contact information provided through this site.