
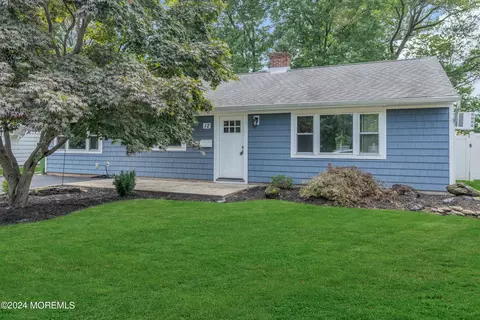
- $502,500
- 3Bd
- 2Ba
- 1,288 Sq Ft
SOLD

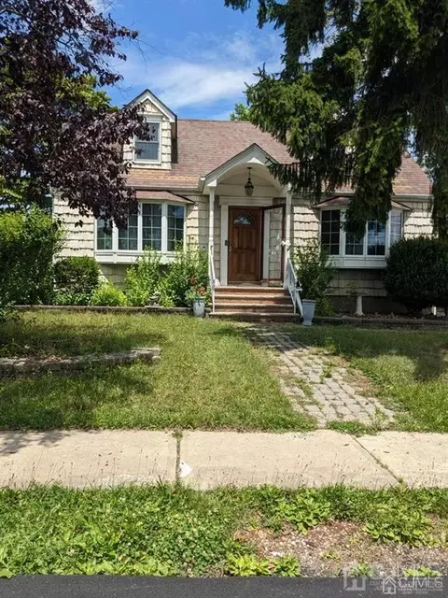
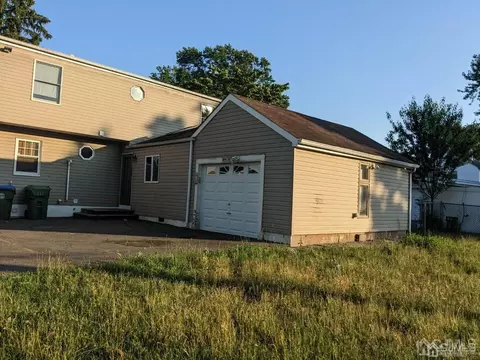
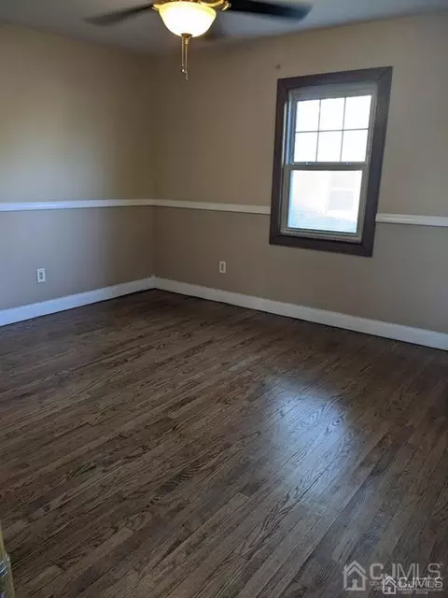
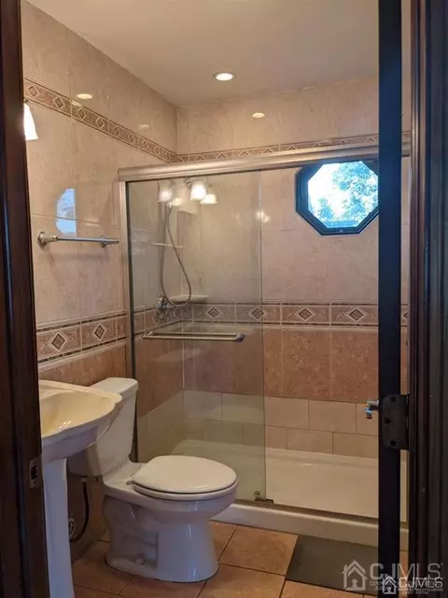
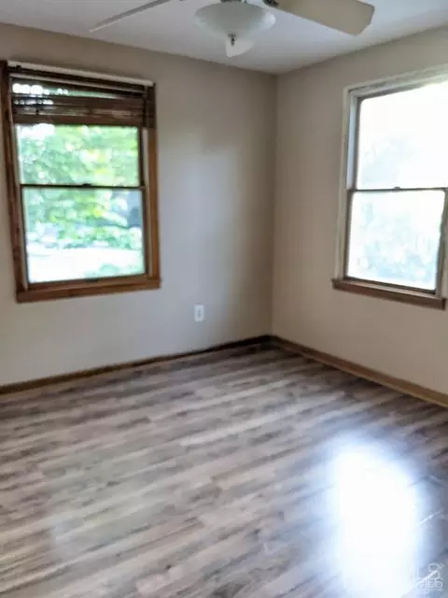
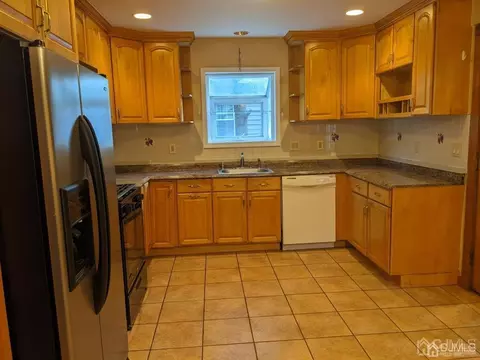
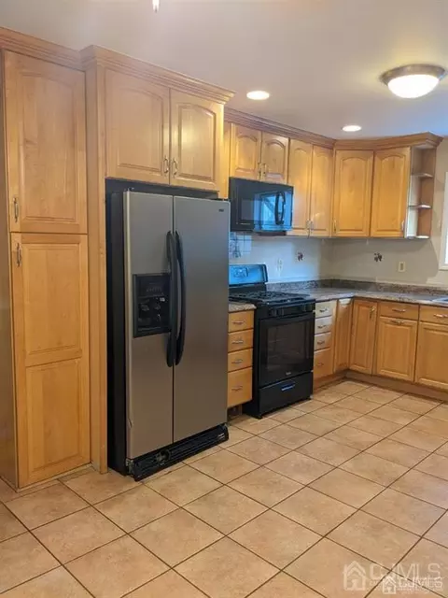
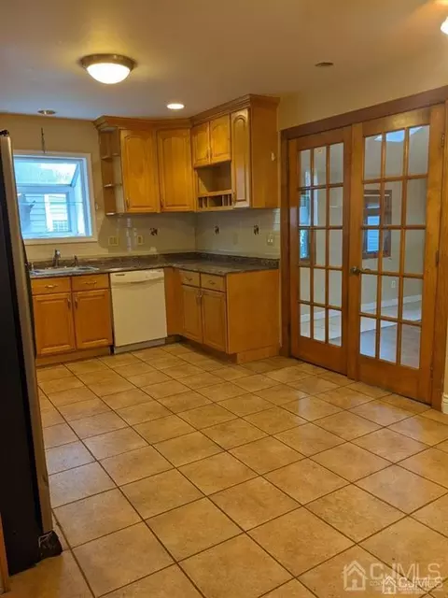
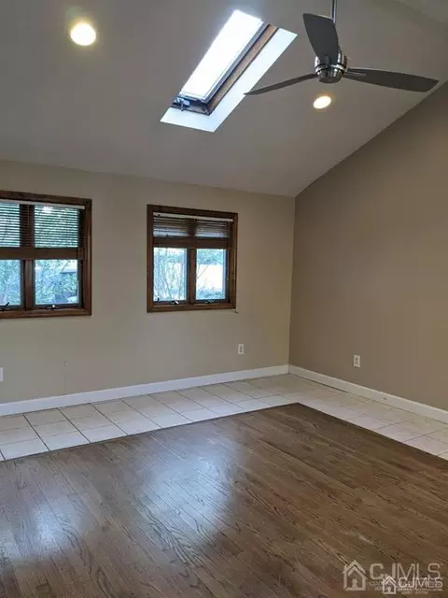
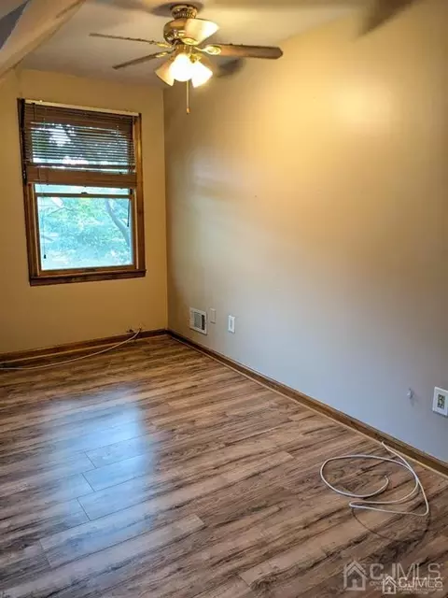
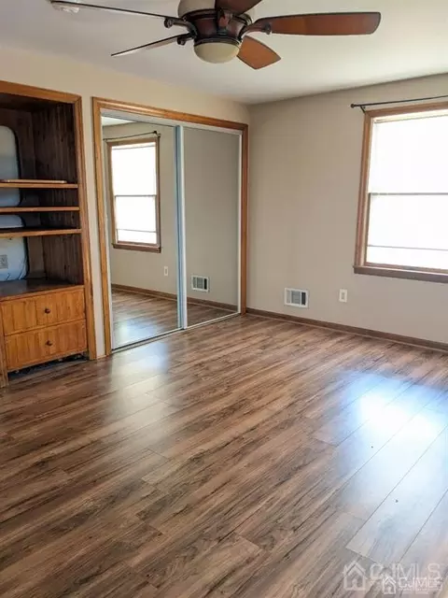
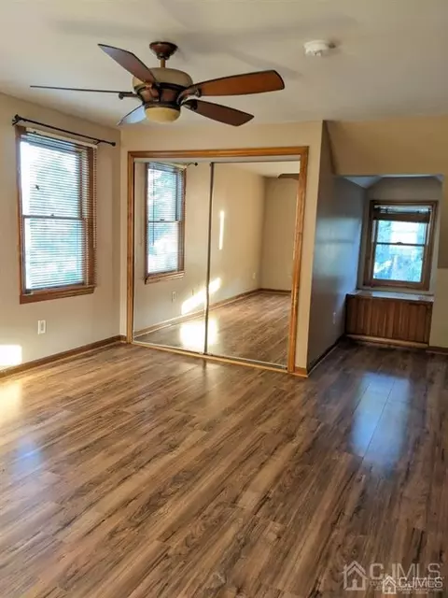
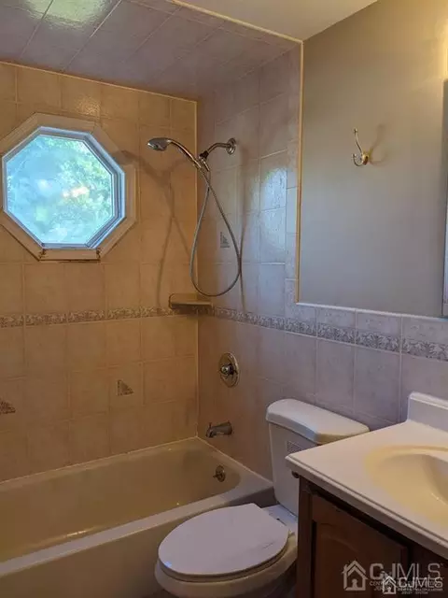
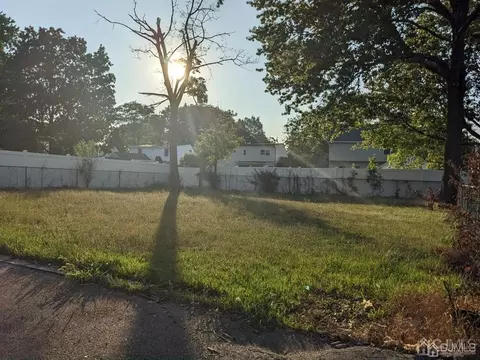
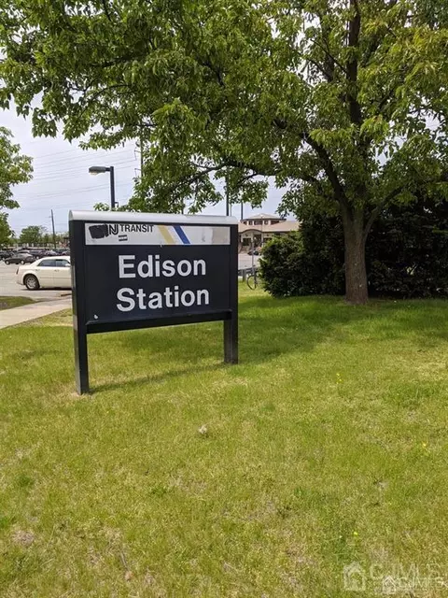
Last sold 05/08/2024 for $562K
bed
bath
Sqft ($255/Sqft)
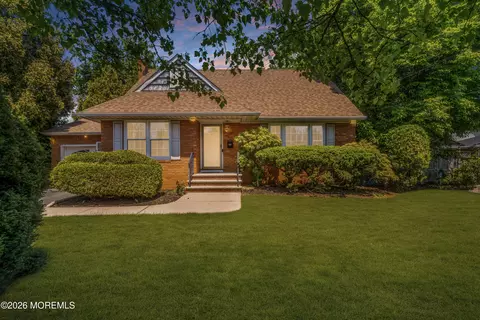
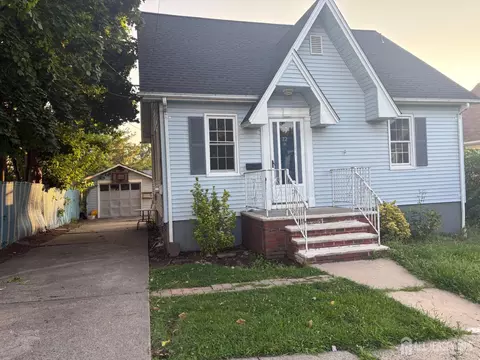
| Property type House | Neighborhood | Year built 1951 | HOA fee $0/month | Lot size 8,999 Sqft | Movoto estimate | Parking 1 garage spaces |

| Overview | |
| Cooling/AC | Central Air |
| Heating | Forced Air |
| Levels/Style | Two, Cape Cod, Development Home |
| SubType | Single Family Residence |
| Living Area | 2200 |
| Living Area Units | Square Feet |
| Status | Closed |
| MLS # | 2408181R |
| Type | Residential |
| Lot Size (Acres) | 0.2066 |
| Lot Size (SqFt) | 8999 |
| Prop Tax | 2249 |
| HOA Fee 2 Freq | Monthly |
| Year Built | 1951 |
| Interior | |
| Total # Of Bathrooms | 4 |
| # Full Bath | 3 |
| # Half Bath | 1 |
| # Bedrooms | 3 |
| Master Bedroom Area | 168 |
| Bedroom 3 Area | 90 |
| Bedroom 2 Area | 120 |
| Total # Of Rooms | 8 |
| Basement | Full, Finished, Bath Full, Bath Half, Recreation Room, Interior Entry, Utility Room, Laundry Facilities |
| Kitchen | Pantry, Eat-in Kitchen, Separate Dining Area |
| Living Room Area | 168 |
| Kitchen Area | 140 |
| Dining Room | Formal Dining Room |
| Family Room Area | 196 |
| Flooring | Ceramic Tile, Wood |
| Interior Features | Skylight, Vaulted Ceiling(s), Kitchen, Library/Office, Living Room, Bath Main, Dining Room, Family Room, 3 Bedrooms, Bath Full, None |
| Appliances | Dishwasher, Dryer, Gas Range/Oven, Microwave, Refrigerator, Washer, Electric Water Heater |
| Window Features | Skylight(s) |
| Exterior | |
| Roof | Asphalt |
| Parking Desc | 1 Car Width, 3 Cars Deep, Asphalt, Garage, Attached, Oversized |
| # Covered Spaces | 1 |
| # Garage Spaces | 1 |
| Exterior Features | Patio, Sidewalk, Fencing/Wall, Yard |
| Lot Dimensions | 150 X 60 |
| Lot Desc | Near Shopping, Near Train |
| Patio/ Porch | Patio |
| Fencing | Fencing/Wall |
| Amenities / Utilities | |
| Gas | Natural Gas |
| Utilities | Underground Utilities |
| Sewer/ Septic | Public Sewer |
| Electricity | 200 Amp(s) |
| Water Source | Public |
| Location | |
| County | Middlesex |
| Subdivision | EDISON TRAIN |
| Community Features | Sidewalks |
| Zoning | RB |
| APN | 5001041200003 |
| Multifamily Details |
MLS # 2408181R
MLS # 2314222R
MLS # 2119519R MLS # 3133673
MLS # 805818
MLS # 3133673
MLS # 805818| Est. value | Bed/bath | Sqft | mi | |
|---|---|---|---|---|
| 21 Runyon Ave, Edison, NJ 08817 | $610,000 | 4/1 | 816 | 0.01 |
| 25 Runyon Ave, Edison, NJ 08817 | $482,000 | —/— | 816 | 0.01 |
| 19 Runyon Ave, Edison, NJ 08817 | $485,000 | —/— | 816 | 0.02 |
| 27 Runyon Ave, Edison, NJ 08817 | $559,000 | 4/1 | 1,224 | 0.02 |
| 26 Runyon Ave, Edison, NJ 08817 | $531,000 | —/— | 916 | 0.03 |
| 20 Runyon Ave, Edison, NJ 08817 | $675,000 | 5/2 | 1,693 | 0.03 |
| 29 Runyon Ave, Edison, NJ 08817 | $580,000 | 2/2 | 1,092 | 0.03 |
| 28 Runyon Ave, Edison, NJ 08817 | $631,000 | —/— | 1,552 | 0.03 |
Estimated values are based on public record data and automated valuation models. Values are not guaranteed and may not reflect current market conditions.
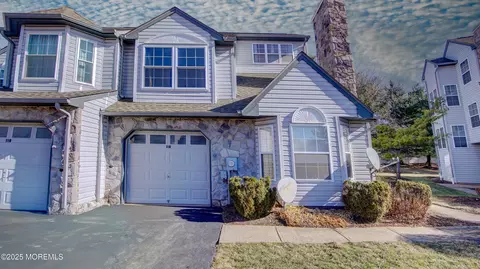
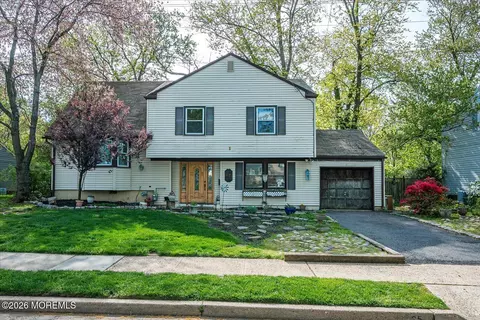
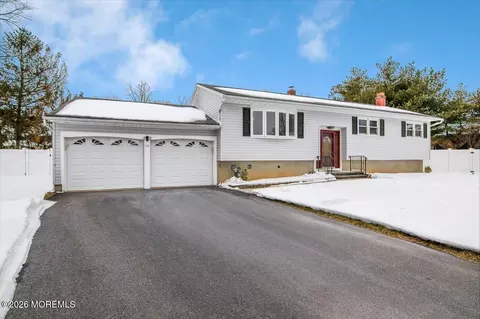
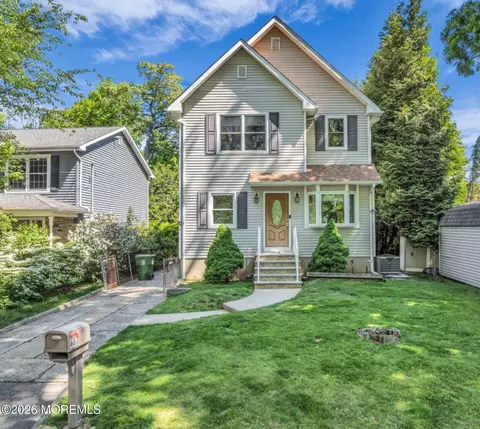
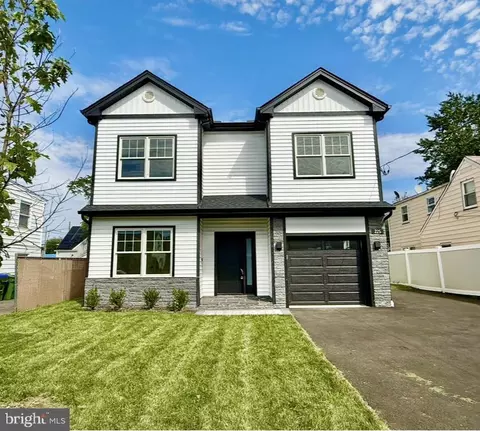
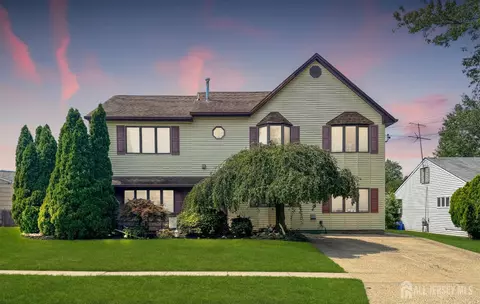
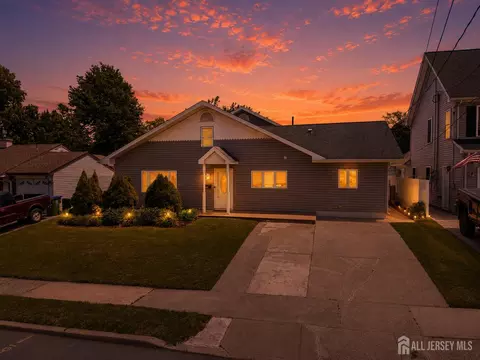

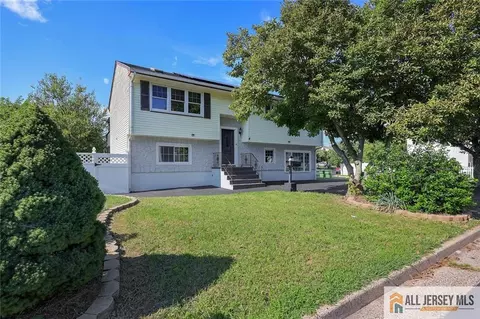
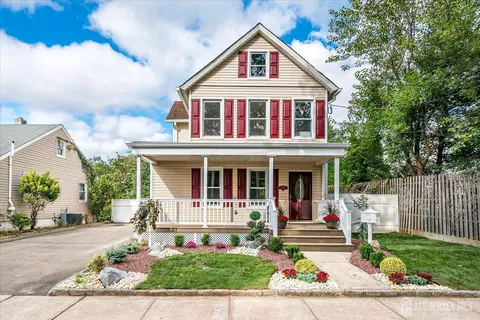
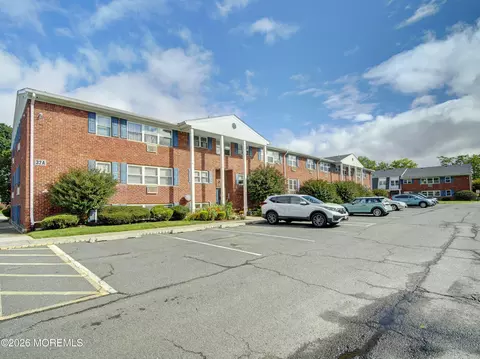
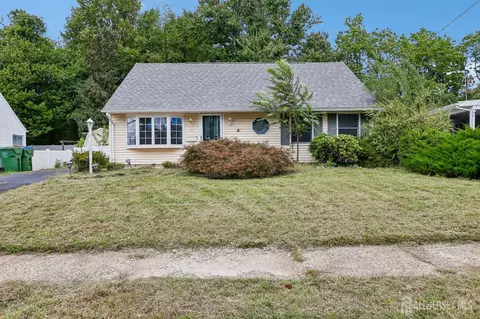
$634,450
$559,000
$459,500
$455,000
$550,000
$650,000
$499,999
$599,000
$560,000
$1,100,000
$539,500
$525,000
$999,450
$798,000
$700,000
$708,999
$844,500
$737,000
$850,000
$400,000
$549,900
$702,450
$799,000
$1,795,000
$582,500
$369,900
$1,750,000
$434,000
$887,000
$2,985,000