
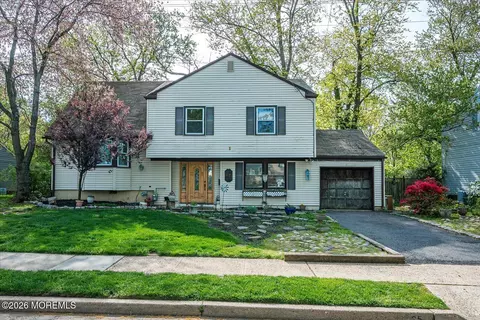
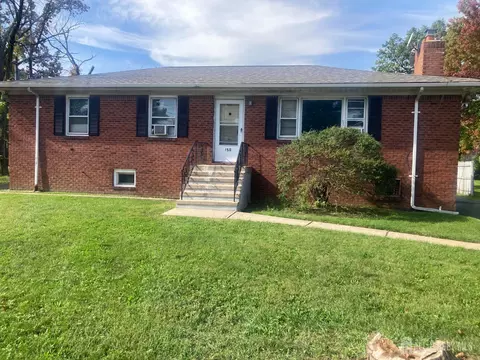
- $615,000
- 3Bd
- 2Ba
- 1,610 Sq Ft
SOLD 06/19/26

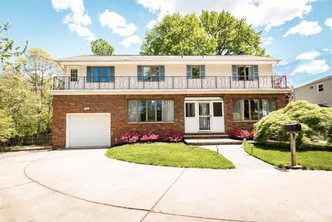
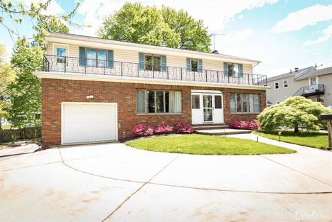
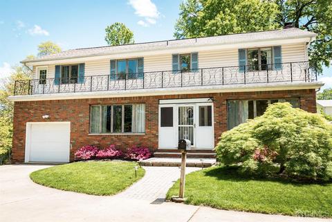
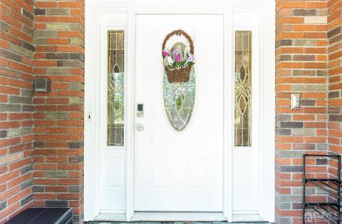
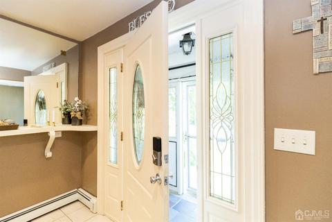
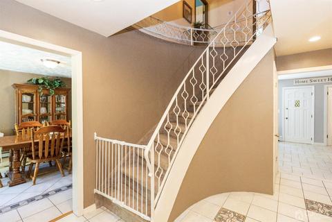
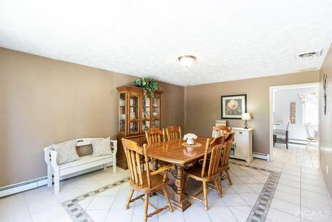
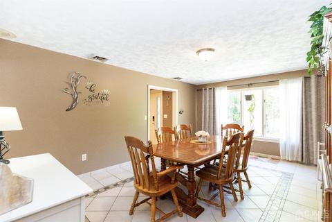
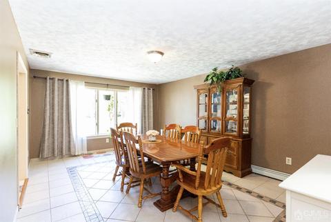
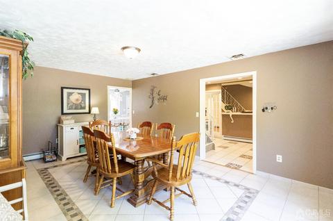
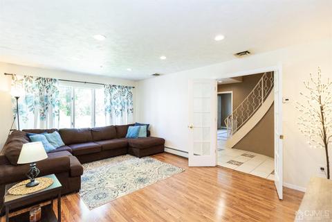
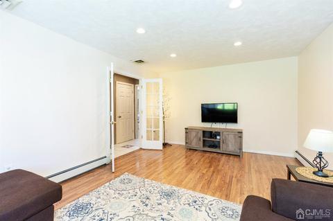
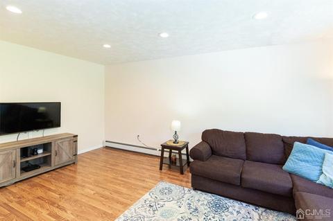
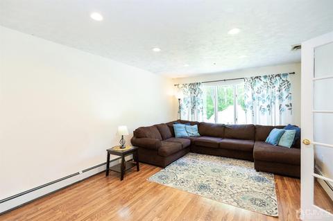
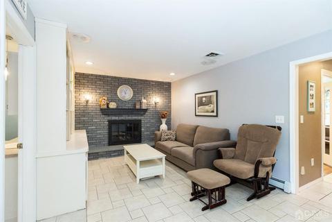
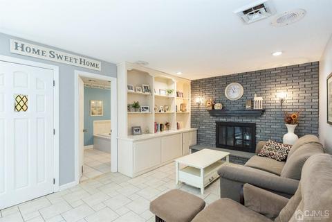
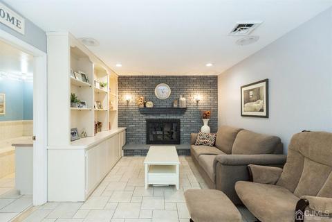
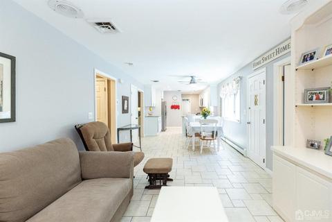
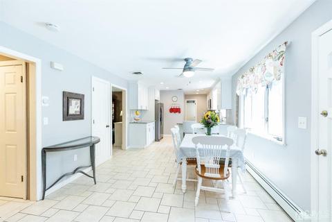
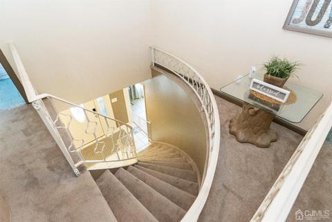
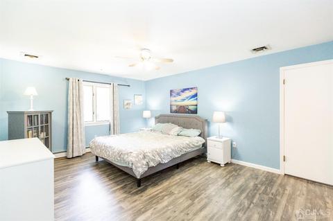
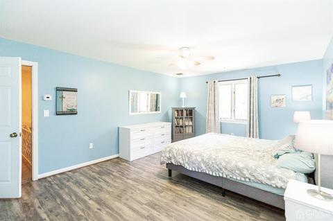
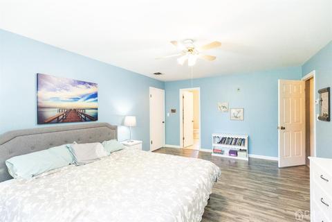
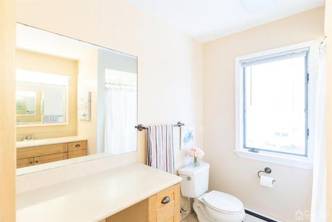
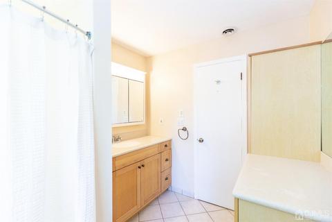
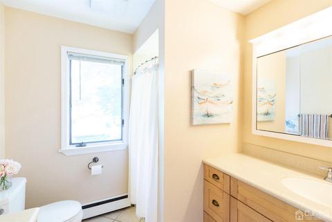
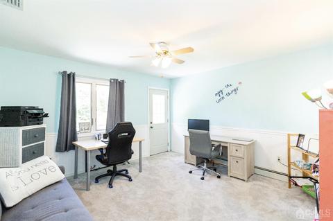
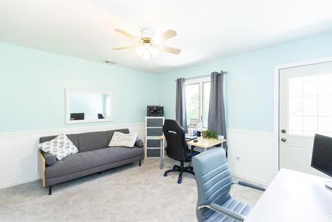
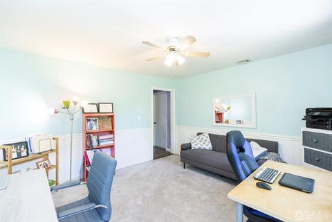
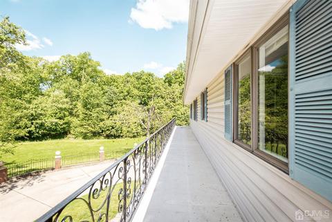
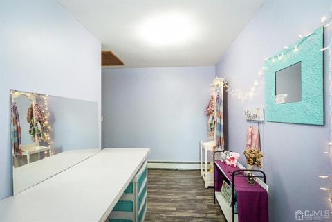
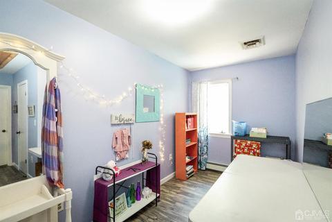
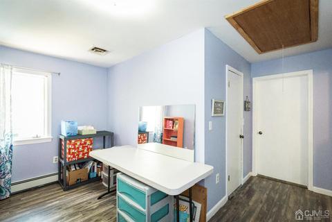
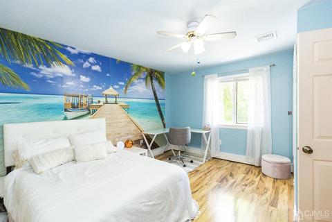
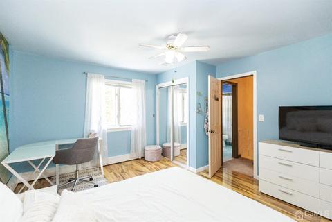
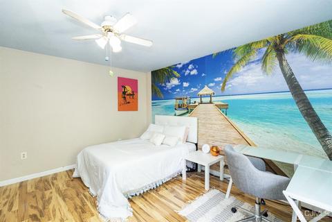
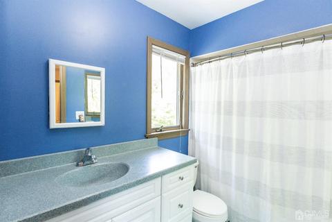
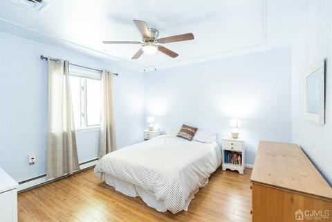
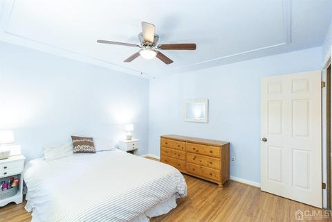
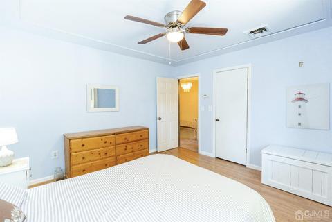
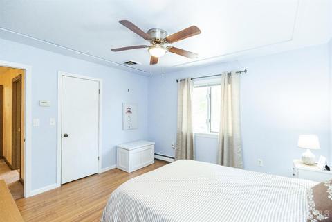
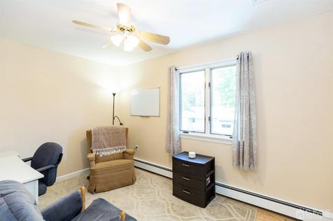
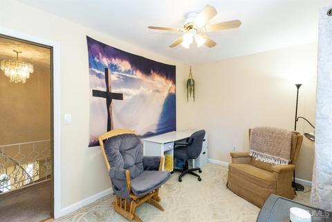
Last sold 08/03/2021 for $543K
bed
bath
Sqft ($188/Sqft)
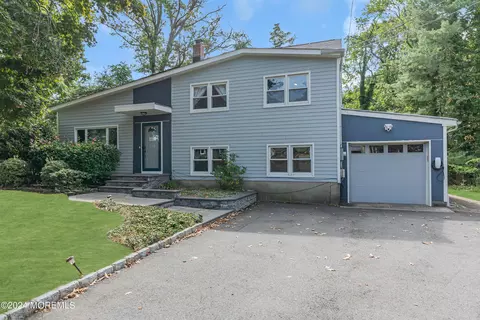
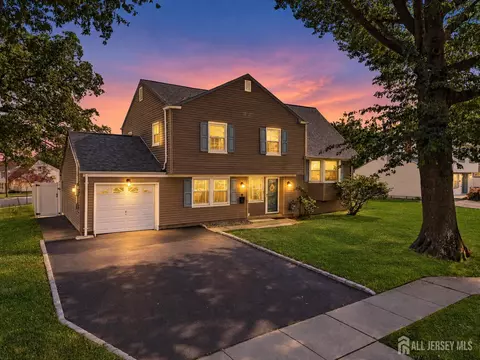
| Property type House | Neighborhood | Year built 1972 | HOA fee $0/month | Lot size 7,200 Sqft | Movoto estimate | Parking 1 garage spaces |

| Overview | |
| Cooling/AC | Central Air |
| Heating | Zoned, Baseboard Hotwater |
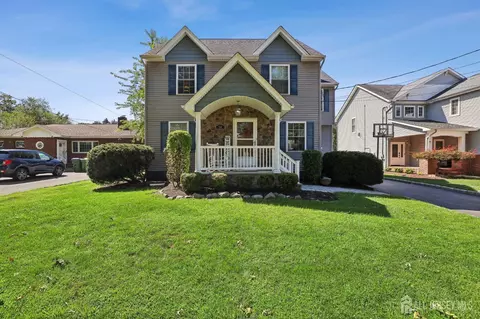
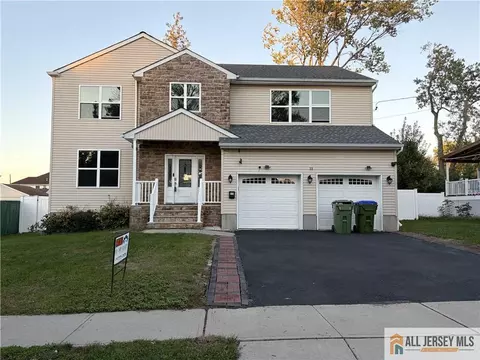
| Levels/Style | Two, Colonial, Custom Home |
| Virtual Tour | N/A |
| SubType | Single Family Residence, Custom Home |
| Living Area | 2890 |
| Living Area Units | Square Feet |
| Status | Closed |
| MLS # | 2115771R |
| Type | Residential |
| Lot Size (Acres) | 0.1653 |
| Lot Size (SqFt) | 7200 |
| Prop Tax | 13622 |
| HOA Fee 2 Freq | Monthly |
| Year Built | 1972 |
| Interior | |
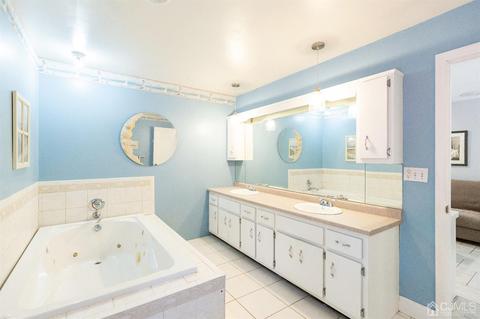
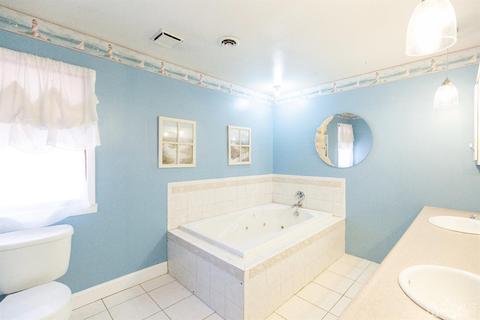
| Total # Of Bathrooms | 4 |
| # Full Bath | 4 |
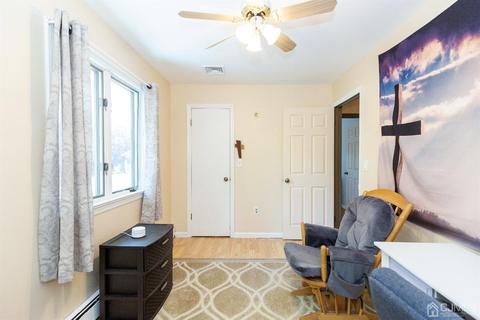
| # Bedrooms | 4 |
| Master Bedroom Area | 227.04 |
| Bedroom 3 Area | 162.44 |
| Bedroom 4 Area | 147.56 |
| Bedroom 2 Area | 157.48 |
| Total # Of Rooms | 9 |
| Master Bedroom | Dressing Room, Full Bath, Walk-In Closet(s) |
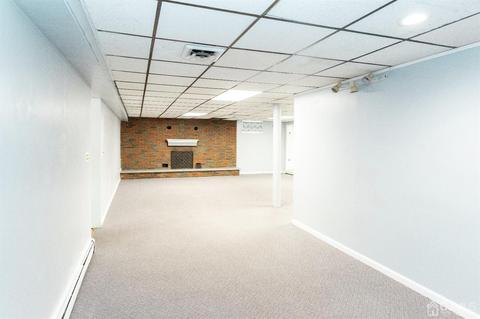
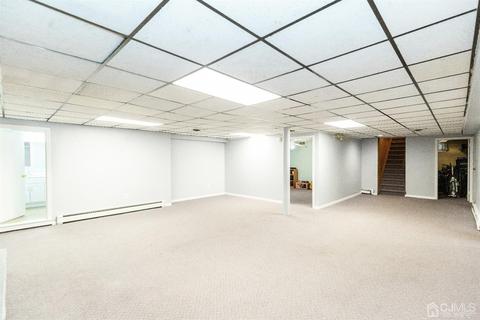
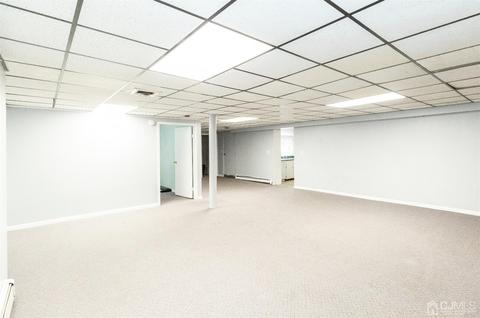
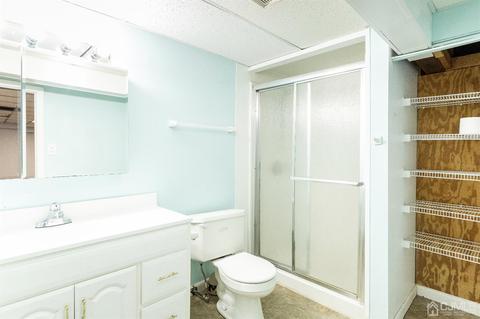
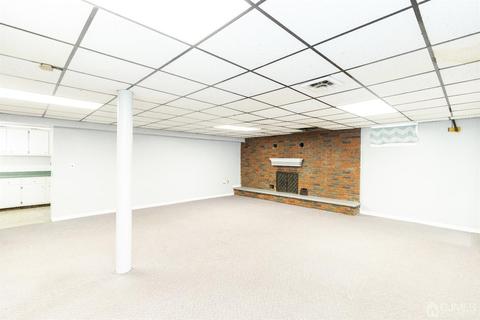
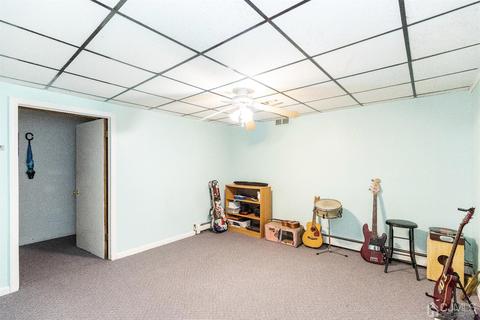
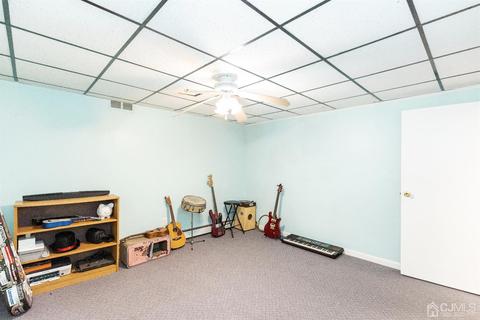
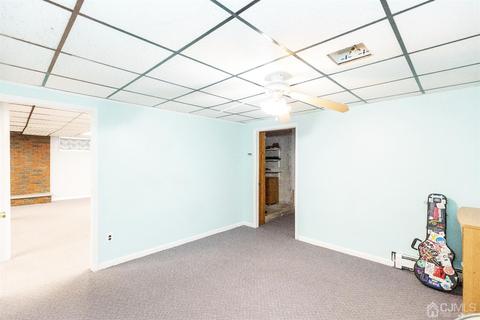
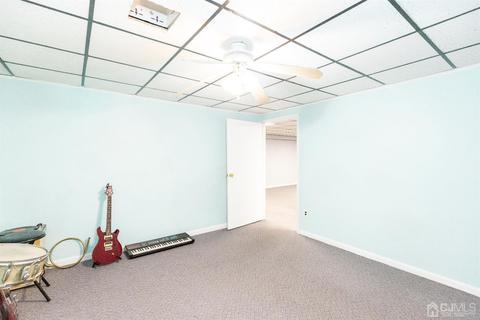
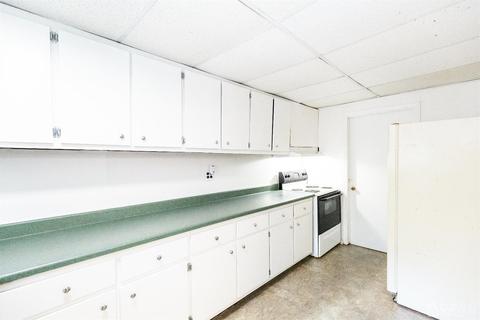
| Basement | Full, Finished, Bath Full, Other Room(s), Recreation Room, Storage Space, Utility Room, Kitchen |
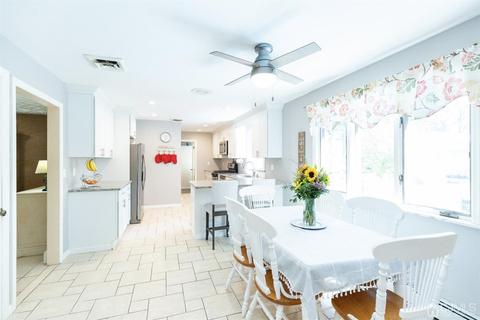
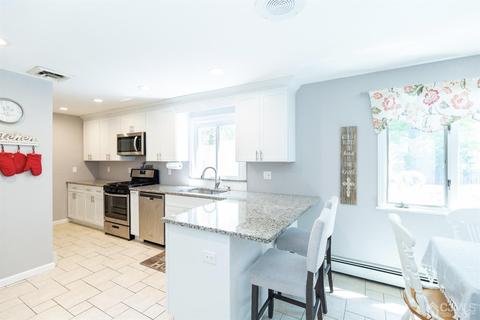
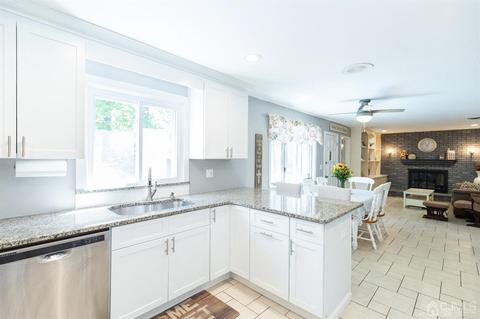
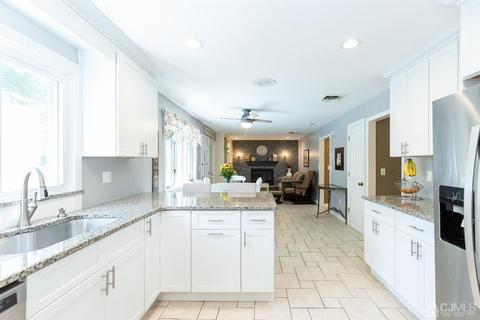
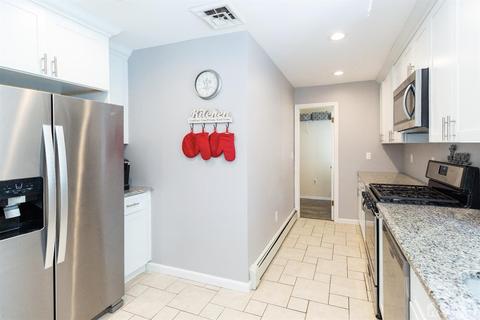
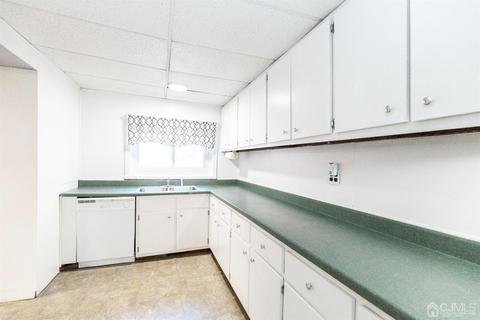
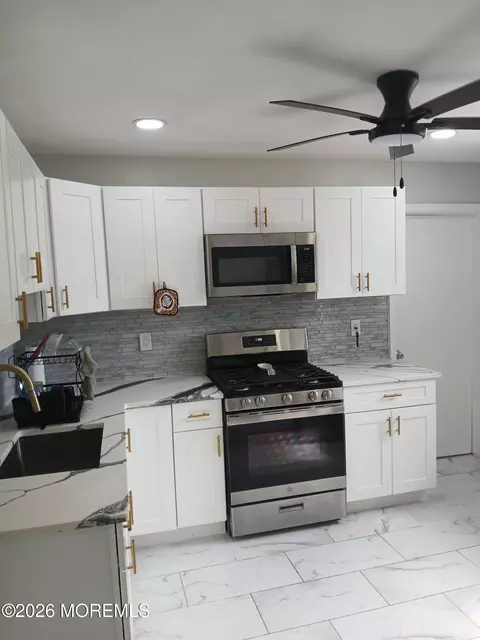
| Kitchen | Granite/Corian Countertops, Breakfast Bar, Pantry, Eat-in Kitchen, Separate Dining Area |
| Living Room Area | 215.585999 |
| Kitchen Area | 308.49 |
| Dining Room | Formal Dining Room |
| Family Room Area | 173.6 |
| Flooring | Ceramic Tile, Laminate |
| # Fireplaces | 2 |
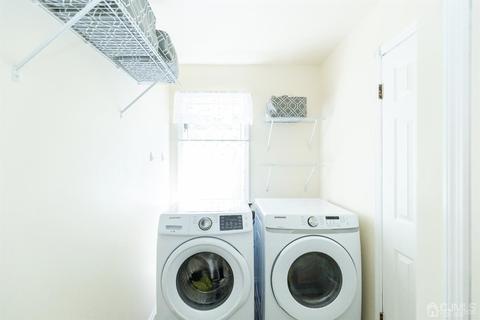
| Interior Features | Entrance Foyer, Kitchen, Laundry Room, Living Room, Bath Full, Dining Room, Family Room, 4 Bedrooms, Bath Main, Other Room(s), Attic, Den/Study, Library/Office |
| Appliances | Dishwasher, Gas Range/Oven, Microwave, Refrigerator, Gas Water Heater |
| Fireplace | Wood Burning |
| Exterior | |
| Roof | Asphalt |
| Parking Desc | Concrete, Asphalt, See Remarks, Garage, Attached |
| # Covered Spaces | 1 |
| # Garage Spaces | 1 |
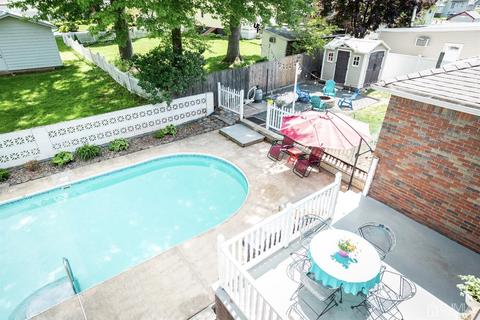
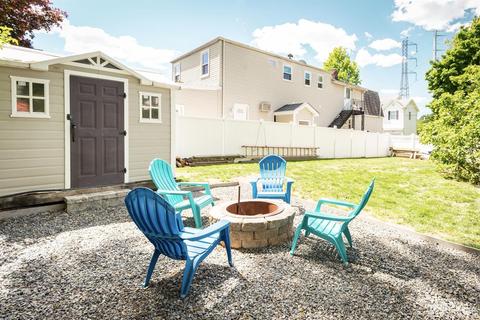
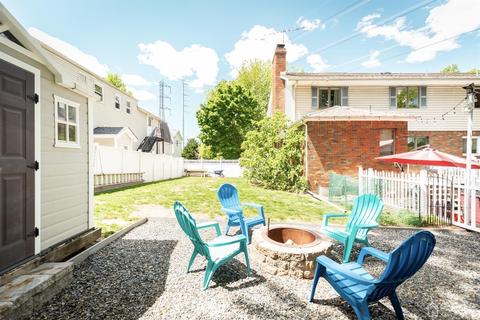
| Other Structures | Shed(s) |
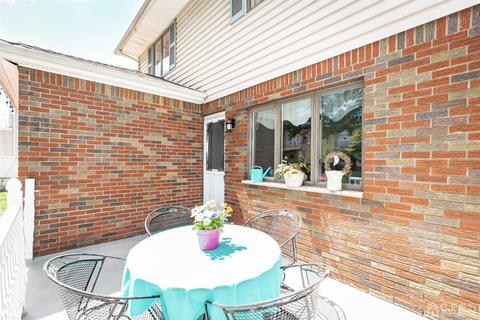
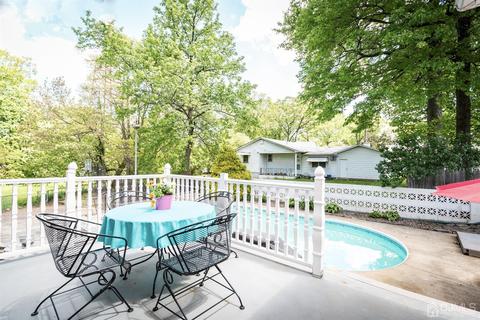
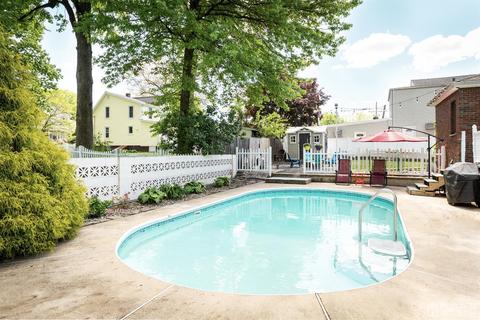
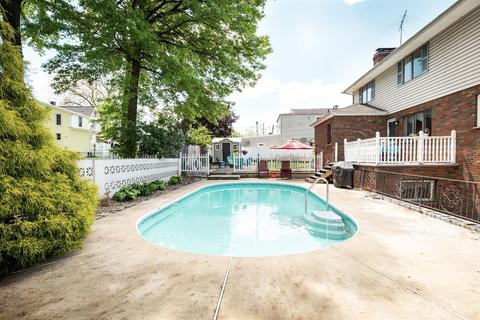
| Exterior Features | Deck, Patio, Fencing/Wall, Storage Shed, Yard |
| Lot Dimensions | 100 X 95 |
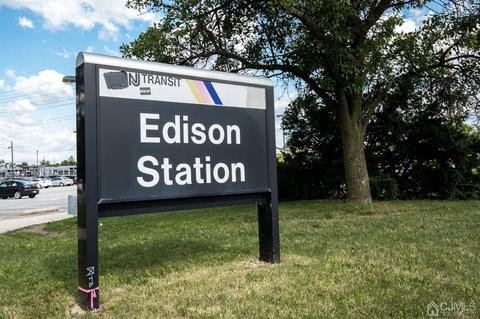
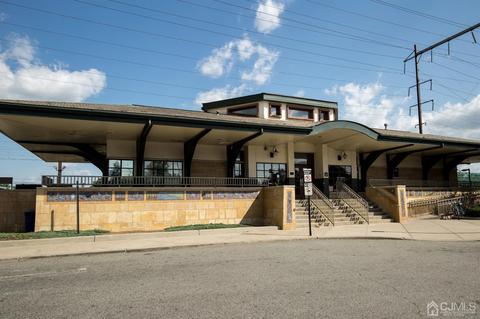
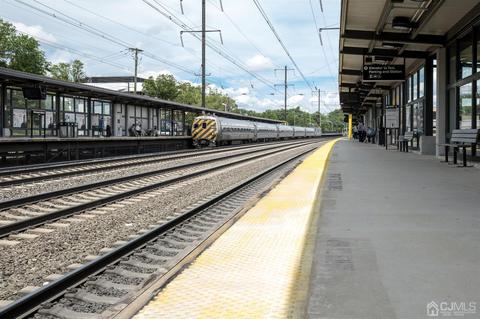
| Lot Desc | Near Shopping, Near Train, Dead - End Street, Near Public Transit |
| Patio/ Porch | Deck, Patio |
| Fencing | Fencing/Wall |
| Amenities / Utilities | |
| Gas | Natural Gas |
| Utilities | Electricity Connected, Natural Gas Connected |
| Sewer/ Septic | Public Sewer |
| Water Source | Public |
| Pool Desc | In Ground |
| Location | |
| County | Middlesex |
| Subdivision | None |
| Zoning | RB |
| APN | 0500265DD00021D |
| Multifamily Details |
MLS # 2115771R MLS # 3712344
| Est. value | Bed/bath | Sqft | mi | |
|---|---|---|---|---|
| 9 Webster Pl, Edison, NJ 08817 | $739,000 | —/— | 2,180 | 0.01 |
| 24 Bergen Pl, Edison, NJ 08817 | $614,000 | 3/1 | 1,272 | 0.02 |
| 12 Bergen Pl, Edison, NJ 08817 | $628,000 | —/— | 1,508 | 0.03 |
| 10 Webster Pl, Edison, NJ 08817 | $866,000 | —/— | 2,316 | 0.03 |
| 10 Bergen Pl, Edison, NJ 08817 | $585,000 | —/— | 1,194 | 0.03 |
| 2407 Woodbridge Ave, Edison, NJ 08817 | $876,000 | —/— | 2,394 | 0.04 |
| 11 Bergen Pl, Edison, NJ 08817 | $665,000 | 4/2 | 1,716 | 0.04 |
| 15 Bergen Pl, Edison, NJ 08817 | $829,000 | —/— | 2,236 | 0.04 |
Estimated values are based on public record data and automated valuation models. Values are not guaranteed and may not reflect current market conditions.
$634,450
$559,000
$459,500
$455,000
$550,000
$650,000
$499,999
$599,000
$560,000
$1,100,000
$539,500
$525,000
$999,450
$798,000
$700,000
$708,999
$844,500
$737,000
$850,000
$400,000
$549,900
$702,450
$799,000
$1,795,000
$582,500
$369,900
$1,750,000
$434,000
$887,000
$2,985,000