
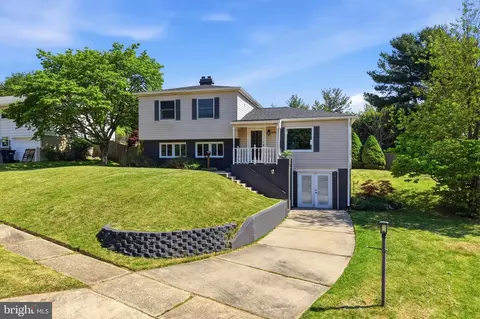
- $350,000
- 3Bd
- 2Ba
- 2,176 Sq Ft
SOLD 06/30/26

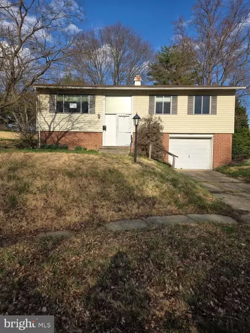
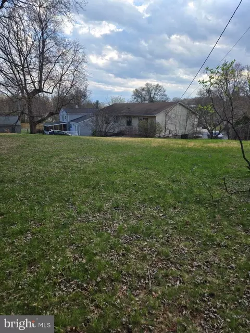
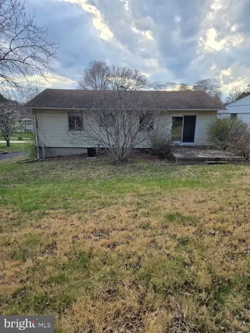
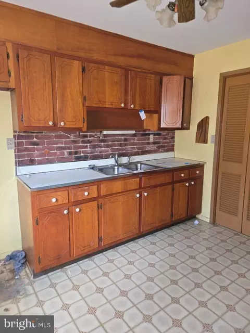
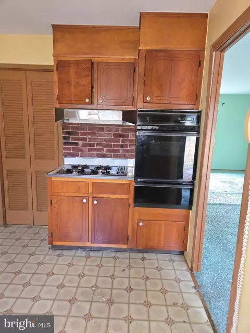
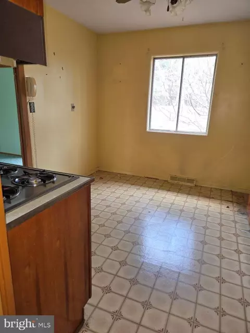
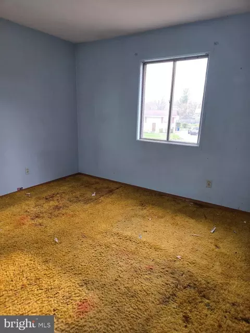
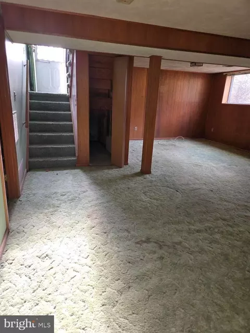
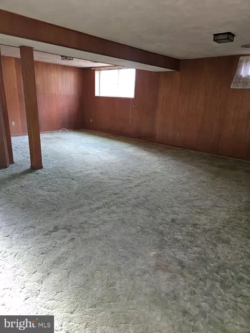
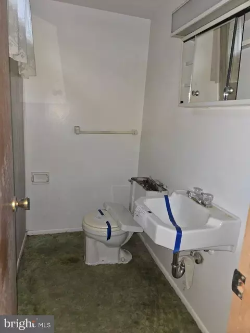
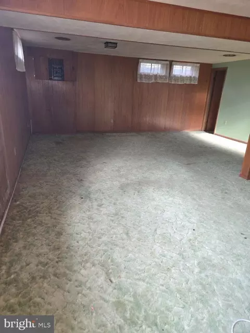
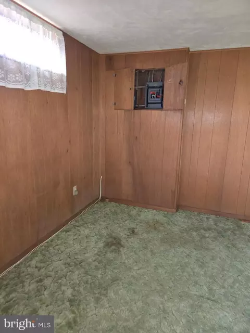
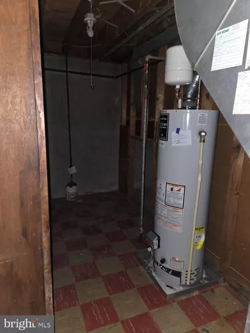
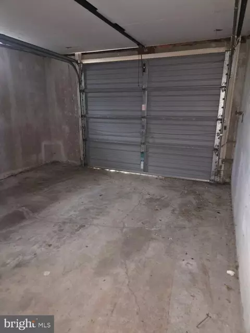
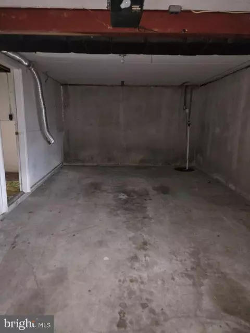
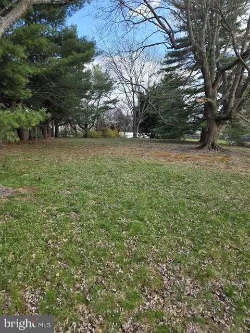
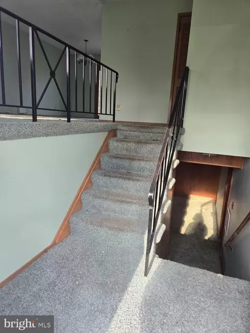
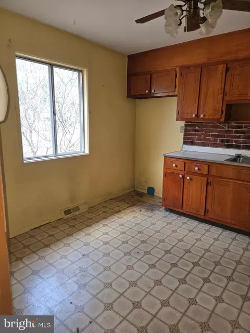
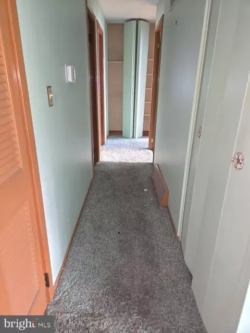
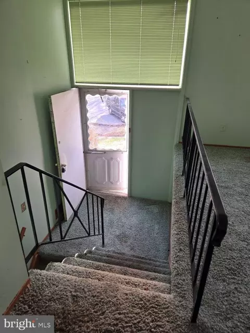
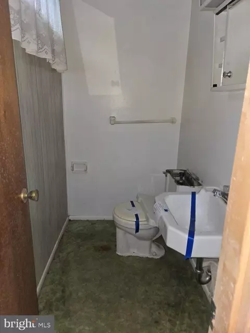
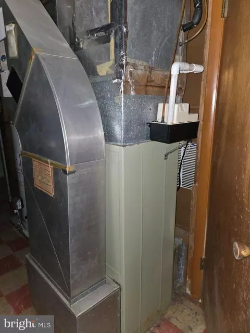
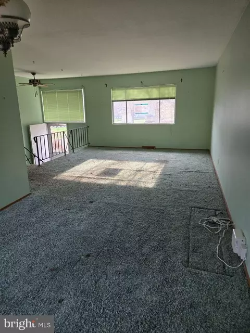
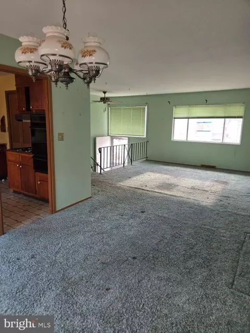
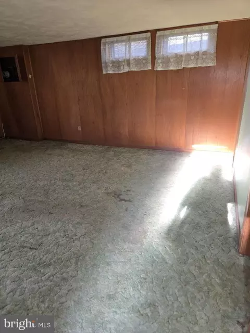
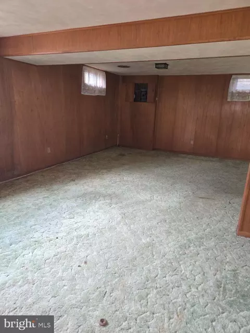
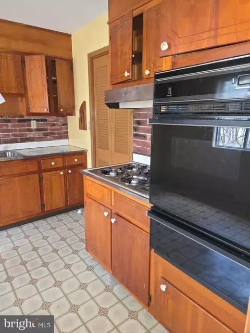
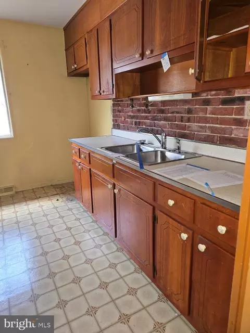
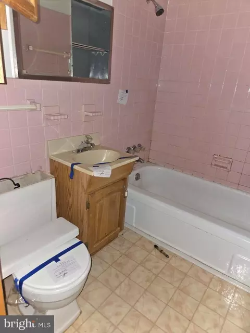
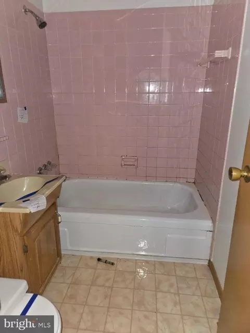
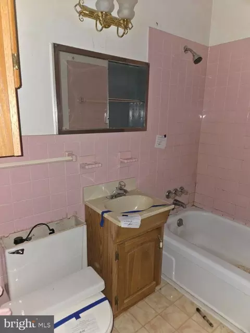
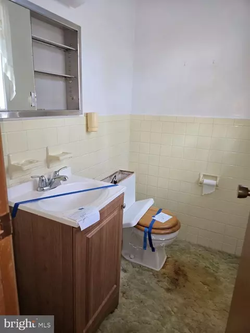
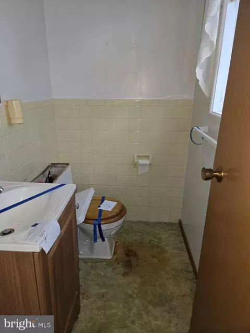
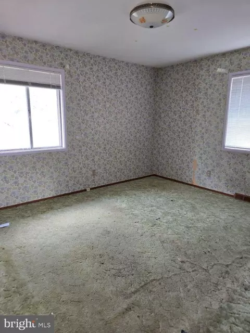
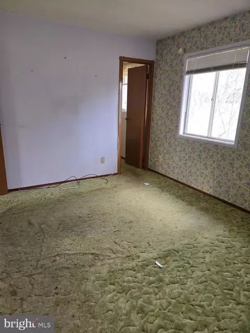
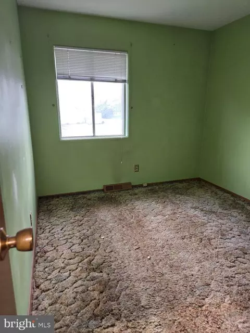
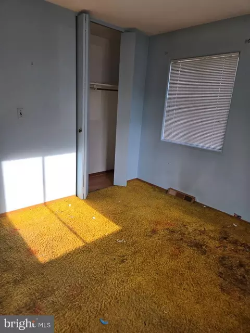
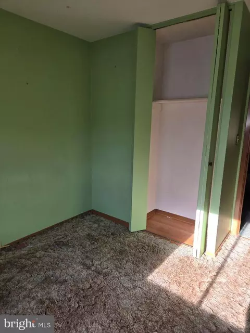
Last sold 06/29/2026 after 87 Days
bed
bath
Sqft ($153/Sqft)
| Property type House | Neighborhood | Year built 1961 | HOA fee $0/month | Lot size 0.59 Acre | Movoto estimate | Parking 1 garage spaces | Rental estimate |

| Overview | |
| Cooling/AC | Central A/C, Electric |
| Heating | Natural Gas |
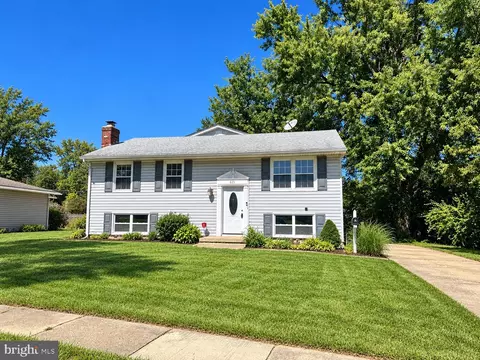
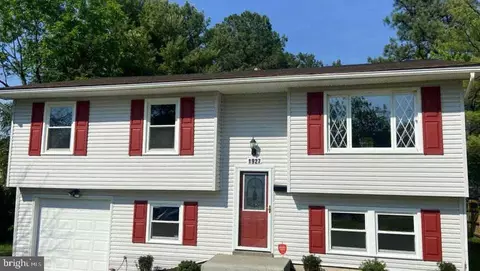
| Levels/Style | Split Level |
| Type | Residential |
| Status | Closed |
| SqFt | 1836 |
| Lot Size (SqFt) | 25573 |
| Lot Size (Acres) | 0.59 |
| County Tax | 2221, Annually |
| Tax: Assessed Value | 214600 |
| Annual Property Tax | 2221 |
| Year Built | 1961 |
| Condition | Good |
| Municipality | Edgewood |
| New Construction (Y/N) | N |
| Foreclosure (Y/N) | N |
| Interior | |
| Total # of Bathrooms | 3 |
| # Full Baths | 1 |
| # Half Baths | 2 |
| Total # of Bedrooms | 3 |
| Basement | Daylight, Partial, Connecting Stairway, Combination, Drain, Front Entrance, Full, Fully Finished, Garage Access, Heated, Improved, Interior Access, Outside Entrance, Partially Finished, Poured Concrete, Space For Rooms, Sump Pump, Walkout Level, Walkout Stairs, Windows, Workshop |
| Other Room(s) | Living Room, Dining Room, Bedroom 2, Bedroom 3, Kitchen, Family Room, Foyer, Bedroom 1, Utility Room, Workshop, Bathroom 1, Half Bath |
| Laundry | Basement |
| Appliances | Dryer, Oven - Single, Oven/Range - Gas, Range Hood, Refrigerator, Stove, Washer, Water Heater |
| Walls/ Ceilings | Dry Wall, Block Walls, Unfinished Walls, Masonry |
| Interior Features | Bathroom - Stall Shower, Bathroom - Tub Shower, Breakfast Area, Carpet, Dining Area, Flat, Floor Plan - Open, Floor Plan - Traditional, Formal/Separate Dining Room, Kitchen - Eat-In, Kitchen - Table Space, Wine Storage |
| Accessibility Features | None |
| Exterior | |
| Roof | Asphalt, Hip, Pitched, Shingle |
| Garage Desc | Additional Storage Area, Covered Parking, Garage - Front Entry, Inside Access, Oversized |
| Parking Desc | Attached Garage, Driveway, Off Street, On Street |
| # Garage Spaces | 1 |
| # Parking Spaces | 3 |
| # Attached Garage Spaces | 1 |
| # Driveway Spaces | 2 |
| Exterior Features | Exterior Lighting, Flood Lights, Play Area, Secure Storage, Sidewalks, Street Lights |
| Existing Structures | Above Grade, Below Grade, Patio(s) |
| Amenities / Utilities | |
| Sewer/ Septic | Public Sewer |
| Pool | No Pool |
| Security Features | Main Entrance Lock |
| Location | |
| Subdivision | WILLOUGHBY COURT |
| Water Source | Public |
| Senior Community (Y/N) | N |
| High School | CALL SCHOOL BOARD |
| Elementary School | CALL SCHOOL BOARD |
| School District | HARFORD COUNTY PUBLIC SCHOOLS |
| Middle School | CALL SCHOOL BOARD |
| Location | Suburban |
| Directions | Hanson Road To Cherry Court. Look For Sign. |
| Zoning | R3, Residential. |
| Lot/ Land Details |
MLS # MDHR2053260| Est. value | Bed/bath | Sqft | mi | |
|---|---|---|---|---|
| 2032 Cherry Ct, Edgewood, MD 21040 | $344,000 | —/2 | 1,629 | 0.01 |
| 2036 Cherry Ct, Edgewood, MD 21040 | $335,000 | —/2 | 1,676 | 0.01 |
| 2029 Cherry Ct, Edgewood, MD 21040 | $315,000 | 4/2 | 999 | 0.03 |
| 2027 Cherry Ct, Edgewood, MD 21040 | $298,000 | —/1 | 999 | 0.03 |
| 2031 Hanson Rd, Edgewood, MD 21040 | $260,000 | —/1 | 1,676 | 0.04 |
| 2030 Cherry Rd, Edgewood, MD 21040 | $346,000 | 3/1 | 2,176 | 0.05 |
| 2029 Hanson Rd, Edgewood, MD 21040 | $278,000 | 3/1 | 999 | 0.05 |
| 2028 Cherry Rd, Edgewood, MD 21040 | $301,000 | —/1 | 962 | 0.06 |
Estimated values are based on public record data and automated valuation models. Values are not guaranteed and may not reflect current market conditions.
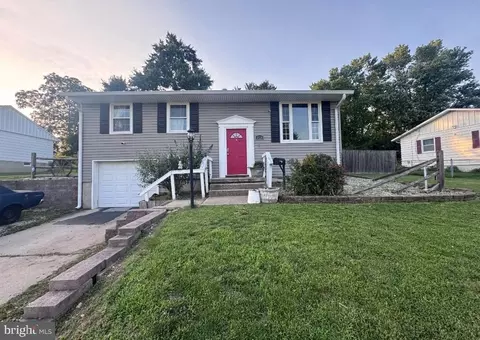


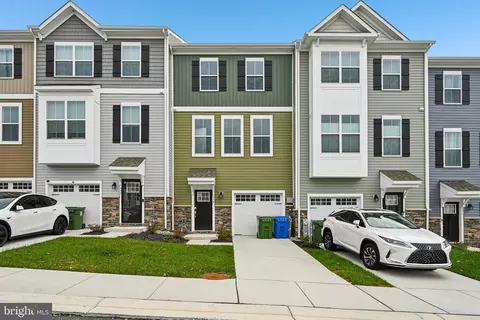
$249,900
$214,450
$352,500
$379,000
$399,095
$339,950
$309,900
$230,000
$299,900
$370,500
$390,000
$325,000
$239,900
$325,000
$329,900
$300,000
$524,950
$469,000
$395,000
$449,950
$175,000
$402,000
$1,349,200
$389,900
$1,164,000
$380,000
$304,999
$525,000
$610,000
$570,000