
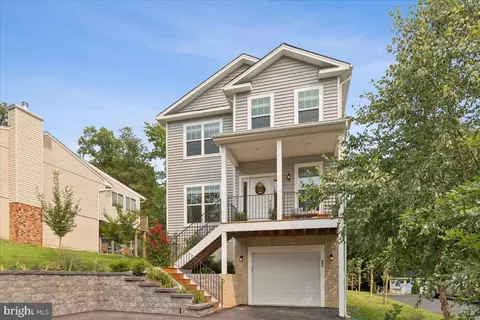
- $700,000
- 4Bd
- 3Ba
- 2,684 Sq Ft
SOLD 08/26/26

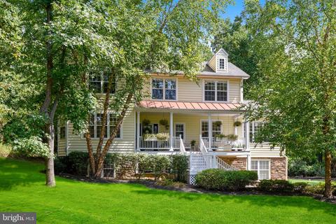
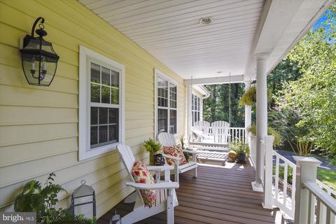
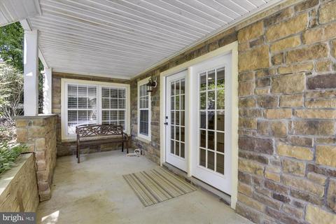
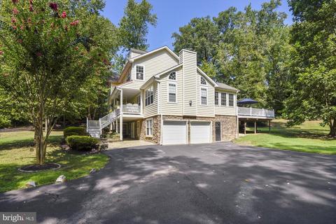
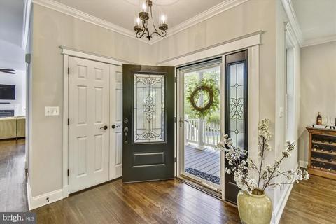
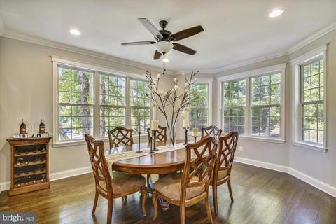
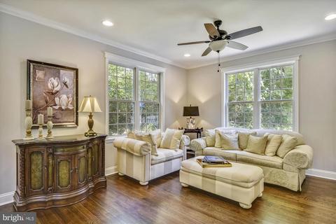
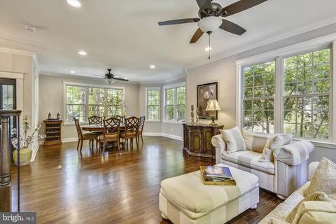
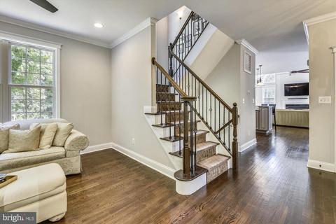
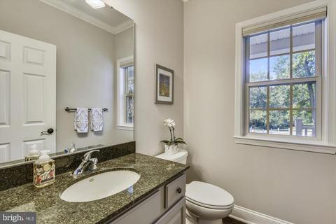
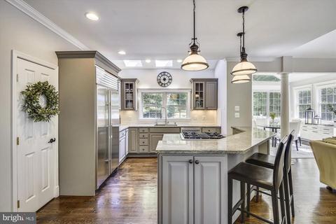
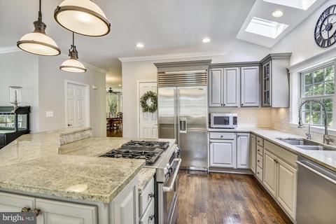
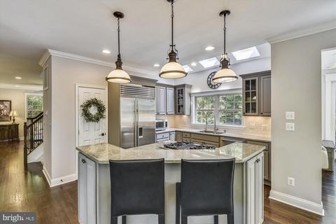
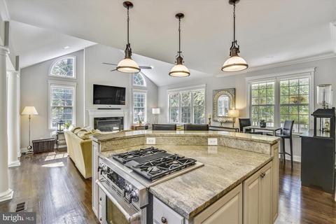
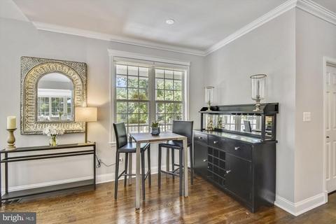
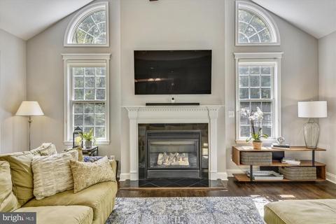
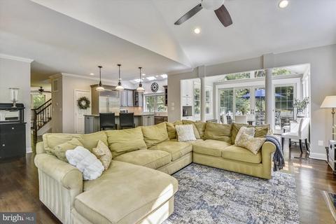
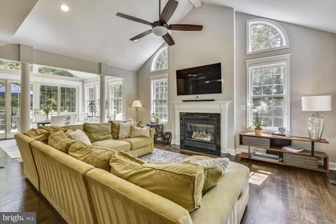
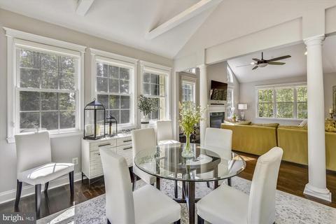
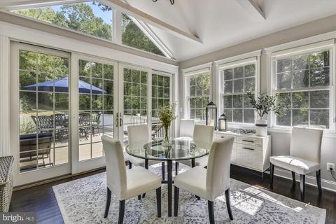
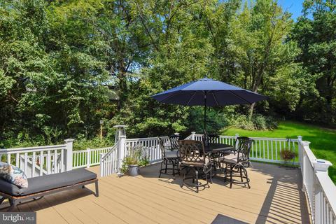
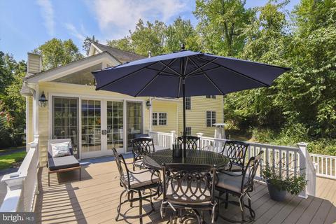
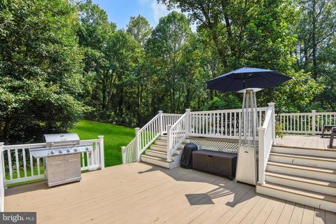
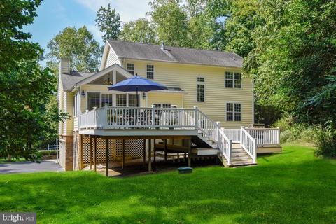
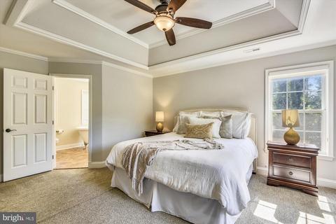
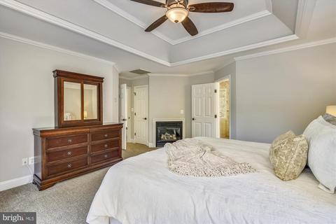
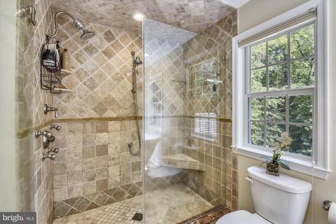
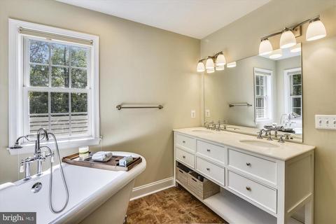
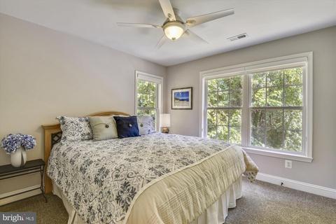
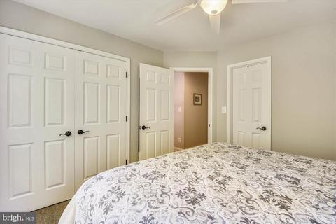
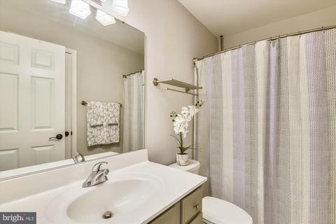
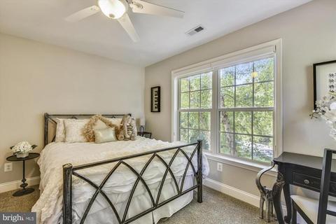
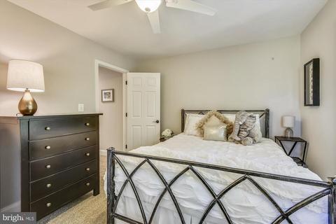
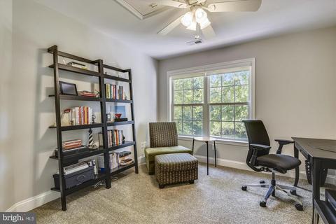
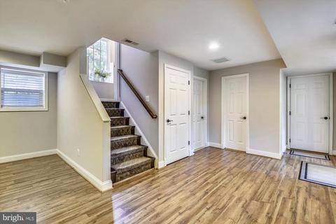
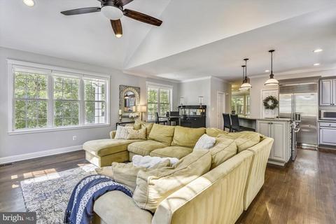
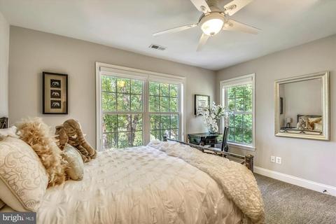
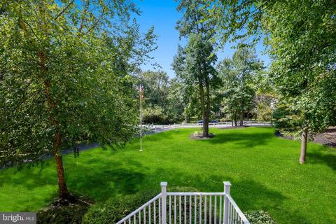
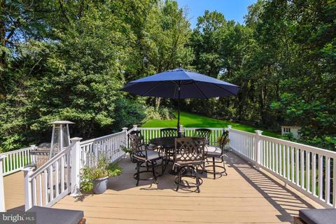
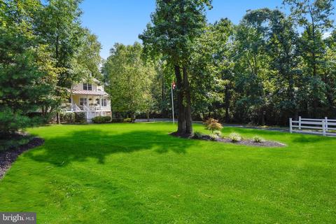
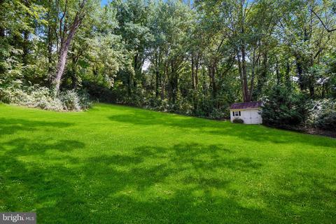
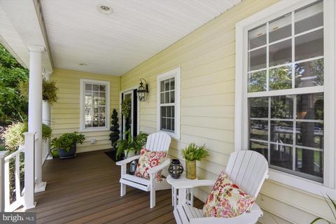
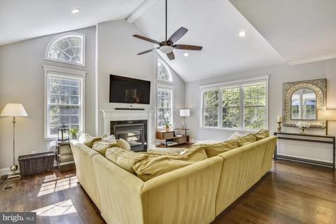
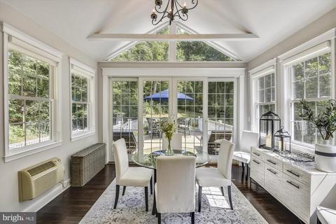
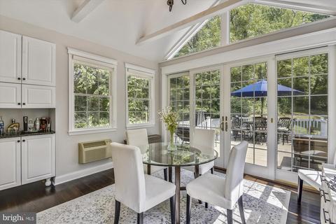
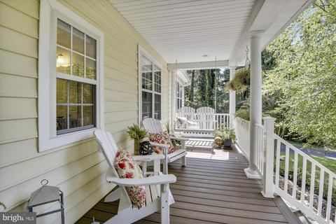
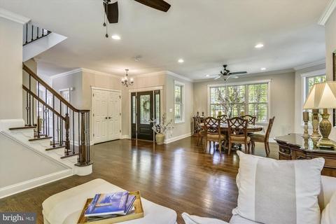
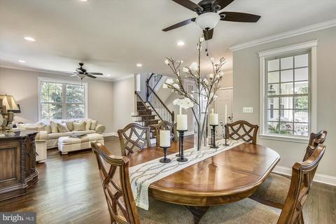
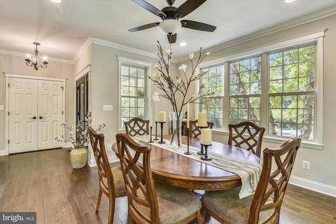
Last sold 12/12/2019 for $685K
bed
bath
Sqft ($223/Sqft)
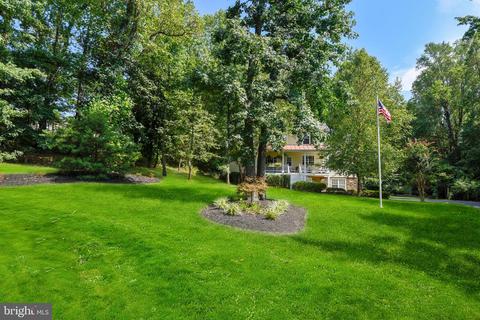
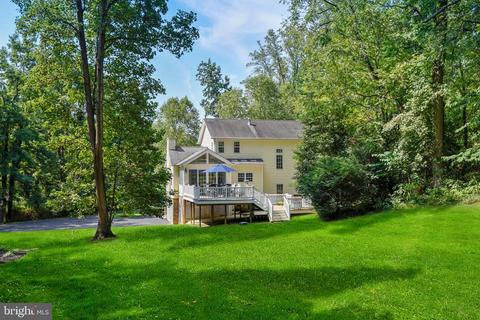
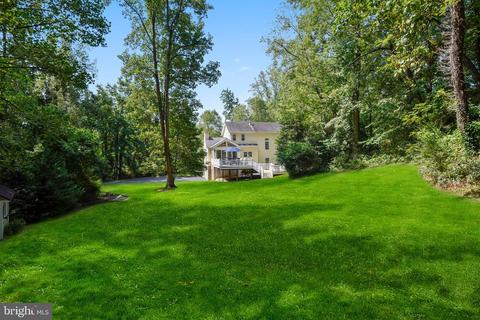
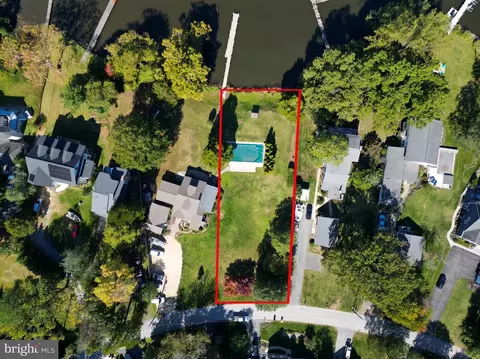
| Property type House | Neighborhood | Year built 2003 | HOA fee $0/month | Lot size 2.73 Acre | Movoto estimate | Parking 2 garage spaces | Rental estimate |

| Overview | |
| Cooling/AC | Central A/C, Ceiling Fan(s), Electric |
| Heating | Electric, Propane - Owned |
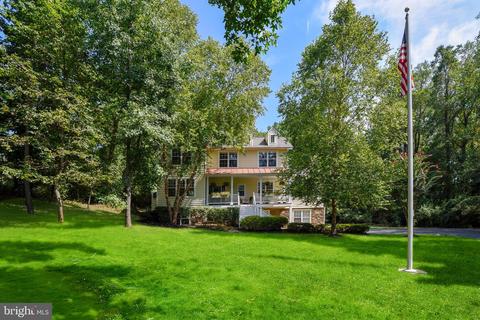
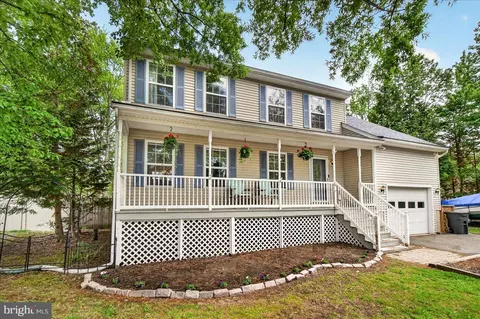
| Levels/Style | Colonial |
| Type | Residential |
| Virtual Tour | N/A |
| Status | Closed |
| SqFt | 3540 |
| Lot Size (SqFt) | 118919 |
| Lot Size (Acres) | 2.73 |
| County Tax | 5790, Annually |
| Tax: Assessed Value | 582567 |
| Annual Property Tax | 6088 |
| Year Built | 2003 |
| Condition | Very Good |
| New Construction (Y/N) | N |
| Foreclosure (Y/N) | N |
| Interior | |
| Total # of Bathrooms | 4 |
| # Full Baths | 3 |
| # Half Baths | 1 |
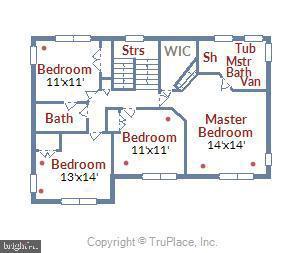
| Total # of Bedrooms | 4 |
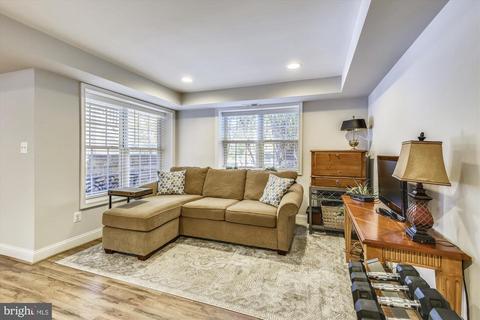
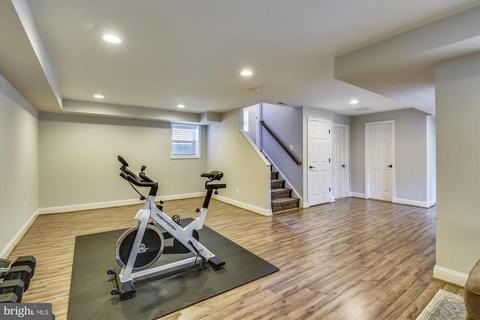
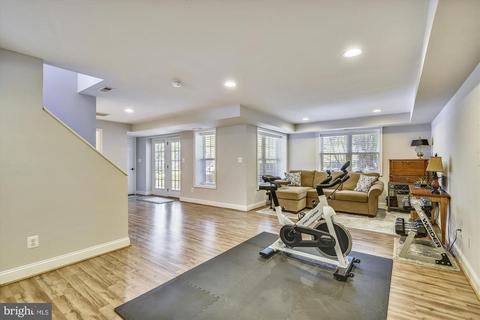
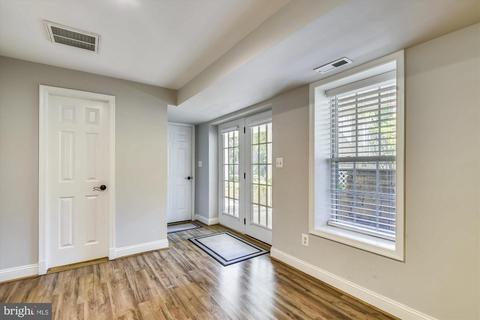
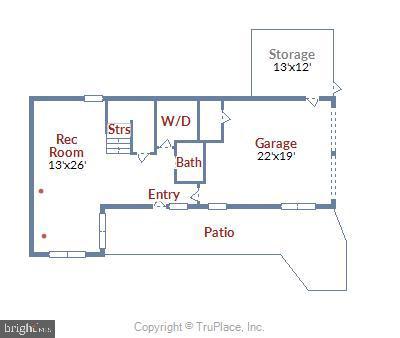
| Basement | Daylight, Partial, Front Entrance, Fully Finished, Interior Access, Outside Entrance, Side Entrance, Walkout Level |
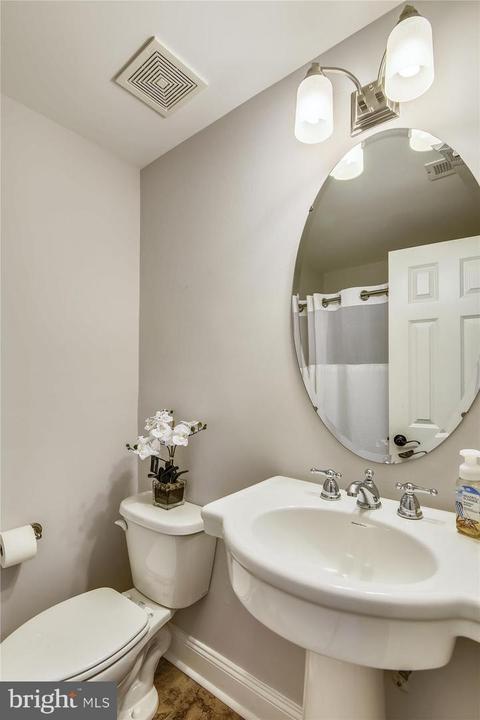
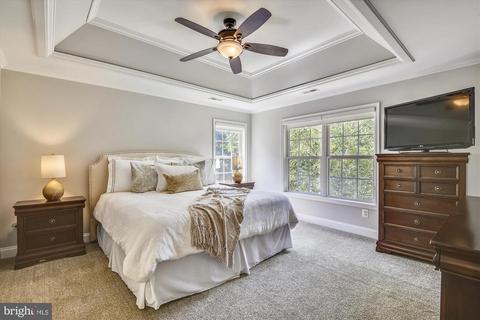
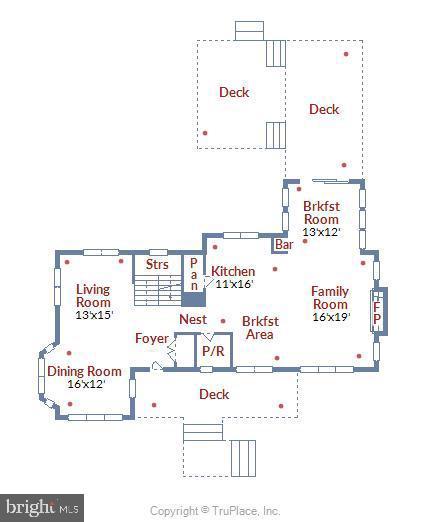
| Other Room(s) | Living Room, Dining Room, Primary Bedroom, Bedroom 2, Bedroom 3, Bedroom 4, Kitchen, Game Room, Family Room, Foyer, Sun/Florida Room, Laundry, Utility Room, Bathroom 2, Bathroom 3, Primary Bathroom, Half Bath |
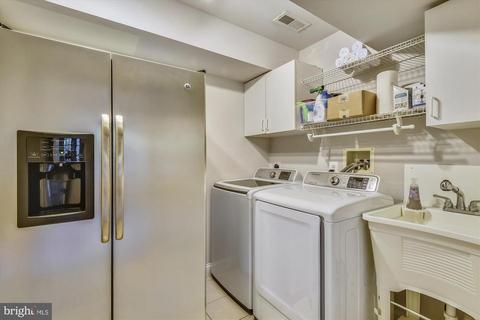
| Laundry | Lower Floor |
| Appliances | Dishwasher, Exhaust Fan, Oven/Range - Gas, Refrigerator, Stainless Steel Appliances, Water Heater |
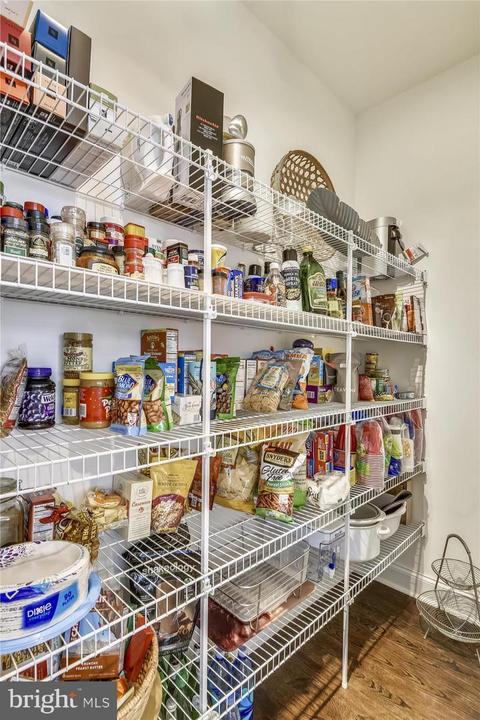
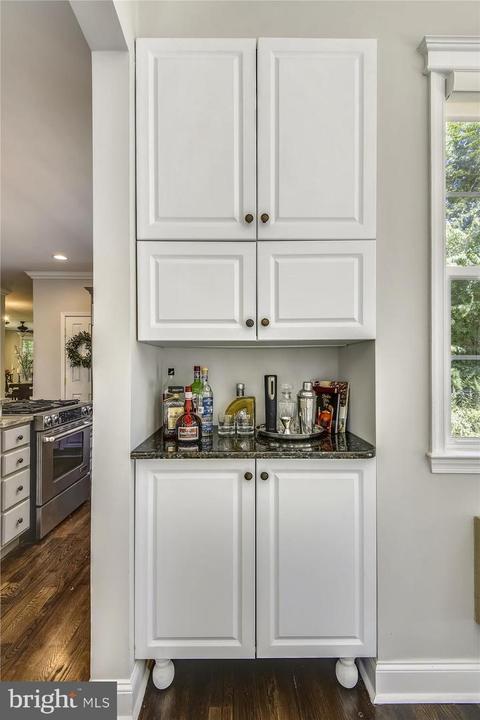
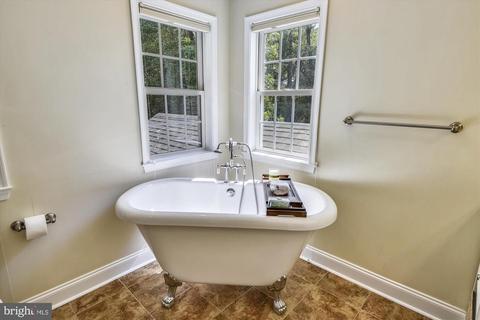
| Interior Features | Built-Ins, Carpet, Ceiling Fan(s), Combination Dining/Living, Crown Moldings, Family Room Off Kitchen, Floor Plan - Open, Kitchen - Eat-In, Kitchen - Island, Kitchen - Table Space, Primary Bath(s), Pantry, Skylight(s), Soaking Tub, Stain/Lead Glass |
| Accessibility Features | None |
| Door Features | Six Panel |
| Exterior | |
| Construction | Vinyl Siding |
| Garage Desc | Basement Garage, Garage - Side Entry, Garage Door Opener |
| # Open Parking Spaces | 6 |
| # Garage Spaces | 2 |
| # Parking Spaces | 8 |
| # Attached Garage Spaces | 2 |
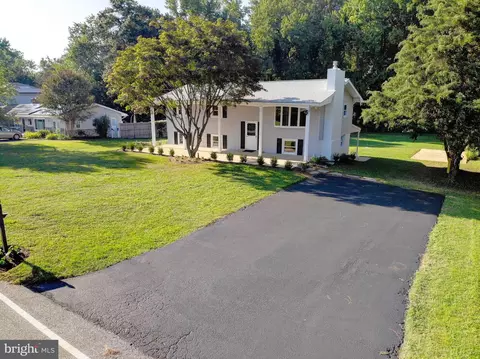
| Parking Desc | Driveway, Attached Garage |
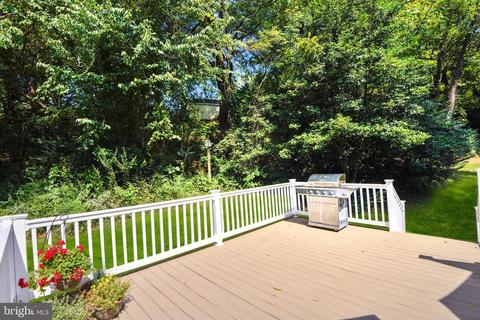
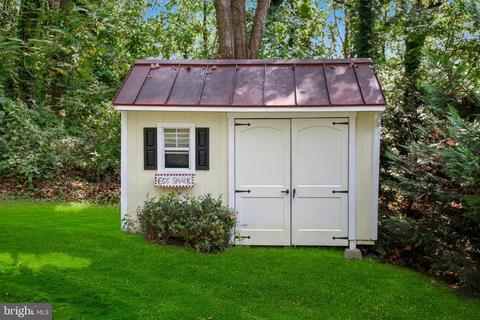
| Exterior Features | Outbuilding(s) |
| Existing Structures | Above Grade, Below Grade, Shed |
| Amenities / Utilities | |
| Sewer/ Septic | Public Sewer |
| Pool | No Pool |
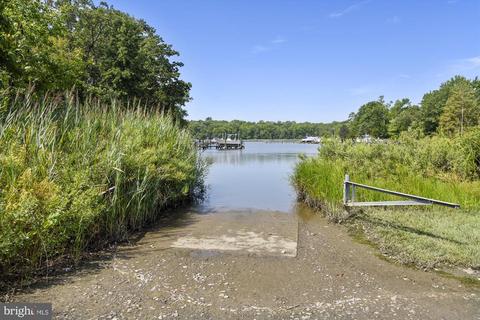
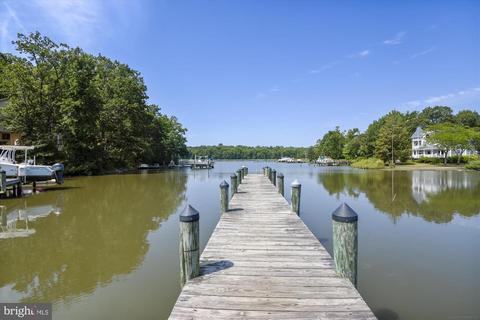
| HOA Fees Include | Pier/Dock Maintenance |
| Location | |
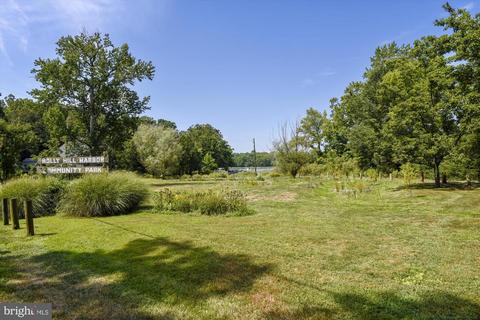
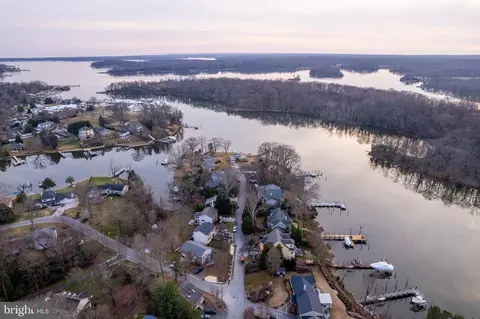
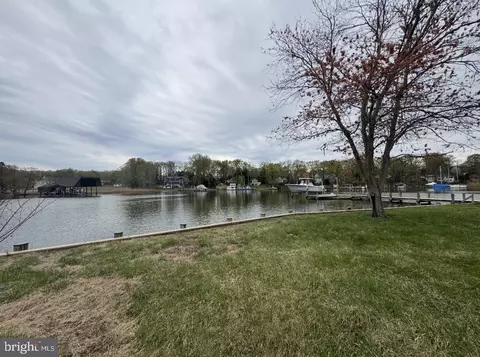
| Body of Water | Rhode River & Bear Neck Creek, Creek |
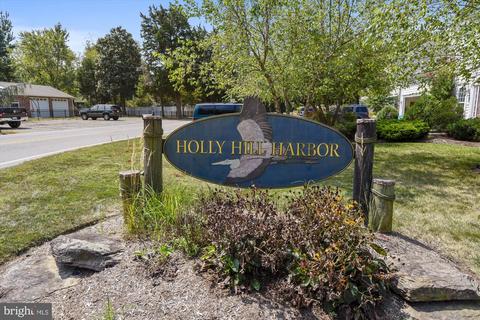
| Subdivision | HOLLY HILL HARBOR |
| Water Source | Well |
| Senior Community (Y/N) | N |
| High School | SOUTH RIVER |
| Elementary School | MAYO |
| School District | ANNE ARUNDEL COUNTY PUBLIC SCHOOLS |
| Middle School | CENTRAL |
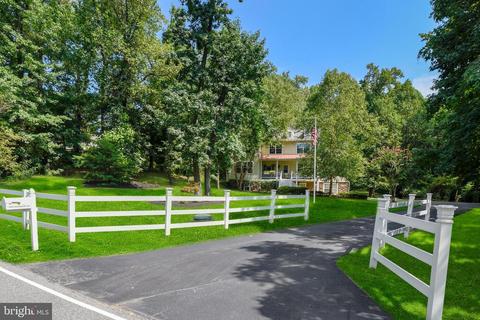
| Directions | Central Ave.-Mayo Rd, R On Holly Dr, Follow Around To Right, Turns Into Outrigger. House On Right With White Fencing. |
| Zoning | R2 |
MLS # MDAA410970
MLS # 1001315013
MLS # AA9916442| Est. value | Bed/bath | Sqft | mi | |
|---|---|---|---|---|
| 541 Overhill Dr, Edgewater, MD 21037 | $764,000 | —/2 | 1,442 | 0.03 |
| 603 Overhill Dr, Edgewater, MD 21037 | $704,000 | 4/2 | 2,184 | 0.03 |
| 601 Overhill Dr, Edgewater, MD 21037 | $511,000 | 3/3 | 1,092 | 0.03 |
| 605 Overhill Dr, Edgewater, MD 21037 | $490,000 | 4/2 | 1,365 | 0.04 |
| 537 Overhill Dr, Edgewater, MD 21037 | $679,000 | 3/2 | 1,164 | 0.05 |
| 607 Overhill Dr, Edgewater, MD 21037 | $505,000 | 3/2 | 1,196 | 0.06 |
| 600 Overhill Dr, Edgewater, MD 21037 | $1,006,000 | —/2 | 2,690 | 0.06 |
| 3824 Outrigger Dr, Edgewater, MD 21037 | $850,000 | —/3 | 3,062 | 0.06 |
Estimated values are based on public record data and automated valuation models. Values are not guaranteed and may not reflect current market conditions.
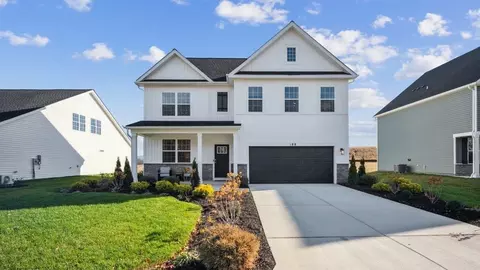
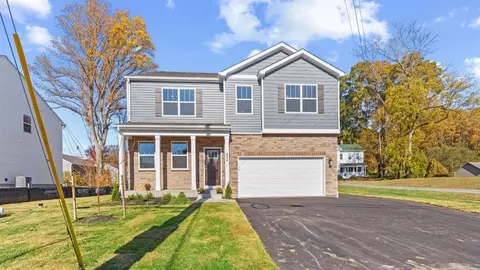

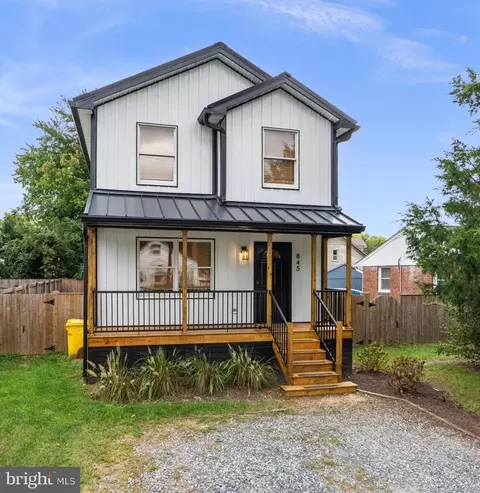
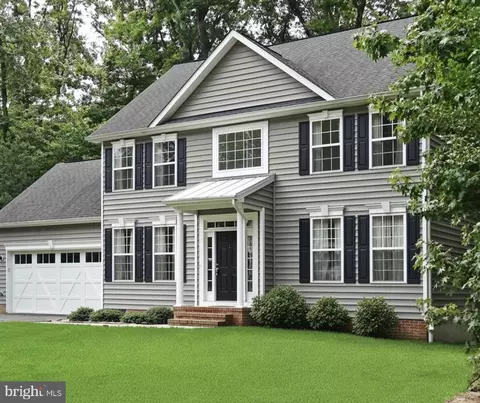


$500,000
$689,000
$214,450
$479,900
$656,925
$417,450
$653,170
$514,000
$579,000
$380,000
$469,990
$460,000
$644,950
$325,000
$450,000
$557,494
$342,500
$300,000
$395,000
$669,900
$500,000
$2,000,000
$175,000
$509,950
$812,500
$949,900
$1,399,000
$389,900
$1,349,200
$350,000