
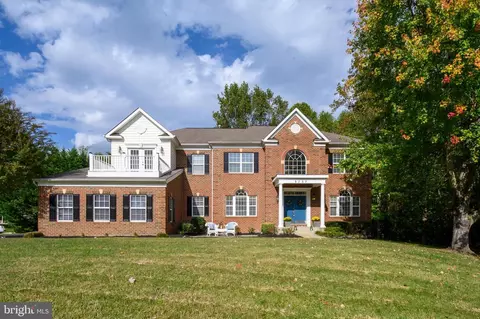
- $1,050,000
- 4Bd
- 5Ba
- 6,808 Sq Ft
SOLD

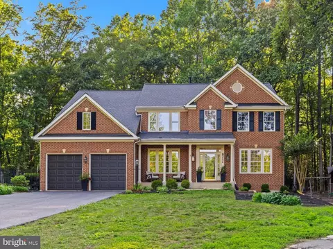
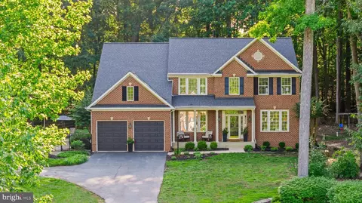
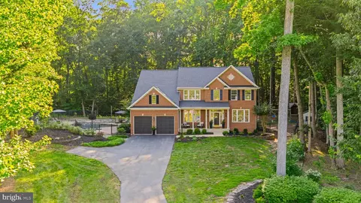
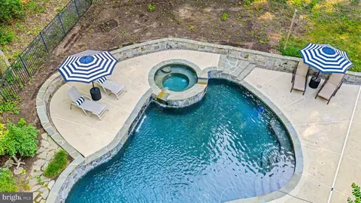
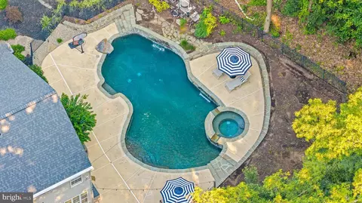
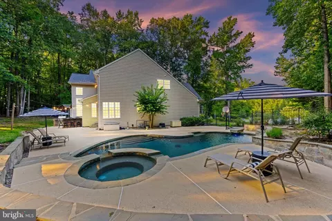
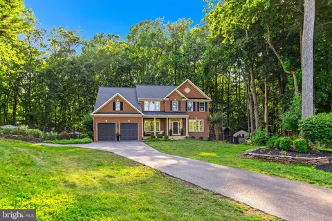
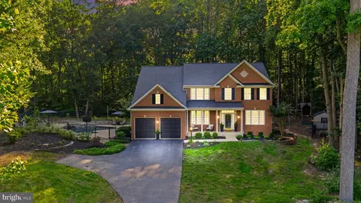
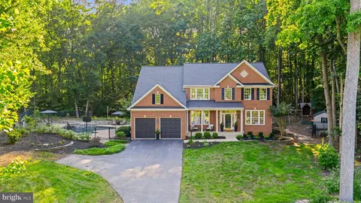
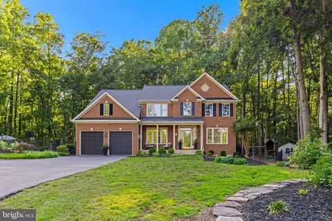
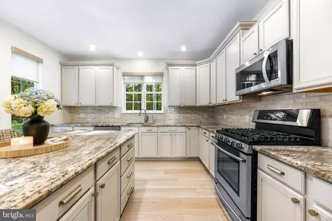
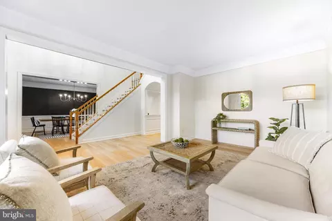
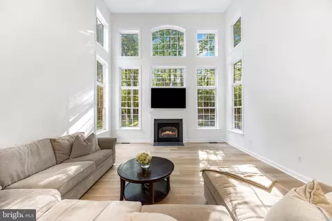
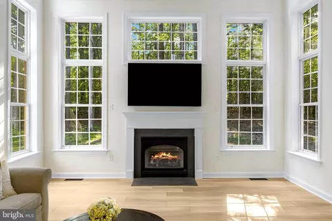
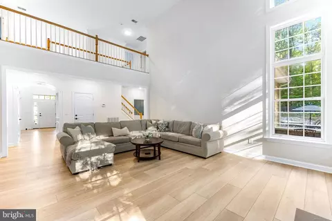
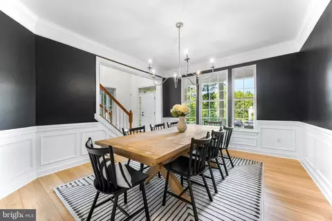
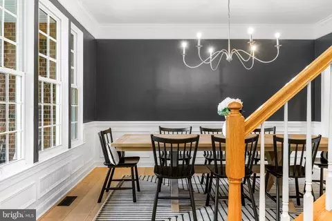
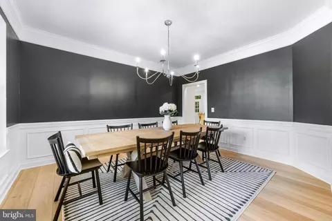
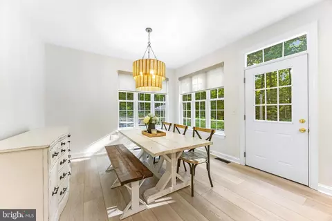
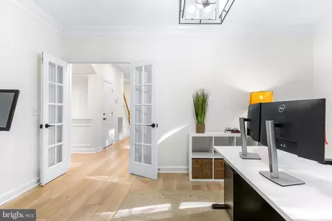
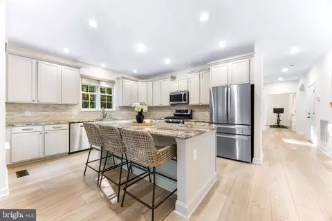
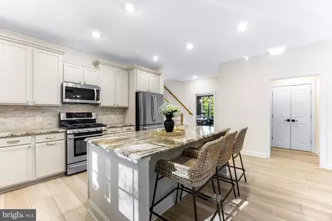
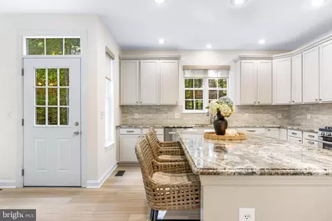
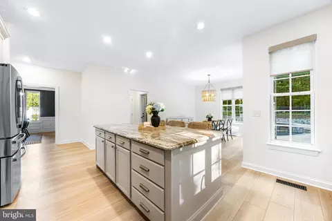
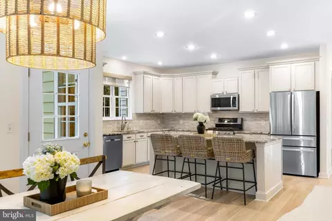
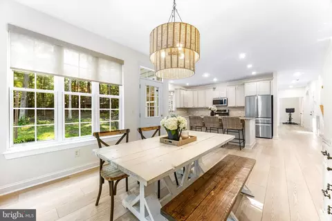
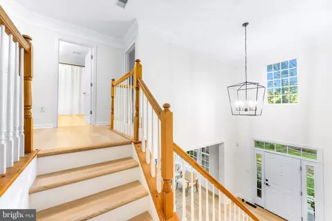
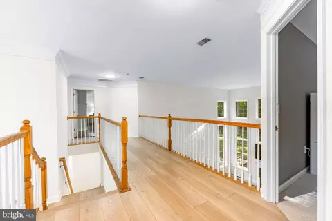
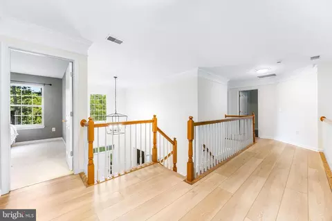
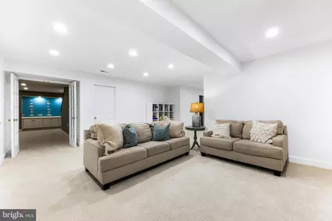
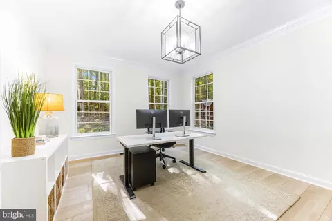
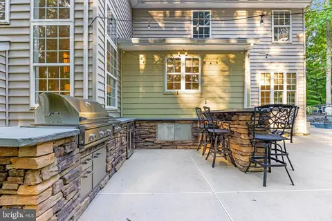
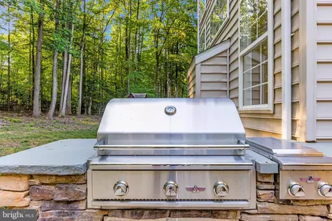
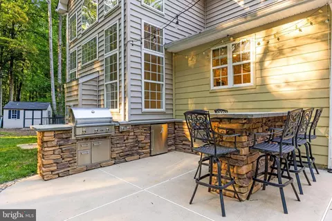
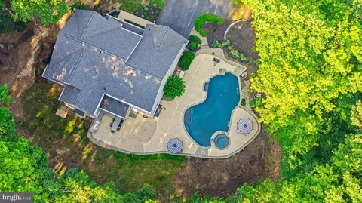
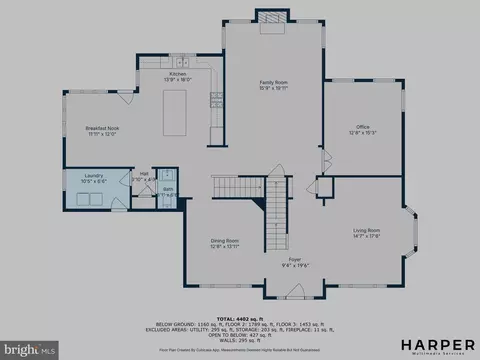
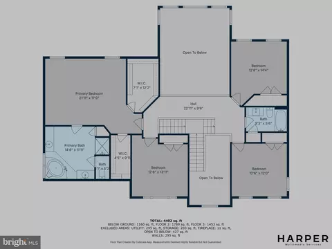
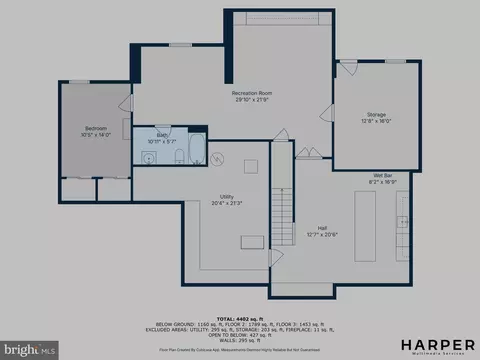
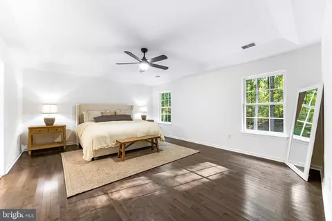
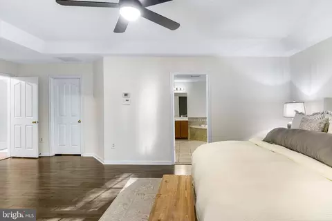
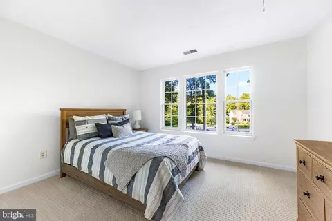
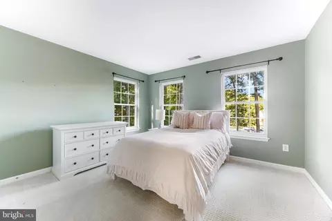
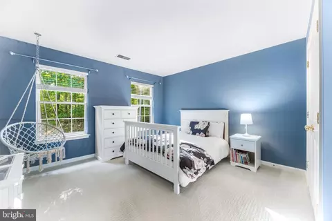
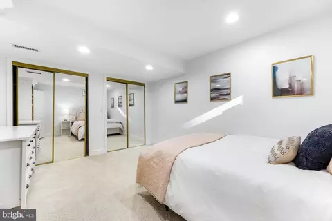
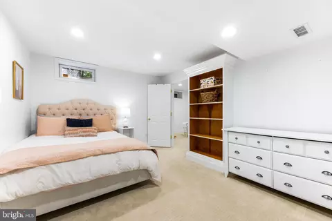
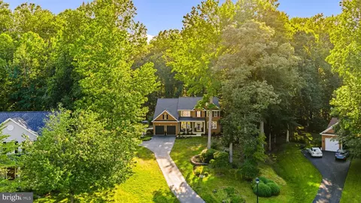
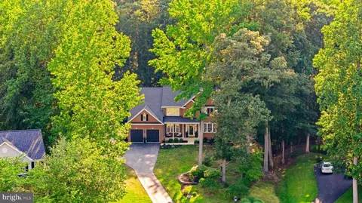
Last sold 08/07/2025 for $1.15M
bed
bath
Sqft ($227/Sqft)
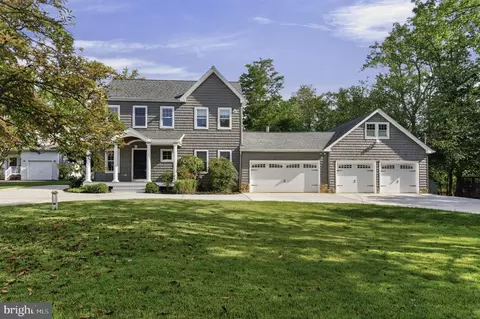
| Property type House | Neighborhood | Year built 2000 | HOA fee $48/month | Lot size 1.03 Acre | Movoto estimate | Parking 2 garage spaces |

| Overview | |
| Cooling/AC | Central A/C, Electric |
| Heating | Natural Gas |
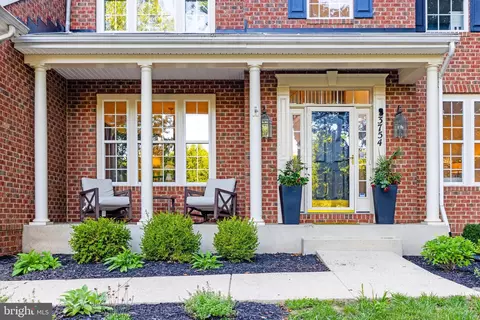
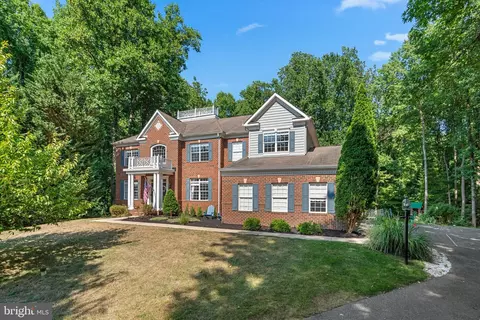
| Levels/Style | Colonial |
| Type | Residential |
| Status | Active |
| SqFt | 6878 |
| Lot Size (SqFt) | 44867 |
| Lot Size (Acres) | 1.03 |
| County Tax | 7595, Annually |
| Tax: Assessed Value | 750333 |
| Annual Property Tax | 7975 |
| Year Built | 2000 |
| HOA Fee | 575, Annually |
| New Construction (Y/N) | N |
| HOA Name | COXBY'S ESTATES III |
| Foreclosure (Y/N) | N |
| Interior | |
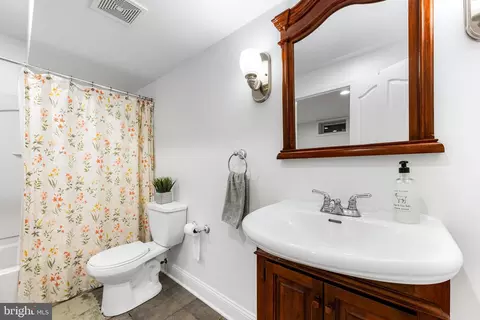
| Total # of Bathrooms | 4 |
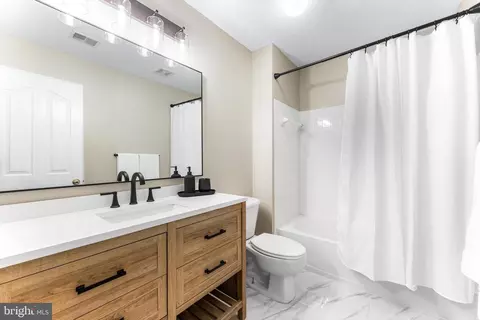
| # Full Baths | 3 |
| # Half Baths | 1 |
| Total # of Bedrooms | 5 |
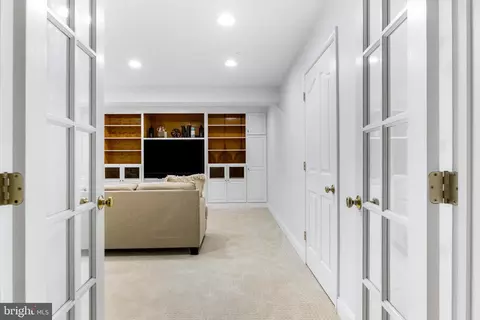
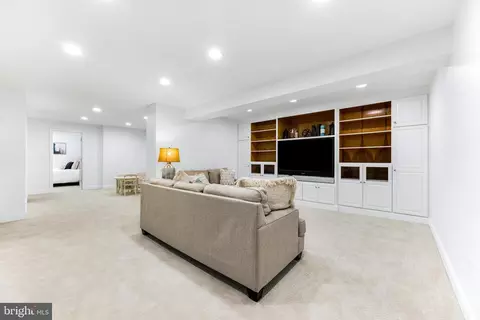
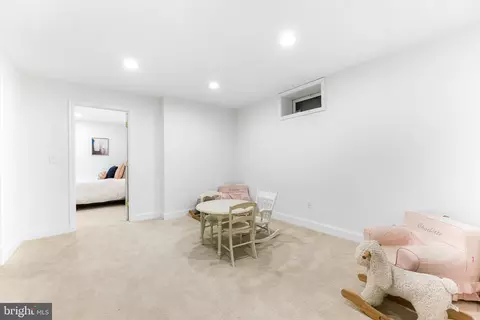
| Basement | Full, Heated, Improved |
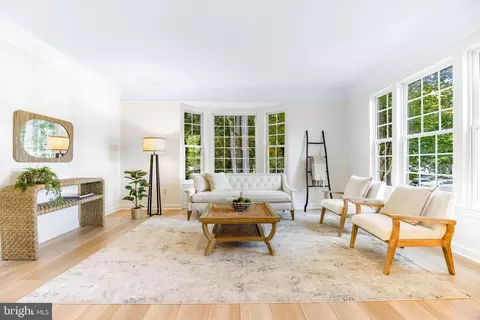
| Other Room(s) | Living Room, Dining Room, Primary Bedroom, Bedroom 2, Bedroom 3, Bedroom 4, Bedroom 5, Kitchen, Game Room, Family Room, Foyer, Laundry, Office, Recreation Room, Storage Room, Utility Room, Bathroom 2, Bathroom 3, Primary Bathroom |
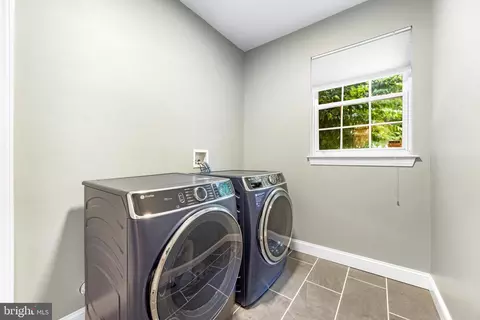
| Laundry | Main Floor |
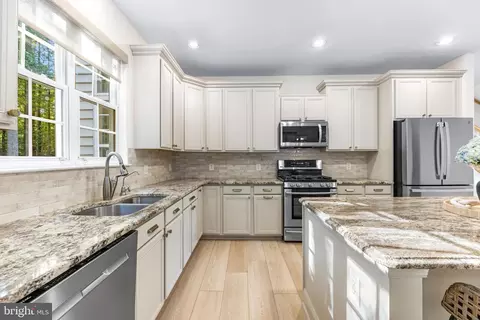
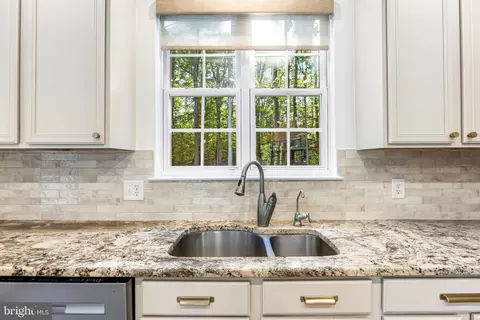
| Appliances | Stainless Steel Appliances, Refrigerator, Oven/Range - Gas, Built-In Microwave, Dishwasher, Disposal, Washer, Dryer |
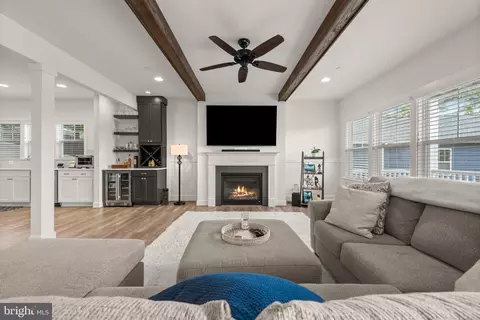
| Fireplace | Gas/Propane |
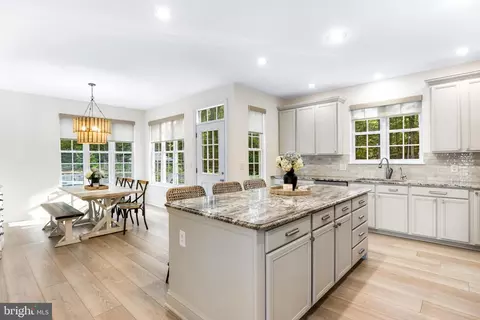
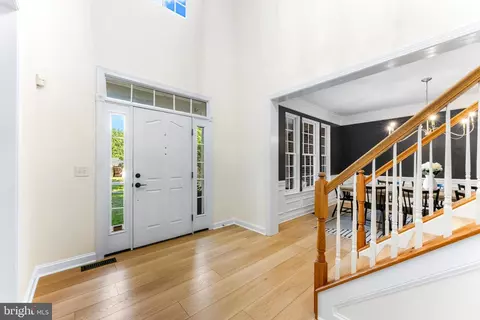
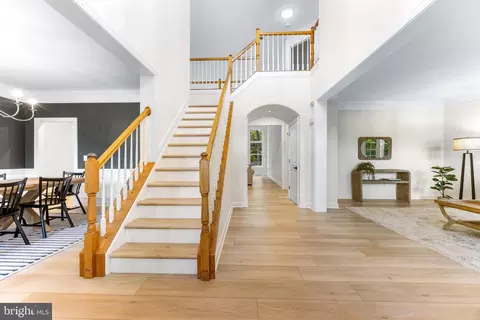
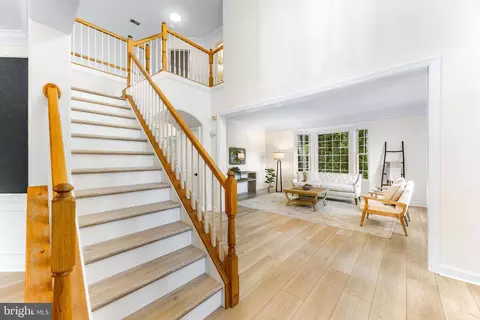
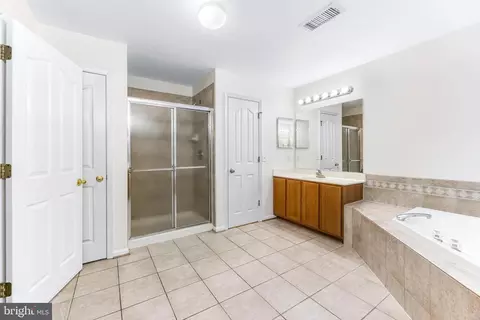
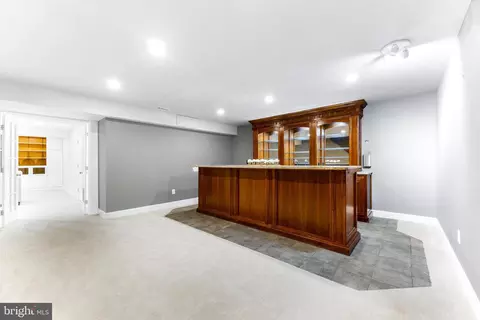
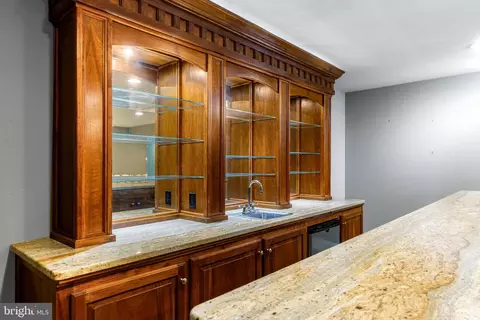
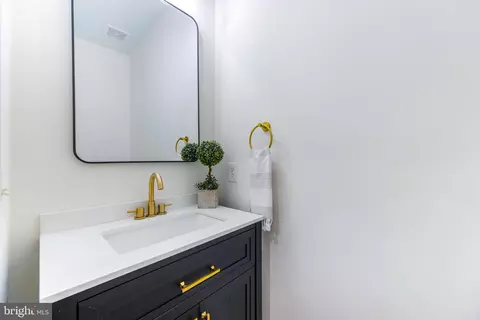
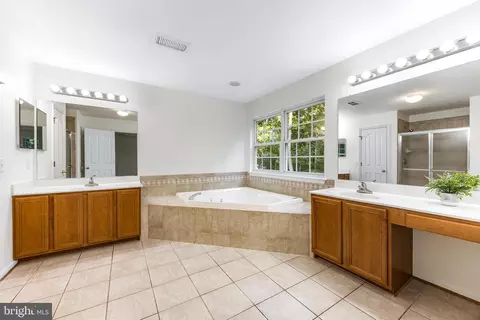
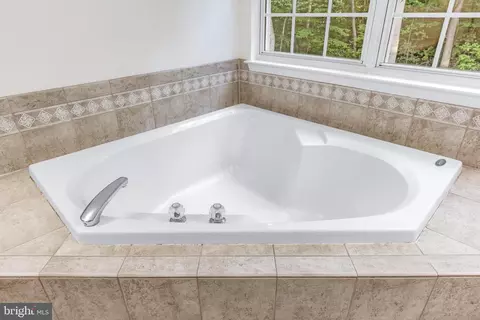
| Interior Features | Bar, Attic, Bathroom - Jetted Tub, Bathroom - Soaking Tub, Bathroom - Stall Shower, Carpet, Ceiling Fan(s), Combination Kitchen/Dining, Crown Moldings, Dining Area, Double/Dual Staircase, Floor Plan - Open, Formal/Separate Dining Room, Kitchen - Eat-In, Kitchen - Gourmet, Kitchen - Island, Pantry, Primary Bath(s), Recessed Lighting, Walk-in Closet(s), Water Treat System, Wet/Dry Bar, WhirlPool/HotTub, Window Treatments, Wood Floors |
| Accessibility Features | None |
| Exterior | |
| Roof | Architectural Shingle |
| Foundation | Other |
| Garage Desc | Garage - Front Entry |
| Parking Desc | Driveway, Attached Garage |
| # Garage Spaces | 2 |
| # Parking Spaces | 2 |
| # Attached Garage Spaces | 2 |
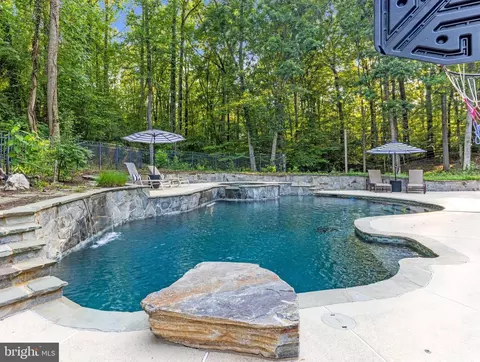
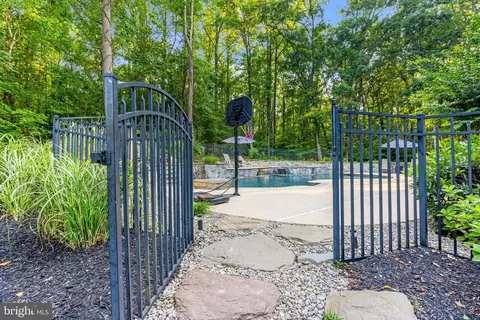
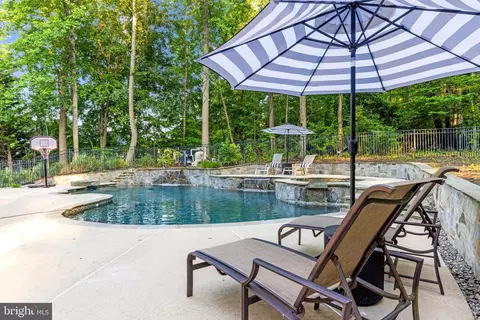
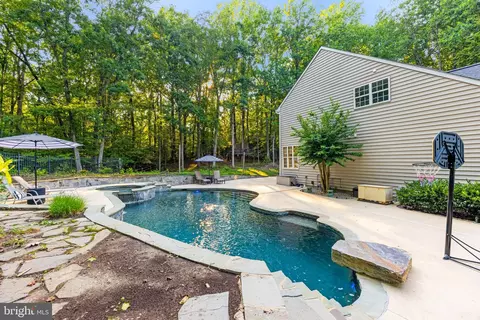
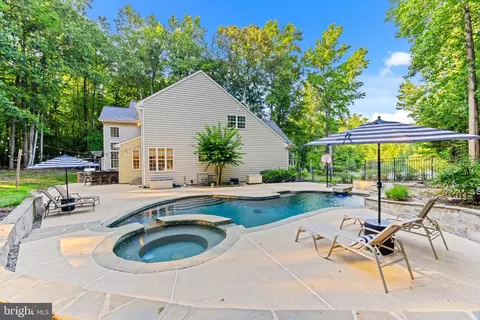
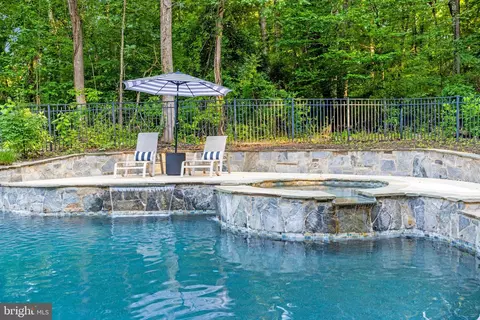
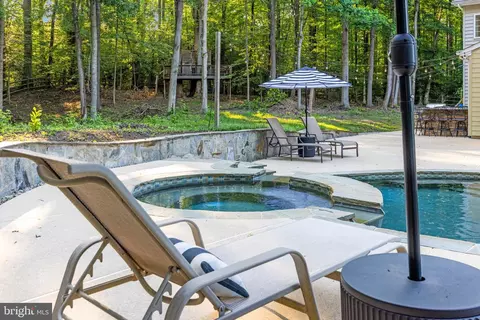
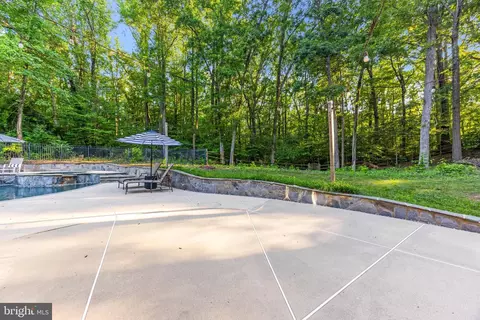

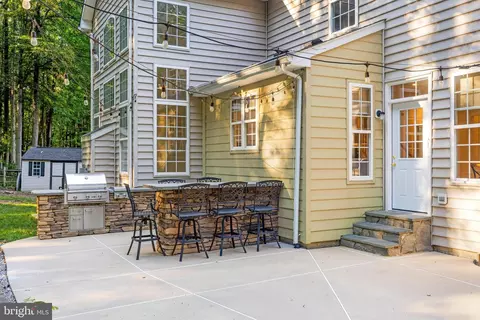
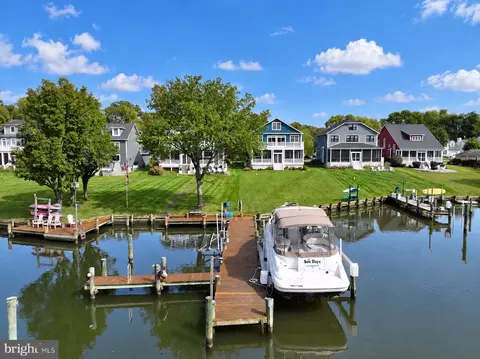
| Exterior Features | BBQ Grill, Bump-outs, Chimney Cap(s), Extensive Hardscape, Exterior Lighting, Gutter System, Hot Tub, Play Area, Play Equipment, Stone Retaining Walls, Water Falls |
| Existing Structures | Above Grade, Below Grade |
| Amenities / Utilities | |
| Sewer/ Septic | Public Septic |
| Pool | Yes - Personal |
| HOA Amenities | Common Grounds |
| Location | |
| Subdivision | COXBYS ESTATES |
| Water Source | Well |
| Senior Community (Y/N) | N |
| School District | ANNE ARUNDEL COUNTY PUBLIC SCHOOLS |
| Location | Suburban |
| Directions | E. Central Ave- Left On Loch Haven Rd- Left On Hillmeade Rd- Right On Colliers Dr |
| Zoning | R1 |
| Lot/ Land Details | |
| Road Responsibility | City/County |
MLS # MDAA2120188
MLS # MDAA2055290| Est. value | Bed/bath | Sqft | mi | |
|---|---|---|---|---|
| 3752 Colliers Dr, Edgewater, MD 21037 | $1,135,000 | —/2 | 3,470 | 0.03 |
| 3756 Colliers Dr, Edgewater, MD 21037 | $1,148,000 | —/3 | 3,909 | 0.03 |
| 3750 Colliers Dr, Edgewater, MD 21037 | $1,060,000 | —/2 | 3,158 | 0.05 |
| 3758 Colliers Dr, Edgewater, MD 21037 | $1,247,000 | 4/— | 4,254 | 0.05 |
| 3755 Colliers Dr, Edgewater, MD 21037 | $1,133,000 | 4/3 | 3,518 | 0.06 |
| 3757 Colliers Dr, Edgewater, MD 21037 | $1,276,000 | 4/4 | 5,458 | 0.08 |
| 3760 Colliers Dr, Edgewater, MD 21037 | $1,129,000 | 4/3 | 3,408 | 0.08 |
| 3748 Colliers Dr, Edgewater, MD 21037 | $1,202,000 | 4/3 | 4,106 | 0.1 |
Estimated values are based on public record data and automated valuation models. Values are not guaranteed and may not reflect current market conditions.

$500,000
$689,000
$214,450
$479,900
$656,925
$417,450
$653,170
$514,000
$579,000
$380,000
$469,990
$460,000
$644,950
$325,000
$450,000
$557,494
$342,500
$300,000
$395,000
$669,900
$500,000
$2,000,000
$175,000
$509,950
$812,500
$949,900
$1,399,000
$389,900
$1,349,200
$350,000