

- $450,000
- 3Bd
- 3Ba
- 1,600 Sq Ft
SOLD

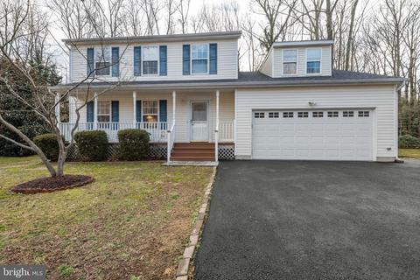
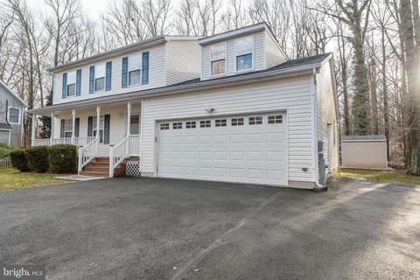
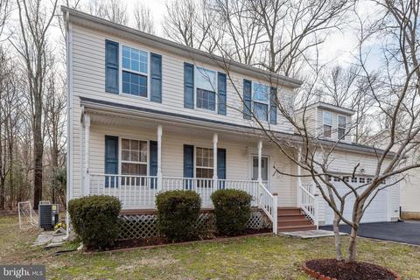
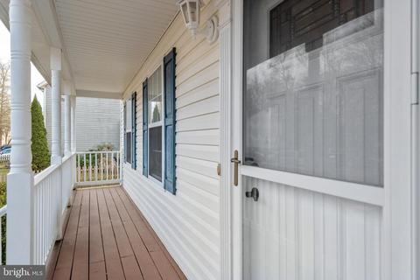
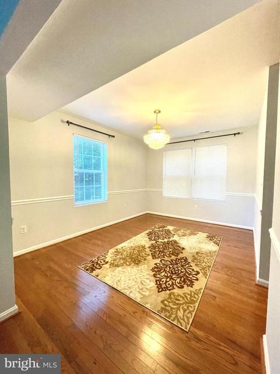
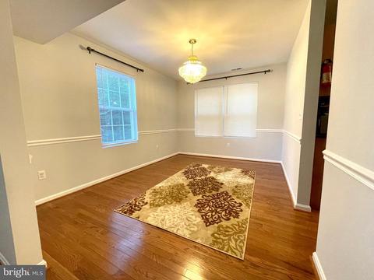
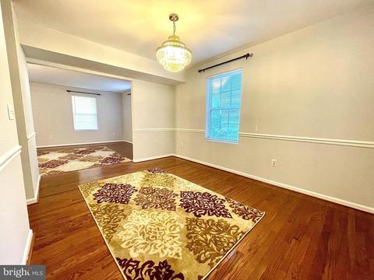
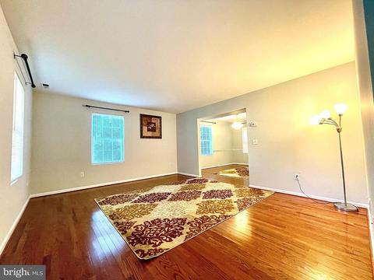
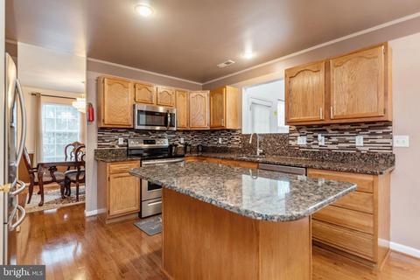
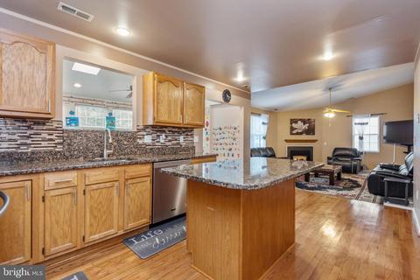
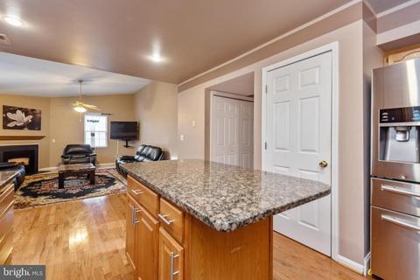
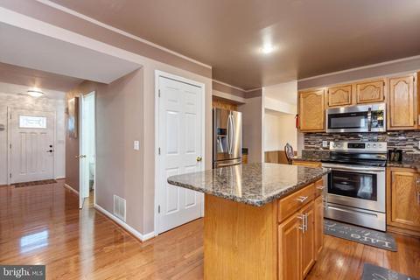
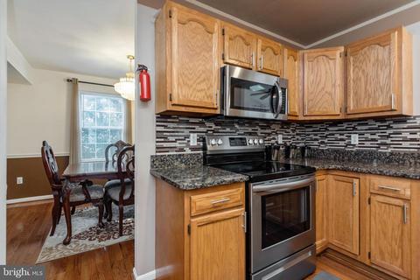
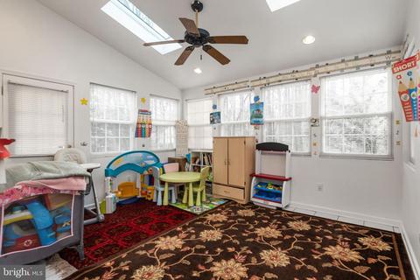
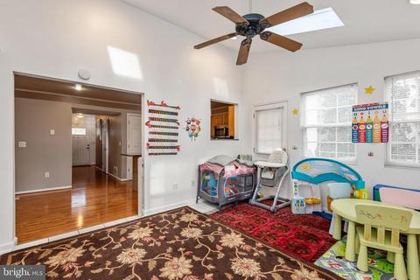
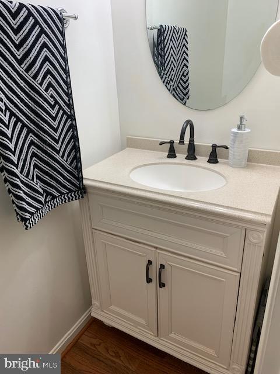
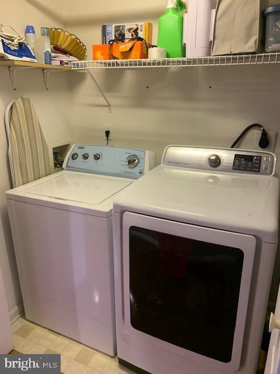
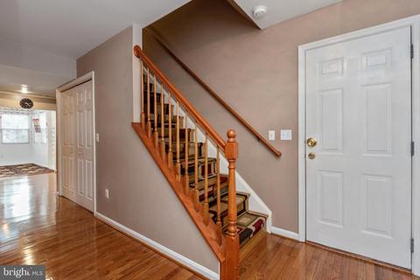
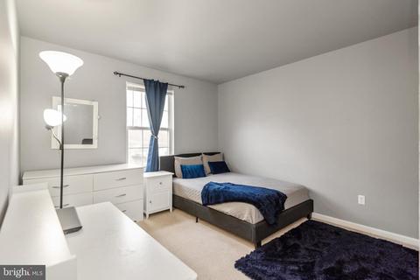
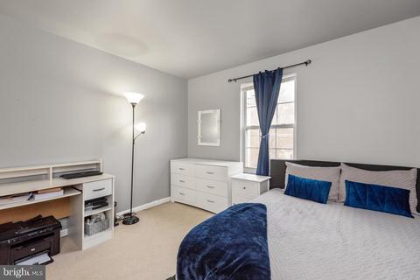
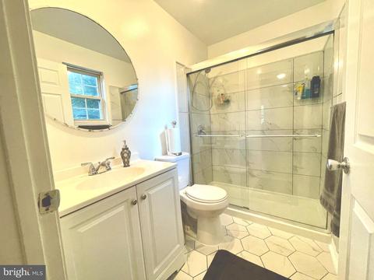
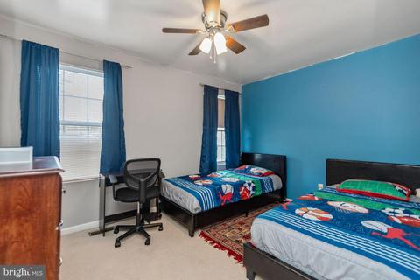
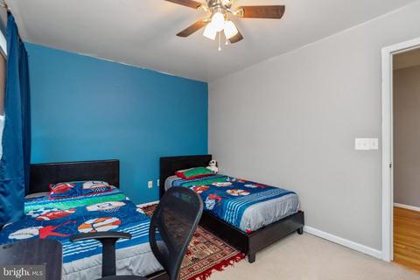
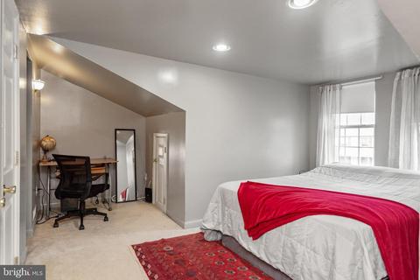
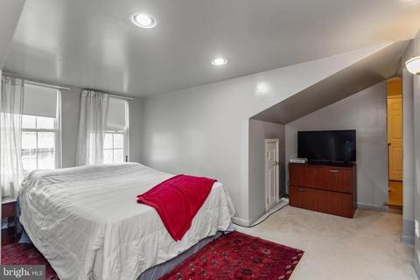
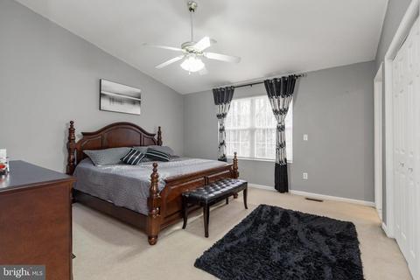
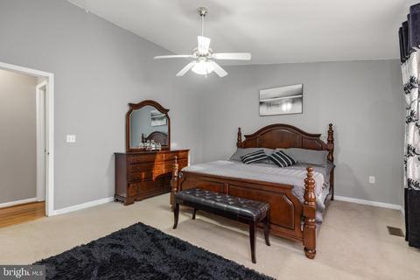
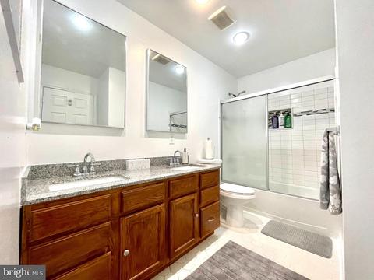
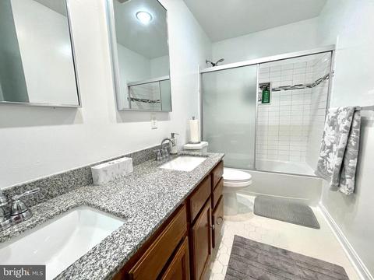
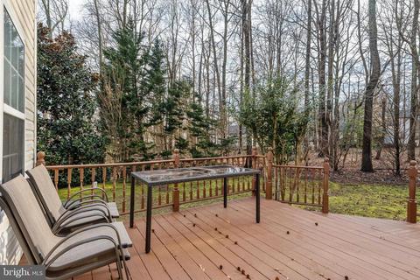
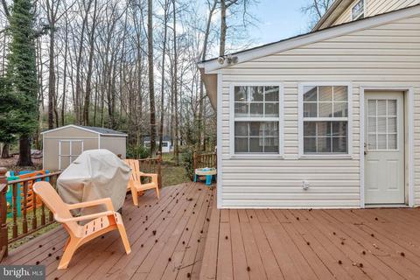
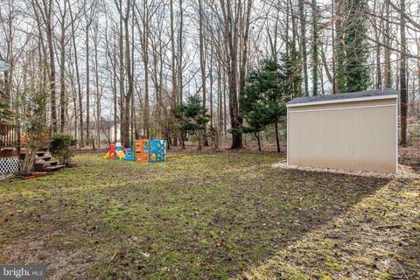
Last sold 12/30/2021 after 300 Days
bed
bath
Sqft ($239/Sqft)
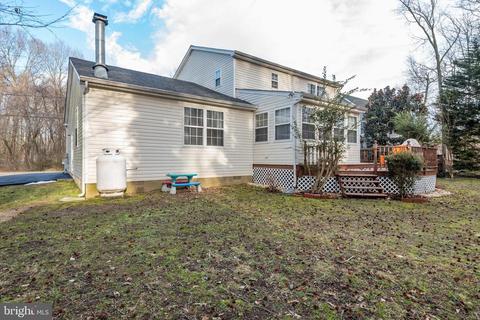
| Property type House | Neighborhood | Year built 1997 | HOA fee $0/month | Lot size 9,583 Sqft | Parking 2 garage spaces | Rental estimate |

| Overview | |
| Cooling/AC | Central A/C, Ceiling Fan(s), Electric |
| Heating | Electric, Central |
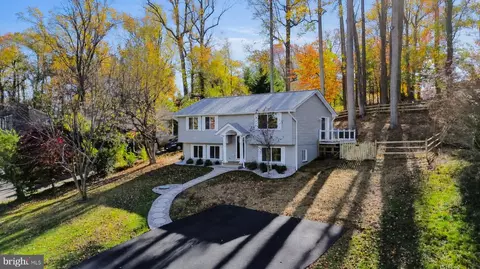
| Levels/Style | Colonial |
| Type | Residential |
| Status | Closed |
| SqFt | 2256 |
| Lot Size (SqFt) | 9467 |
| Lot Size (Acres) | 0.22 |
| County Tax | 4700, Annually |
| Tax: Assessed Value | 449733 |
| Annual Property Tax | 5041 |
| Year Built | 1997 |
| Condition | Excellent |
| New Construction (Y/N) | N |
| Foreclosure (Y/N) | N |
| Interior | |
| Total # of Bathrooms | 3 |
| # Full Baths | 2 |
| # Half Baths | 1 |
| Total # of Bedrooms | 4 |
| Other Room(s) | Living Room, Dining Room, Bedroom 2, Bedroom 3, Bedroom 4, Kitchen, Family Room, Foyer, Bedroom 1, Sun/Florida Room, Bathroom 1, Bathroom 2 |
| Laundry | Main Floor |
| Total # of Rooms | 9 |
| Appliances | Built-In Microwave, Dishwasher, Disposal, Exhaust Fan, Icemaker, Oven - Self Cleaning, Oven/Range - Electric, Refrigerator, Stainless Steel Appliances, Washer, Water Heater, Water Dispenser, Dryer - Front Loading |
| Walls/ Ceilings | Vaulted Ceilings, Dry Wall |
| Interior Features | Carpet, Ceiling Fan(s), Chair Railings, Family Room Off Kitchen, Floor Plan - Traditional, Formal/Separate Dining Room, Kitchen - Eat-In, Kitchen - Island, Pantry, Recessed Lighting, Soaking Tub, Stall Shower, Upgraded Countertops, Walk-in Closet(s), Window Treatments, Wood Floors |
| Accessibility Features | None |
| Door Features | Six Panel |
| Exterior | |
| Roof | Asphalt |
| Garage Desc | Garage - Front Entry, Garage Door Opener, Inside Access |
| Parking Desc | Paved Driveway, Driveway, Attached Garage |
| # Garage Spaces | 2 |
| # Parking Spaces | 6 |
| # Attached Garage Spaces | 2 |
| # Driveway Spaces | 4 |
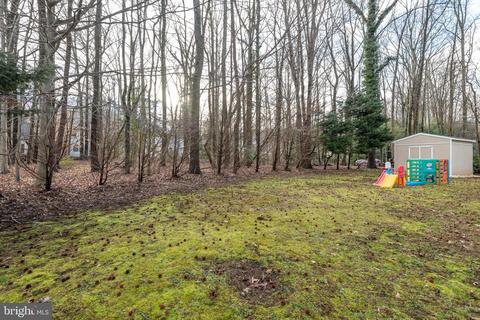
| Exterior Features | Street Lights, Sport Court, Play Area |
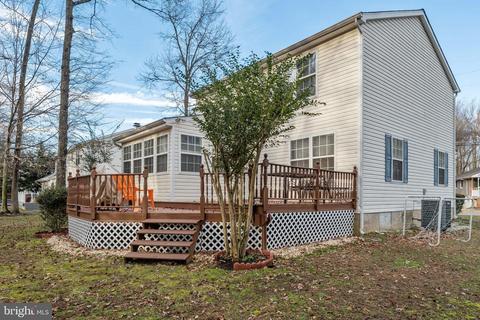
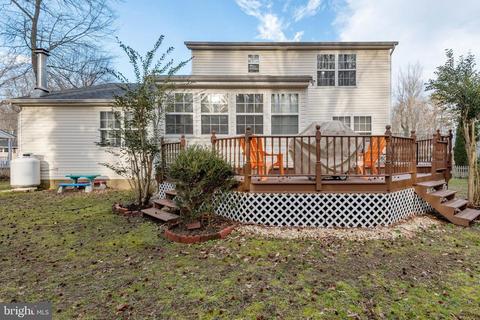
| Existing Structures | Above Grade, Below Grade, Porch(es) |
| Amenities / Utilities | |
| Sewer/ Septic | Public Sewer |
| Pool | No Pool |
| Security Features | Smoke Detector |
| Location | |
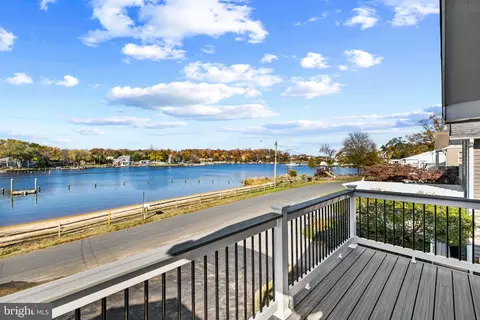
| Body of Water | Selby Bay, River |
| Subdivision | SELBY ON THE BAY |
| Water Source | Well |
| Senior Community (Y/N) | N |
| High School | SOUTH RIVER |
| Elementary School | CENTRAL |
| School District | ANNE ARUNDEL COUNTY PUBLIC SCHOOLS |
| Middle School | CENTRAL |
| Directions | Rt 665 MLK, To South On Rt 2, To Left On 253 Mayo Rd, To Left On Rt 214, To Left On Hillside Ave To Left On Edgemont St To House On Left |
| Zoning | R5 |
| Dock Type | Private |
MLS # MDAA2000066| Est. value | Bed/bath | Sqft | mi | |
|---|---|---|---|---|
| 3564 Edgemont St, Edgewater, MD 21037 | $780,800 | 4/3 | 2,884 | 0.01 |
| 3567 Edgemont St, Edgewater, MD 21037 | $436,700 | —/1 | 900 | 0.02 |
| 3566 Edgemont St, Edgewater, MD 21037 | $875,900 | —/2 | 3,571 | 0.02 |
| 3571 Edgemont St, Edgewater, MD 21037 | $546,900 | —/2 | 1,848 | 0.02 |
| 3562 Edgemont St, Edgewater, MD 21037 | $525,200 | —/2 | 1,502 | 0.02 |
| 3560 Edgemont St, Edgewater, MD 21037 | $559,400 | —/2 | 1,568 | 0.03 |
| 3563 Edgemont St, Edgewater, MD 21037 | $683,100 | 5/2 | 2,236 | 0.04 |
| 3554 Edgemont St, Edgewater, MD 21037 | $626,800 | 3/— | 1,778 | 0.05 |
Estimated values are based on public record data and automated valuation models. Values are not guaranteed and may not reflect current market conditions.





$500,000
$689,000
$214,450
$479,900
$656,925
$417,450
$653,170
$514,000
$579,000
$380,000
$469,990
$460,000
$644,950
$325,000
$450,000
$557,494
$342,500
$300,000
$395,000
$669,900
$500,000
$2,000,000
$175,000
$509,950
$812,500
$949,900
$1,399,000
$389,900
$1,349,200
$350,000