
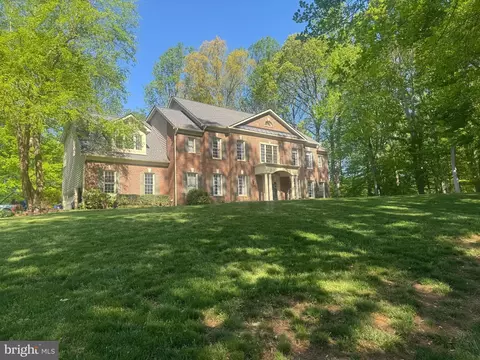
- $1,420,000
- 5Bd
- 6Ba
- 7,319 Sq Ft
SOLD

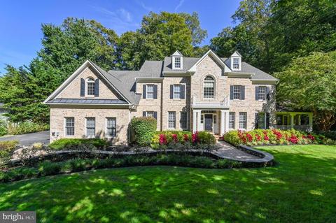
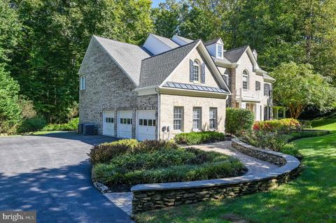
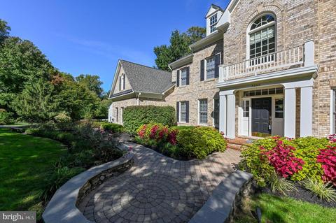
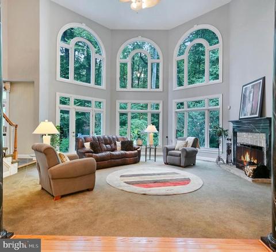
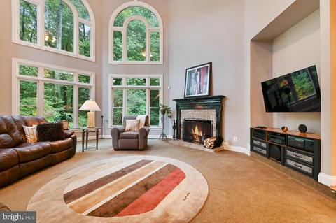
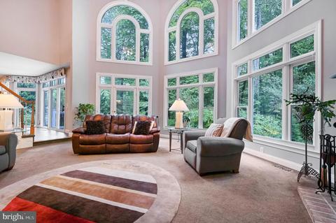
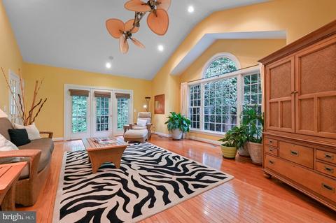
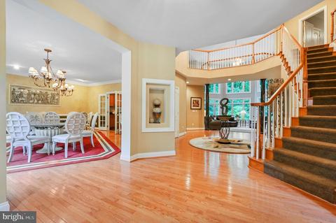
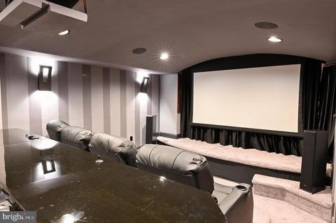
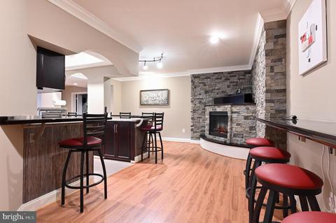
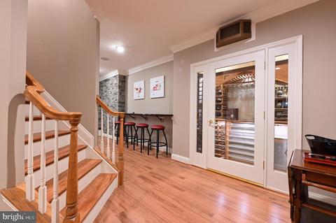
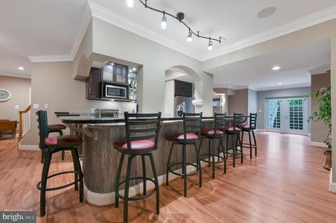
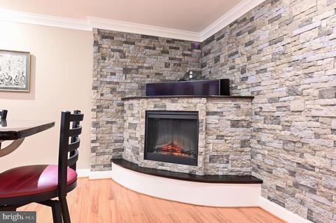
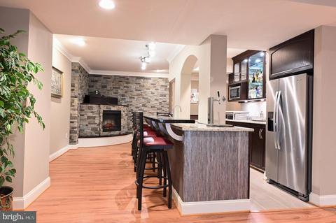
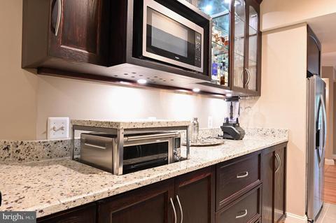
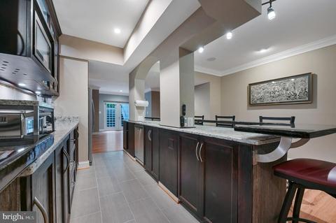
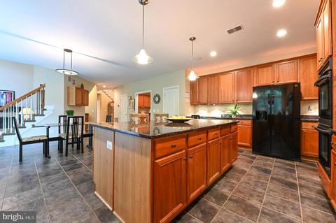
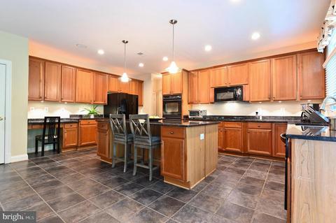
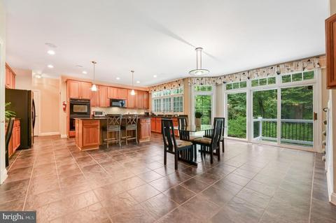
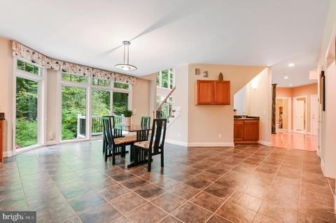
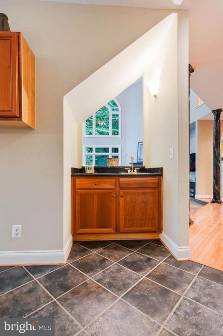
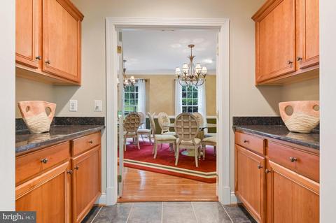
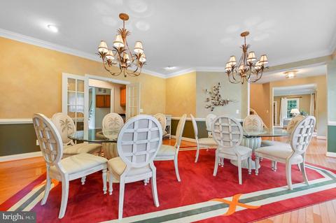
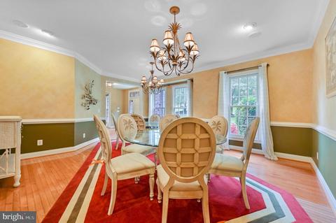
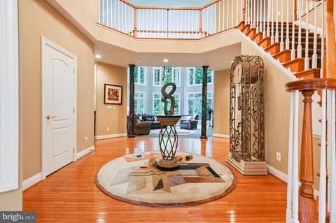
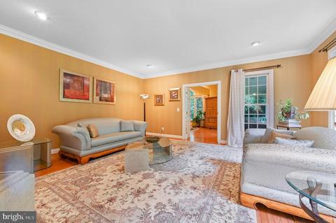
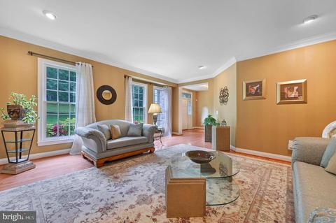
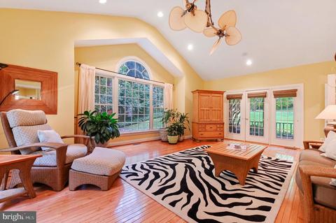
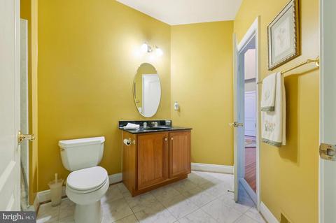
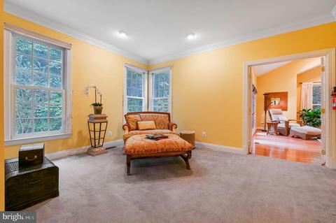
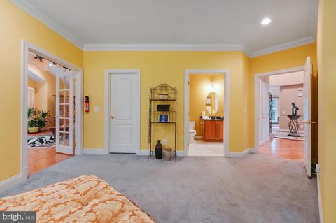
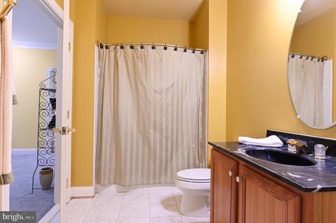
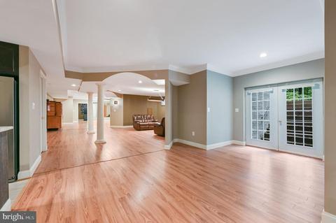
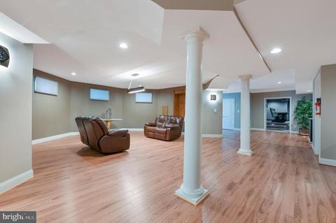
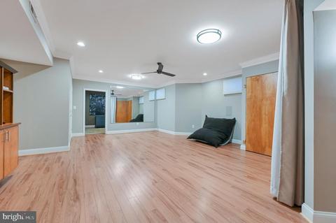
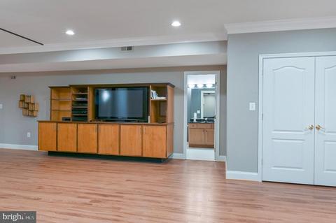
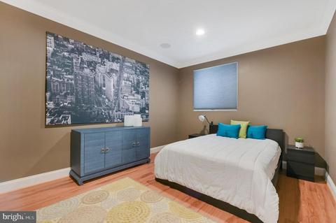
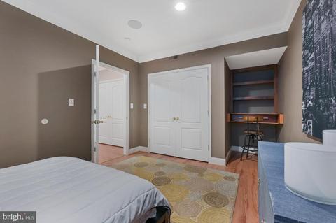
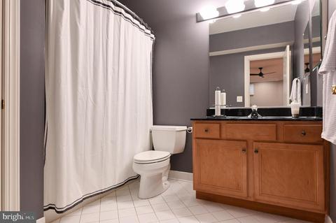
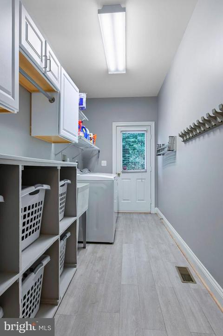
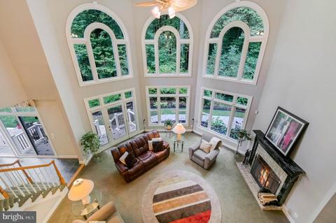
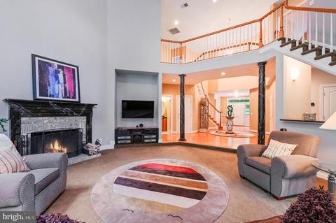
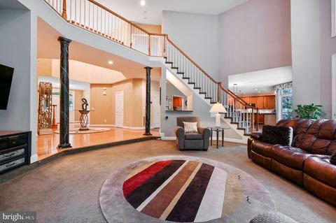
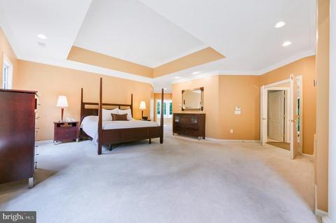
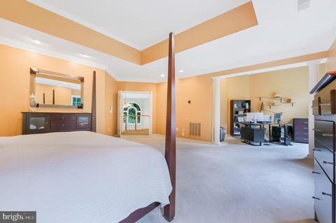
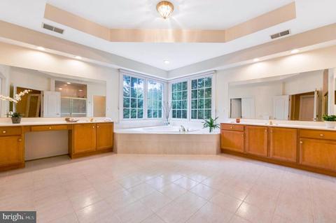
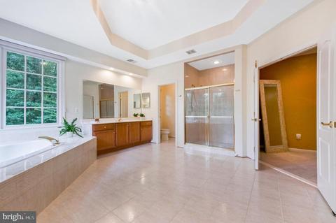
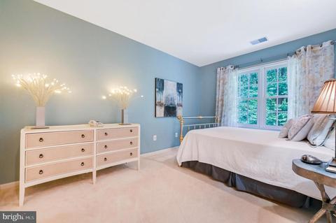
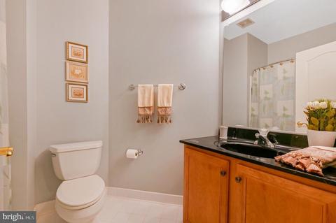
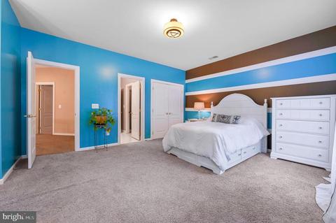
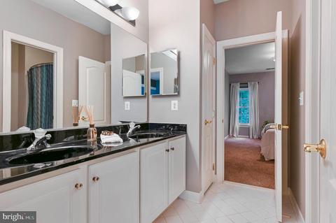
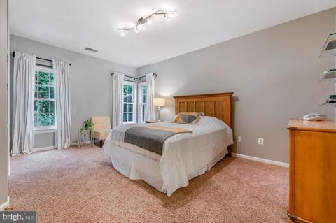
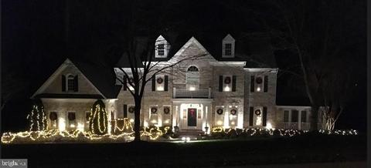
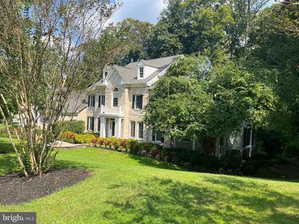
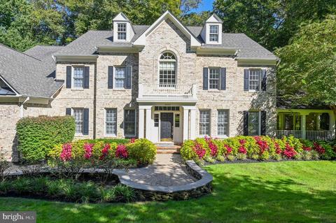
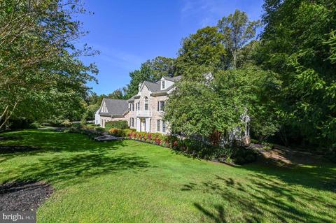
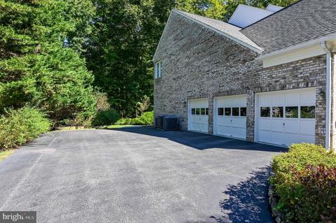
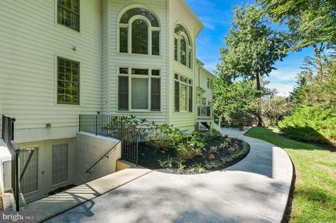
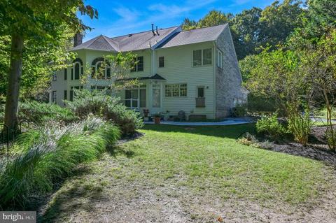
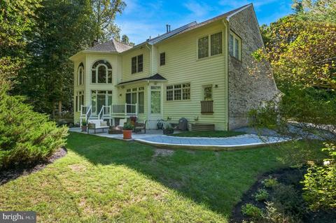
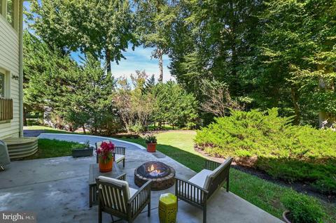
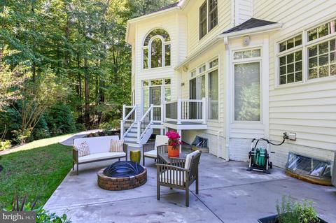
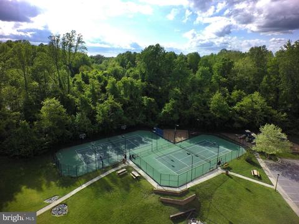

Last sold 12/16/2022 for $1.32M
bed
bath
Sqft ($146/Sqft)
| Property type House | Neighborhood | Year built 2002 | HOA fee $128/month | Lot size 0.98 Acre | Movoto estimate | Parking 3 garage spaces |

| Overview | |
| Cooling/AC | Ceiling Fan(s), Central A/C, Dehumidifier, Zoned, Electric |
| Heating | Natural Gas |
| Type | Residential |
| Status | Closed |
| SqFt | 9078 |
| Lot Size (SqFt) | 42586 |
| Lot Size (Acres) | 0.98 |
| County Tax | 12649, Annually |
| Tax: Assessed Value | 1210400 |
| Annual Property Tax | 12990 |
| Year Built | 2002 |
| Condition | Excellent |
| HOA Fee | 128, Monthly |
| New Construction (Y/N) | N |
| HOA Name | CONSERVANCY |
| Foreclosure (Y/N) | N |
| Interior | |
| Total # of Bathrooms | 5 |
| # Full Baths | 5 |
| Total # of Bedrooms | 6 |
| Basement | Fully Finished, Improved, Sump Pump, Walkout Stairs, Windows |
| Appliances | Cooktop, Cooktop - Down Draft, Dishwasher, Disposal, Dryer, Exhaust Fan, Extra Refrigerator/Freezer, Intercom, Microwave, Oven - Double, Oven - Wall, Refrigerator, Washer, Water Heater |
| Walls/ Ceilings | 2 Story Ceilings, 9'+ Ceilings, Tray Ceilings, Vaulted Ceilings |
| Interior Features | Built-Ins, Breakfast Area, Bar, Attic, Additional Stairway, Butlers Pantry, Carpet, Ceiling Fan(s), Chair Railings, Crown Moldings, Dining Area, Entry Level Bedroom, Family Room Off Kitchen, Floor Plan - Traditional, Formal/Separate Dining Room, Intercom, Kitchen - Gourmet, Kitchen - Island, Kitchen - Table Space, Recessed Lighting, Soaking Tub, Upgraded Countertops, Wainscotting, Walk-in Closet(s), Wet/Dry Bar, Window Treatments, Wine Storage, Wood Floors, Other |
| Exterior | |
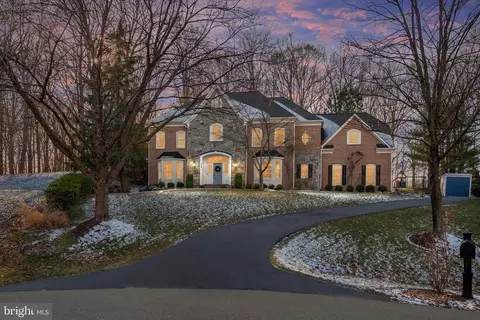
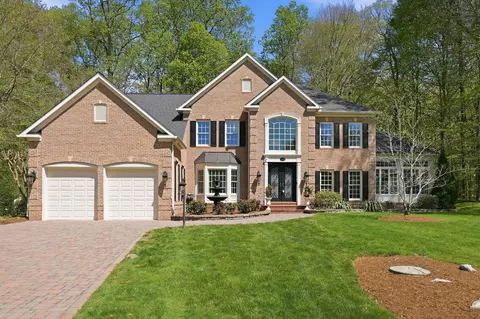
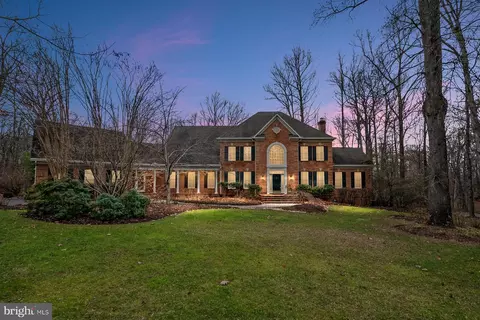
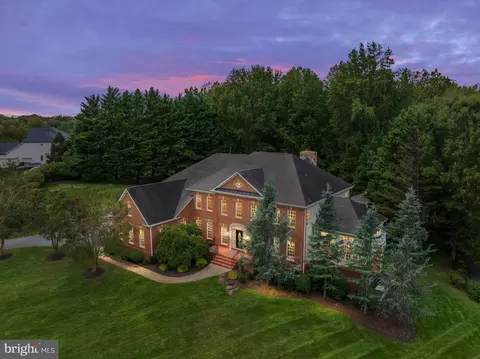
| Construction | Brick |
| Foundation | Other |
| Garage Desc | Garage - Side Entry, Garage Door Opener |
| # Garage Spaces | 3 |
| # Parking Spaces | 3 |
| # Attached Garage Spaces | 3 |
| Parking Desc | Attached Garage, Driveway |
| Exterior Features | Extensive Hardscape, Exterior Lighting, Lawn Sprinkler, Sidewalks, Street Lights, Underground Lawn Sprinkler, Other, Stone Retaining Walls |
| Existing Structures | Above Grade, Below Grade |
| Amenities / Utilities | |
| Sewer/ Septic | Public Sewer |
| Other Equipment | See Remarks |
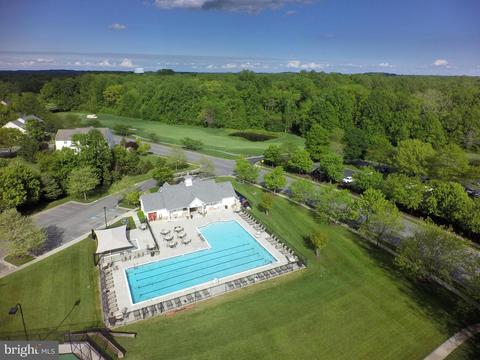
| Pool | Yes - Community |
| Community Pool | Fenced, In Ground, Other |
| Location | |
| Subdivision | SOUTH RIVER COLONY |
| Water Source | Public |
| Senior Community (Y/N) | N |
| High School | SOUTH RIVER |
| Elementary School | CENTRAL |
| School District | ANNE ARUNDEL COUNTY PUBLIC SCHOOLS |
| Middle School | CENTRAL |
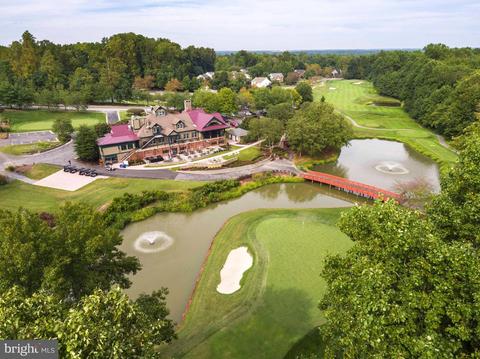
| Directions | Route 2 South To Left On Colony Crossing Into South River Colony, Pass Golf Club On Right, Tennis And Pool On Left....continue Straight Until Left On Monarch Drive. Follow Monarch Into The Preserve Section Of SRC To #3493 On Right |
| Zoning | RESIDENTIAL |
MLS # MDAA2045058| Est. value | Bed/bath | Sqft | mi | |
|---|---|---|---|---|
| 216 May Ln, Edgewater, MD 21037 | $1,465,900 | —/3 | 4,512 | 0.03 |
| 300 Gatsby Pl, Edgewater, MD 21037 | $1,549,200 | 5/5 | 5,619 | 0.06 |
| 302 Gatsby Pl, Edgewater, MD 21037 | $1,449,000 | 6/5 | 4,824 | 0.07 |
| 214 May Ln, Edgewater, MD 21037 | $1,488,100 | —/4 | 5,060 | 0.07 |
| 301 Gatsby Pl, Edgewater, MD 21037 | $1,539,000 | 4/3 | 4,326 | 0.08 |
| 3490 Monarch Dr, Edgewater, MD 21037 | $1,138,900 | 4/2 | 3,385 | 0.08 |
| 212 May Ln, Edgewater, MD 21037 | $1,661,400 | 5/4 | 5,551 | 0.08 |
| 303 Gatsby Pl, Edgewater, MD 21037 | $1,513,800 | —/5 | 5,164 | 0.09 |
Estimated values are based on public record data and automated valuation models. Values are not guaranteed and may not reflect current market conditions.
$500,000
$689,000
$214,450
$479,900
$656,925
$417,450
$653,170
$514,000
$579,000
$380,000
$469,990
$460,000
$644,950
$325,000
$450,000
$557,494
$342,500
$300,000
$395,000
$669,900
$500,000
$2,000,000
$175,000
$509,950
$812,500
$949,900
$1,399,000
$389,900
$1,349,200
$350,000