

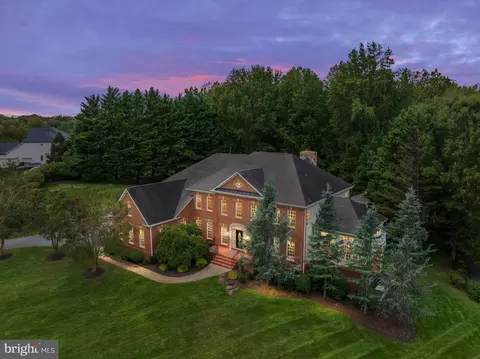
- $1,950,000
- 5Bd
- 6Ba
- 7,048 Sq Ft
Open SAT 2-4

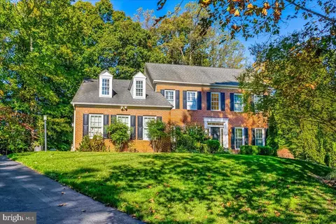
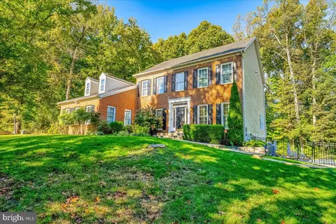
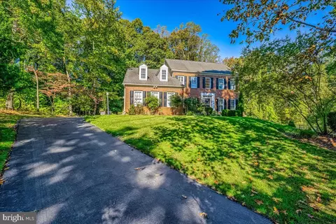
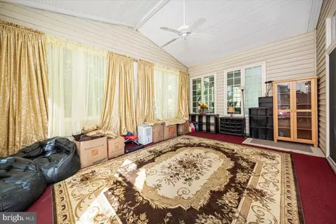
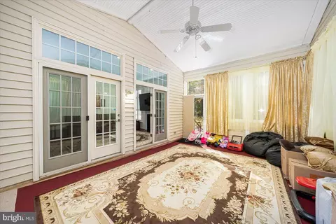
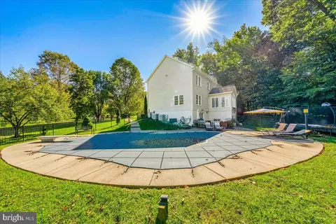
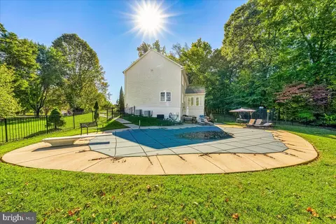
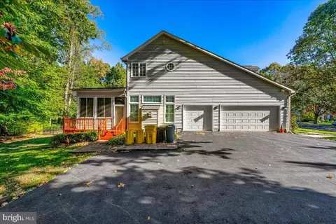
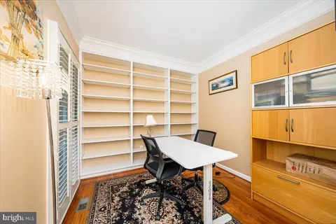
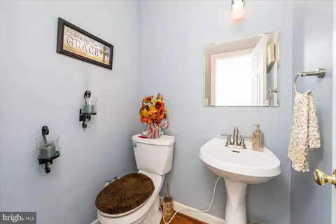
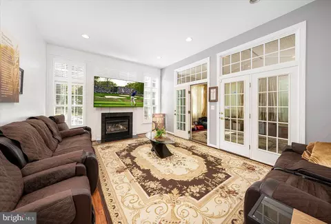
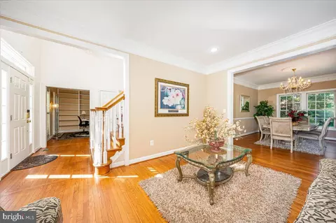
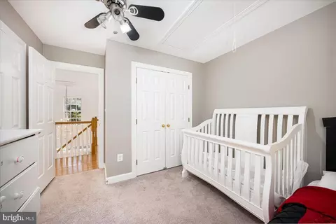
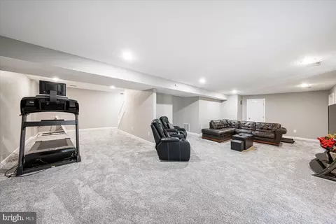
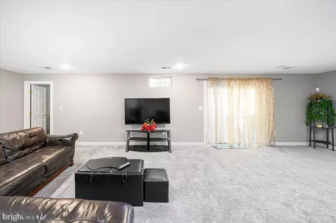
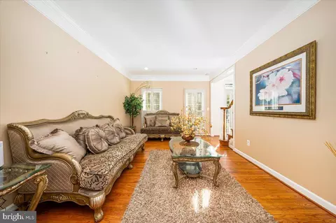
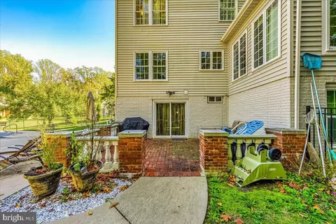
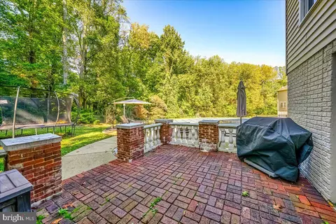
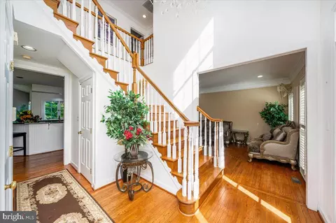
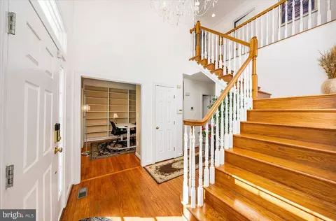
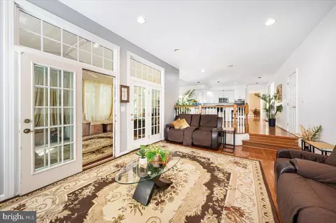
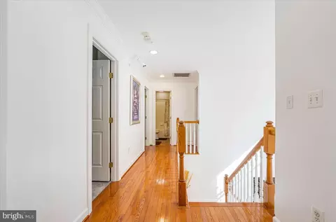
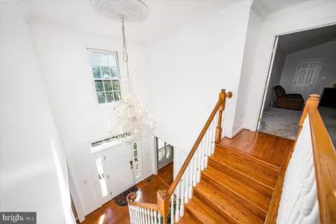
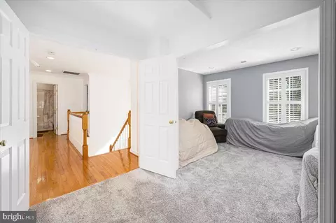
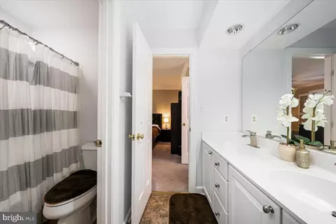
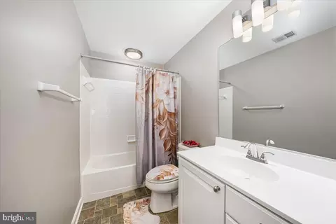
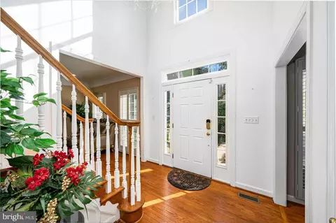
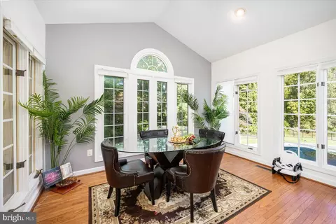
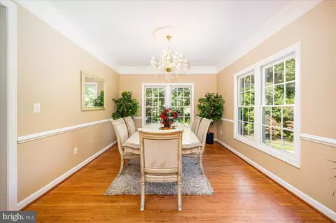
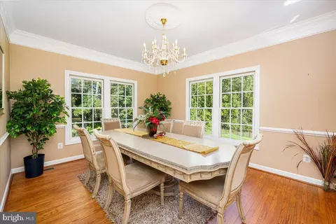
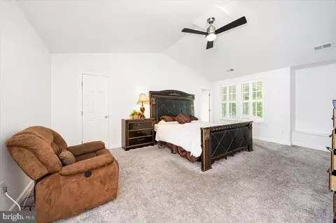
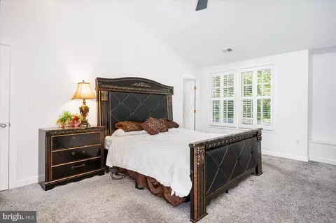
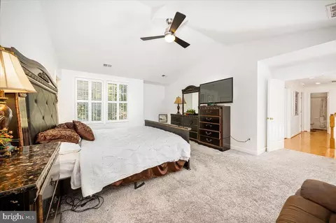
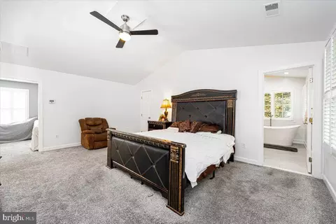
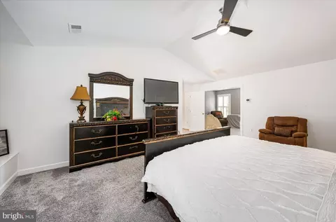
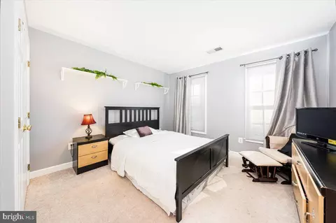
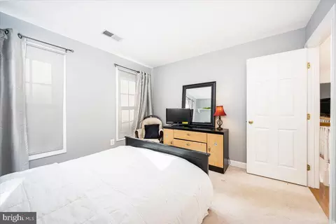
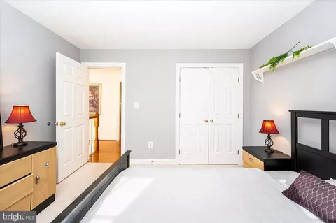
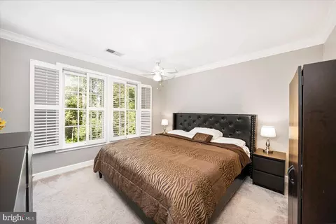
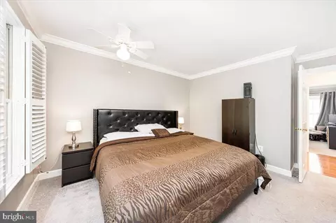
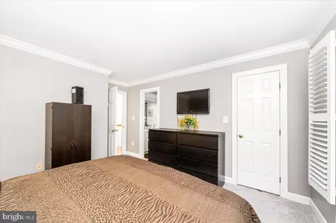
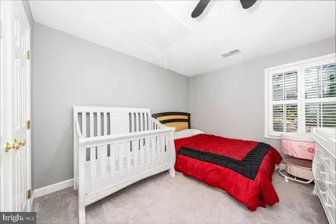
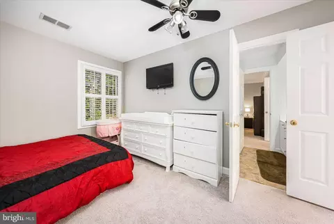
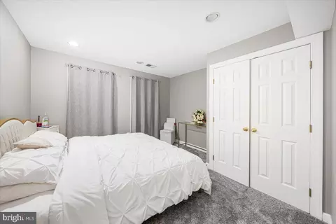
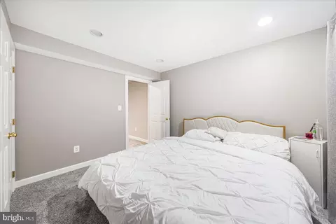
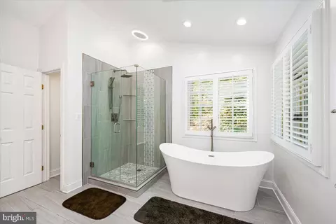
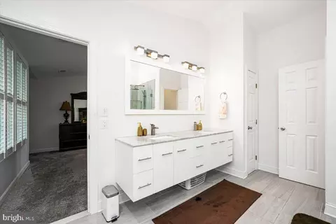
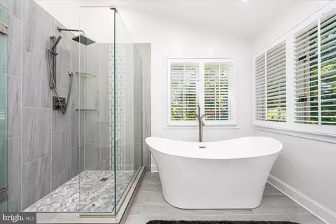
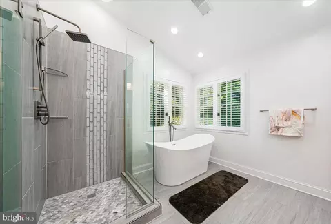
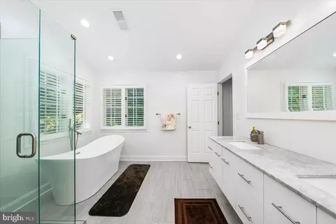
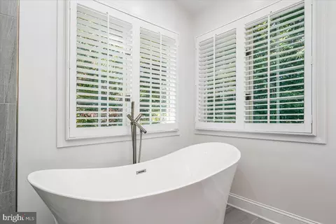
bed
bath
Sqft ($266/Sqft)
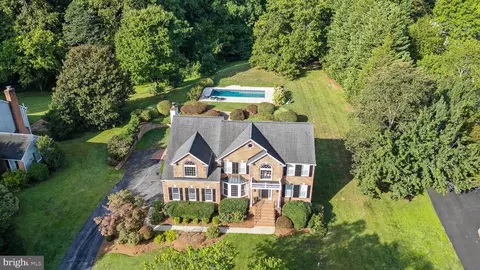
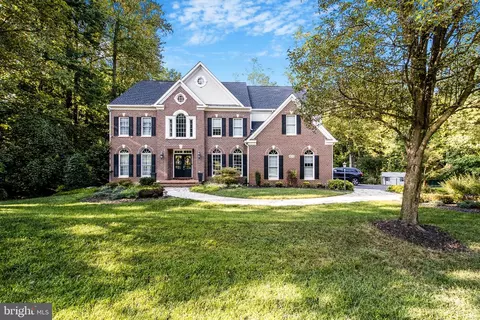
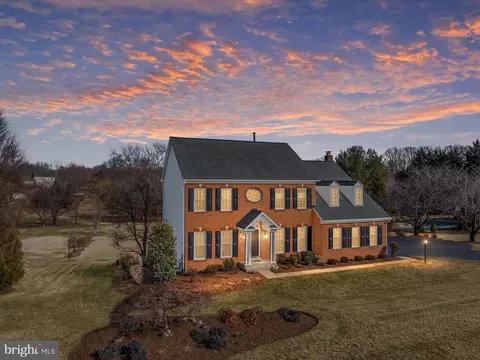
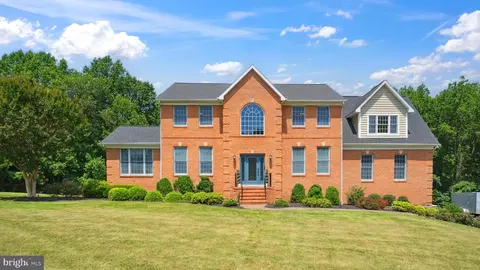
| Property type House | Neighborhood | Year built 1999 | HOA fee $41/month | Lot size 1.42 Acre | Movoto estimate | Parking 6 garage spaces |

| Overview | |
| Cooling/AC | Central A/C, Electric |
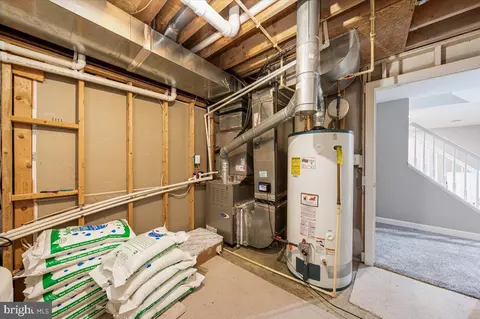
| Heating | Central |
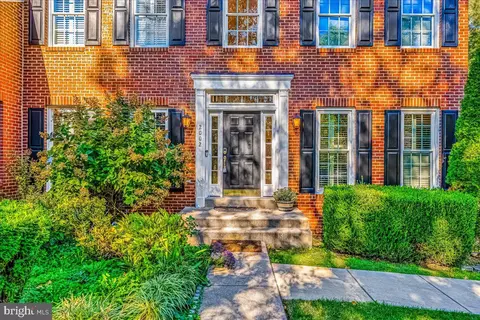
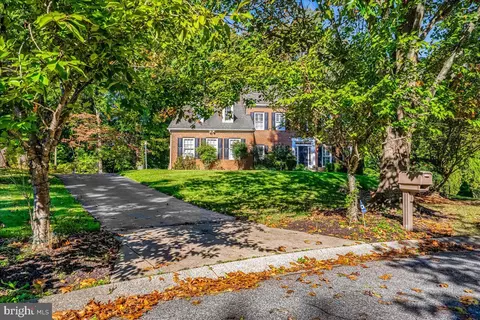
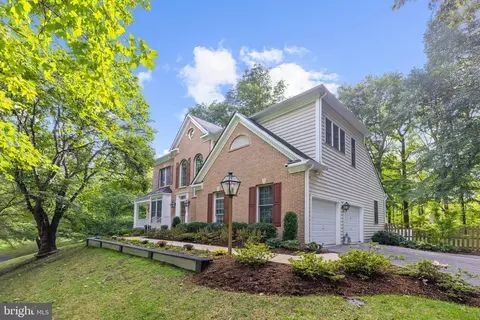
| Levels/Style | Colonial |
| Type | Residential |
| Virtual Tour | External Link |
| Status | Active |
| SqFt | 5190 |
| Lot Size (SqFt) | 61754.43 |
| Lot Size (Acres) | 1.42 |
| Tax: Assessed Value | 917500 |
| Annual Property Tax | 10378 |
| Year Built | 1999 |
| HOA Fee | 495, Annually |
| New Construction (Y/N) | N |
| HOA Name | WYNNEWOOD |
| Foreclosure (Y/N) | N |
| Interior | |
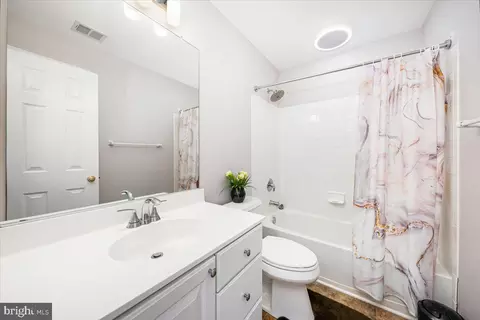
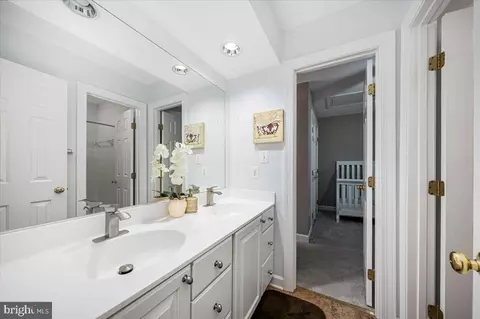
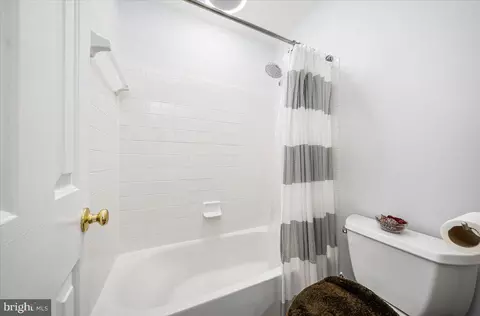
| Total # of Bathrooms | 5 |
| # Full Baths | 4 |
| # Half Baths | 1 |
| Total # of Bedrooms | 5 |
| Basement | Daylight, Full, Connecting Stairway, Fully Finished, Outside Entrance |
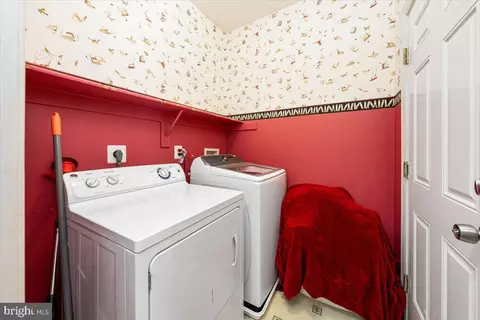
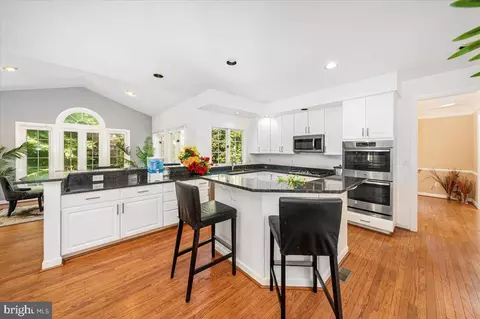
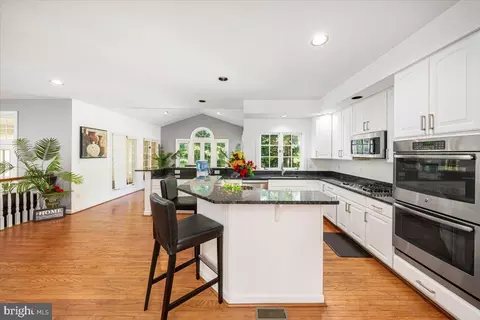
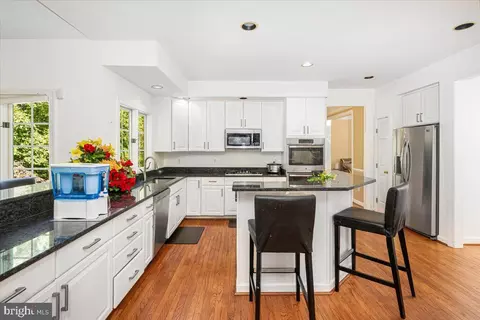
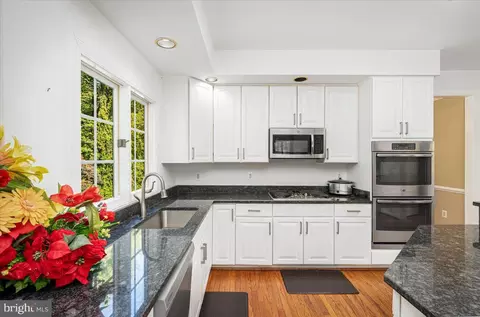
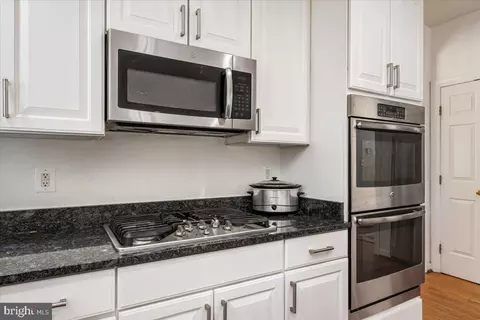
| Appliances | Built-In Microwave, Cooktop, Dishwasher, Dryer, Dryer - Electric, Oven - Double, Refrigerator, Washer |
| Fireplace | Brick |
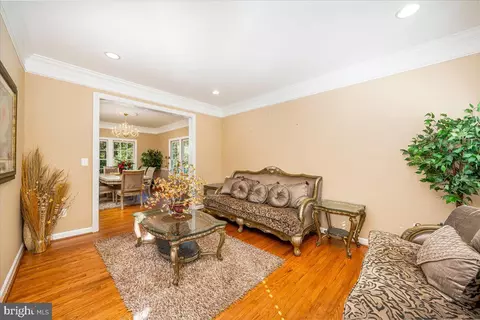
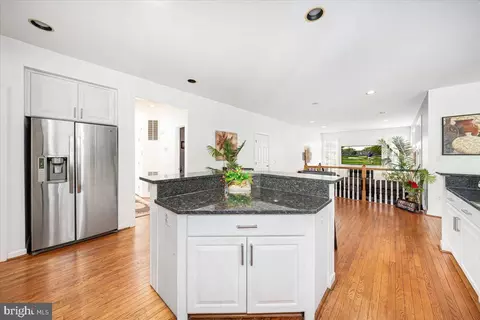
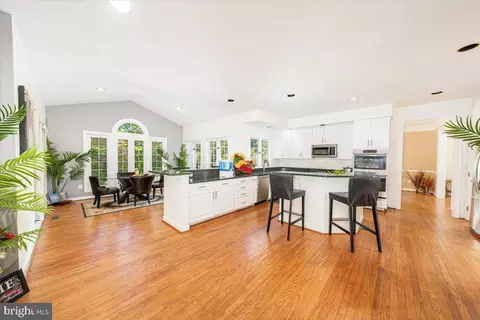
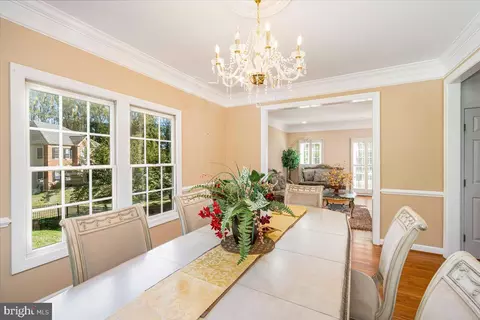
| Interior Features | Breakfast Area, Crown Moldings, Dining Area, Family Room Off Kitchen, Floor Plan - Traditional, Kitchen - Gourmet, Kitchen - Island, Kitchen - Table Space, Pantry, Primary Bath(s), Recessed Lighting, Upgraded Countertops, Wood Floors, Walk-in Closet(s) |
| Accessibility Features | Other |
| Exterior | |
| Foundation | Concrete Perimeter |
| Garage Desc | Garage - Side Entry |
| # Garage Spaces | 6, 3 |
| # Parking Spaces | 6 |
| # Attached Garage Spaces | 3 |
| Parking Desc | Attached Garage, Parking Garage |
| Existing Structures | Above Grade, Below Grade |
| Amenities / Utilities | |
| Sewer/ Septic | Private Sewer |
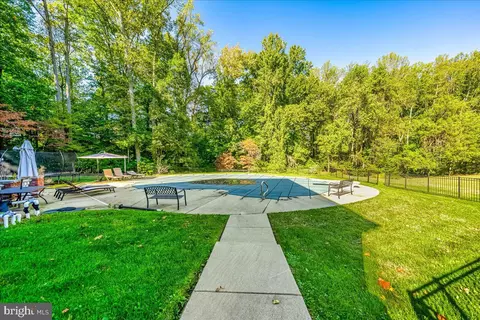
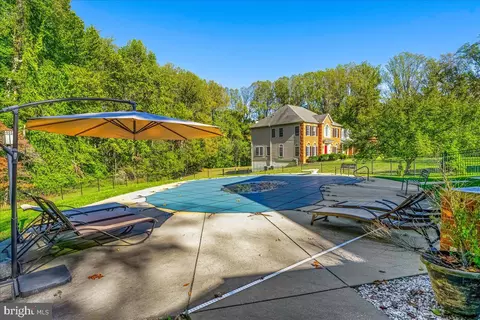
| Pool | Yes - Personal |
| Location | |
| Subdivision | WYNNEWOOD |
| Senior Community (Y/N) | N |
| High School | SOUTH RIVER |
| Elementary School | DAVIDSONVILLE |
| School District | ANNE ARUNDEL COUNTY PUBLIC SCHOOLS |
| Middle School | CENTRAL |
| Directions | Central Avenue East To Rt On Birdsville Rd. Continue To Blanford Way. Make Left To Gresham Lane. Continue To The Cul-de-sac. |
| Zoning | RA |





$479,900
$850,000
$214,450
$417,450
$689,000
$656,925
$653,170
$514,000
$579,000
$454,900
$469,990
$460,000
$557,494
$450,000
$644,950
$342,500
$325,000
$395,000
$669,900
$300,000
$2,000,000
$509,950
$175,000
$812,500
$949,900
$1,399,000
$350,000
$379,900
$389,900
$1,349,200