
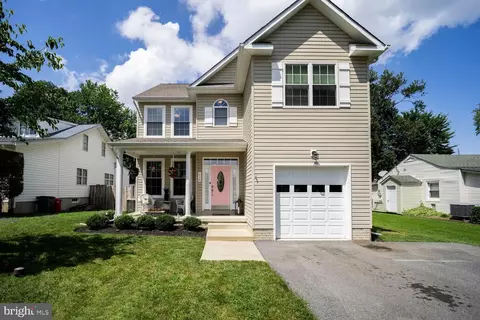
- $600,000
- 4Bd
- 3Ba
- 2,135 Sq Ft
SOLD

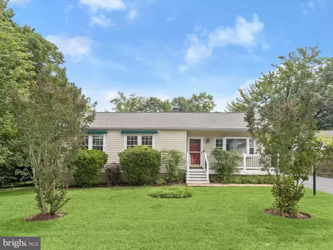
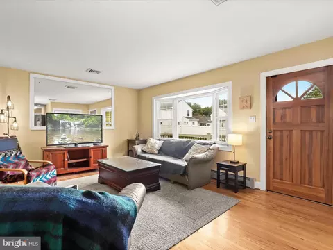
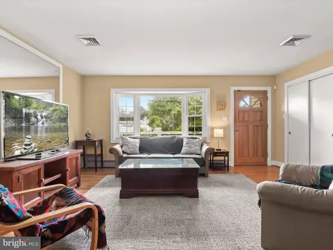
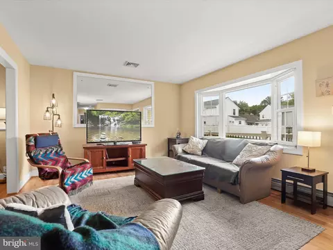
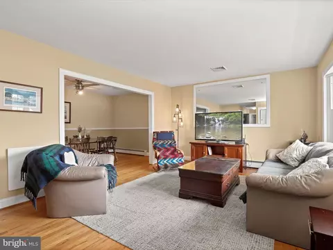
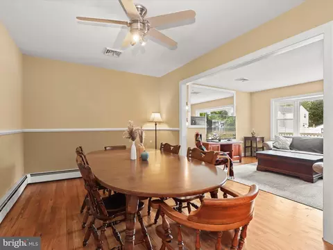
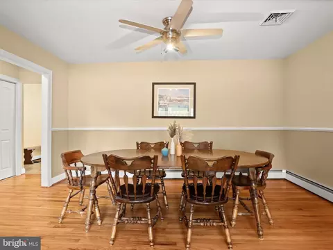
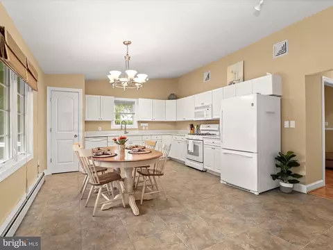
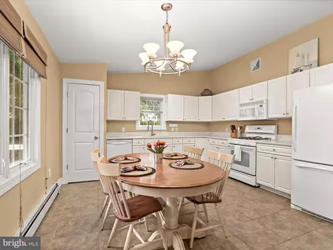
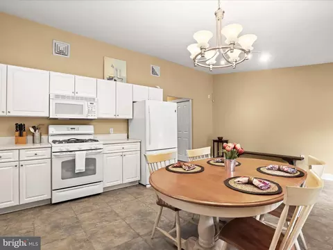
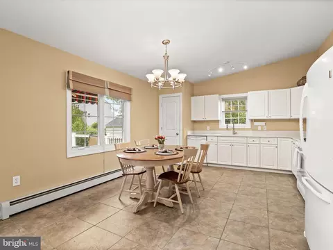
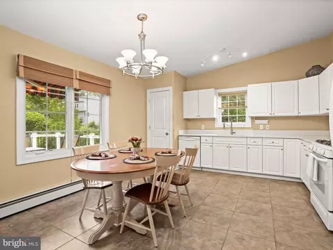
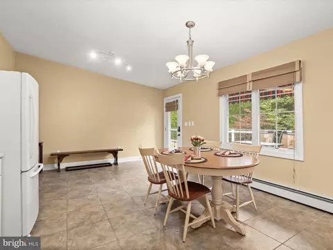
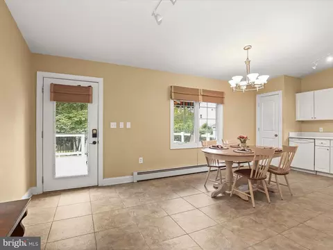
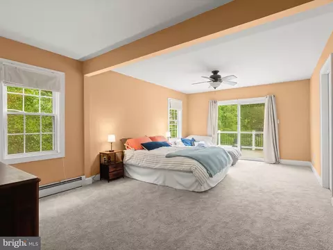
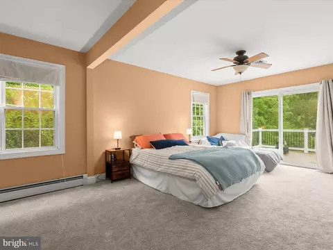
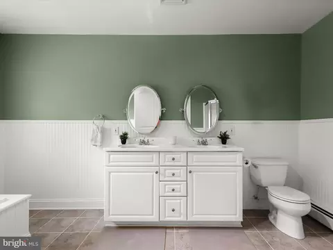
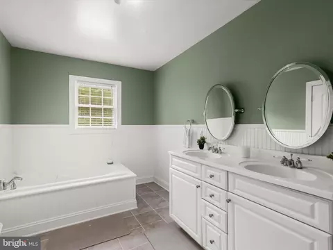
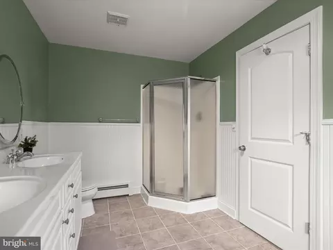
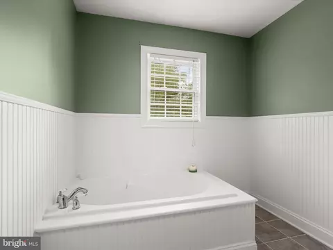
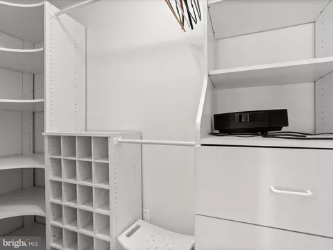
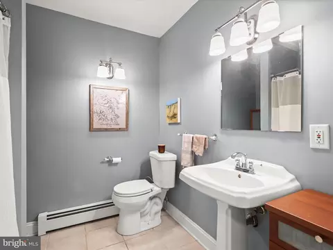
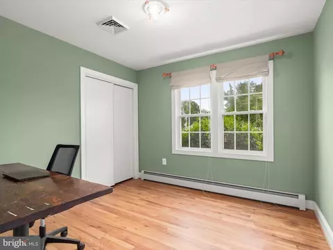
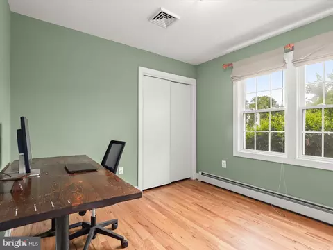
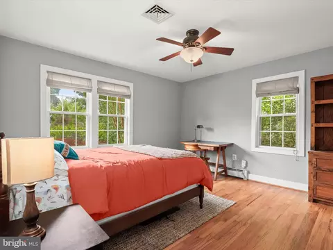
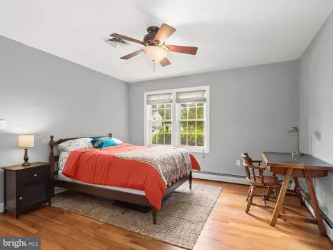
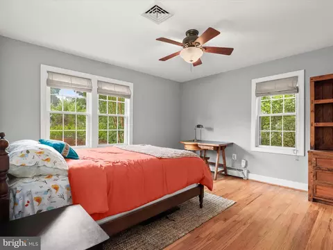
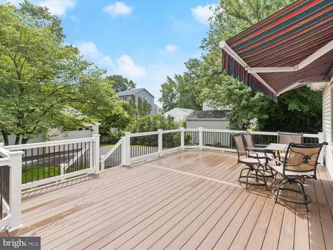
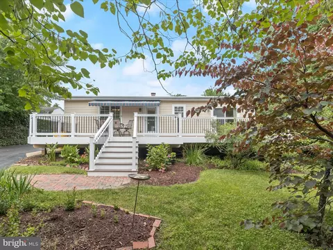
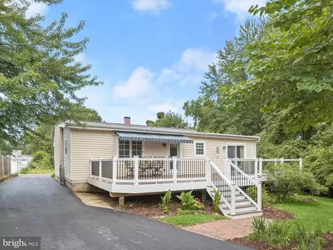
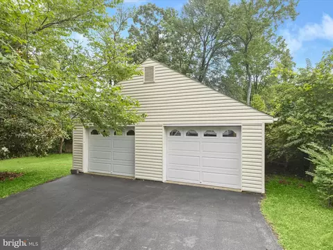
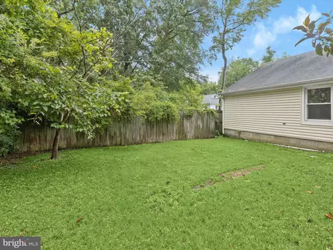
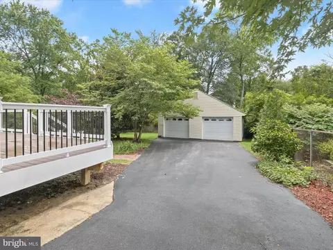
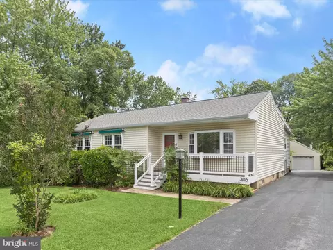
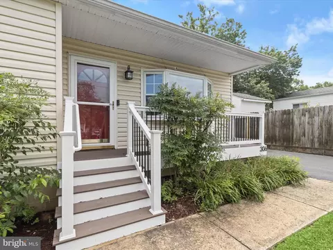
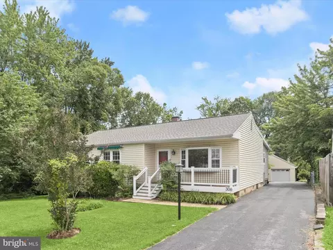
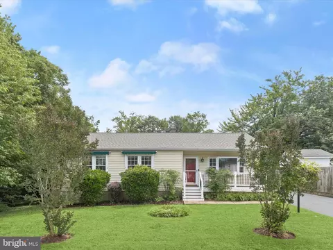



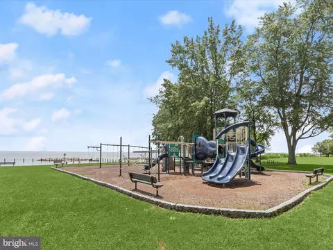

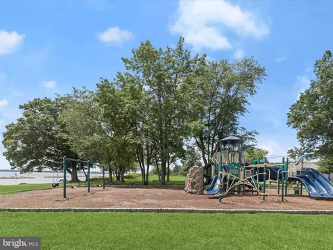
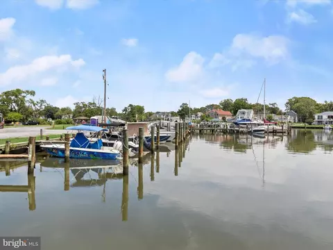
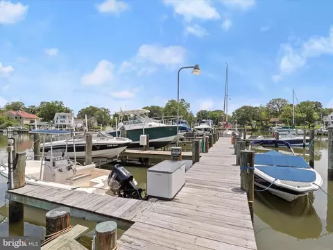
Last sold 08/22/2025 for $500K
bed
bath
Sqft ($290/Sqft)
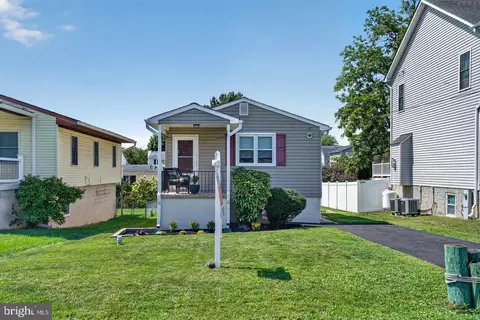
| Property type House | Neighborhood | Year built 1956 | HOA fee $0/month | Lot size 10,050 Sqft | Movoto estimate | Parking 2 garage spaces |

| Overview | |
| Cooling/AC | Ceiling Fan(s), Central A/C, Electric |
| Heating | Oil |
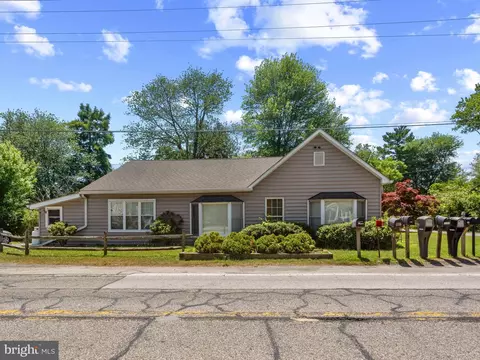
| Levels/Style | Ranch/Rambler |
| Type | Residential |
| Virtual Tour | N/A |
| Status | Active |
| SqFt | 1722 |
| Lot Size (SqFt) | 10050 |
| Lot Size (Acres) | 0.23 |
| County Tax | 4176, Annually |
| Tax: Assessed Value | 409533 |
| Annual Property Tax | 4556 |
| Year Built | 1956 |
| New Construction (Y/N) | N |
| Foreclosure (Y/N) | N |
| Interior | |
| Total # of Bathrooms | 2 |
| # Full Baths | 2 |
| Total # of Bedrooms | 3 |
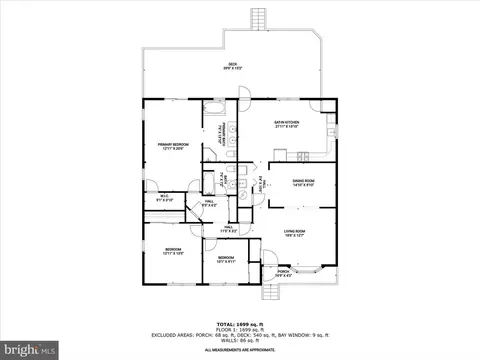
| Other Room(s) | Living Room, Dining Room, Primary Bedroom, Bedroom 2, Bedroom 3, Kitchen |
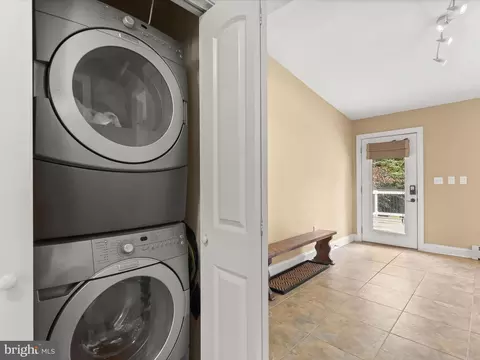
| Laundry | Main Floor |
| Appliances | Washer/Dryer Hookups Only, Dishwasher, Disposal, Dryer - Front Loading, Exhaust Fan, Icemaker, Microwave, Oven - Self Cleaning, Oven/Range - Gas, Refrigerator, Washer, Washer - Front Loading, Water Conditioner - Owned |
| Walls/ Ceilings | Dry Wall, Vaulted Ceilings |
| Interior Features | Kitchen - Country, Kitchen - Table Space, Dining Area, Kitchen - Eat-In, Primary Bath(s), Chair Railings, Entry Level Bedroom, Wood Floors, Floor Plan - Open, Floor Plan - Traditional |
| Accessibility Features | None |
| Door Features | Atrium |
| Exterior | |
| Roof | Shingle |
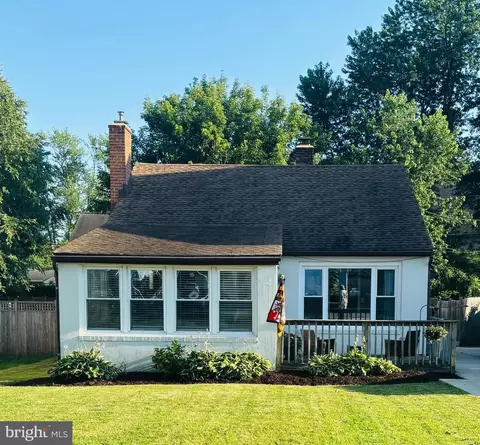
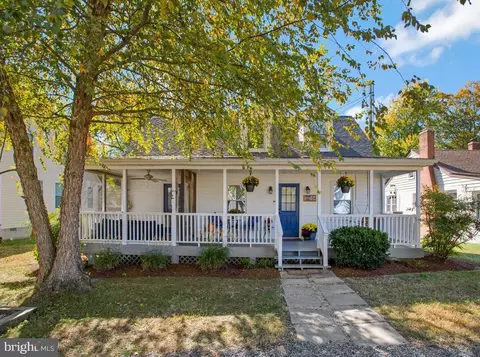
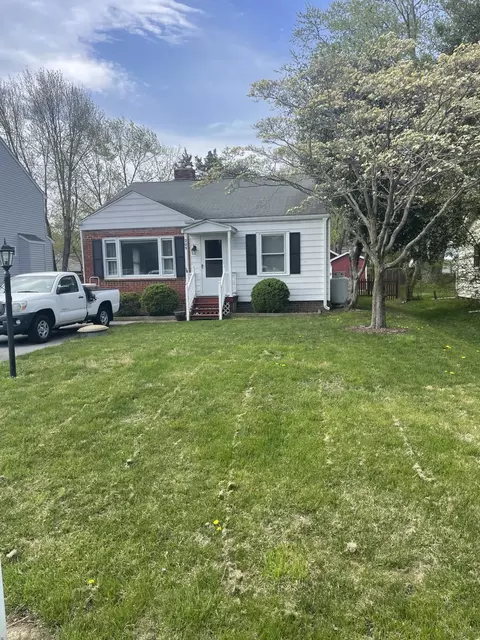
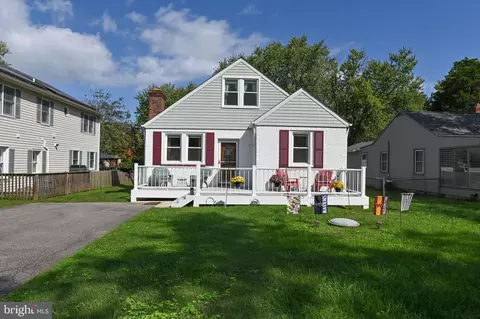
| Construction | Vinyl Siding |
| Foundation | Crawl Space |
| Garage Desc | Garage Door Opener, Garage - Front Entry |
| Parking Desc | Asphalt Driveway, Off Street, Driveway, Detached Garage |
| # Garage Spaces | 2 |
| # Parking Spaces | 6 |
| # Detached Garage Spaces | 2 |
| # Driveway Spaces | 4 |
| Exterior Features | Exterior Lighting |
| Existing Structures | Above Grade, Below Grade |
| Fencing | Rear |
| Amenities / Utilities | |
| Sewer/ Septic | Public Sewer |
| Pool | No Pool |
| Other Fees | 90, Annually |
| Location | |
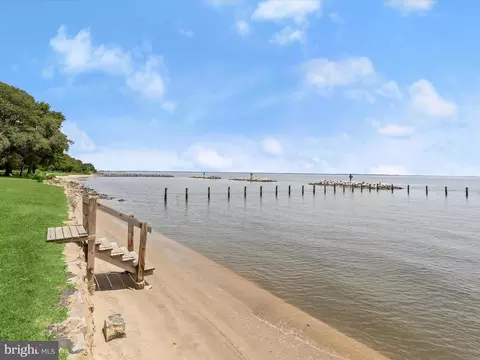
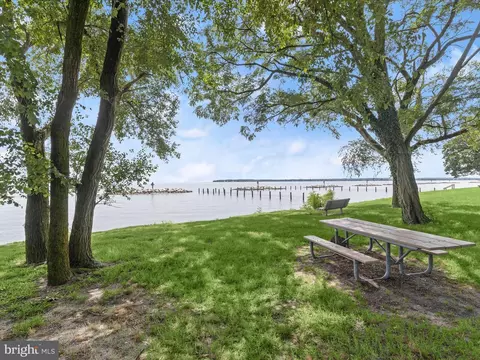
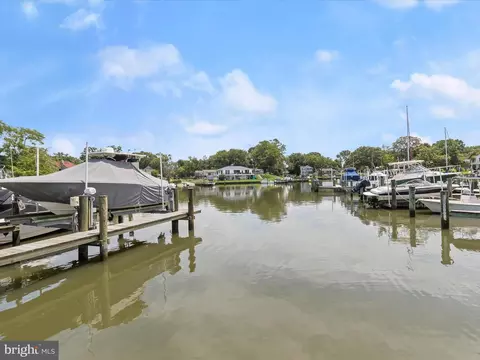
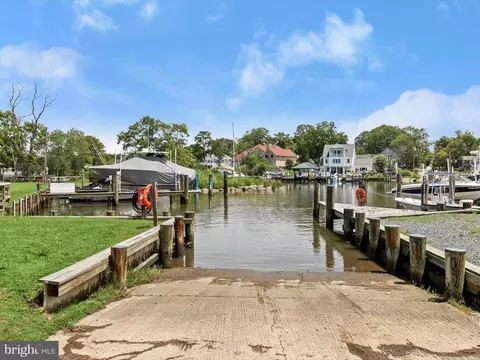
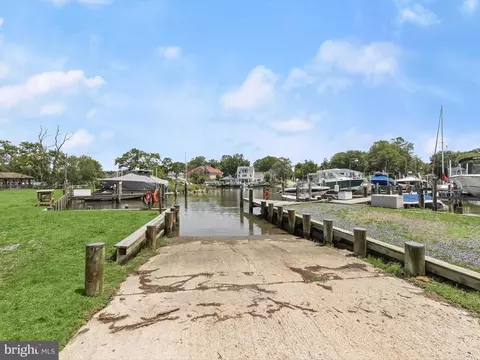
| Body of Water | CHESAPEAKE BAY, Bay |
| View | Garden/Lawn |
| Subdivision | BEVERLEY BEACH |
| Water Source | Well |
| Senior Community (Y/N) | N |
| High School | SOUTH RIVER |
| Elementary School | MAYO |
| School District | ANNE ARUNDEL COUNTY PUBLIC SCHOOLS |
| Middle School | CENTRAL |
| Directions | Mayo Road South Turns Into Beverley Ave, Left Onto Elm St. |
| Zoning | R5 |
MLS # MDAA2119650
MLS # 1003393662
MLS # AA8030510| Est. value | Bed/bath | Sqft | mi | |
|---|---|---|---|---|
| 300 Elm St, Edgewater, MD 21037 | $412,000 | 2/1 | 997 | 0.02 |
| 209 Poplar Ave, Edgewater, MD 21037 | $427,000 | —/1 | 1,352 | 0.02 |
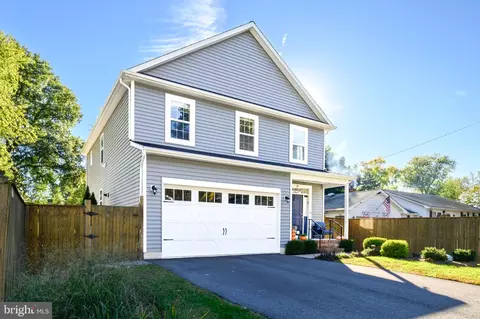
| 204 Grande View Ave, Edgewater, MD 21037 | $675,000 | 4/2 | 2,076 | 0.02 |
| 307 Elm St, Edgewater, MD 21037 | $473,000 | 3/1 | 1,324 | 0.03 |
| 210 Grande View Ave, Edgewater, MD 21037 | $521,000 | 3/2 | 1,482 | 0.03 |
| 207 Poplar Ave, Edgewater, MD 21037 | $355,000 | 2/1 | 912 | 0.03 |
| 202 Grande View Ave, Edgewater, MD 21037 | $340,000 | 2/1 | 832 | 0.03 |
| 205 Poplar Ave, Edgewater, MD 21037 | $372,000 | 2/1 | 1,282 | 0.03 |
Estimated values are based on public record data and automated valuation models. Values are not guaranteed and may not reflect current market conditions.
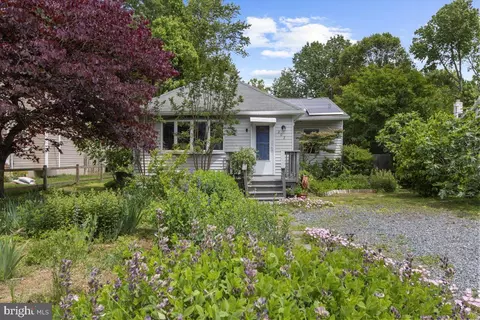
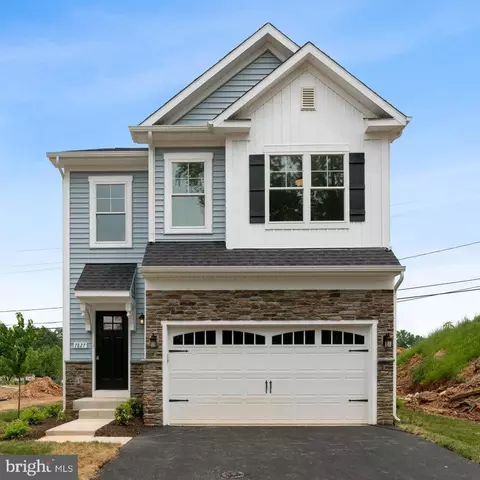
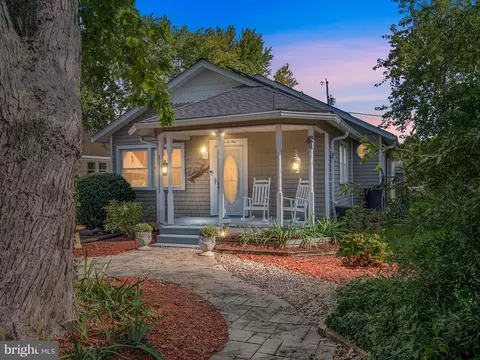
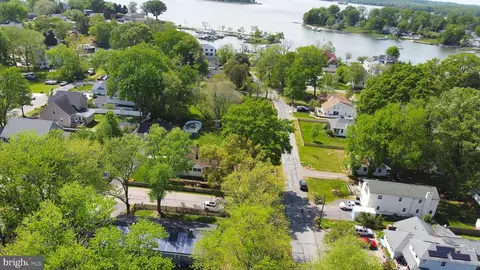
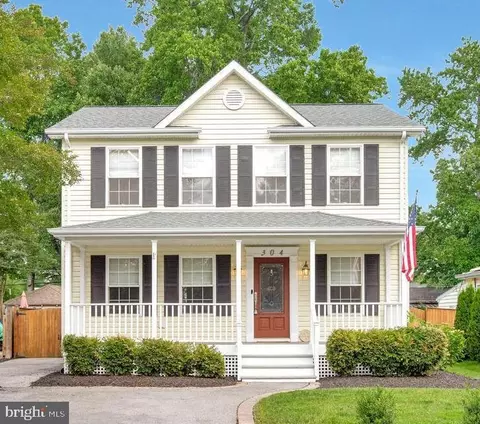
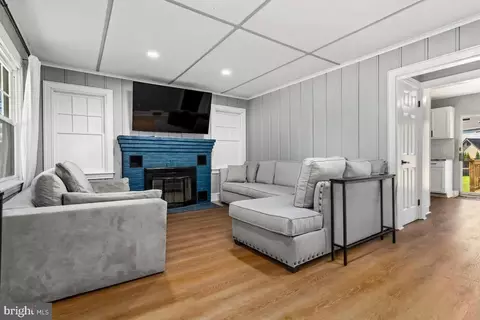
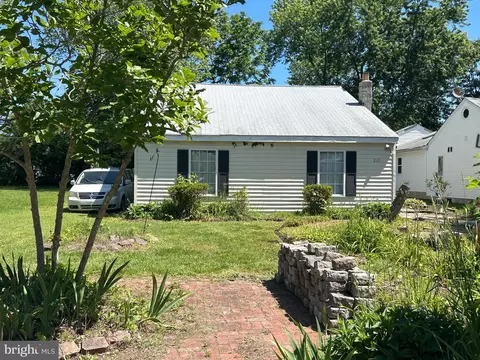
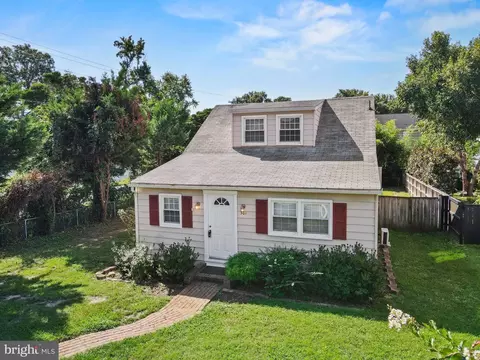

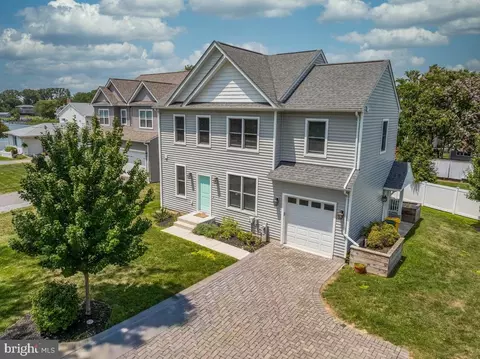
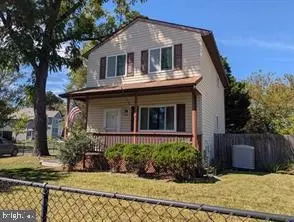
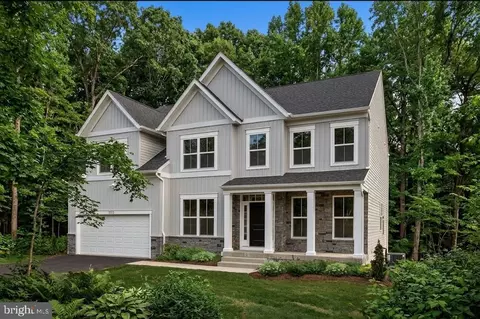
$500,000
$689,000
$214,450
$479,900
$656,925
$417,450
$653,170
$514,000
$579,000
$380,000
$469,990
$460,000
$644,950
$325,000
$450,000
$557,494
$342,500
$300,000
$395,000
$669,900
$500,000
$2,000,000
$175,000
$509,950
$812,500
$949,900
$1,399,000
$389,900
$1,349,200
$350,000