
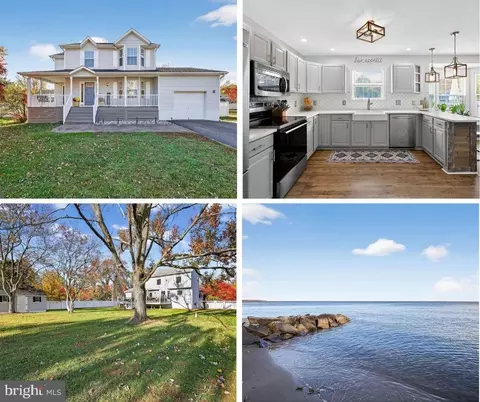
- $650,000
- 3Bd
- 3Ba
- 1,970 Sq Ft
SOLD

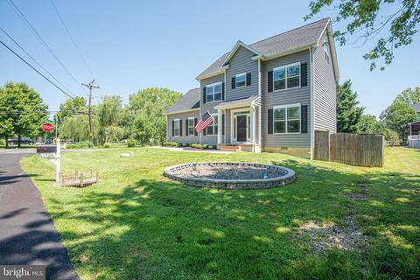
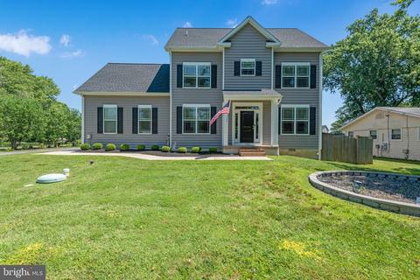
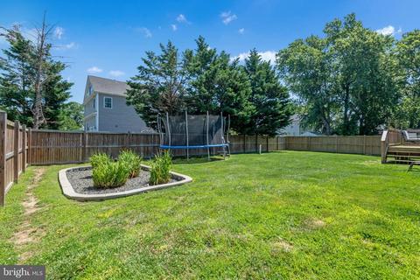
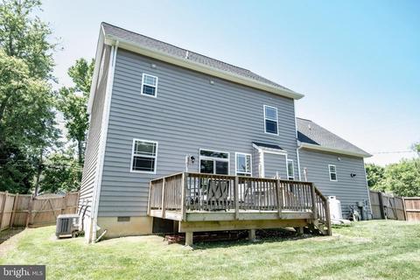
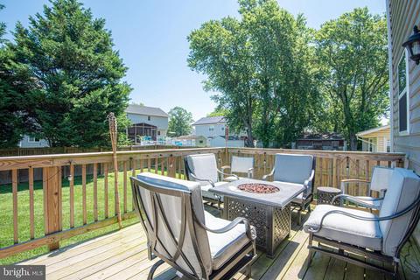
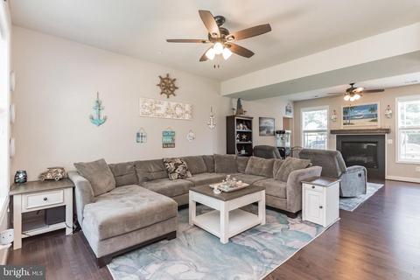
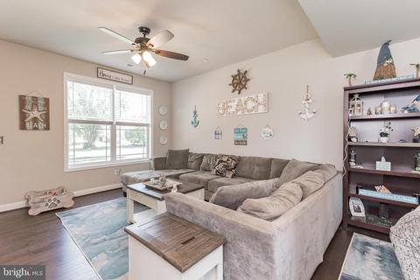
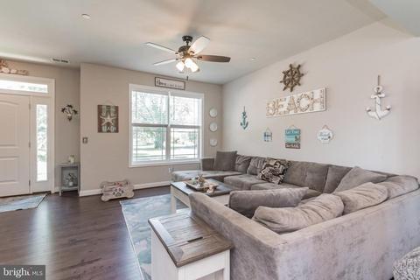
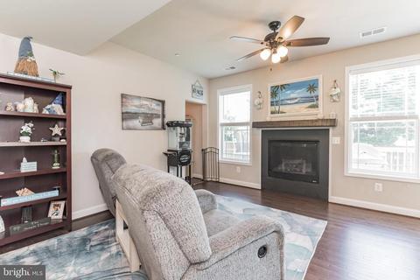
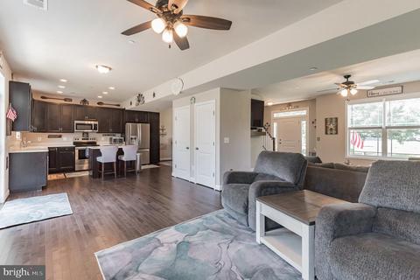
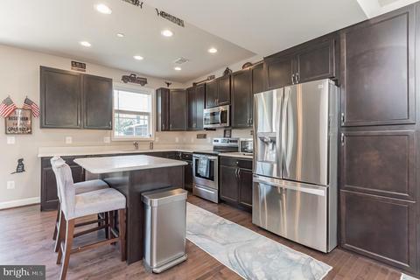
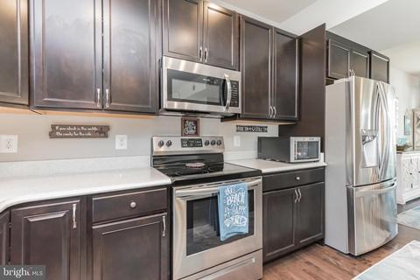
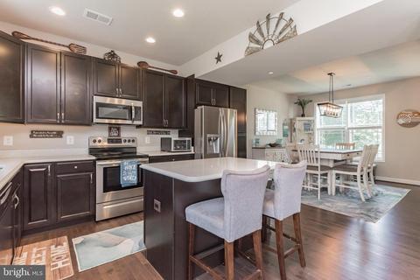
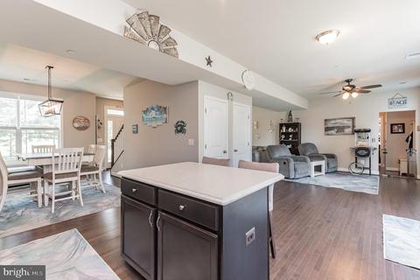
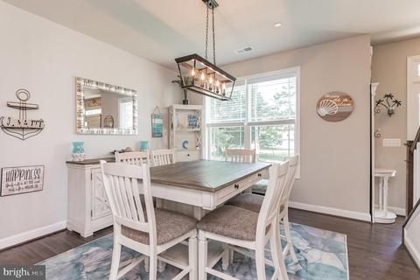
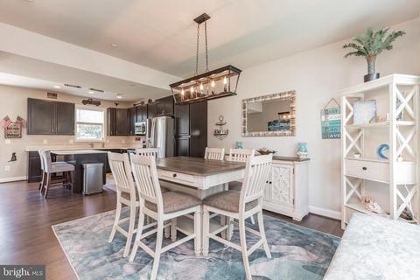
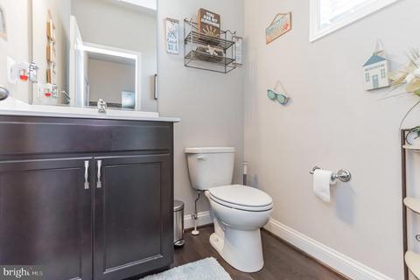
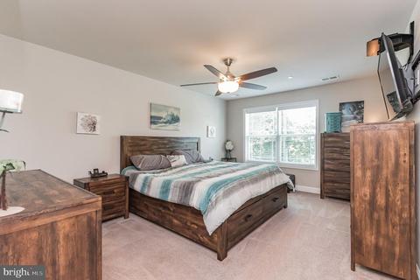
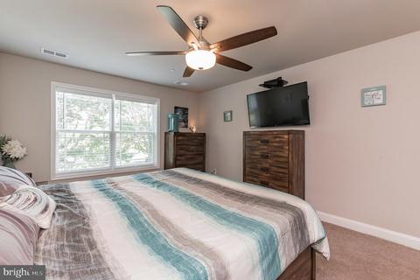
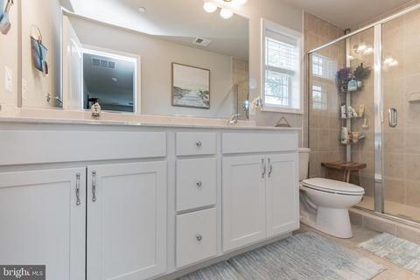
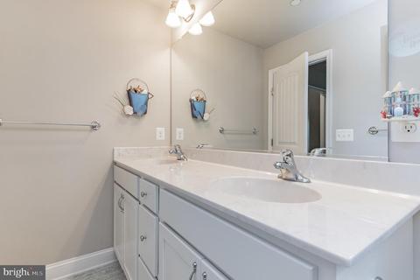
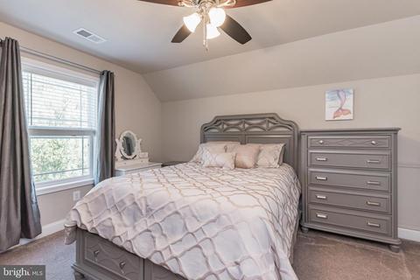
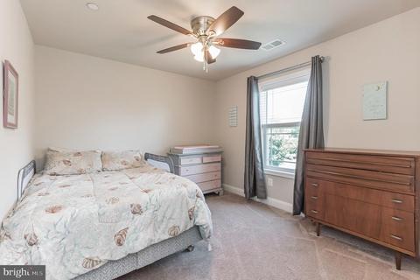
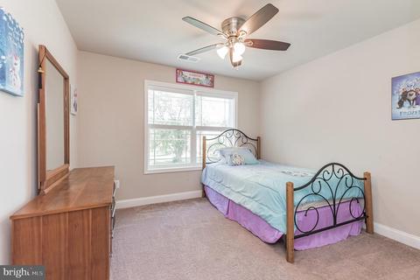
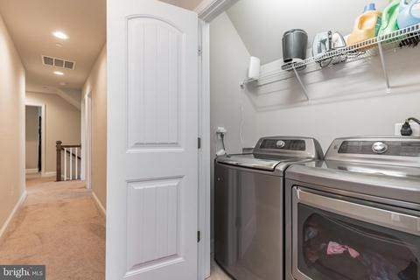
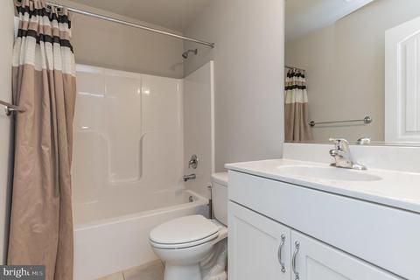
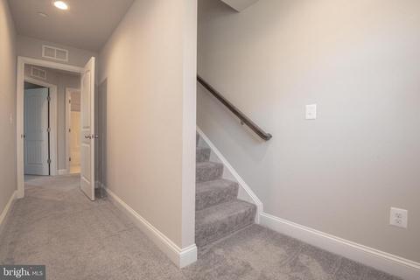
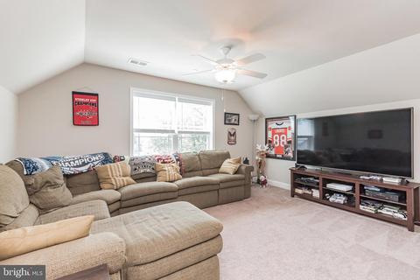
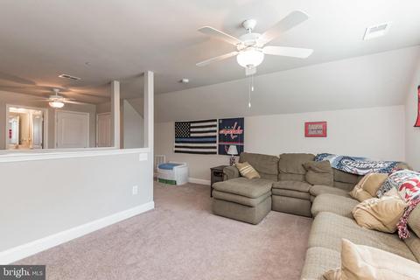
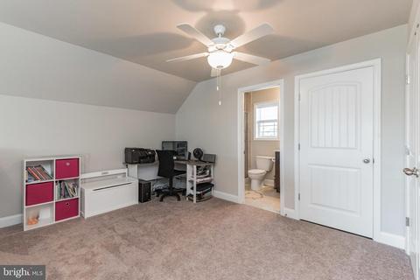
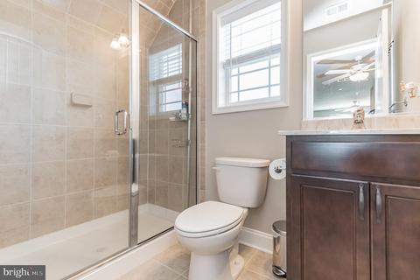
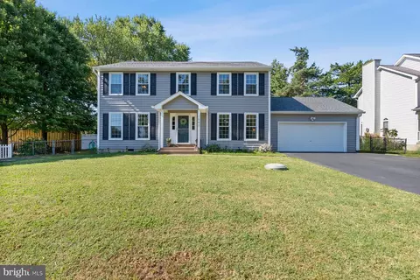
Last sold 08/22/2022 for $599K
bed
bath
Sqft ($235/Sqft)
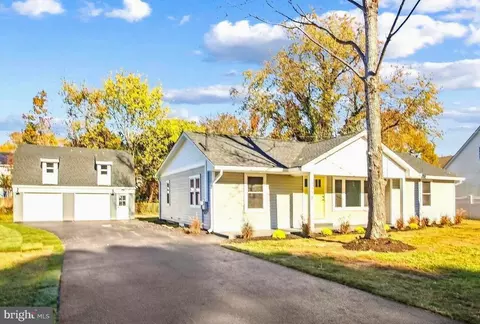
| Property type House | Neighborhood | Year built 2018 | HOA fee $2/month | Lot size 9,148 Sqft | Movoto estimate | Parking 2 garage spaces |

| Overview | |
| Cooling/AC | Central A/C, Electric |
| Heating | Electric |
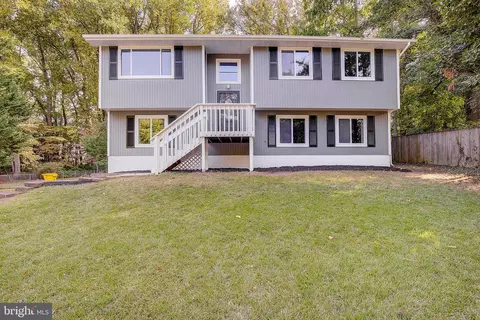
| Levels/Style | Colonial |
| Type | Residential |
| Status | Closed |
| SqFt | 2557 |
| Lot Size (SqFt) | 9350 |
| Lot Size (Acres) | 0.21 |
| County Tax | 4738, Annually |
| Tax: Assessed Value | 458833 |
| Annual Property Tax | 5079 |
| Year Built | 2018 |
| Condition | Excellent |
| HOA Fee | 20, Annually |
| New Construction (Y/N) | N |
| HOA Name | SAUNDER'S POINT CITIZENS ASSOCIATION |
| Foreclosure (Y/N) | N |
| Interior | |
| Total # of Bathrooms | 4 |
| # Full Baths | 3 |
| # Half Baths | 1 |
| Total # of Bedrooms | 5 |
| Other Room(s) | Bedroom 5 |
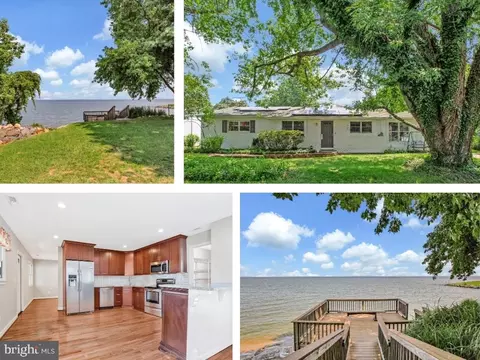
| Appliances | Built-In Microwave, Dishwasher, Oven/Range - Electric, Refrigerator, Stainless Steel Appliances, Washer, Dryer, Water Heater - Tankless |
| Fireplace | Gas/Propane |
| Interior Features | Additional Stairway, Carpet, Ceiling Fan(s), Family Room Off Kitchen, Floor Plan - Open, Kitchen - Island, Recessed Lighting |
| Accessibility Features | None |
| Exterior | |
| Roof | Shingle |
| Construction | Vinyl Siding |
| Foundation | Slab |
| Garage Desc | Built In, Garage - Side Entry, Garage Door Opener, Inside Access, Oversized |
| Parking Desc | Asphalt Driveway, Attached Garage, Driveway |
| # Garage Spaces | 2 |
| # Parking Spaces | 4 |
| # Attached Garage Spaces | 2 |
| # Driveway Spaces | 2 |
| Existing Structures | Above Grade, Below Grade, Deck(s) |
| Amenities / Utilities | |
| Sewer/ Septic | On Site Septic |
| Pool | No Pool |
| Security Features | Smoke Detector |
| Inclusions | Washer And Dryer |
| Location | |
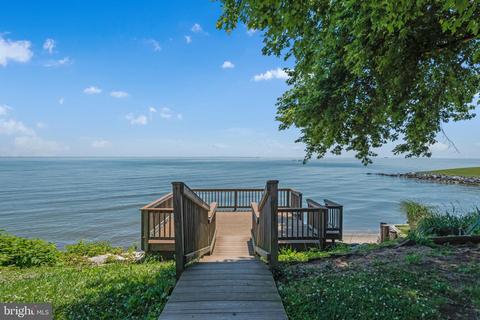
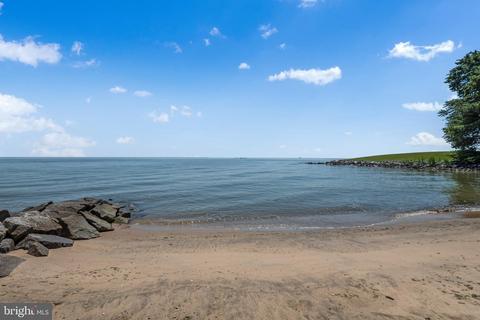
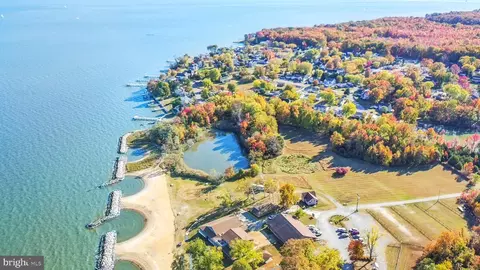
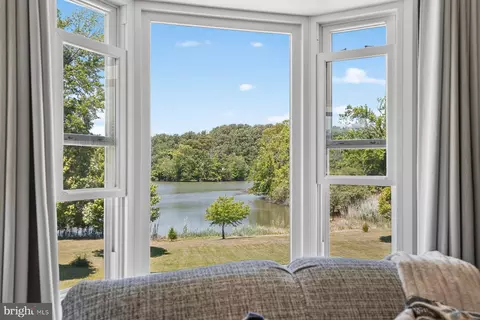
| Body of Water | Chesapeake Bay, Bay |
| View | Garden/Lawn |
| Subdivision | SAUNDERS POINT |
| Water Source | Well |
| Senior Community (Y/N) | N |
| High School | SOUTH RIVER |
| Elementary School | MAYO |
| School District | ANNE ARUNDEL COUNTY PUBLIC SCHOOLS |
| Middle School | CENTRAL |
| Location | Bayblock |
| Directions | From The Intersection Of Rt. 2 And Rt. .214, Continue East Down Rt. 0.214 (Central Ave) Until The Fork In The Road, At The Fork Stay Left On E Central Avenue. E Central Ave Will Turn Into Mayo Rd. Continue Down Mayo Rd And Stay Left At The Next Fork In The Road Onto Shoreham Beach Rd. At The Next Immediate Fork In The Road, Stay Right Again Onto Triton Beach Rd. Follow Triton Beach Rd Until The Sharp Left Turn Now Becoming Carvel Ln. As You Enter The Community, 1564 Lane Dr Will Be 4 Blocks Down On The Right At The Corner Of Carvel Ln And Lane Dr. |
| Zoning | R2 |
| Lot/ Land Details | |
| Road Surface Type | Black Top |
MLS # MDAA2038766
MLS # 1005560281| Est. value | Bed/bath | Sqft | mi | |
|---|---|---|---|---|
| 1568 Lane Dr, Edgewater, MD 21037 | $232,000 | —/— | — | 0.02 |
| 4216 Kings Rd, Edgewater, MD 21037 | $1,032,400 | 5/3 | 4,056 | 0.02 |
| 4218 Kings Rd, Edgewater, MD 21037 | $689,000 | —/2 | 1,800 | 0.03 |
| 1547 Lee Way, Edgewater, MD 21037 | $754,000 | 4/2 | 2,438 | 0.03 |
| 4212 Carvel Ln, Edgewater, MD 21037 | $591,000 | —/1 | 1,538 | 0.04 |
| 4220 Kings Rd, Edgewater, MD 21037 | $902,000 | 5/2 | 3,142 | 0.04 |
| 1571 Lane Dr, Edgewater, MD 21037 | $686,000 | 3/2 | 1,970 | 0.04 |
| 4196 Carvel Ln, Edgewater, MD 21037 | $616,000 | —/2 | 1,336 | 0.04 |
Estimated values are based on public record data and automated valuation models. Values are not guaranteed and may not reflect current market conditions.

$500,000
$689,000
$214,450
$479,900
$656,925
$417,450
$653,170
$514,000
$579,000
$380,000
$469,990
$460,000
$644,950
$325,000
$450,000
$557,494
$342,500
$300,000
$395,000
$669,900
$500,000
$2,000,000
$175,000
$509,950
$812,500
$949,900
$1,399,000
$389,900
$1,349,200
$350,000