
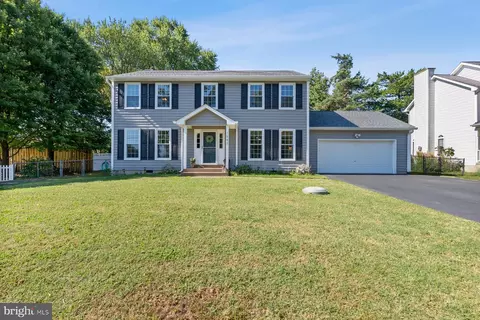
- $660,000
- 4Bd
- 3Ba
- 2,128 Sq Ft
SOLD

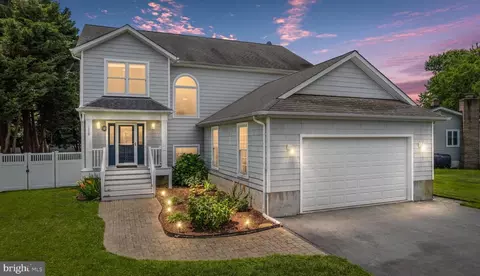

Last sold 10/02/2006 for $724K
bed
bath
Sqft ($227/Sqft)
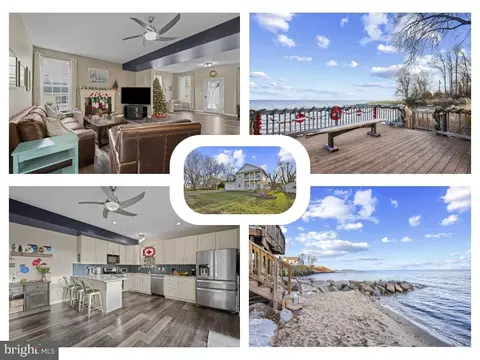
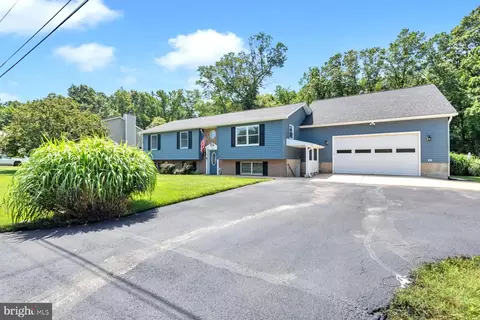
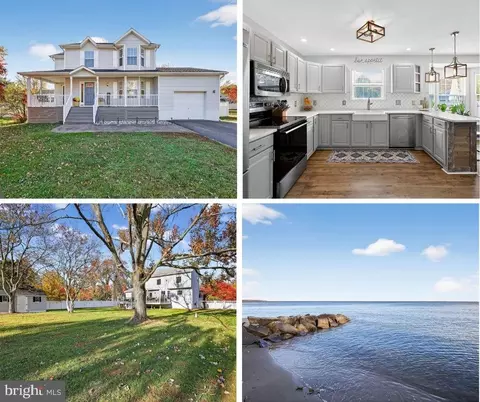
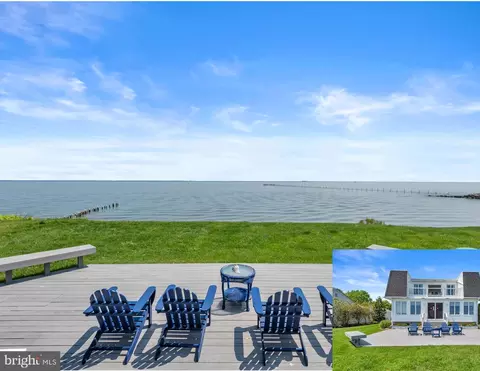
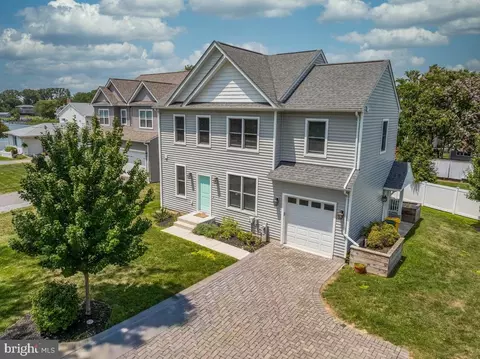
| Property type House | Neighborhood | Year built 2006 | HOA fee $2/month | Lot size 0.26 Acre | Movoto estimate | Parking 2 garage spaces | Rental estimate |
| Overview | |
| Cooling/AC | Central A/C, Electric |
| Heating | Electric |
| Levels/Style | Transitional |
| Type | Residential |
| Virtual Tour | N/A |
| Status | Active Under Contract |
| SqFt | 4712 |
| Lot Size (SqFt) | 11250 |
| Lot Size (Acres) | 0.26 |
| County Tax | 5948, Annually |
| Tax: Assessed Value | 577800 |
| Annual Property Tax | 6289 |
| Year Built | 2006 |
| Condition | Excellent, Very Good |
| HOA Fee | 20, Annually |
| New Construction (Y/N) | N |
| Foreclosure (Y/N) | N |
| Interior | |
| Total # of Bathrooms | 4 |
| # Full Baths | 3 |
| # Half Baths | 1 |
| Total # of Bedrooms | 4 |
| Other Room(s) | Dining Room, Primary Bedroom, Bedroom 2, Bedroom 3, Bedroom 4, Kitchen, Great Room, Laundry, Office, Storage Room, Utility Room, Bathroom 2, Bathroom 3, Primary Bathroom, Half Bath |
| Appliances | Dishwasher, Disposal, Dryer - Front Loading, Oven/Range - Electric, Refrigerator, Stainless Steel Appliances, Washer - Front Loading, Water Heater, Water Dispenser, Water Conditioner - Owned |
| Walls/ Ceilings | 9'+ Ceilings, High |
| Interior Features | Breakfast Area, Built-Ins, Carpet, Ceiling Fan(s), Combination Dining/Living, Crown Moldings, Dining Area, Floor Plan - Open, Kitchen - Gourmet, Pantry, Primary Bath(s), Recessed Lighting, Walk-in Closet(s), Window Treatments |
| Accessibility Features | None |
| Exterior | |
| Construction | Combination |
| Foundation | Permanent |
| Garage Desc | Additional Storage Area, Garage - Front Entry, Garage Door Opener, Inside Access |
| # Garage Spaces | 2 |
| # Parking Spaces | 4 |
| # Attached Garage Spaces | 2 |
| Parking Desc | Attached Garage, Driveway |
| # Driveway Spaces | 2 |
| Existing Structures | Above Grade, Below Grade |
| Amenities / Utilities | |
| Pool | No Pool |
| Location | |
| Subdivision | SAUNDERS POINT |
| Water Source | Well |
| Senior Community (Y/N) | N |
| High School | SOUTH RIVER |
| Elementary School | MAYO |
| School District | ANNE ARUNDEL COUNTY PUBLIC SCHOOLS |
| Middle School | CENTRAL |
| Directions | From 424 S / Davidsonville Rd, Turn Left Onto Central Ave. Keep Left Onto Shoreham Beach Rd. Continue Onto Triton Beach Rd. Turn Left Onto Warfield Rd. Turn Right Onto Carroll Dr. Turn Right Onto Brice Circle, House Is On Your Right. |
| Zoning | R2 |
| Est. value | Bed/bath | Sqft | mi | |
|---|---|---|---|---|
| 1527 Brice Cir, Edgewater, MD 21037 | $463,000 | —/1 | 1,040 | 0 |
| 4166 Carroll Dr, Edgewater, MD 21037 | $719,000 | —/2 | 2,258 | 0.03 |
| 1535 Brice Cir, Edgewater, MD 21037 | $623,000 | —/2 | 1,635 | 0.03 |
| 4174 Carroll Dr, Edgewater, MD 21037 | $678,000 | —/2 | 1,888 | 0.03 |
| 1526 Brice Cir, Edgewater, MD 21037 | $602,000 | —/2 | 2,030 | 0.03 |
| 1526 Lee Way, Edgewater, MD 21037 | $687,000 | —/2 | 1,992 | 0.03 |
| 1530 Brice Cir, Edgewater, MD 21037 | $626,000 | —/2 | 2,239 | 0.03 |
| 4162 Carroll Dr, Edgewater, MD 21037 | $699,000 | 4/2 | 2,008 | 0.04 |
Estimated values are based on public record data and automated valuation models. Values are not guaranteed and may not reflect current market conditions.

$500,000
$689,000
$214,450
$479,900
$656,925
$417,450
$653,170
$514,000
$579,000
$380,000
$469,990
$460,000
$644,950
$325,000
$450,000
$557,494
$342,500
$300,000
$395,000
$669,900
$500,000
$2,000,000
$175,000
$509,950
$812,500
$949,900
$1,399,000
$389,900
$1,349,200
$350,000