

- $477,000
- 3Bd
- 2Ba
- 1,815 Sq Ft
SOLD


Last sold 08/07/2014 for $385K
bed
bath
Sqft ($122/Sqft)
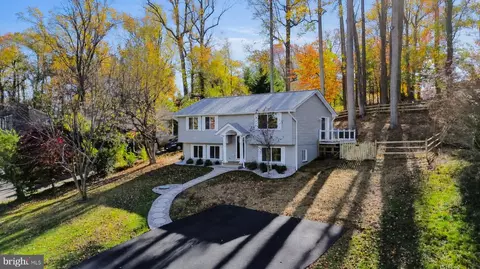
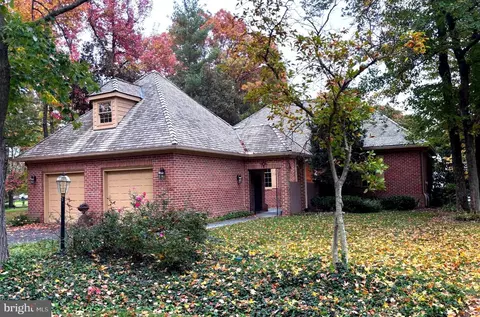
| Property type House | Neighborhood | Year built 1972 | HOA fee $2/month | Lot size 0.36 Acre | Movoto estimate | Parking 2 garage spaces | Rental estimate |

| Overview | |
| Cooling/AC | Central A/C, Ceiling Fan(s), Heat Pump(s), Electric |
| Heating | Oil |
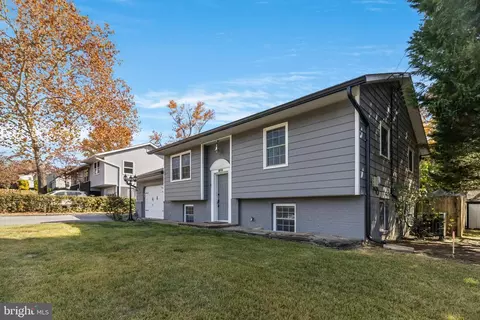
| Levels/Style | Split Foyer |
| Type | Residential |
| Virtual Tour | N/A |
| Status | Closed |
| SqFt | 3144 |
| Lot Size (SqFt) | 15600 |
| Lot Size (Acres) | 0.36 |
| County Tax | 3377.16, Annually |
| Tax: Assessed Value | 318000 |
| Annual Property Tax | 3675.16 |
| Year Built | 1972 |
| Condition | Very Good |
| HOA Fee | 28, Annually |
| New Construction (Y/N) | N |
| Foreclosure (Y/N) | N |
| Interior | |
| Total # of Bathrooms | 3 |
| # Full Baths | 3 |
| Total # of Bedrooms | 4 |
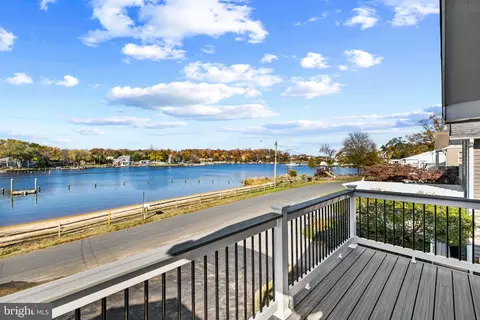
| Basement | Rear Entrance, Sump Pump, Daylight, Full, Fully Finished, Improved, Walkout Level, Windows |
| Other Room(s) | Living Room, Dining Room, Primary Bedroom, Bedroom 2, Bedroom 3, Bedroom 4, Kitchen, Game Room, Family Room, Laundry, Other, Utility Room |
| Appliances | Washer/Dryer Hookups Only, Dishwasher, Disposal, Dryer, Exhaust Fan, Icemaker, Microwave, Oven/Range - Electric, Refrigerator, Washer, Water Conditioner - Owned |
| Interior Features | Kitchen - Table Space, Combination Kitchen/Dining, Breakfast Area, Family Room Off Kitchen, Kitchen - Eat-In, Window Treatments, Primary Bath(s), Wood Floors, Recessed Lighting, Floor Plan - Open |
| Accessibility Features | None |
| Door Features | Sliding Glass |
| Exterior | |
| Roof | Composite |
| Construction | Aluminum Siding |
| Parking Desc | Driveway, Attached Garage |
| # Garage Spaces | 2 |
| # Parking Spaces | 2 |
| # Attached Garage Spaces | 2 |
| Existing Structures | Above Grade, Below Grade, Storage Barn/Shed |
| Fencing | Fully |
| Amenities / Utilities | |
| Sewer/ Septic | Public Septic |
| Pool | No Pool |
| HOA Fees Include | Other |
| HOA Amenities | Other |
| Location | |
| Subdivision | WEST SHORE |
| Directions | 214 East To LEFT On Mayo Ridge Rd To RIGHT On Waterview Dr To RIGHT On Crossover Dr. House Is At The End Of Cul-de-sac On The Left. |
| Zoning | R2 |
MLS # 1002944410
MLS # AA8323212| Est. value | Bed/bath | Sqft | mi | |
|---|---|---|---|---|
| 1273 Crossover Dr, Edgewater, MD 21037 | $535,300 | —/2 | 1,230 | 0.02 |
| 1281 Crossover Dr, Edgewater, MD 21037 | $571,900 | —/2 | 1,242 | 0.03 |
| 1269 Crossover Dr, Edgewater, MD 21037 | $590,200 | —/2 | 1,242 | 0.03 |
| 1182 Central Ave E, Edgewater, MD 21037 | $960,300 | 5/3 | 2,746 | 0.03 |
| 1288 Crossover Dr, Edgewater, MD 21037 | $569,100 | —/1 | 1,678 | 0.04 |
| 1280 Crossover Dr, Edgewater, MD 21037 | $481,700 | —/2 | 1,230 | 0.04 |
| 1284 Crossover Dr, Edgewater, MD 21037 | $843,700 | 5/2 | 2,077 | 0.04 |
| 1180 Central Ave E, Edgewater, MD 21037 | $898,500 | 5/3 | 2,554 | 0.04 |
Estimated values are based on public record data and automated valuation models. Values are not guaranteed and may not reflect current market conditions.







$500,000
$689,000
$214,450
$479,900
$656,925
$417,450
$653,170
$514,000
$579,000
$380,000
$469,990
$460,000
$644,950
$325,000
$450,000
$557,494
$342,500
$300,000
$395,000
$669,900
$500,000
$2,000,000
$175,000
$509,950
$812,500
$949,900
$1,399,000
$389,900
$1,349,200
$350,000