
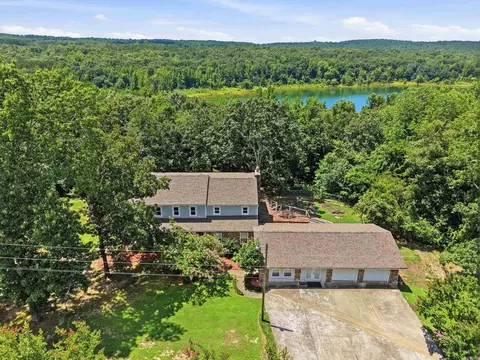
- $699,000
- 6Bd
- 4Ba
- 4,000 Sq Ft

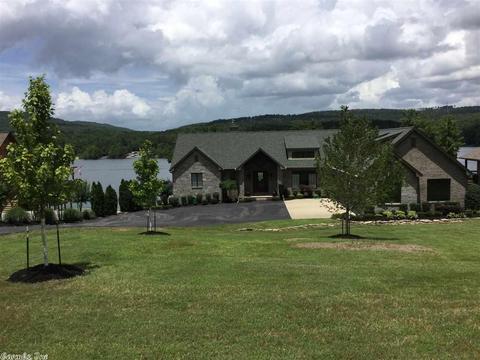
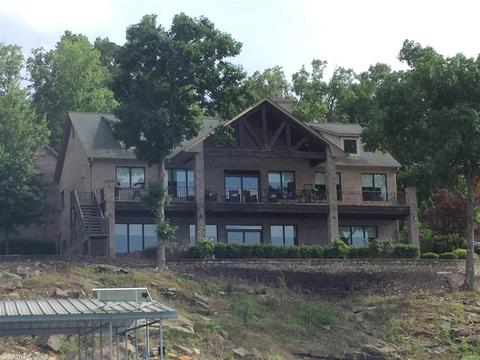
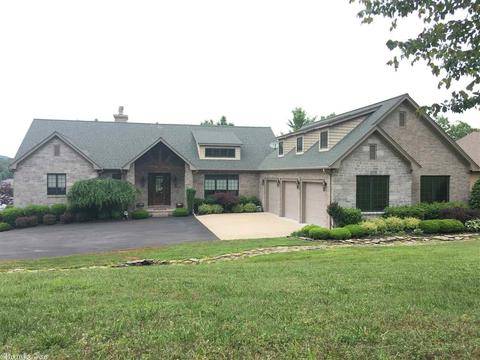
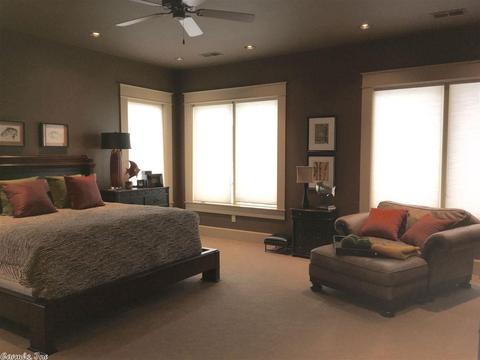
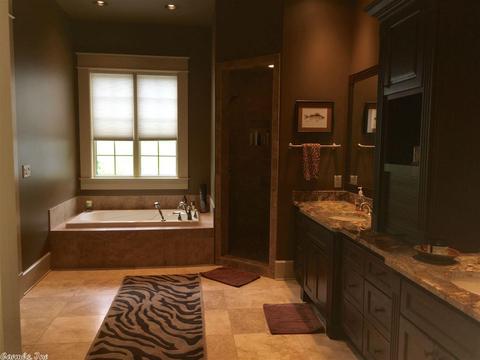
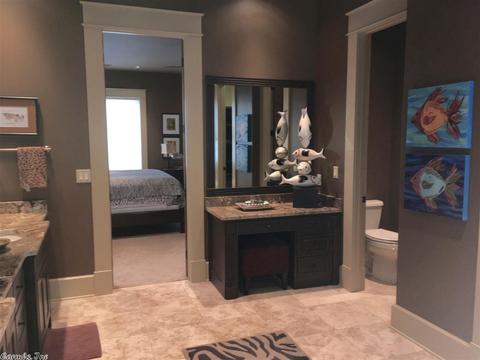
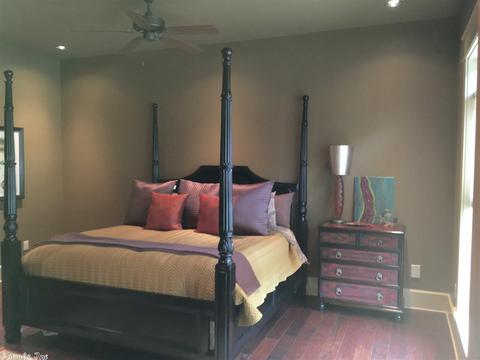
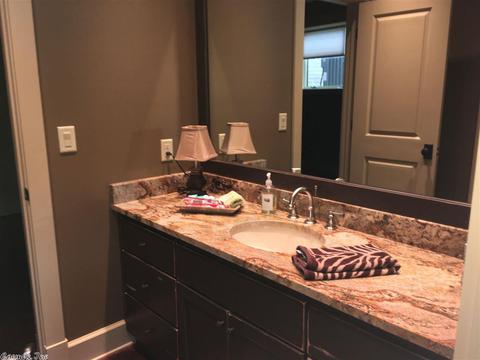
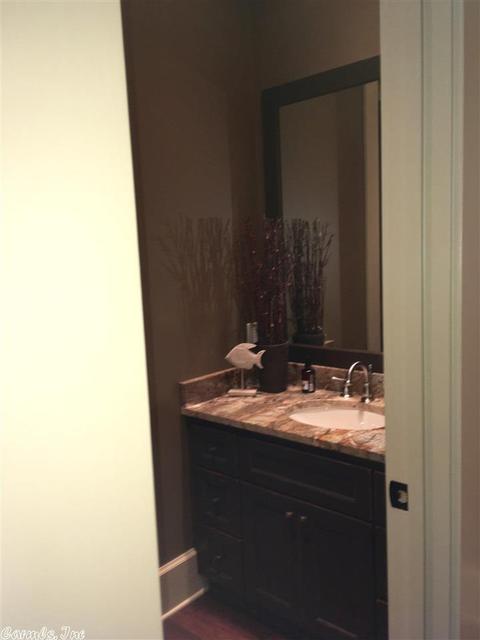
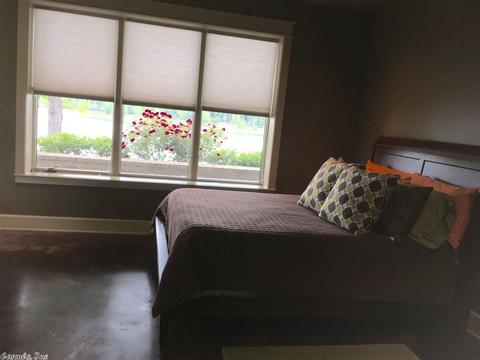
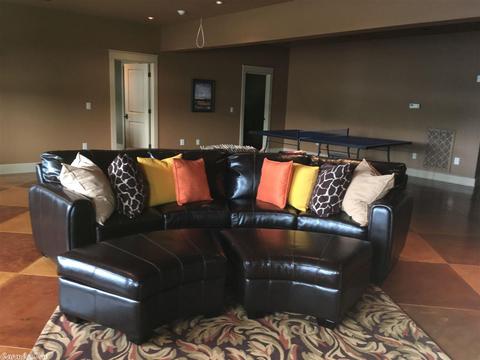
Last sold 06/22/2018 for $875K
bed
bath
Sqft ($183/Sqft)
| Property type House | Neighborhood | Year built 2011 | HOA fee $13/month | Lot size 0.52 Acre | Movoto estimate |

| Overview | |
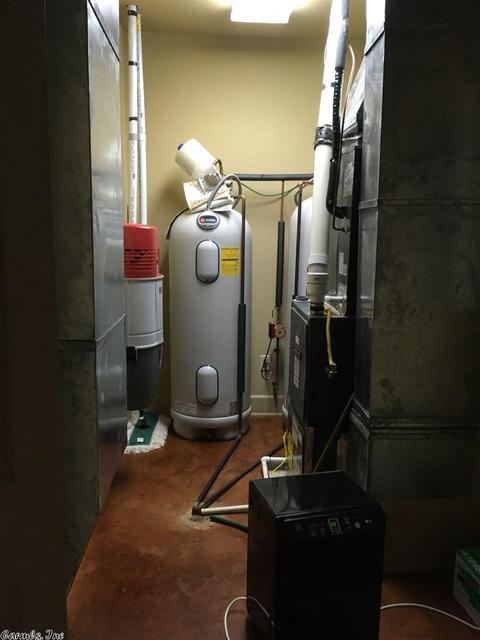
| Cooling/AC | Central Cool-Electric, Central Heat-Electric, Heat Pump, Dehumidifier, Other (see Remarks) |
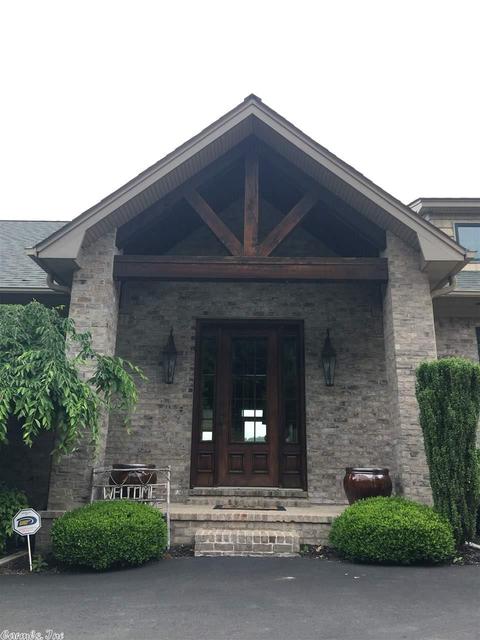
| Levels/Style | Craftsman |
| Status | Sold |
| SqFt | 4786 |
| Type | Residential |
| SubType | Detached |
| MLS # | 18015345 |
| Lot Size (Acres) | 0.52 |
| Annual Taxes | 4788 |
| Listing Agent Contact | Butch@donhamrealty.com, 501-250-5842 |
| Listing Office Contact | 501-825-7002 |
| Listing Office | Donham Realty |
| New Construction? | No |
| HOA Fee | Annual, Termite Contract |
| Year Built | 2011 |
| Listing Agent | Butch, Donham |
| Interior | |
| # Full Baths | 4 |
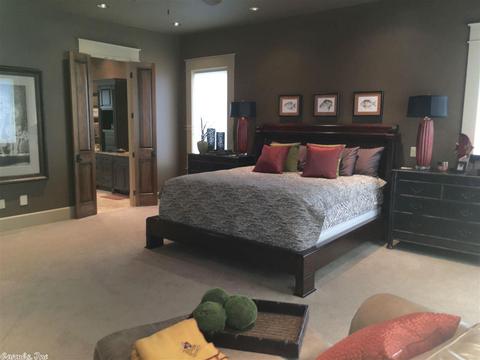
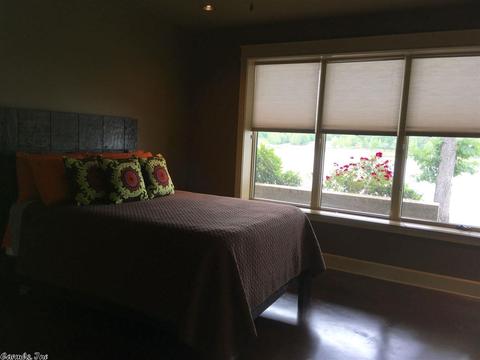
| Bedrooms | Primary Bedroom/Main Lv, Primary Bedroom Apart, Guest Bedroom Apart, 4 Bedrooms Same Level |
| Total # of Bedrooms | 6 |
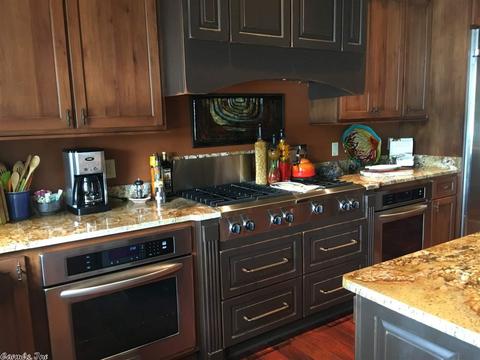
| Kitchen | Gas Range, Surface Range, Dishwasher, Disposal, Pantry, Refrigerator-Stays, Ice Maker Connection, Other (see Remarks), Convection Oven |
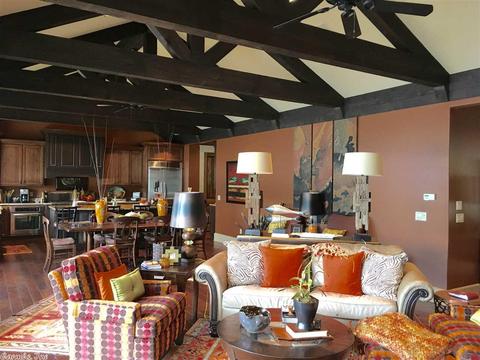
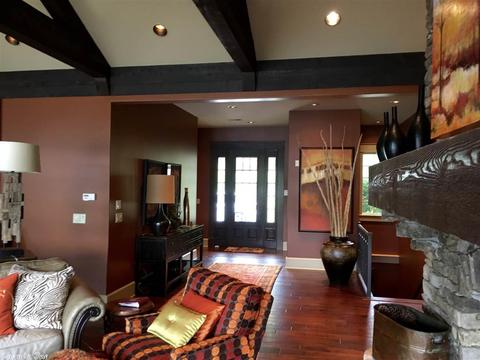
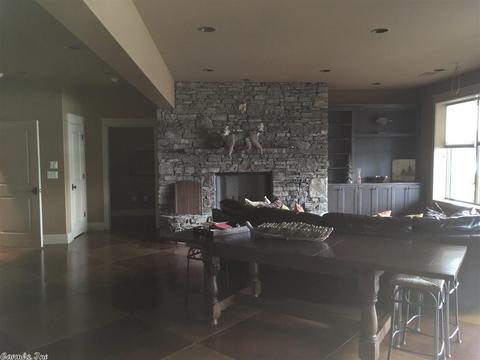
| Other Room(s) | Great Room, Game Room, Bonus Room, Laundry, Basement |
| Basement | Full, Finished, Outside Access/Walk-Out, Heated, Cooled |
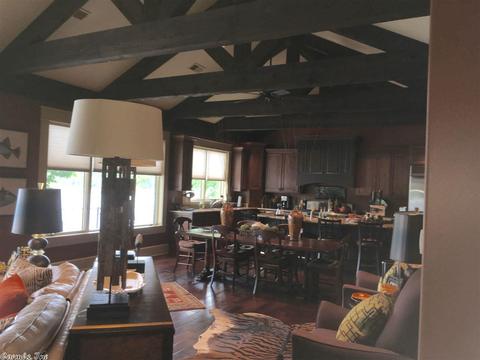
| Dining | Living/Dining Combo, Breakfast Bar |
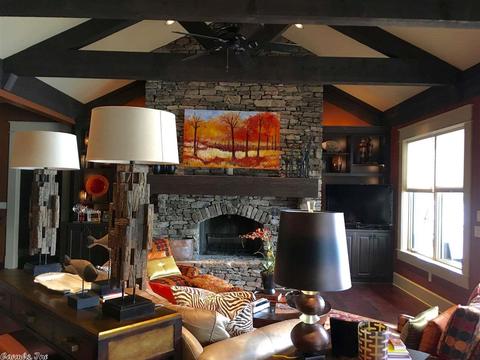
| Flooring | Carpet, Wood, Tile, Concrete |
| Interior Features | Wet Bar, Washer Connection, Washer-Stays, Dryer Connection-Electric, Dryer-Stays, Water Heater-Electric, Smoke Detector(s), Window Treatments, Walk-In Closet(s), Built-Ins, Ceiling Fan(s), Walk-in Shower, Breakfast Bar, Wired For Highspeed Inter |
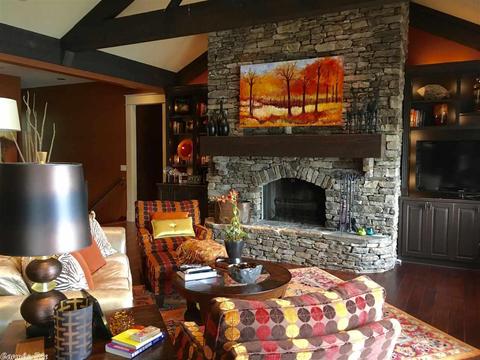
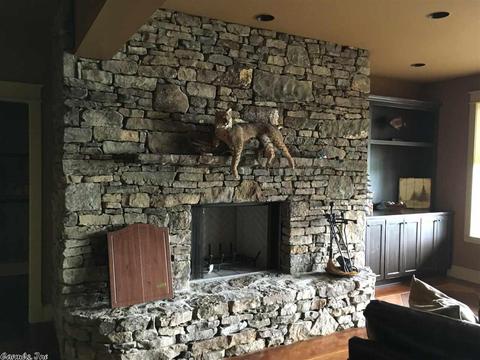
| Fireplace | Woodburning-Site-Built, Two |
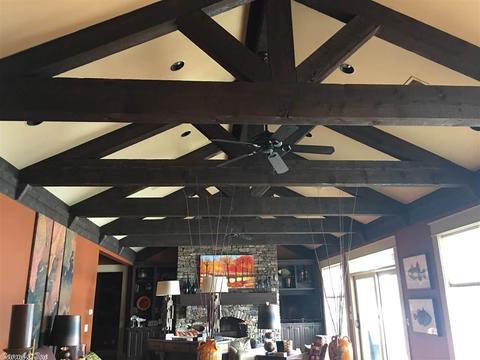
| Walls/ Ceilings | Sheet Rock, Vault Ceiling |
| Exterior | |
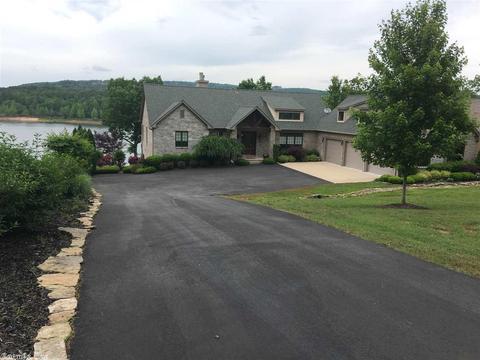
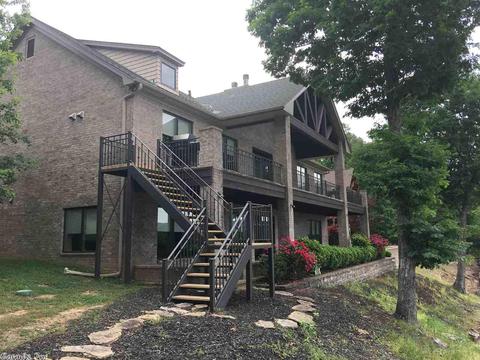
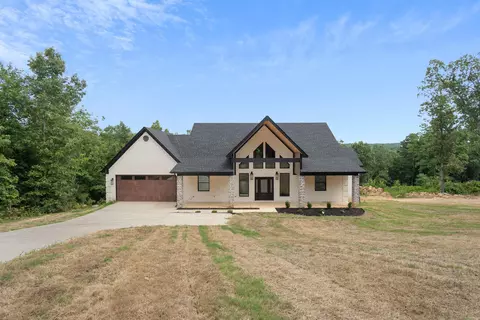
| Exterior | Brick, Frame |
| Foundation | Slab/Crawl Combination |
| Roofing | Composition, Architectural Shingle |
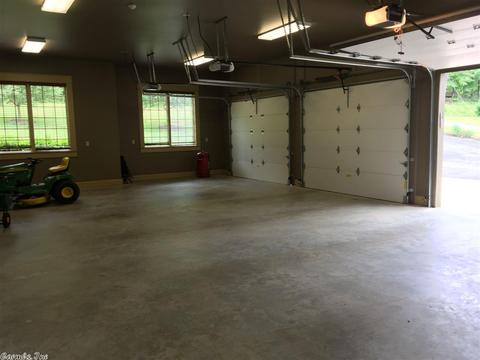
| Parking | Garage, Three Car, Auto Door Opener, Side Entry |
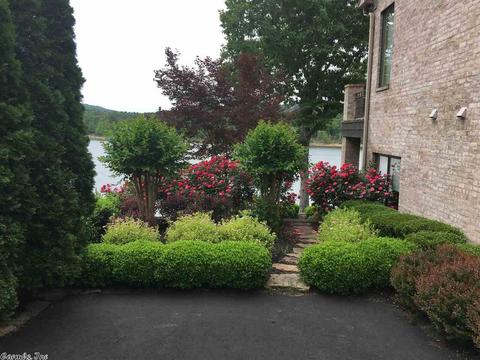
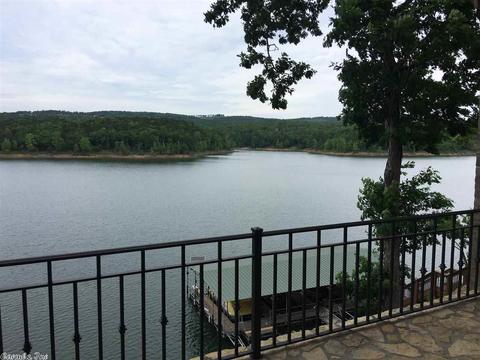
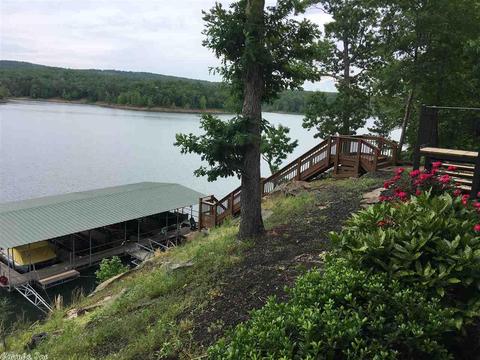
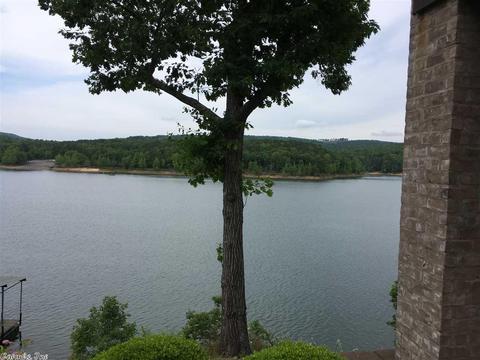
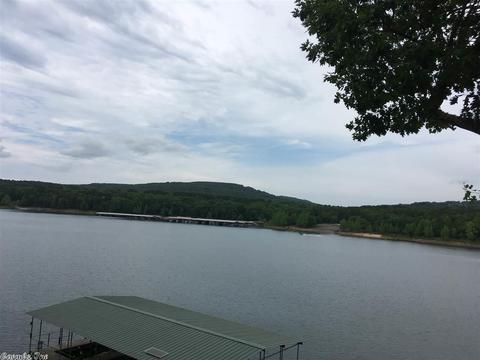
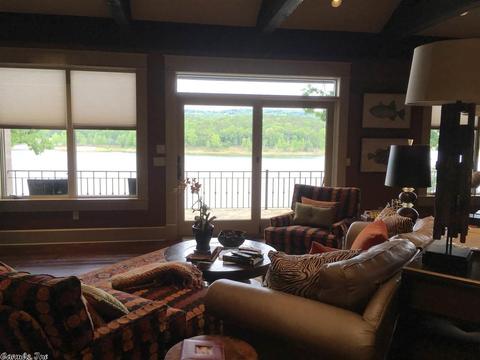
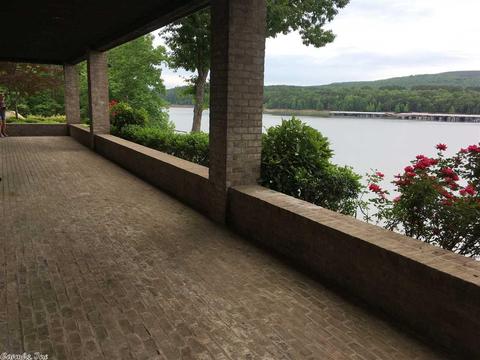
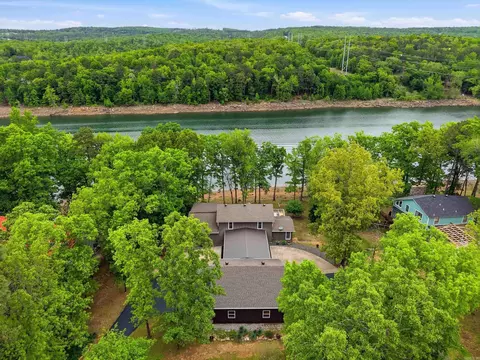
| Lot Description | Resort Property, Cleared, Extra Landscaping, In Subdivision, River/Lake Area, Lake View, Lake Front |
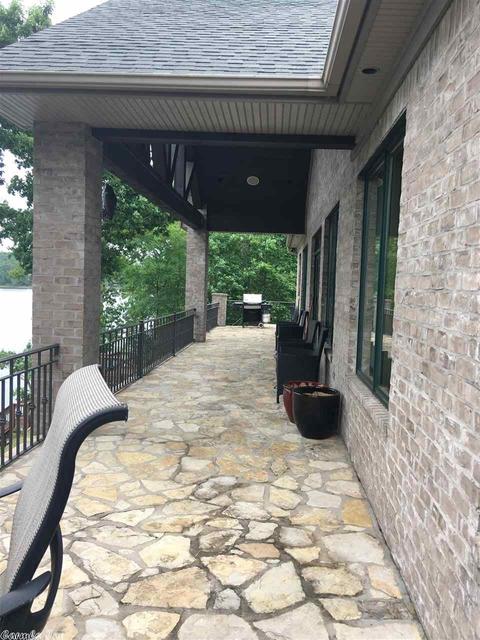
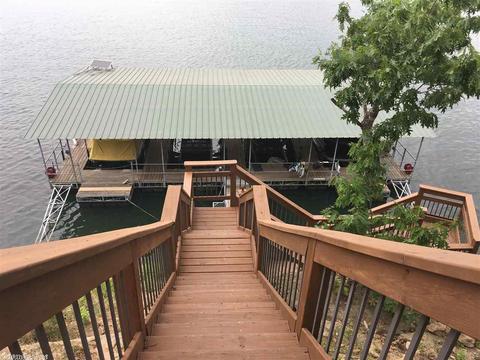
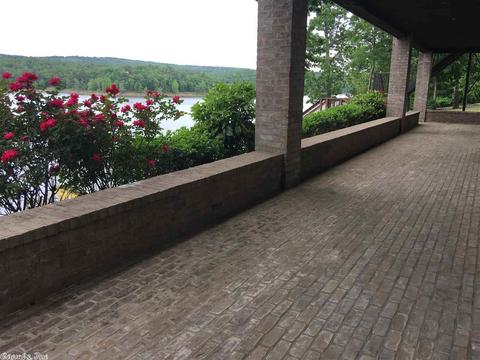
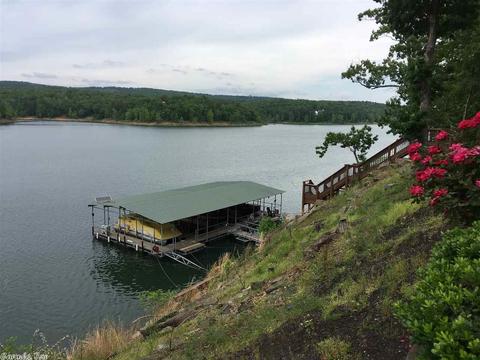
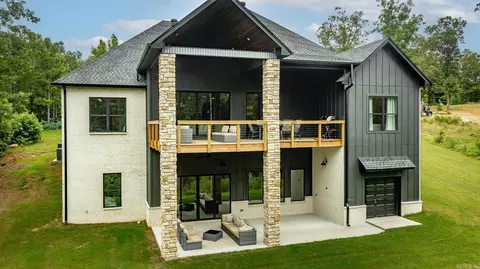
| Exterior Features | Patio, Deck, Guttering, Boat Dock |
| Amenities / Utilities | |
| Green Features | Insulated Windows, Insulated Doors, Extra Insulation |
| Utilities | Septic, Water-Public, Electric-Co-op, Gas-Propane/Butane, TV-Satellite Dish |
| Location | |
| Waterfront | Dock, Dock - Covered, 2 Stalls, Dock Private |
| County | Cleburne |
| River Name | Little Red River (Arkansas) |
| River | Yes |
| Body of Water | Greers Ferry |
| Area | GREERS FERRY |
| Community Features | Marina, Airport |
| Subdivision | SKYPOINT ESTATES |
| Elementary School | Westside |
| Middle School | Westside, Westside |
| High School | Westside |
| Directions | From Sonic In Greers Ferry, Turn R On Hwy 92 (aka: Greers Ferry Rd.) And Shortly After Westside School, Turn L On Lone Pine Rd, Go To The T & Turn Left On Davidson Circle & Follow Around To 624 Davidson Circle. |
| Lot/ Land Details | |
| Road Surface | Paved |
MLS # 18015345| Est. value | Bed/bath | Sqft | mi | |
|---|---|---|---|---|
| 614 Davidson Cir, Edgemont, AR 72044 | $740,000 | 3/2 | 2,704 | 0.02 |
| 620 Davidson Cir, Edgemont, AR 72044 | $775,000 | —/2 | 2,907 | 0.02 |
| 604 Davidson Cir, Edgemont, AR 72044 | $704,000 | —/2 | 2,618 | 0.04 |
| 650 Davidson Cir, Edgemont, AR 72044 | $689,000 | —/2 | 2,456 | 0.05 |
| 625 Davidson Cir, Edgemont, AR 72044 | $314,000 | —/2 | 1,665 | 0.06 |
| 600 Davidson Cir, Edgemont, AR 72044 | $421,000 | 3/2 | 1,404 | 0.06 |
| 609 Davidson Cir, Edgemont, AR 72044 | $315,000 | —/2 | 1,327 | 0.06 |
| 649 Davidson Cir, Edgemont, AR 72044 | $375,000 | 3/2 | 2,064 | 0.07 |
Estimated values are based on public record data and automated valuation models. Values are not guaranteed and may not reflect current market conditions.
$80,000
$115,000
$225,000
$231,750
$189,999
$163,500
$399,900
$159,950
$114,900
$169,500
$228,750
$167,450
$190,250
$115,000
$174,900
$137,500
$293,000
$665,000
$178,500
$199,500