
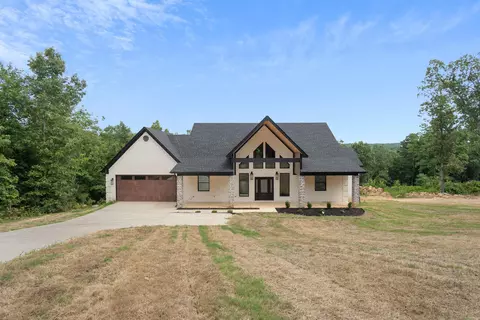
- $679,000
- 3Bd
- 3Ba
- 3,450 Sq Ft
$70.5K

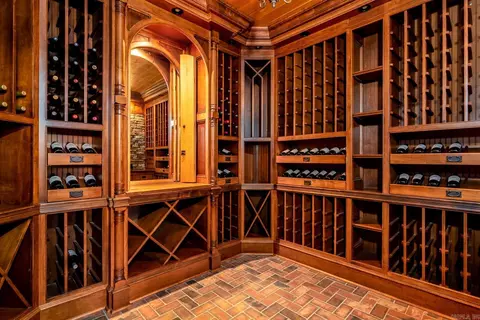
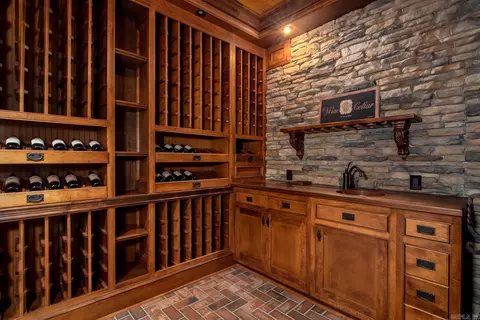
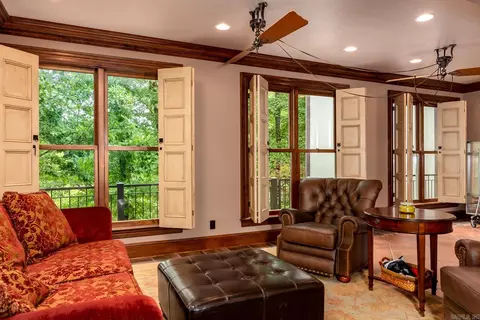
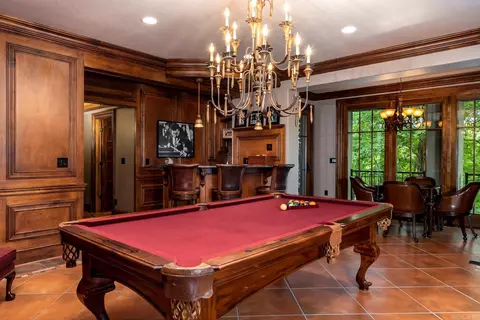
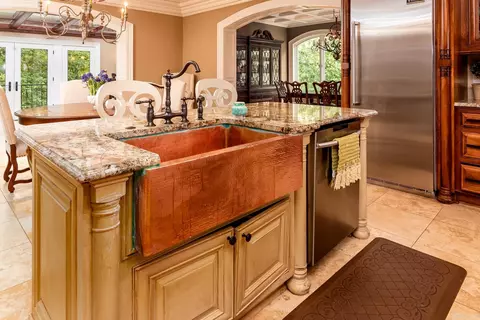
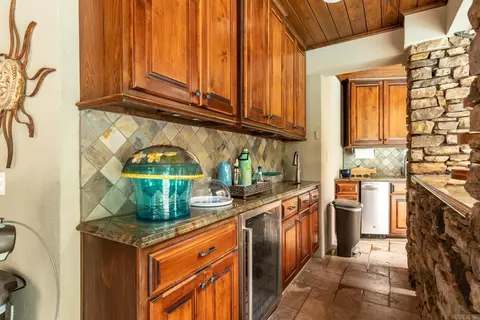
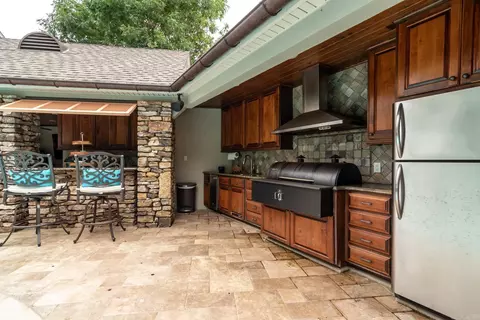
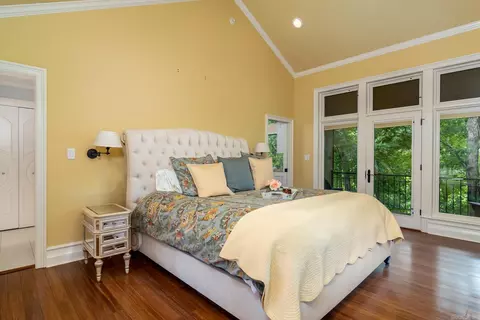
bed
bath
Sqft ($250/Sqft)
| Property type House | Neighborhood | Year built 2010 | HOA fee $0/month | Lot size 0.82 Acre | Movoto estimate |

| Overview | |
| Cooling/AC | Central Cool-Electric, Central Heat-Electric, Zoned Units |
| Levels/Style | Other (see Remarks) |
| Status | Active |
| SqFt | 8400 |
| Type | Residential |
| SubType | Rural Residential |
| MLS # | 26009915 |
| Lot Size (Acres) | 0.82 |
| Annual Taxes | 12808 |
| Listing Agent Contact | Aaronml3@live.com, 870-731-7026 |
| Builder | Beautiful Home Built And Designed By A Master Craftsman Builder Has It All! |
| Listing Office Contact | 501-268-2445, Sdalrymple@ccim.net |
| Listing Office | Dalrymple |
| New Construction? | No |
| HOA Fee | Annual |
| Year Built | 2010 |
| Listing Agent | Aaron, Little |
| Interior | |
| # Full Baths | 8 |
| # Half Baths | 3 |
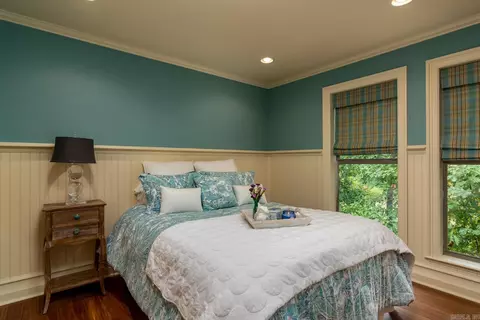
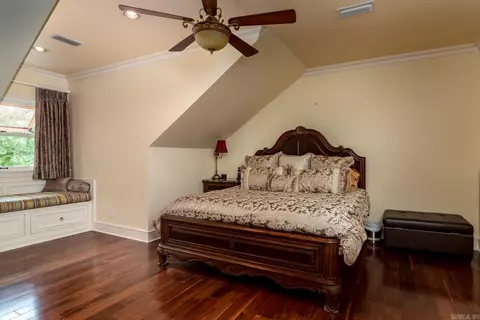
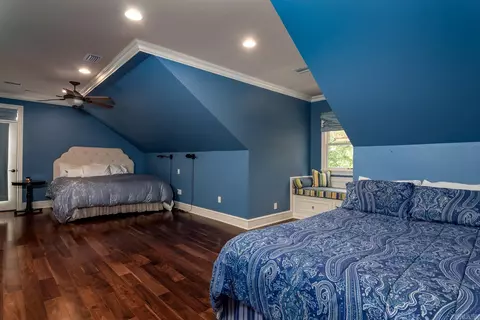
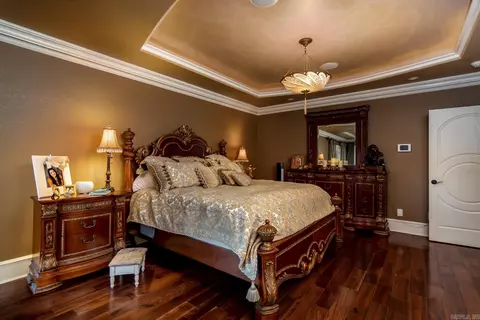
| Bedrooms | Primary Bedroom/Main Lv, Guest Bedroom/Main Lv, Primary Bedroom Apart, Guest Bedroom Apart, Primary Bed. Sitting Area |
| Total # of Bedrooms | 6 |
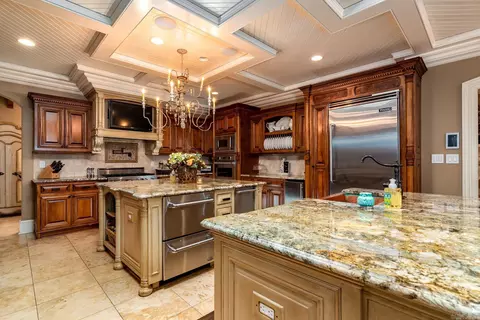
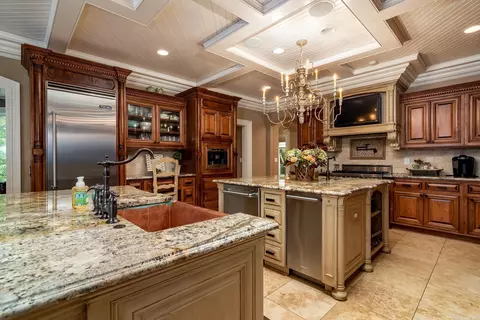
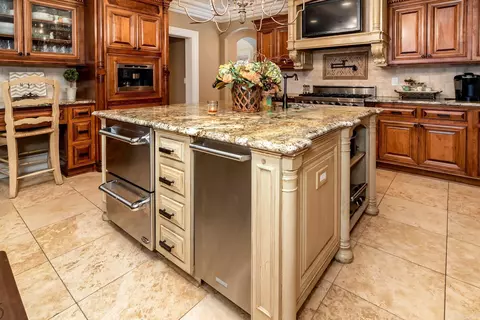
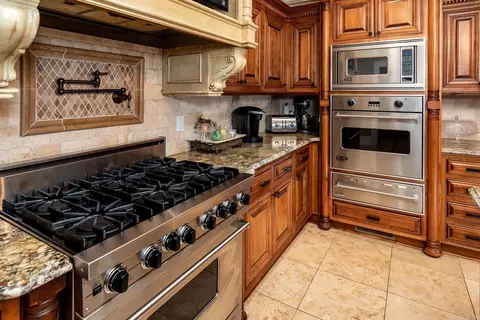
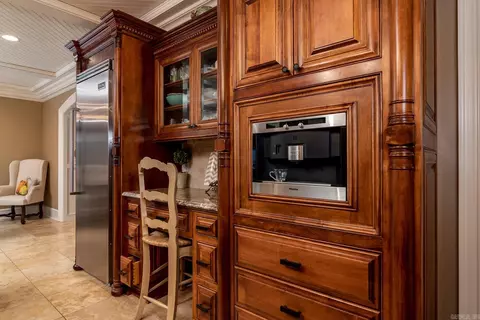
| Kitchen | Built-In Stove, Microwave, Gas Range, Dishwasher, Pantry, Ice Maker Connection, Bar/Fridge, Freezer |
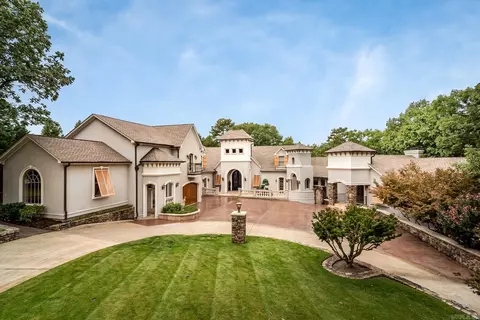
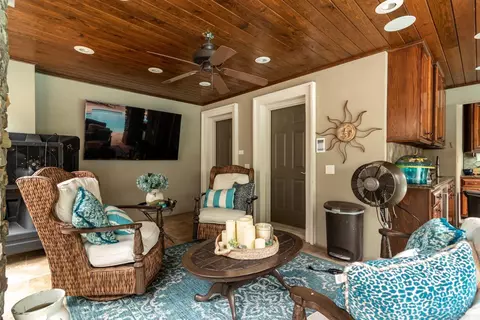
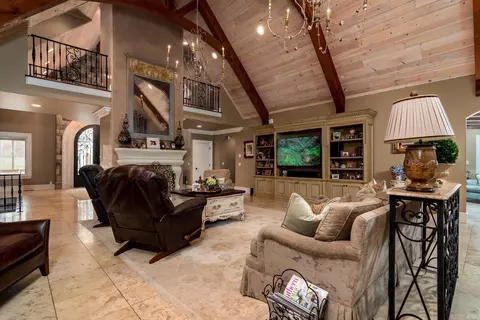
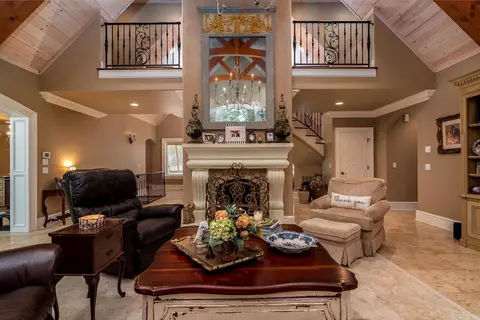
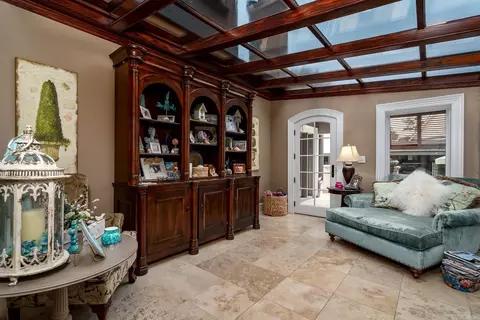
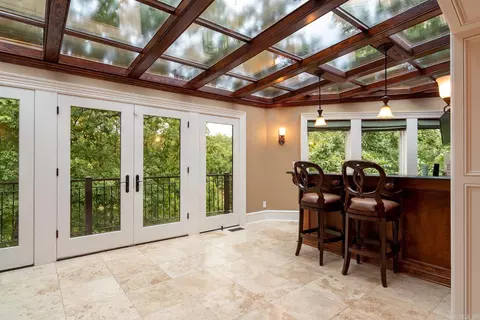
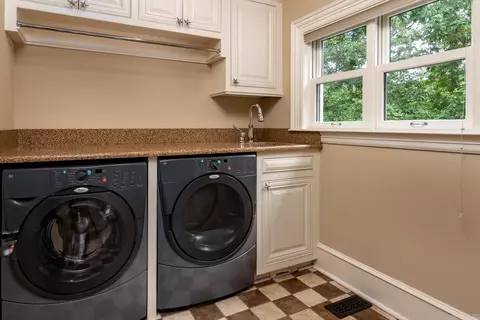
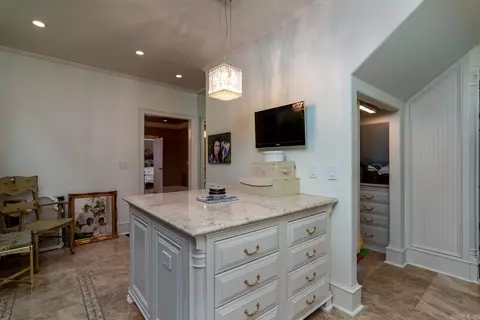
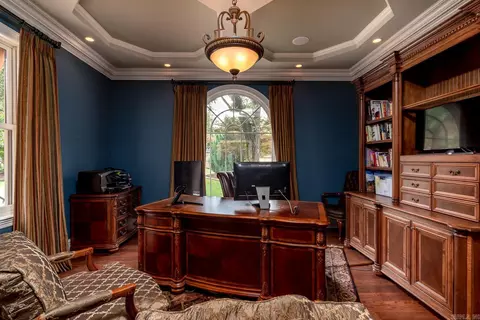
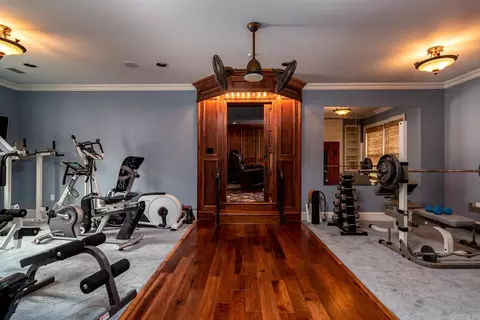
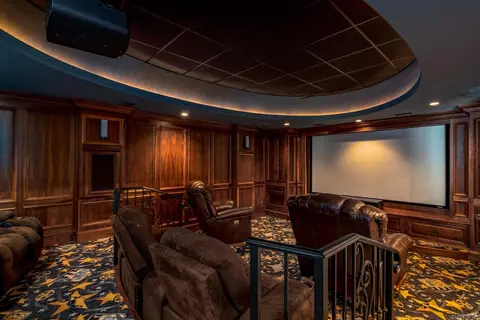
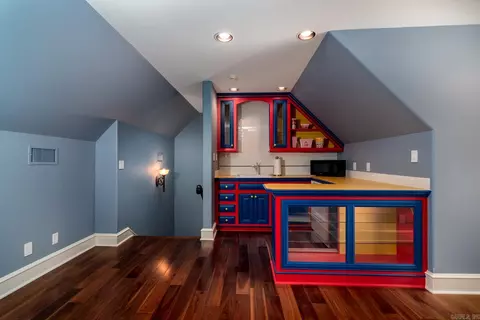
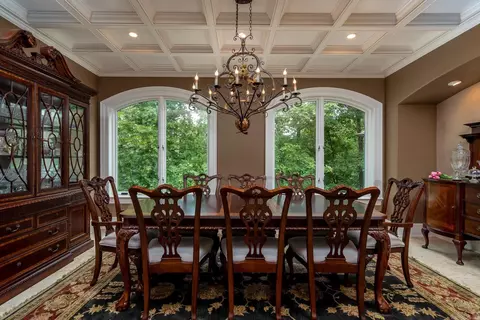
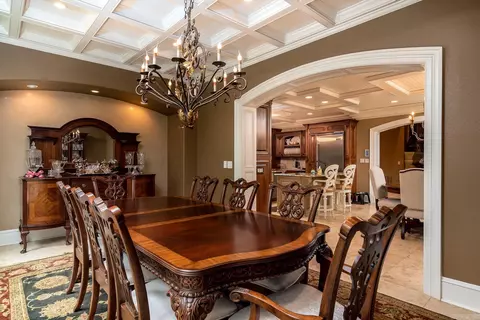
| Other Room(s) | Formal Living Room, Great Room, Den/Family Room, Office/Study, Game Room, In-Law Quarters, Sun Room, Bonus Room, Laundry, Basement, Hearth Room, Media Room/Theater, Safe/Storm Room, Sauna, Home Gym |
| Basement | Finished, Inside Access, Outside Access/Walk-Out, Heated, Cooled |
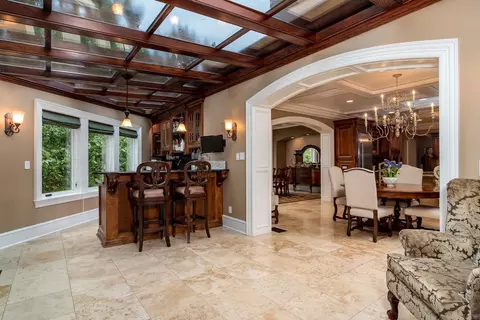
| Dining | Separate Dining Room, Breakfast Bar |
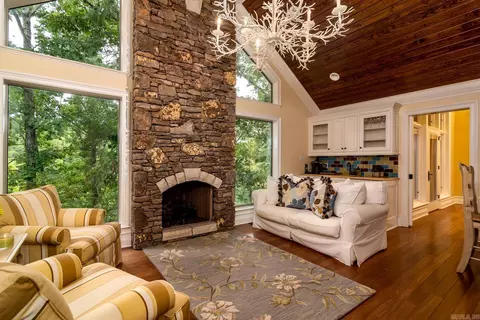
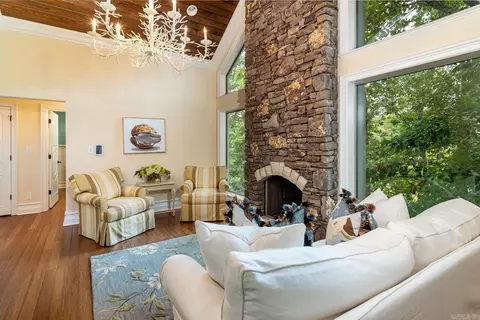
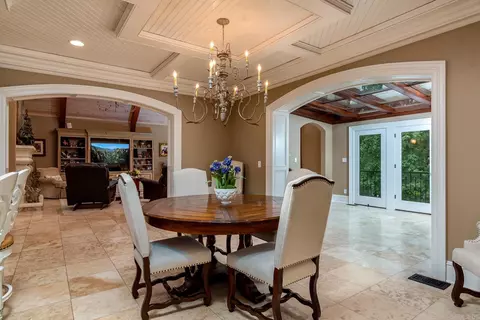
| Flooring | Wood, Tile, Natural Stone Tile |
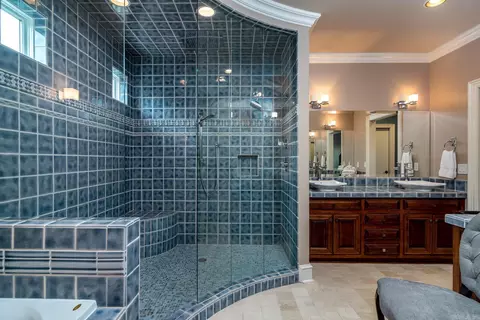
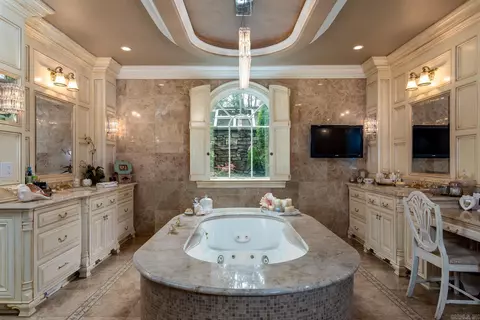
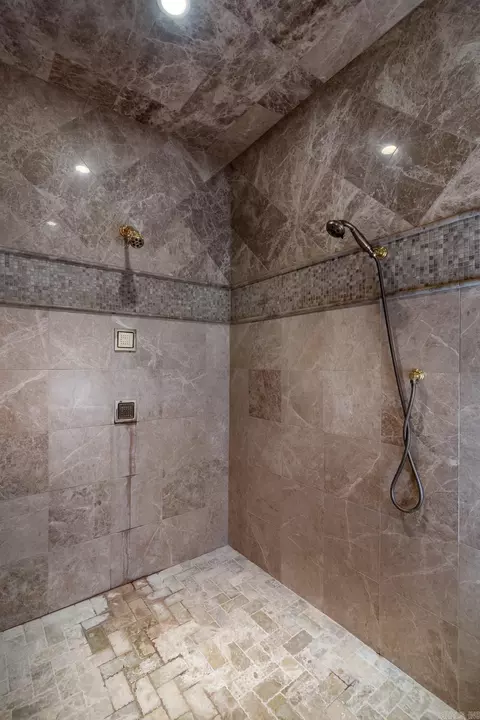
| Interior Features | Wet Bar, Dry Bar, Washer Connection, Dryer Connection-Electric, Water Heater-Electric, Whirlpool/Hot Tub/Spa, Smoke Detector(s), Central Vacuum, Security System, Window Treatments, Walk-In Closet(s), Laundry Chute, Balcony/Loft, Built-Ins, Ceiling Fan(s), Walk-in Shower, Breakfast Bar, Wired For Highspeed Inter, Video Surveillance, Kit Counter- Granite Slab, Kitchen Counter-Marble, Home Automation System |
| Fireplace | Woodburning-Site-Built, Woodburning-Stove, Blowers, Glass Doors, Three Or More |
| Walls/ Ceilings | Sheet Rock, Paneling, Glass, Tray Ceiling, Vault Ceiling, Wood Ceiling |
| Exterior | |
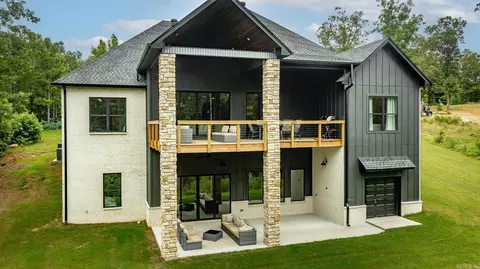
| Exterior | EIFS (i.e. Dryvet), Stone |
| Foundation | Slab/Crawl Combination |
| Roofing | Architectural Shingle |
| Parking | Auto Door Opener, Four Car Or More, Side Entry |
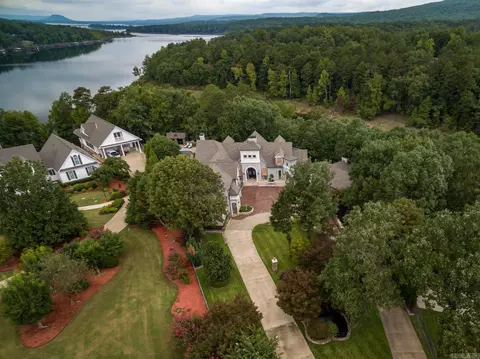
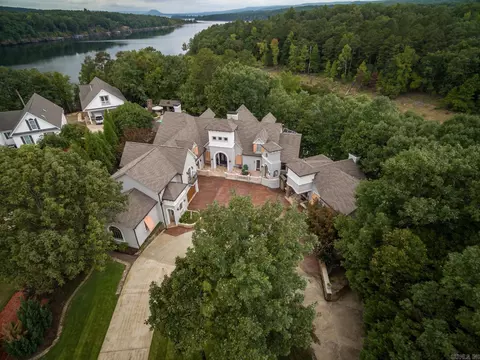
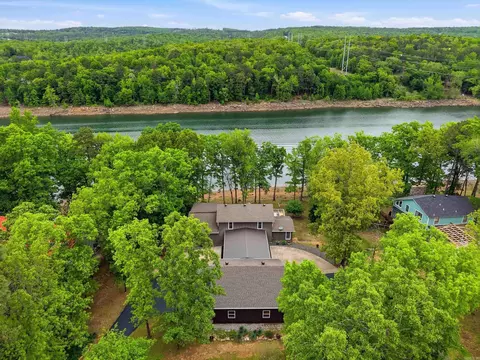
| Lot Description | Level, Cul-de-sac, Resort Property, Wooded, Extra Landscaping, In Subdivision, River/Lake Area, Lake View, Lake Front, Common To Lake, Waterfront |
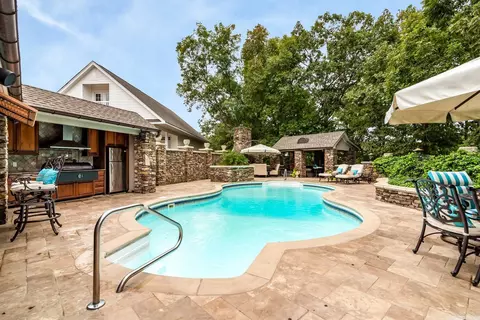
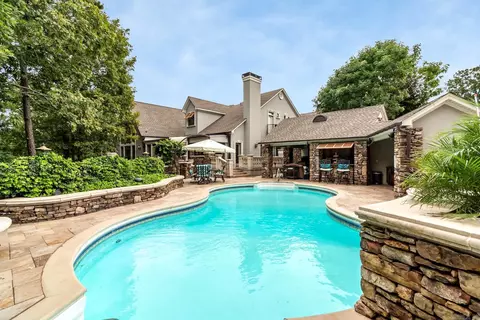
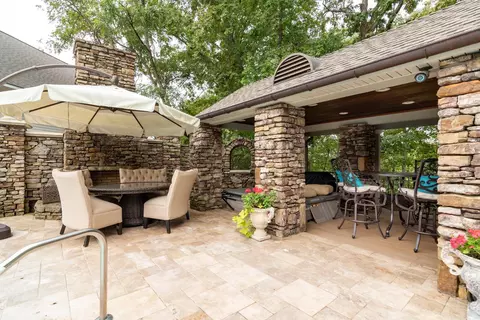
| Exterior Features | Patio, Deck, Fully Fenced, Inground Pool, Guttering, Hot Tub/Spa, Lawn Sprinkler, Cabana/Pool House, Gazebo, Green House, Guest House, Iron Fence |
| Amenities / Utilities | |
| Green Features | Insulated Windows, Low-E Windows |
| Utilities | Septic, Water-Public, Electric-Co-op, Gas-Propane/Butane, TV-Cable, Telephone-Private |
| Location | |
| Waterfront | Other (see Remarks) |
| County | Cleburne |
| Body of Water | Greers Ferry |
| Area | GREERS FERRY |
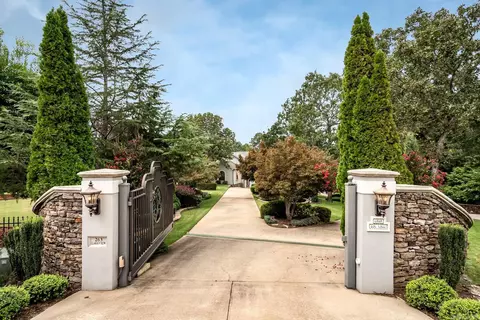
| Community Features | Swimming Pool(s), Sauna, Marina, Hot Tub, Gated Entrance |
| Subdivision | THUNDER BAY - LAKE |
| Elementary School | Greers Ferry |
| Middle School | Greers Ferry, Greers Ferry |
| High School | Greers Ferry |
| Directions | From Sonic In Greers Ferry Take A Right Hwy 92 An Drive Approximatley 5 Miles. Turn Left On AR 225 And Travel Another 5 Miles And Once You Cross Over The Edgemont Bridge Hang A Left On Lakeview Road. Travel 1 Mile And 263 Will Be On Your Left At The End. |
| Lot/ Land Details | |
| Road Surface | Paved |

$80,000
$115,000
$225,000
$231,750
$189,999
$163,500
$399,900
$159,950
$114,900
$169,500
$228,750
$167,450
$190,250
$115,000
$174,900
$137,500
$293,000
$665,000
$178,500
$199,500