
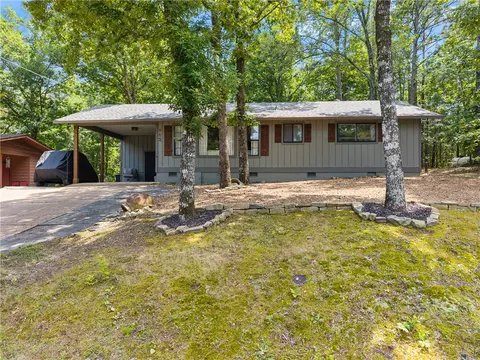
- $250,000
- 2Bd
- 2Ba
- 1,328 Sq Ft
SOLD


Last sold 10/08/2014
bed
bath
Sqft ($96/Sqft)
| Property type House | Neighborhood | Year built 1974 | HOA fee $0/month |

| Overview | |
| Cooling/AC | Central Heat-Unspecified, Central Cool -unspecified |
| Levels/Style | Traditional |
| Status | Sold |
| SqFt | 2198 |
| Type | Residential |
| SubType | Detached |
| MLS # | 10382305 |
| Annual Taxes | 986 |
| Listing Agent Contact | Debbi@greersferrylake.net, 501-206-6643 |
| Listing Office Contact | 501-206-6643, Debbi@greersferrylake.net |
| Listing Office | Brawley & Associates Real Estate |
| New Construction? | No |
| HOA Fee | None |
| Year Built | 1974 |
| Listing Agent | Debbi, Brawley |
| Interior | |
| # Full Baths | 2 |
| Bedrooms | Primary Bedroom/Main Lv, Guest Bedroom/Main Lv, Primary Bedroom Apart, Guest Bedroom Apart |
| Total # of Bedrooms | 3 |
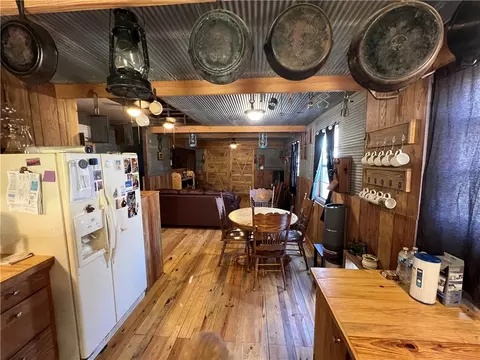
| Kitchen | Free-Standing Stove, Gas Range, Dishwasher, Pantry |
| Other Room(s) | Great Room, Den/Family Room, In-Law Quarters, Workshop/Craft, Bonus Room, Unfinished Space, Basement |
| Basement | Partially Finished, Outside Access/Walk-Out, Heated, Cooled |
| Dining | Eat-In Kitchen, Kitchen/Dining Combo, Living/Dining Combo, Breakfast Bar |
| Flooring | Carpet, Vinyl |
| Interior Features | Washer Connection, Dryer Connection-Electric, Water Heater-Electric, Built-Ins, Walk-in Shower, Breakfast Bar |
| Fireplace | Decorative/Non-Functional |
| Walls/ Ceilings | Sheet Rock, Paneling, Sheet Rock Ceiling, Vault Ceiling |
| Exterior | |
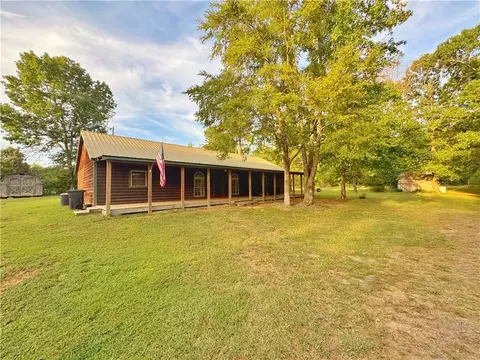
| Exterior | Metal/Vinyl Siding |
| Foundation | Slab/Crawl Combination |
| Roofing | Composition |
| Parking | Parking Pads, One Car |
| Lot Description | Sloped, Level, Resort Property, In Subdivision, River/Lake Area, Lake View, Lake Front, Common To Lake |
| Exterior Features | Deck, Outside Storage Area |
| Amenities / Utilities | |
| Utilities | Septic, Electric-Co-op, Gas-Propane/Butane |
| Location | |
| County | Cleburne |
| Area | GREERS FERRY |
| Community Features | Swimming Pool(s), Tennis Court(s), Playground, Picnic Area, Marina, Golf Course, Fitness/Bike Trail |
| Subdivision | Mystic Isle |
| Directions | From Sonic, Take Highway 16 And Cross The Edgemont Bridge. Take The First Right After The Bridge And Then Veer To The Right When Road Splits. Home On Right. |
| Lot/ Land Details | |
| Road Surface | Paved |
MLS # 10382305| Est. value | Bed/bath | Sqft | mi | |
|---|---|---|---|---|
| 164 Valhalla Dr, Edgemont, AR 72044 | $532,000 | 4/3 | 2,972 | 0.02 |
| 190 Valhalla Dr, Edgemont, AR 72044 | $568,000 | —/2 | 2,320 | 0.03 |
| 150 Valhalla Dr, Edgemont, AR 72044 | $504,000 | —/2 | 2,267 | 0.06 |
| 204 Valhalla Dr, Edgemont, AR 72044 | $522,000 | 4/2 | 2,226 | 0.06 |
| 169 Valhalla Dr, Edgemont, AR 72044 | $184,000 | —/2 | 1,564 | 0.06 |
| 130 Valhalla Dr, Edgemont, AR 72044 | $624,000 | 3/3 | 2,688 | 0.07 |
| 214 Valhalla Dr, Edgemont, AR 72044 | $526,000 | 3/2 | 2,184 | 0.08 |
| 124 Valhalla Dr, Edgemont, AR 72044 | $374,000 | 3/2 | 1,784 | 0.1 |
Estimated values are based on public record data and automated valuation models. Values are not guaranteed and may not reflect current market conditions.
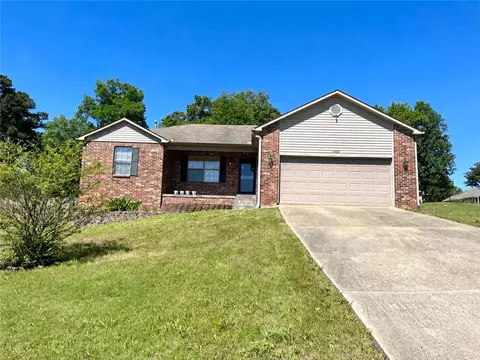
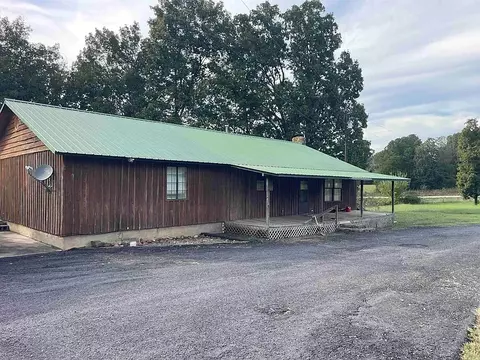
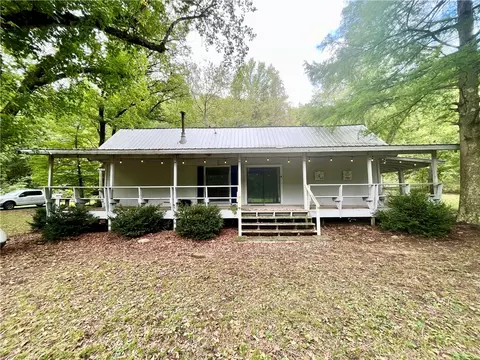

$80,000
$115,000
$225,000
$231,750
$189,999
$163,500
$399,900
$159,950
$114,900
$169,500
$228,750
$167,450
$190,250
$115,000
$174,900
$137,500
$293,000
$665,000
$178,500
$199,500