

- $140,000
- 4Bd
- 2Ba
- 1,816 Sq Ft
SOLD


Last sold 07/21/2015
bed
bath
Sqft ($86/Sqft)
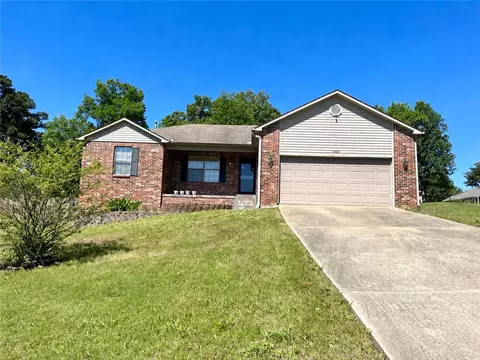
| Property type House | Neighborhood | Year built 1986 | HOA fee $0/month | Lot size 1 Acre |

| Overview | |
| Cooling/AC | Central Cool-Electric, Central Heat-Electric |
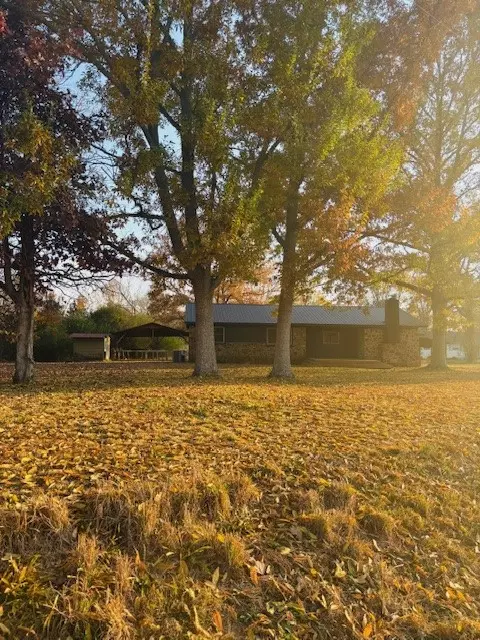
| Levels/Style | Ranch |
| Status | Sold |
| SqFt | 1784 |
| Type | Residential |
| SubType | Detached |
| MLS # | 15012074 |
| Lot Size (Acres) | 1 |
| Annual Taxes | 1107.32 |
| Listing Agent Contact | Terrimilligan@yahoo.com, 501-281-8992 |
| Listing Office Contact | 501-268-3335 |
| Listing Office | RE/MAX Advantage Beebe-Capps Branch |
| New Construction? | No |
| HOA Fee | None |
| Year Built | 1986 |
| Listing Agent | Terri, Milligan |
| Interior | |
| # Full Baths | 2 |
| Bedrooms | Primary Bedroom/Main Lv, 3 Bedrooms Same Level |
| Total # of Bedrooms | 3 |
| Kitchen | Free-Standing Stove, Electric Range, Dishwasher, Pantry, Refrigerator-Stays |
| Other Room(s) | Great Room, Laundry |
| Basement | None |
| Dining | Living/Dining Combo |
| Flooring | Carpet, Vinyl |
| Interior Features | Washer Connection, Dryer Connection-Electric, Water Heater-Gas, Security System, Ceiling Fan(s) |
| Fireplace | Gas Logs Present |
| Walls/ Ceilings | Paneling, Sheet Rock, Vault Ceiling |
| Exterior | |
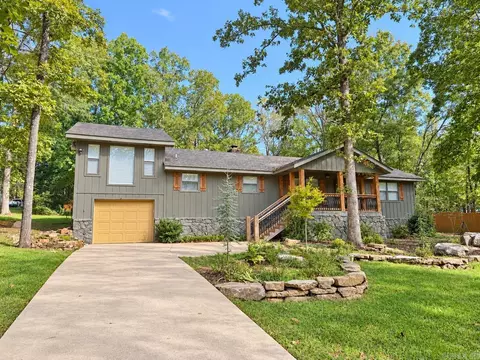
| Exterior | Rock & Frame |
| Foundation | Crawl Space |
| Roofing | Architectural Shingle |
| Parking | Auto Door Opener, Detached, Garage, Two Car |
| Lot Description | Sloped, In Subdivision, Lake Front |
| Exterior Features | Deck, Screened Porch, Outside Storage Area, Guttering |
| Amenities / Utilities | |
| Utilities | Septic, Water-Public, Elec-Municipal (+Entergy), Gas-Propane/Butane |
| Location | |
| Waterfront | Ski Lake |
| County | Cleburne |
| Area | GREERS FERRY |
| Subdivision | Mystic Isle |
| Directions | Cross The Narrows Bridge Headed To Greers Ferry, Travel North On Hwy. 16 Toward Fairfield Bay. When You Cross The Higdon Ferry Bridge Make The First Right Onto Mystic Isle, The First Right Is Valhalla. House Is On Right. |
| Lot/ Land Details | |
| Road Surface | Paved |
MLS # 15012074| Est. value | Bed/bath | Sqft | mi | |
|---|---|---|---|---|
| 130 Valhalla Dr, Edgemont, AR 72044 | $624,000 | 3/3 | 2,688 | 0.03 |
| 104 Valhalla Dr, Edgemont, AR 72044 | $385,000 | —/2 | 1,512 | 0.04 |
| 150 Valhalla Dr, Edgemont, AR 72044 | $504,000 | —/2 | 2,267 | 0.04 |
| 100 Valhalla Dr, Edgemont, AR 72044 | $517,000 | —/2 | 2,416 | 0.05 |
| 164 Valhalla Dr, Edgemont, AR 72044 | $532,000 | 4/3 | 2,972 | 0.08 |
| 174 Valhalla Dr, Edgemont, AR 72044 | $487,000 | 3/2 | 2,120 | 0.09 |
| 169 Valhalla Dr, Edgemont, AR 72044 | $184,000 | —/2 | 1,564 | 0.09 |
| 190 Valhalla Dr, Edgemont, AR 72044 | $568,000 | —/2 | 2,320 | 0.12 |
Estimated values are based on public record data and automated valuation models. Values are not guaranteed and may not reflect current market conditions.



$80,000
$115,000
$225,000
$231,750
$189,999
$163,500
$399,900
$159,950
$114,900
$169,500
$228,750
$167,450
$190,250
$115,000
$174,900
$137,500
$293,000
$665,000
$178,500
$199,500