
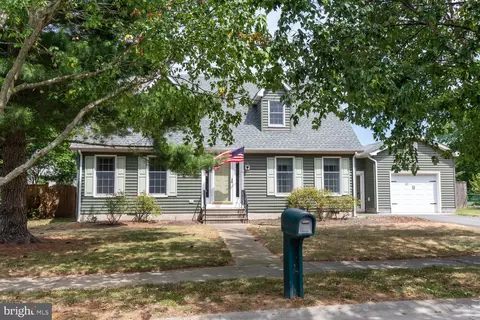
- $420,000
- 4Bd
- 2Ba
- 1,680 Sq Ft
SOLD

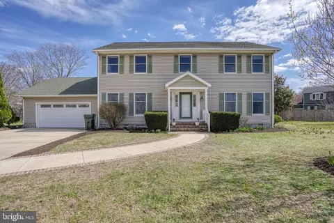
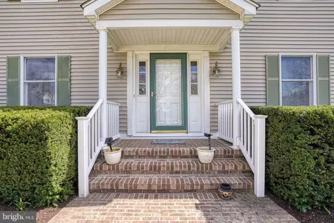
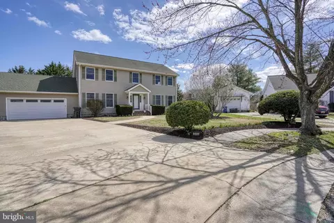
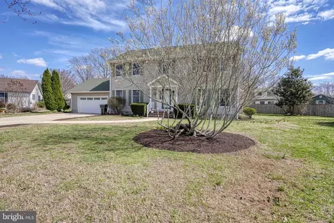
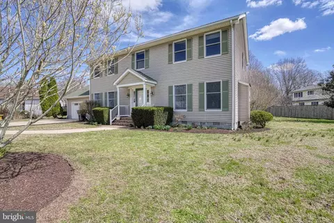
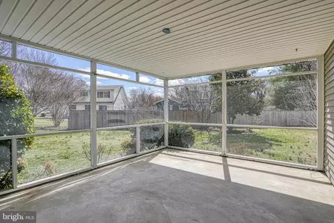
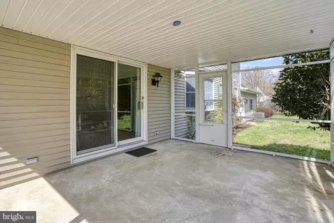
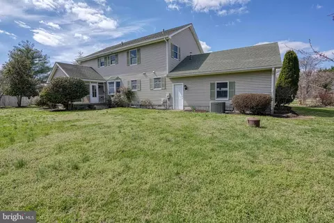
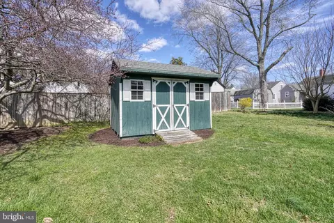
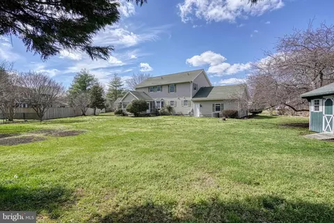
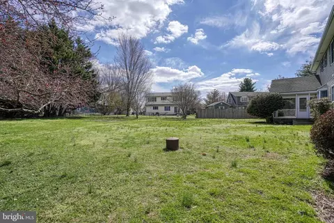
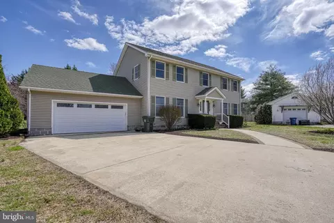
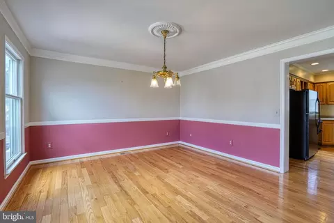
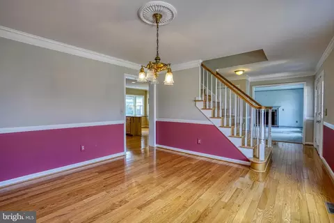
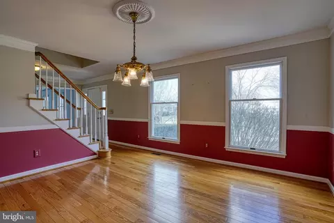
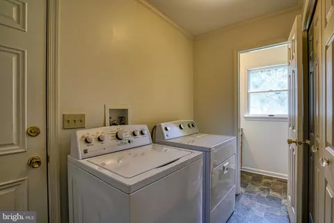
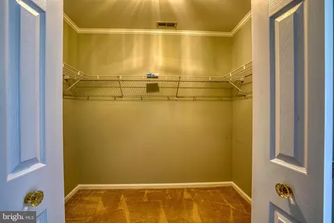
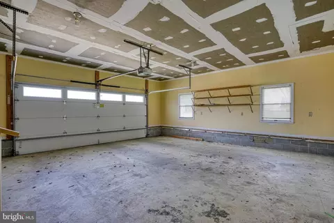
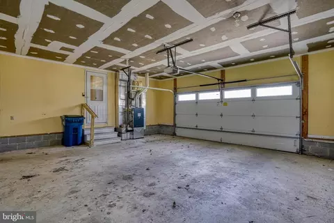
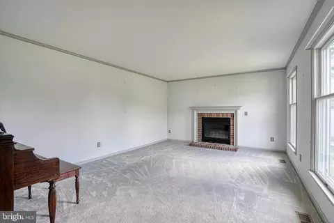
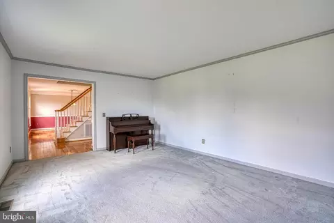
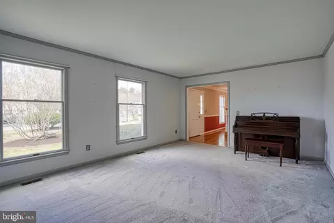
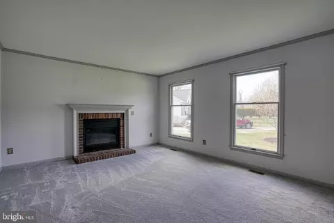
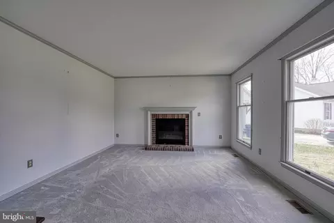
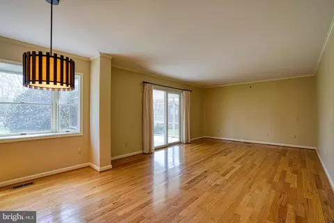
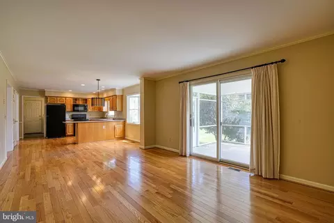
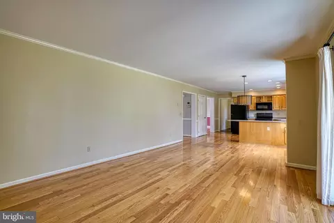
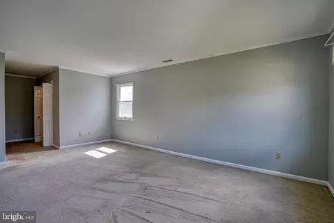
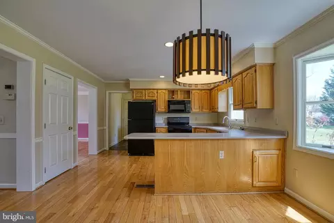
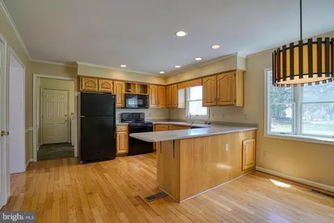
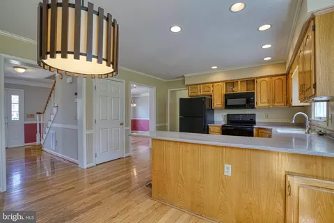
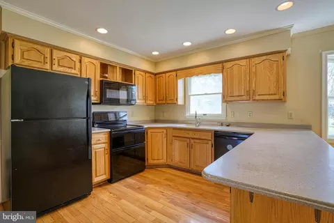
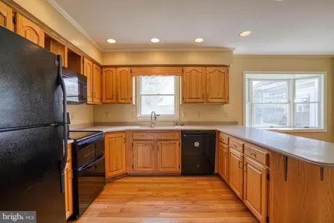
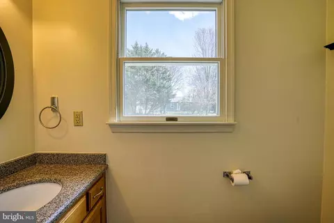
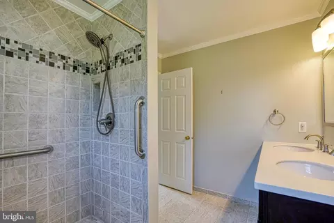
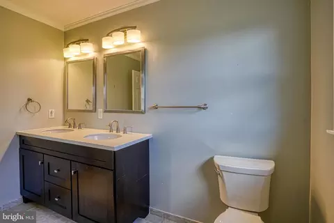
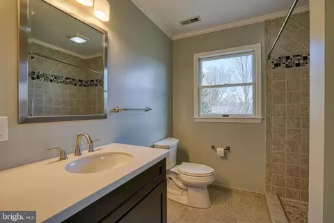
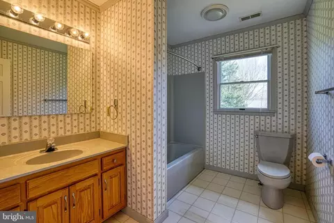
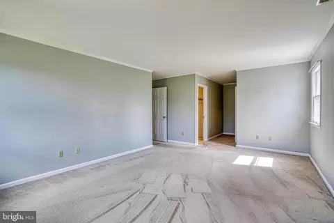
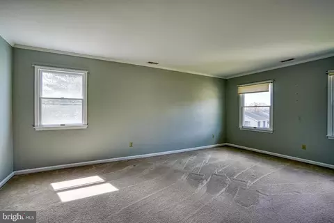
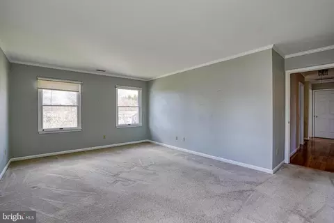
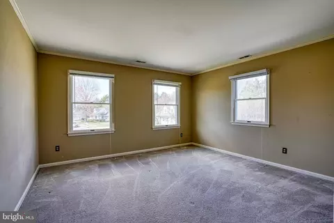
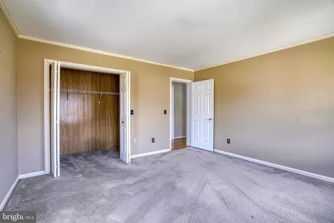
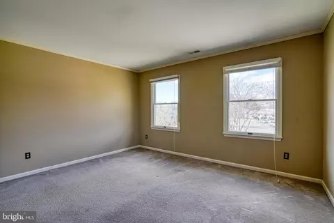
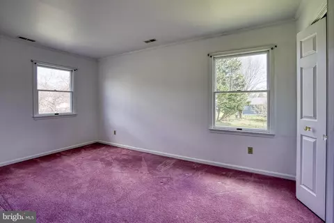
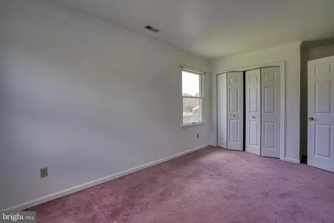
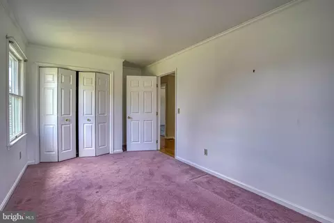
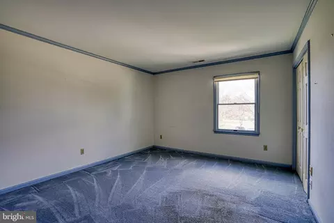
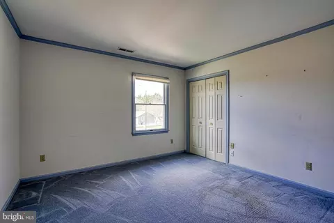
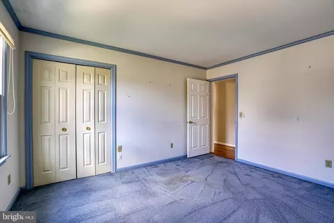
Last sold 05/01/2026 after 44 Days
bed
bath
Sqft ($172/Sqft)
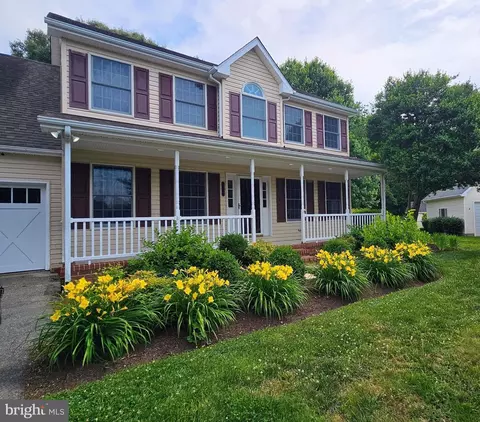
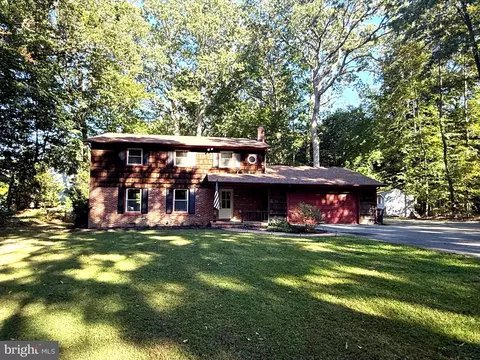
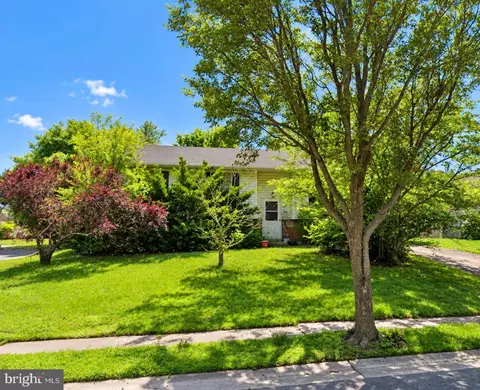
| Property type House | Neighborhood | Year built 1995 | HOA fee $25/month | Lot size 0.41 Acre | Movoto estimate | Parking 2 garage spaces |

| Overview | |
| Cooling/AC | Central A/C, Electric |
| Heating | Propane - Owned |
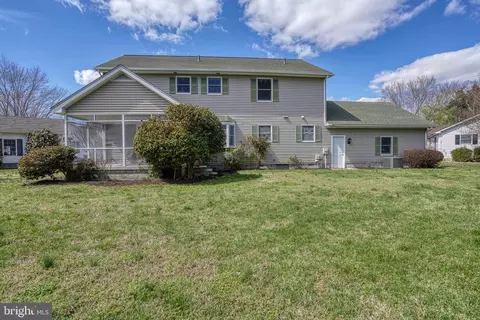
| Levels/Style | Colonial |
| Type | Residential |
| Status | Closed |
| SqFt | 2464 |
| Lot Size (SqFt) | 17860 |
| Lot Size (Acres) | 0.41 |
| County Tax | 2838, Annually |
| City/ Town Tax | 1886 |
| Tax: Assessed Value | 401733 |
| Annual Property Tax | 4724 |
| Year Built | 1995 |
| HOA Fee | 300, Annually |
| New Construction (Y/N) | N |
| Foreclosure (Y/N) | N |
| Interior | |
| Total # of Bathrooms | 3 |
| # Full Baths | 2 |
| # Half Baths | 1 |
| Total # of Bedrooms | 4 |
| Other Room(s) | Living Room, Dining Room, Primary Bedroom, Bedroom 2, Bedroom 3, Bedroom 4, Kitchen, Family Room, Laundry, Bathroom 2, Primary Bathroom, Half Bath |
| Total # of Rooms | 12 |
| Appliances | Dishwasher, Disposal, Dryer, Oven - Self Cleaning, Oven/Range - Electric, Refrigerator, Washer, Water Heater |
| Fireplace | Gas/Propane |
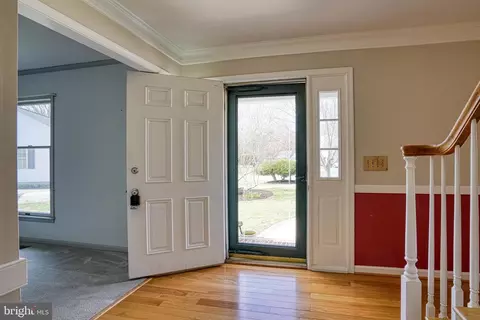
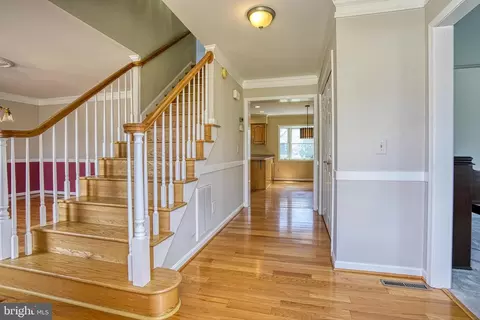
| Interior Features | Attic, Bathroom - Walk-In Shower, Bathroom - Tub Shower, Carpet, Crown Moldings, Family Room Off Kitchen, Floor Plan - Open, Floor Plan - Traditional, Formal/Separate Dining Room, Kitchen - Country, Kitchen - Eat-In, Kitchen - Island, Pantry, Primary Bath(s), Walk-in Closet(s), Wood Floors |
| Accessibility Features | None |
| Door Features | Sliding Glass |
| Exterior | |
| Roof | Shingle |
| Construction | Stick Built |
| Foundation | Crawl Space |
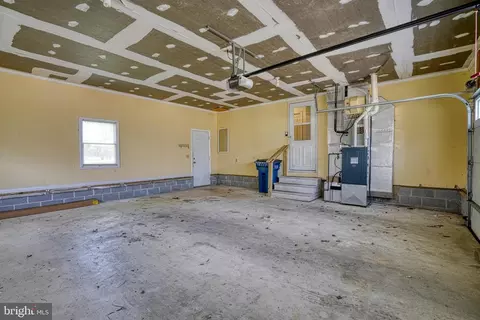
| Garage Desc | Additional Storage Area, Garage - Front Entry, Oversized, Inside Access |
| Parking Desc | Concrete Driveway, Attached Garage |
| # Garage Spaces | 2 |
| # Parking Spaces | 2 |
| # Attached Garage Spaces | 2 |
| Exterior Features | Bump-outs, Sidewalks, Street Lights |
| Existing Structures | Above Grade, Below Grade |
| Amenities / Utilities | |
| Sewer/ Septic | Public Sewer |
| Pool | Yes - Community |
| Community Pool | Fenced, In Ground |
| Location | |
| Subdivision | CHARLESTOWN VILLAGE |
| Water Source | Public |
| Senior Community (Y/N) | N |
| School District | TALBOT COUNTY PUBLIC SCHOOLS |
| Directions | Route 50 To High St. Left On Tred Avon, Right On Winter Into Charlestown Village. Left On Spring, Sign Posted. |
| Zoning | R |
MLS # MDTA2012986| Est. value | Bed/bath | Sqft | mi | |
|---|---|---|---|---|
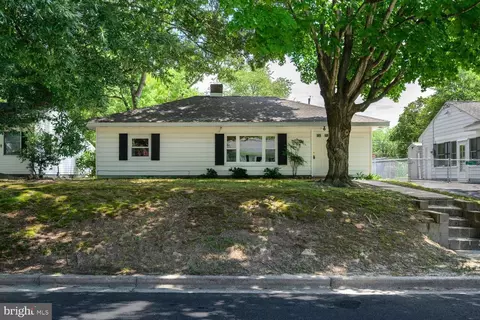
| 201 Spring Dr, Easton, MD 21601 | $474,000 | —/2 | 2,088 | 0.02 |
| 202 Spring Dr, Easton, MD 21601 | $423,000 | —/2 | 1,741 | 0.02 |
| 607 Winter St, Easton, MD 21601 | $444,000 | 4/2 | 1,680 | 0.03 |
| 203 Spring Dr, Easton, MD 21601 | $419,000 | —/2 | 1,419 | 0.03 |
| 609 Winter St, Easton, MD 21601 | $443,000 | 3/2 | 1,680 | 0.03 |
| 204 Spring Dr, Easton, MD 21601 | $373,000 | —/2 | 1,232 | 0.03 |
| 219 Tred Avon Ave, Easton, MD 21601 | $424,000 | —/1 | 2,376 | 0.03 |
| 221 Tred Avon Ave, Easton, MD 21601 | $302,000 | 3/1 | 1,120 | 0.04 |
Estimated values are based on public record data and automated valuation models. Values are not guaranteed and may not reflect current market conditions.
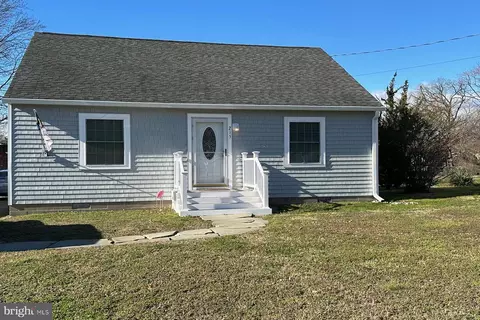
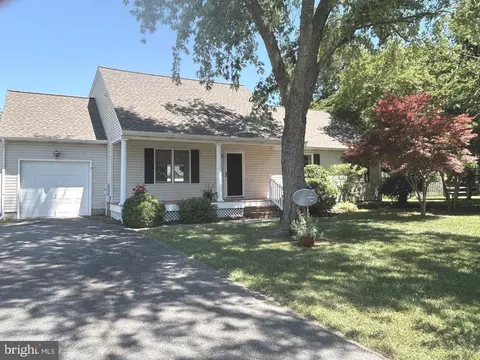
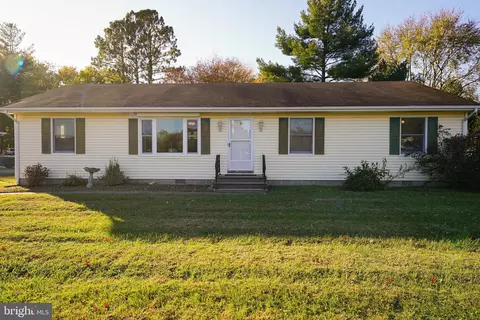
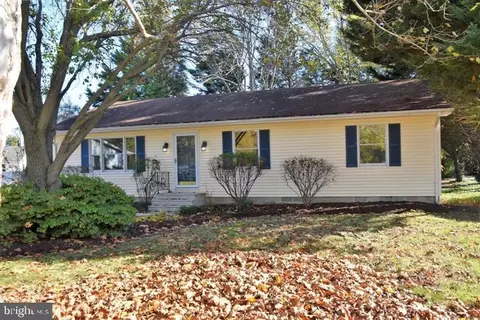
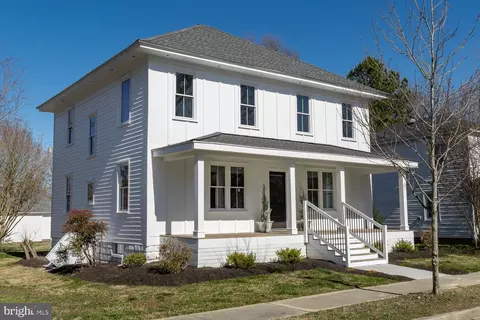

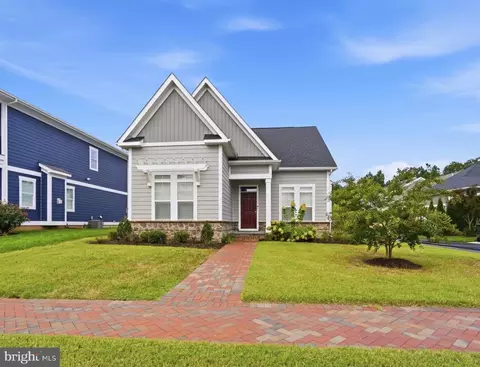
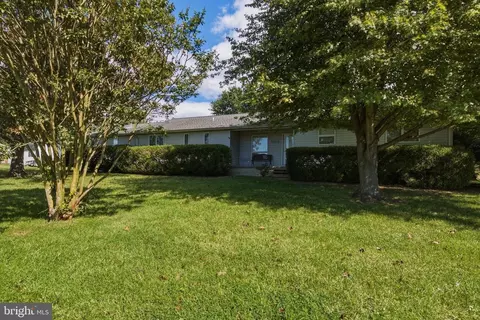
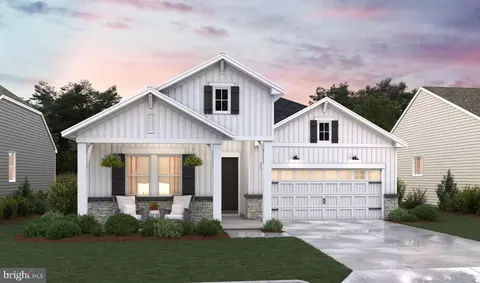
$474,000
$260,000
$689,000
$799,000
$227,450
$299,000
$737,000
$400,000
$369,900
$419,900
$250,000
$644,950
$312,450
$667,450
$344,500
$447,000
$415,000
$339,450
$210,000
$290,000
$500,000
$649,000