

- $2,400,000
- 3Bd
- 3Ba
- 1,894 Sq Ft
SOLD 06/28/26

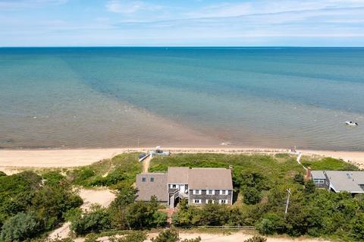
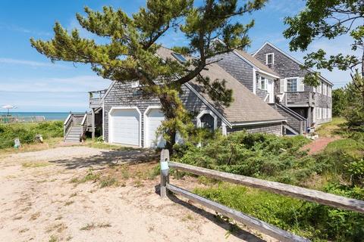
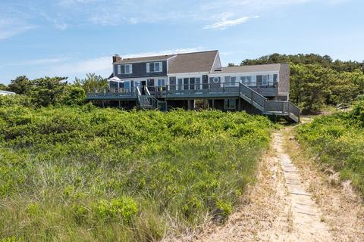
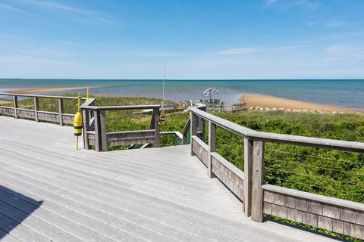
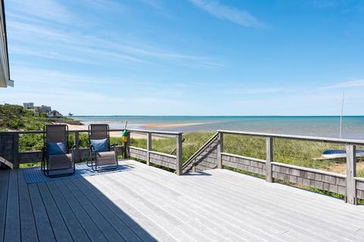
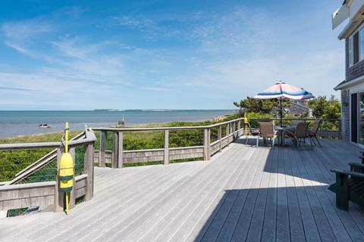
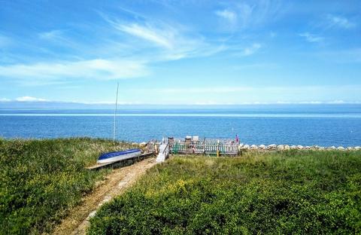
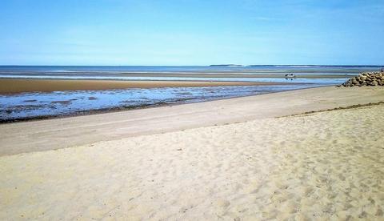
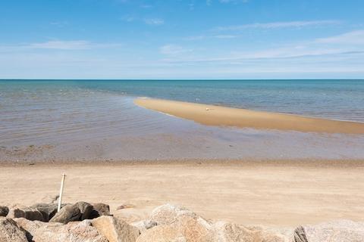
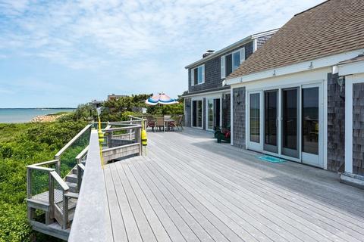
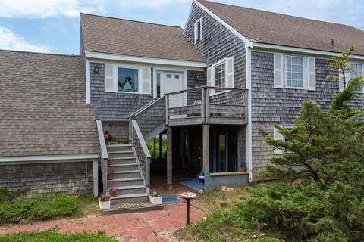
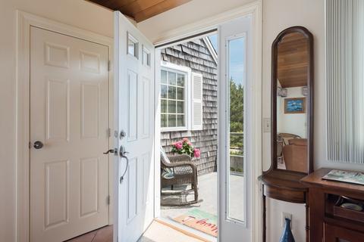
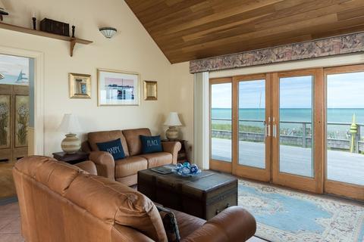
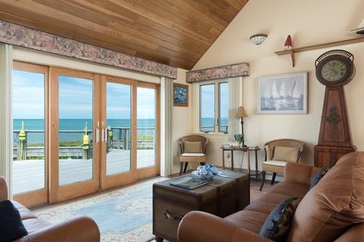
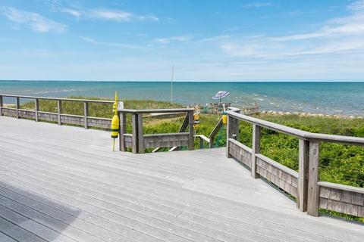
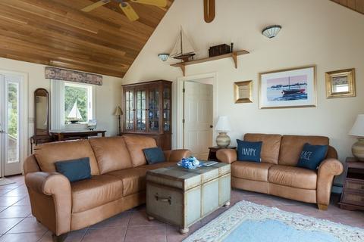
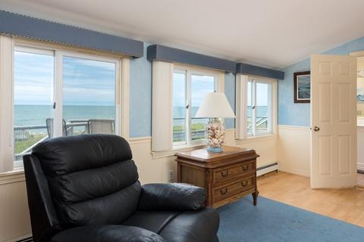
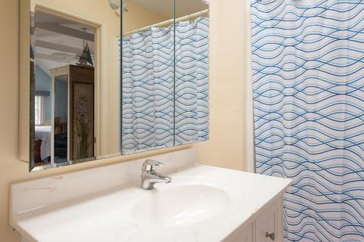
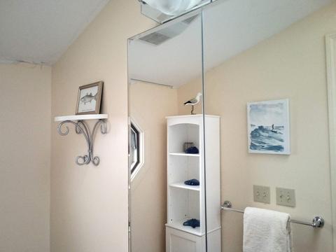
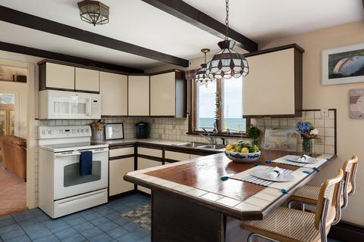
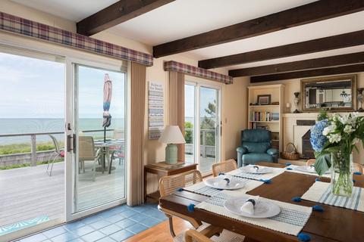
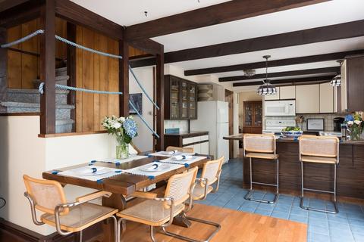
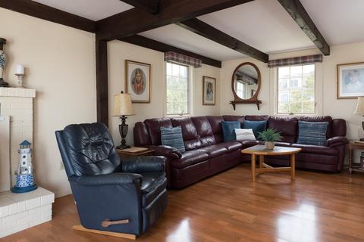
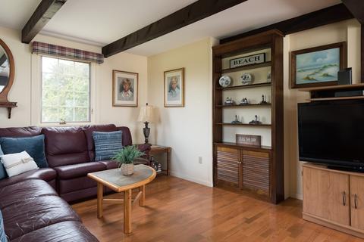
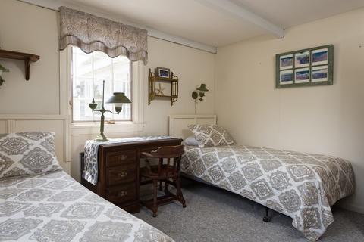
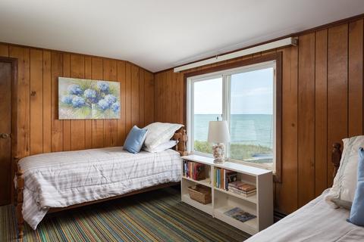
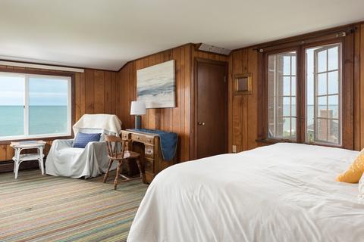
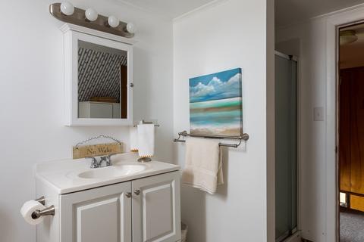
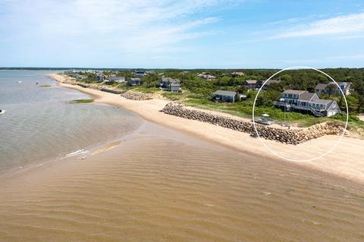
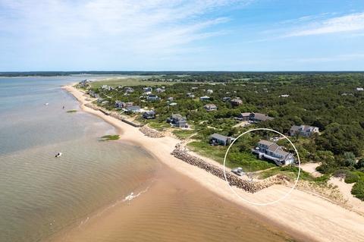
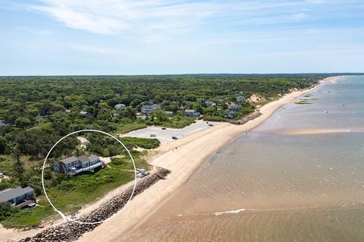
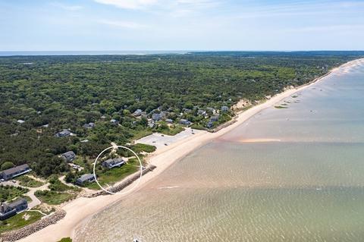
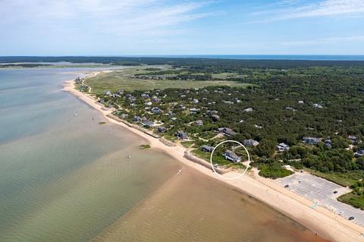
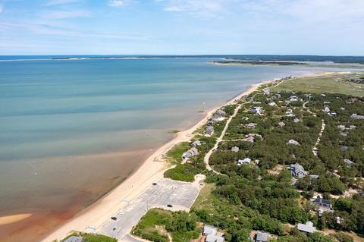
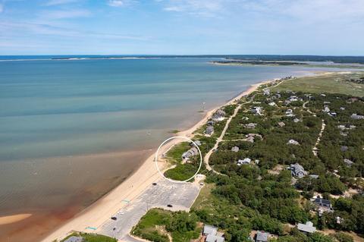
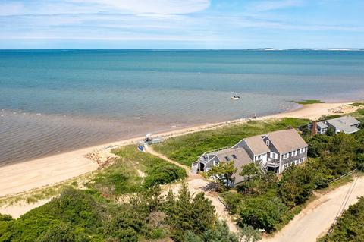
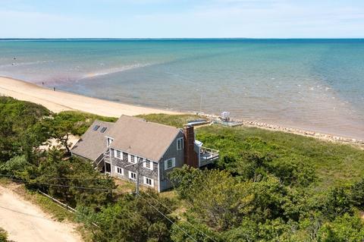
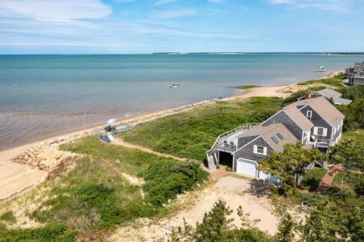
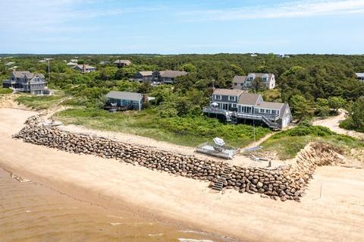
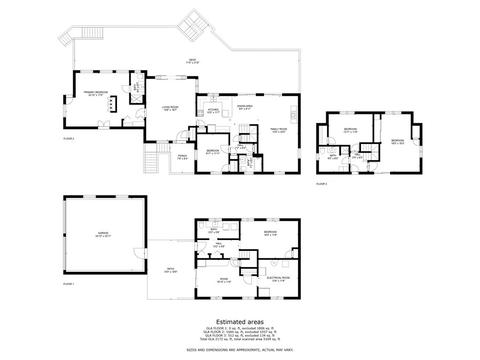


Last sold 06/28/2022 for $3.1M
bed
bath
Sqft ($1,406/Sqft)
| Property type House | Neighborhood | Year built 1966 | HOA fee $8/month | Lot size 1 Acre | Movoto estimate | Parking 2 garage spaces |

| Overview | |
| Cooling/AC | None |
| Heating | Baseboard, Oil |
| Levels/Style | Cape |
| MLS # | 73002200 |
| Type | Residential |
| Status | Closed |
| SubType | Single Family Residence |
| SqFt | 2205 |
| Lot Size (SqFt) | 43560 |
| Lot Size (Acres) | 1 |
| Annual Property Tax | 18681 |
| Year Built | 1966 |
| HOA Fee | Annually, 100 |
| Interior | |
| Bathroom 2 | Bathroom - Full, Bathroom - With Tub & Shower, Skylight, Vaulted Ceiling(s), Flooring - Stone/Ceramic Tile, Remodeled |
| Bathroom 3 | Bathroom - Full, Bathroom - With Shower Stall, Flooring - Stone/Ceramic Tile |
| Primary Bathroom | Yes |
| Total # of Bathrooms | 4 |
| Bathroom 1 | Bathroom - Full, Bathroom - With Tub & Shower, Flooring - Stone/Ceramic Tile |
| # Full Baths | 3 |
| # Half Baths | 1 |
| Total # of Bedrooms | 4 |
| Bedroom 3 | Closet, Flooring - Wall To Wall Carpet |
| Bedroom 4 | Closet, Flooring - Wall To Wall Carpet |
| Bedroom 2 | Beamed Ceilings, Closet, Flooring - Wall To Wall Carpet |
| Basement | Full, Walk-Out Access, Interior Entry |
| Family Room | Ceiling Fan(s), Beamed Ceilings, Vaulted Ceiling(s), Closet, Flooring - Stone/Ceramic Tile, Deck - Exterior, Exterior Access, Remodeled, Slider |
| Living Room | Beamed Ceilings, Flooring - Hardwood, Deck - Exterior, Exterior Access, Open Floorplan, Slider |
| Dining Room | Main, Beamed Ceilings, Flooring - Stone/Ceramic Tile, Deck - Exterior, Exterior Access, Open Floorplan, Slider |
| Total # of Rooms | 7 |
| Laundry | Bathroom - Half, Flooring - Stone/Ceramic Tile, Electric Dryer Hookup, Washer Hookup, In Basement |
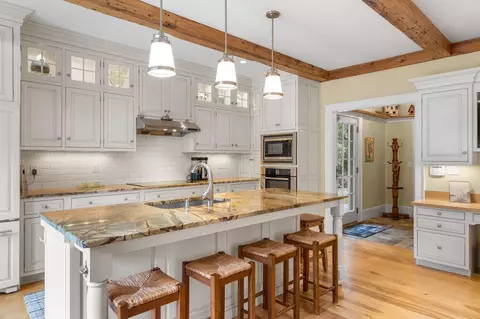
| Kitchen | Beamed Ceilings, Flooring - Stone/Ceramic Tile, Dining Area, Pantry, Countertops - Stone/Granite/Solid, Breakfast Bar / Nook, Deck - Exterior, Exterior Access, Open Floorplan, Slider |
| Flooring | Tile, Carpet, Laminate, Hardwood |
| Appliances | Range, Dishwasher, Microwave, Refrigerator, Washer, Dryer, Electric Water Heater, Tank Water Heater |
| # Fireplaces | 1 |
| Accessibility Features | No |
| Fireplace | Living Room |
| Exterior | |
| Foundation | Block |
| Roof | Shingle |
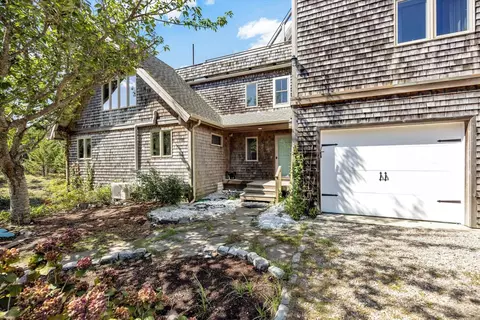
| Construction | Frame |
| # Covered Spaces | 2 |
| Parking Desc | Attached, Under, Garage Faces Side, Off Street, Unpaved |
| # Parking Spaces | 2 |
| # Garage Spaces | 2 |
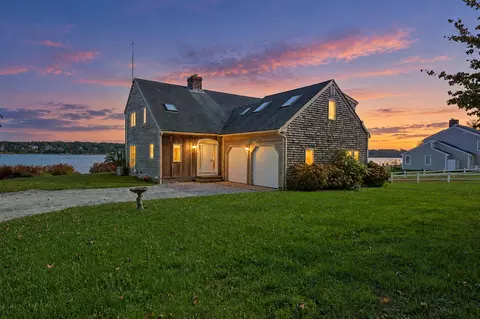
| Exterior Features | Outdoor Shower, Stone Wall |
| Patio/ Porch | Deck, Deck - Wood, Deck - Composite |
| Amenities / Utilities | |
| Sewer | Inspection Required For Sale, Private Sewer |
| Water Source | Private |
| Location | |
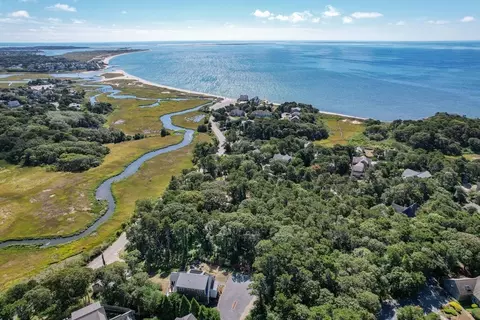
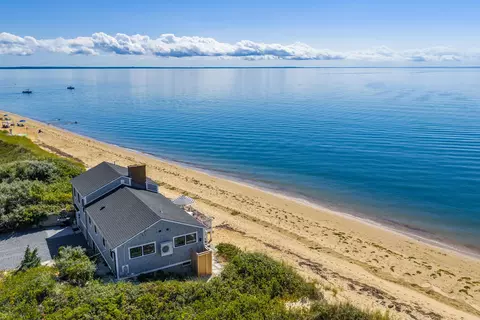
| View | Scenic View(s) |
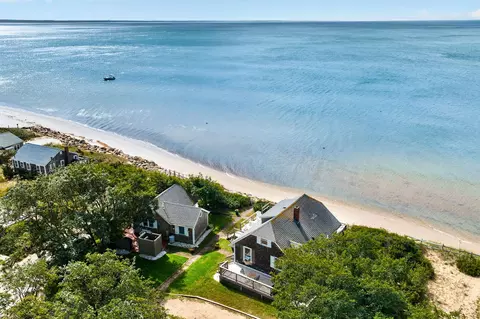
| Waterfront | Waterfront, Beach Front, Bay, Dock/Mooring, Frontage, Deep Water Access, Direct Access, Private, Bay, Direct Access, Frontage, 0 To 1/10 Mile To Beach, Beach Ownership(Private, Deeded Rights) |
| County | Barnstable |
| Community Features | Shopping, Walk/Jog Trails, Bike Path, Conservation Area, Highway Access, House Of Worship, Public School |
| Subdivision | Massasoit Hills |
| Elementary School | Eastham |
| Middle School | Nauset |
| High School | Nauset |
| Zoning | A |
| APN | 2289726 |
| Directions | Route 6 To Massasoit Road, Left On Steele Road, Right On Hatch Road, Left On Sparrow #85 |
| Lot/ Land Details | |
| Road Frontage | Private Road |
| Road Responsibility | Private Maintained Road |
| Road Surface | Unimproved |
MLS # 73002200 MLS # 22203226
| Est. value | Bed/bath | Sqft | mi | |
|---|---|---|---|---|
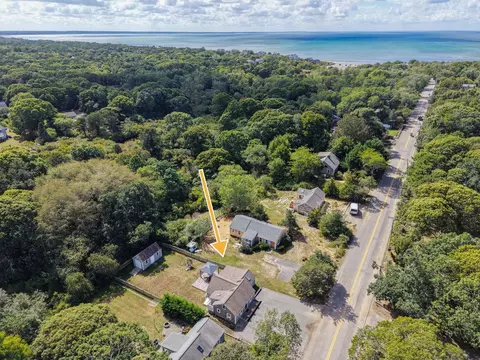
| 115 Sparrow Rd, Eastham, MA 02642 | — | 4/1 | 1,196 | 0.03 |
| 90 Sparrow Rd, Eastham, MA 02642 | $1,755,000 | 6/2 | 2,361 | 0.03 |
| 70 Sparrow Rd, Eastham, MA 02642 | $1,364,000 | 4/2 | 1,832 | 0.04 |
| 155 Sparrow Rd, Eastham, MA 02642 | — | 3/2 | 2,395 | 0.07 |
| 130 Sparrow Rd, Eastham, MA 02642 | — | 6/3 | 3,999 | 0.07 |
| 125 Hatch Rd, Eastham, MA 02642 | $911,000 | 3/1 | 864 | 0.07 |
| 68 Sparrow Rd, Eastham, MA 02642 | $2,612,000 | 3/1 | 3,130 | 0.08 |
| 155 Hatch Rd, Eastham, MA 02642 | $1,035,000 | 4/1 | 1,632 | 0.09 |
Estimated values are based on public record data and automated valuation models. Values are not guaranteed and may not reflect current market conditions.
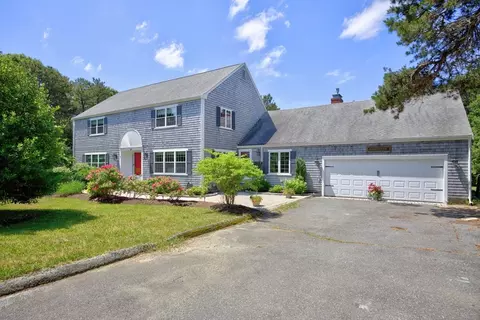
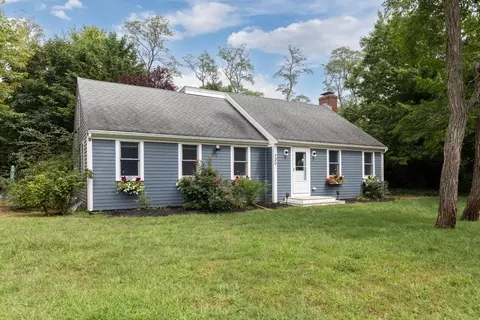
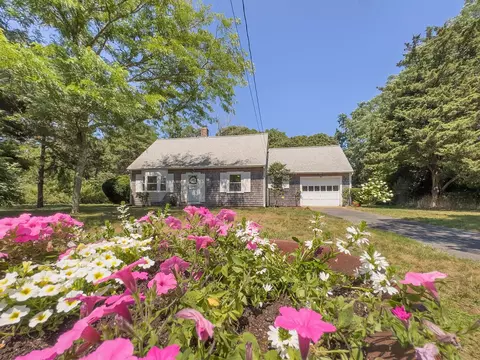
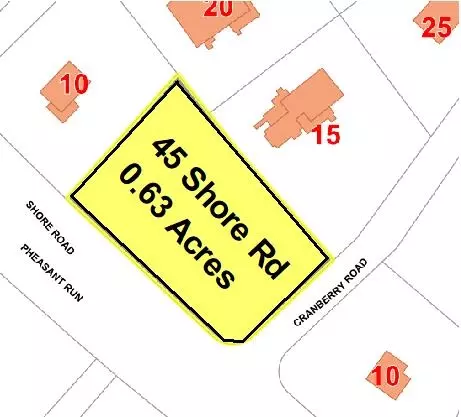
$784,500
$1,599,000
$1,549,000
$995,000
$835,000
$912,000
$3,272,500
$619,000
$950,000
$365,000
$1,800,000
$2,350,000
$825,000
$862,000
$1,262,500
$829,000
$1,550,000
$1,295,000
$1,024,500
$2,200,000