Movoto Real Estate
  • Exterior
  • Floorplan
  • Other
  • Kitchen
  • Entry Way
  • Living
  • Dining
  • Bedroom
  • Bath
  • View/Area

35 Asas Rd, Eastham, MA 02642

$1,675,000
•
  • 2

    bed

  • 3

    bath

  • 3,056

    Sqft ($548/Sqft)

House for sale 25 days

About 35 Asas Rd

Property type House
Neighborhood
Year built 2008
HOA fee $0/month
Lot size 0.41 Acre
Movoto estimate
Property description
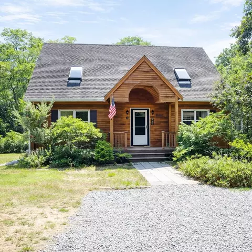
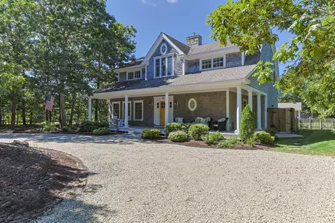
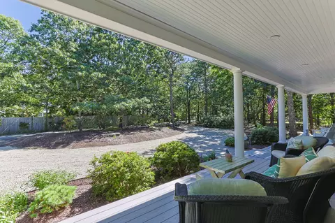
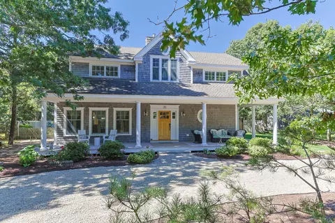
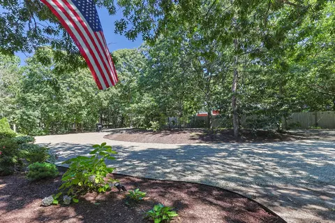
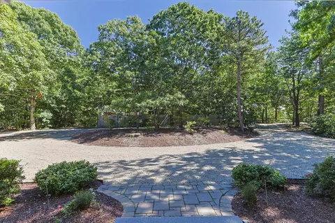
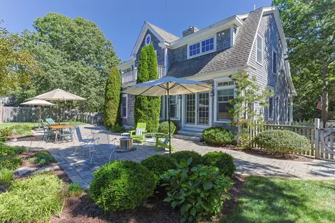
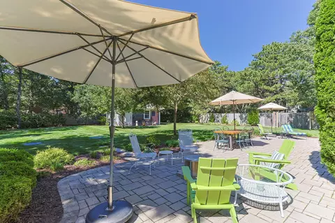
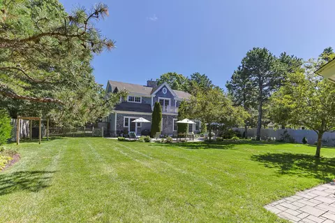
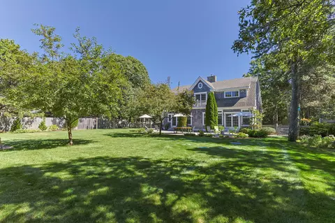
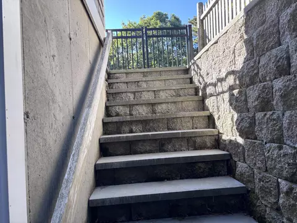
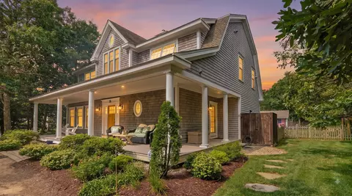
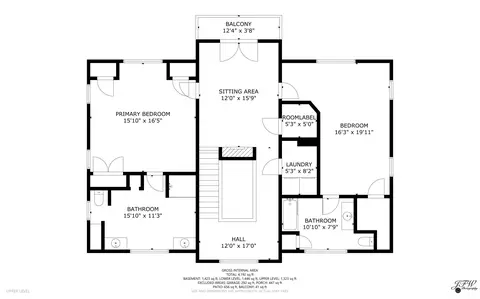
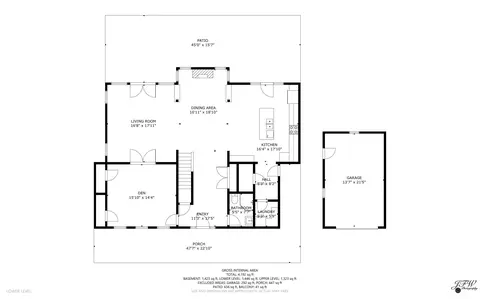
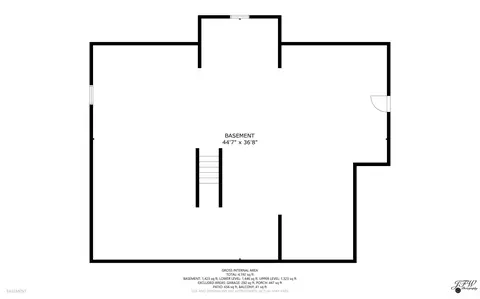
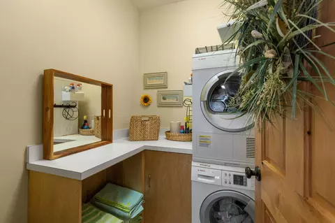
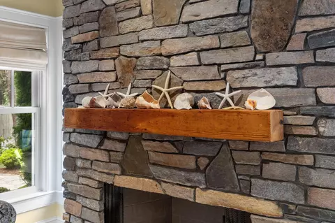
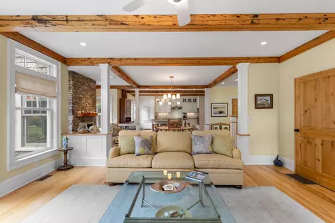
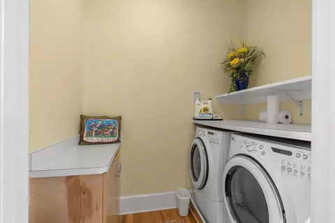
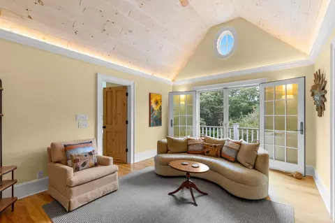
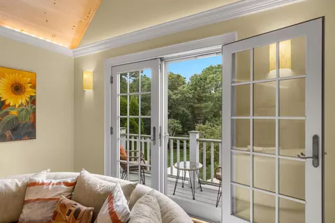
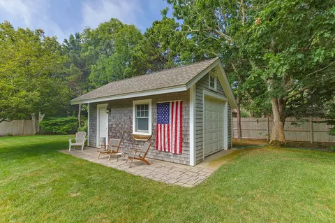
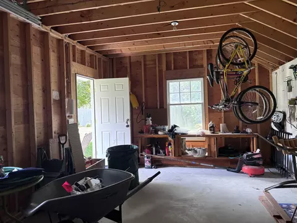
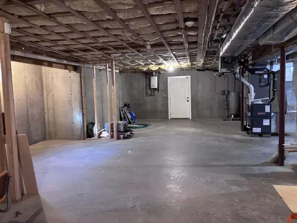
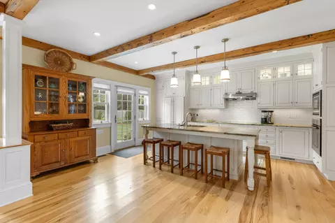
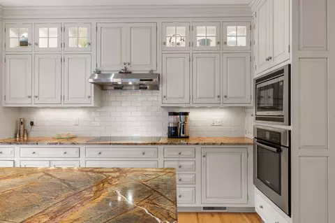
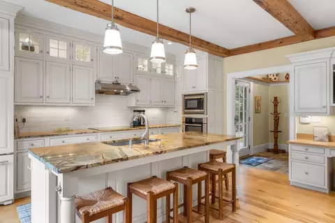
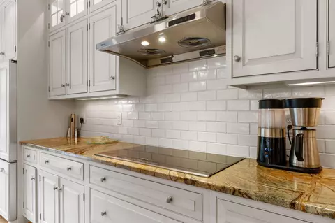
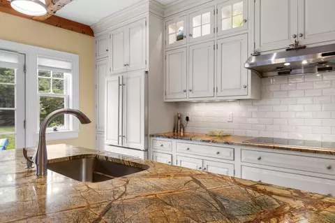
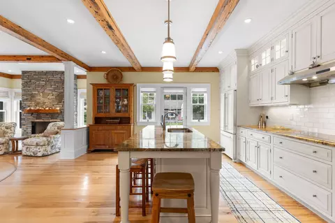
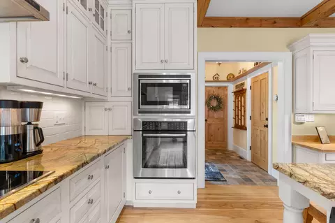
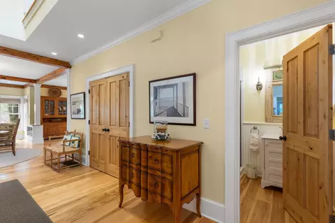
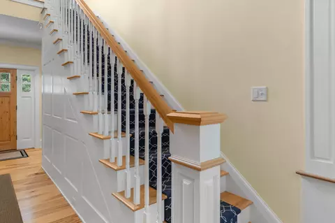
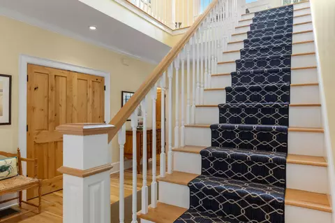
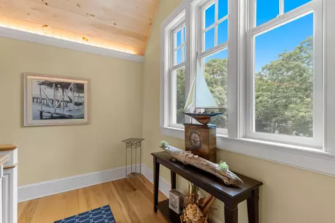
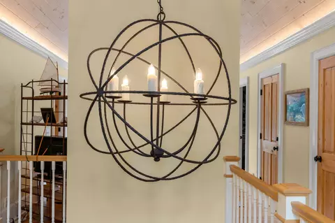
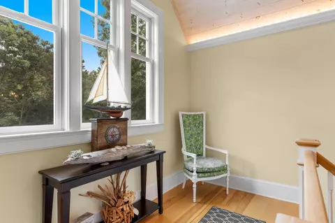
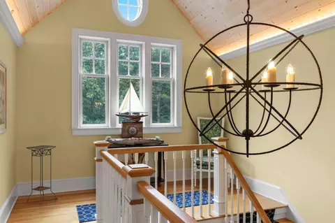
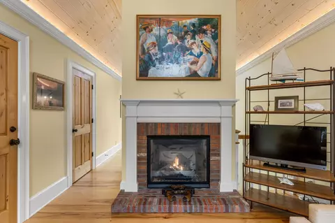
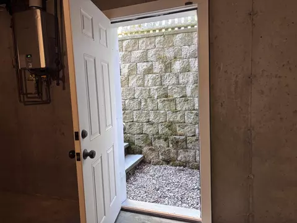
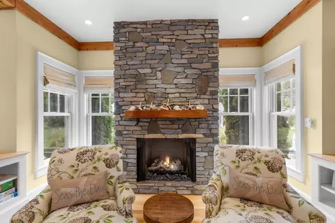
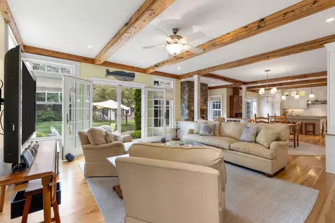
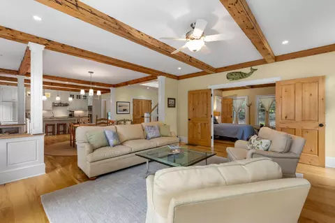
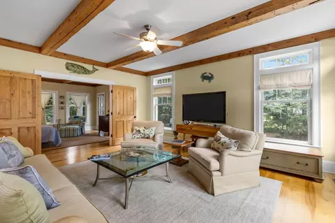
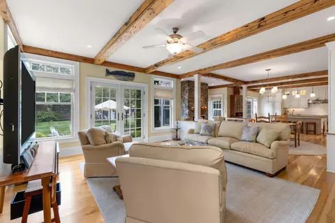
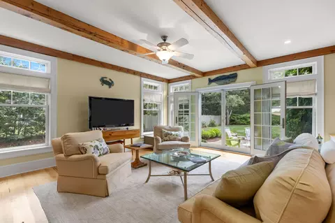
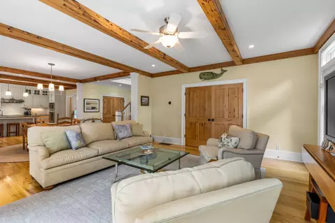
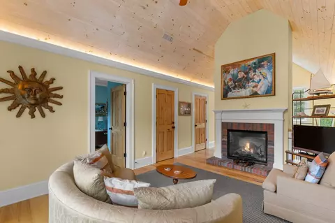
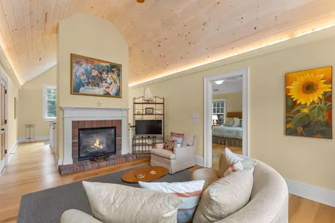
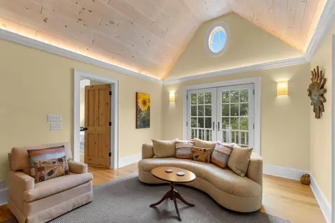
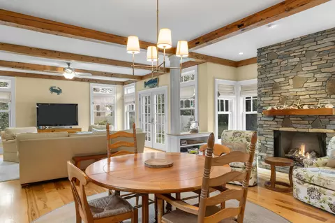
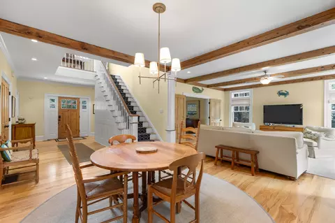
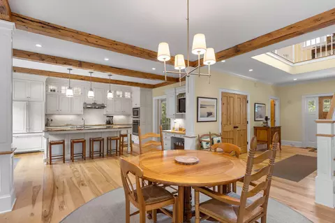
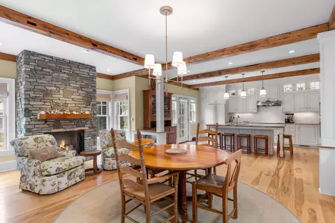
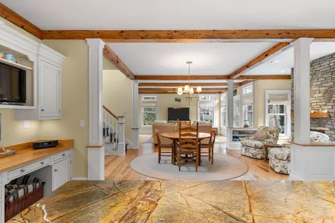
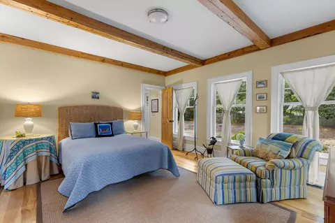
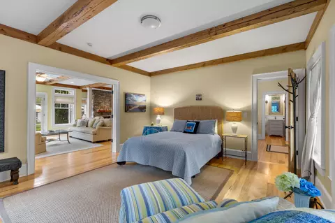
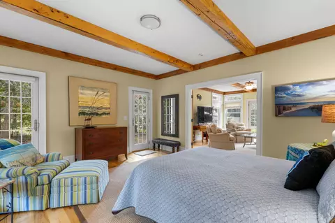
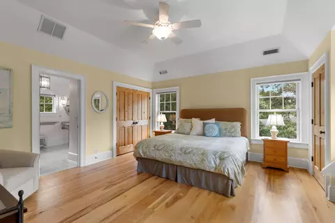
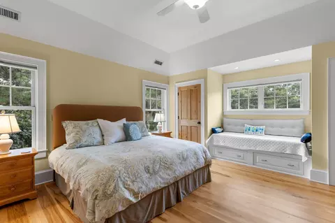
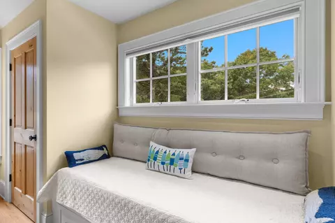
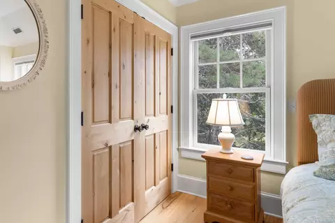
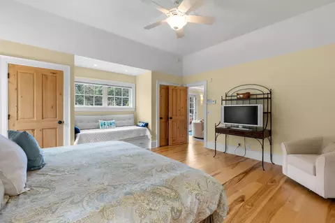
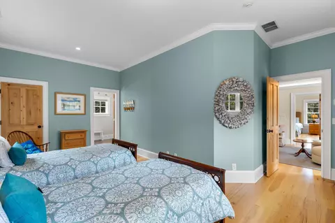
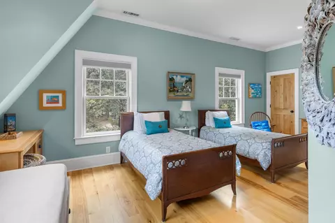
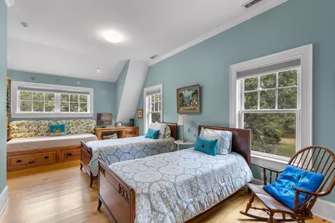
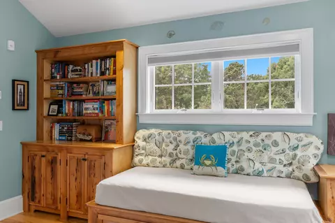
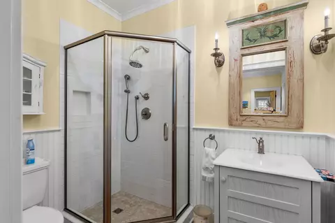
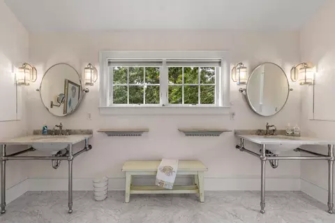
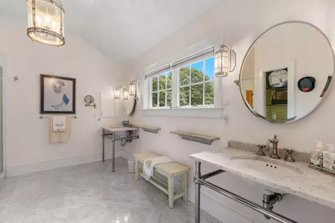
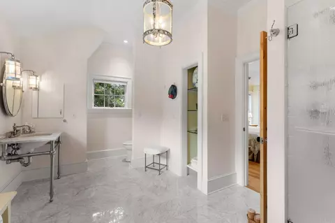
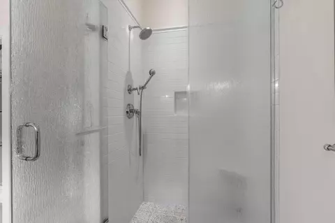
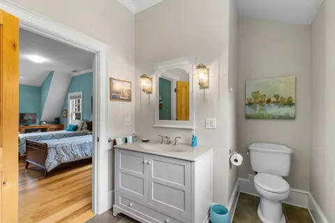
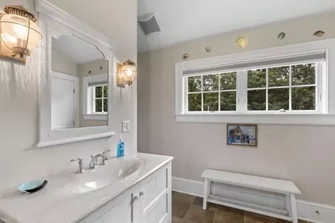
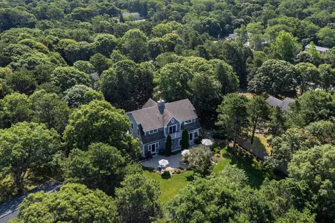
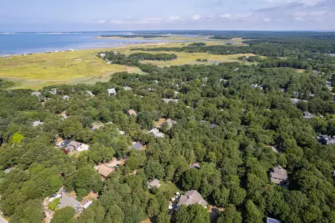
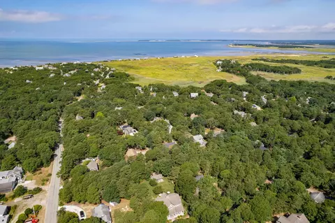
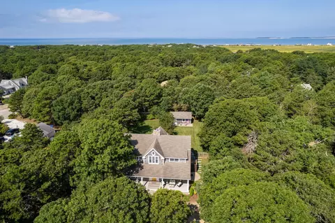
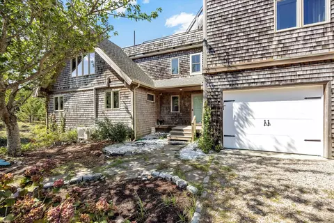
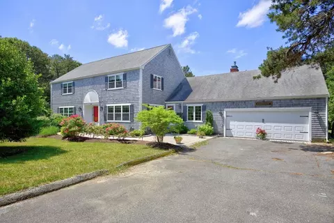
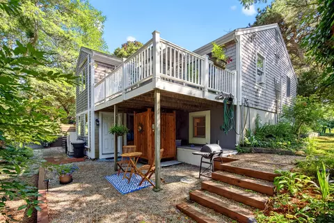
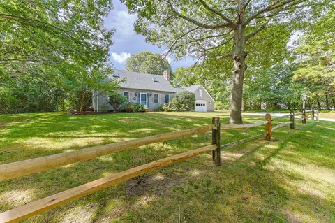
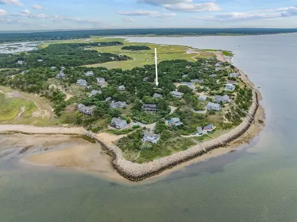
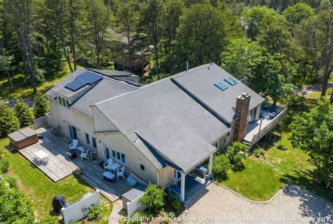
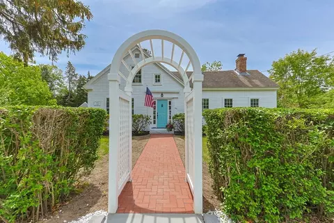
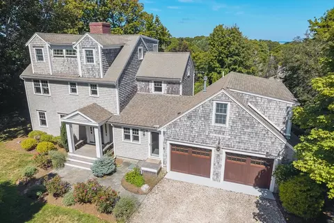
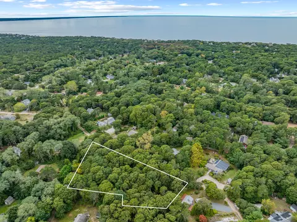
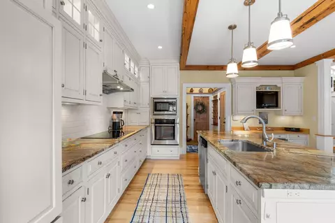
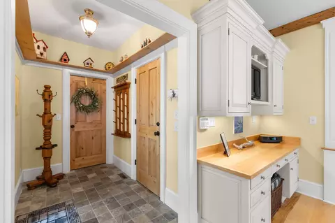
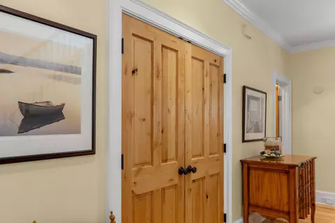
Built in 2008, this custom 3,000+ sq. ft. spectacular, one of a kind home sits on a quiet unpaved way on the bayside Eastham, just over 0.5 miles from Cape Cod Bay, Sunken Meadow Beach. ~ Interior Highlights: ~ Fantastic Open Concept, From the moment you enter, quality & attention to detail. ~Striking focal points~: Detailed Design: Soaring 9-foot ceilings, rich hickory floors, antique natural wood beams, elegant handcrafted moldings, and a dramatic central hallway with ambient lighting. ~ Chef's Kitchen: High-end appliances, induction cooktop, handcrafted tile backsplash, and specialty rainforest green granite countertops. Pantry ~ Comfort & Systems: Two natural gas fireplaces and an efficient three-zone central AC system. Bedrooms & Baths: Tray-ceiling primary suite with three closets and a marble bath featuring dual vanities and a glass shower. Guest bedroom has quality built in features and ensuite full bath with tub shower. ~ Convenience: Dedicated laundry rooms on both levels and abundant storage. Natural Gas Fireplaces on both levels. Basement Level: Full walk-out basement with high ceilings, ideal for a gym, workshop, or media room. Welcome to 35 Asa's Road, where thoughtful craftsmanship meets the relaxed Cape Cod lifestyle. Built in 2008 & offering more than 3,000 square feet of beautifully designed living space, this custom home is tucked away on a quiet unpaved way in a desirable bayside Eastham location, approximately half a mile from Cape Cod Bay, close to Sunken Meadow Beach. From the moment you enter, the quality & attention to detail are unmistakable. Soaring 9-foot ceilings, rich hickory hardwood floors, 9-inch baseboards, antique natural wood beams, & hand-crafted moldings create a warm yet sophisticated interior. A dramatic center hallway with a barrel ceiling, elegant cove molding, & ambient lighting provides a striking architectural focal point. Andersen windows & exterior doors fill the home with natural light while contributing to its energy-efficient design. The beautifully appointed kitchen is designed for both everyday living & entertaining, featuring upscale appliances, an induction cooktop, handcrafted tile backsplash, & expansive specialty granite countertops with generous prep and gathering space. Comfort and convenience were equally considered throughout the home. Spacious living areas on both levels are complemented by two gas fireplaces, perfect for chilly coastal evenings. Two dedicated laundry rooms—one on each level—and numerous thoughtfully placed closets provide exceptional storage and organization. The primary suite is a private retreat with a striking tray ceiling and three generous closets. The spacious primary bath features marble flooring, double vanities with marble countertops, and a seamless glass shower. Natural gas, an efficient three-zone central air-conditioning system, and quality construction enhance year-round comfort. A full basement with high ceilings provides substantial additional space for storage and offers excellent potential for a home gym, workshop, or media area. It even has a walkout basement. At the end of the day, enjoy one of the best parts of living nearby Cape Cod Bay, this sunsets.
Listed by
Listing Agent - Donna C Gemborys
Listing Office - William Raveis Real Estate & Home Services

Source: CCIMLS mls logo
MLS#22604689 • last updated 15 hours ago
Movoto checked CCIMLS for data 11 minutes ago
Request a virtual or in-person tour
Overview
Cooling/AC Central Air
Heating Natural Gas
Levels/Style Cape Cod, Contemporary
MLS # 22604689
SubType Single Family Residence
Status Active
SqFt 3056
Lot Size (SqFt) 17860
Lot Size (Acres) 0.41
Property Tax 9208
Interior
Total # of Bathrooms 3
# Full Baths 3
# Bedrooms 2
Basement Full
Total # of Rooms 7
Flooring Hardwood, Other, Wood, Tile
Appliances Natural Gas, Other, Tankless Water Heater
Interior Features Linen Closet, Pantry, Recessed Lighting, Walk-In Closet(s)
Exterior
Roof Asphalt, Pitched
Construction Shingle Siding, Wood Siding
Parking Detached, Off Street, Gravel
# Garage Spaces 1
Exterior Features Outdoor Shower, Underground Sprinkler System
Patio/ Porch Patio, Porch
Lot Features Level
Amenities / Utilities
Water Source Well
HOA Amenities Beach Access
Location
County Barnstable
Area Eastham
Community Features Conservation Area
APN 4-86-0
Tour this home
When would you like to see 35 Asas Rd?
question
Have a question about this property? Call us at (844) 430-0869
6/10
5/10
5/10
Source: GreatSchools.org © 2026. All rights reserved.

Around Eastham

Explore everything this neighborhood has to offer.
3/100
Walk
61/100
Family
25/100
Dining
67/100
Pet
  • Real Estate
  • MA
  • Barnstable County
  • Eastham
  • 02642
  • 35 Asas Rd

My commute

Enter a destination to see travel time and distance.
By entering my info and clicking Ask a Question below, I am providing my e-signature and express written consent to receive marketing emails, calls, and texts (including via automatic telephone dialing systems, AI generative, artificial or pre-recorded voice technology) relating to my inquiry from Movoto (and parties calling/messaging on their behalf) even if my number appears on the company, state, or national Do Not Call Registry. You also agree to ourTerms and Conditions and Privacy Policy. Consent not required to receive services (call 1-844-420-1270 to be connected without providing consent).
Nearby homes for sale in Eastham, MA
Nearby recently sold homes in Eastham, MA
Newest listings in 02642

Meet with a real estate agent today (844) 430-0869
The multiple listing information is provided by Cape Cod & Islands Association of Realtors (CCIMLS). IDX information is provided exclusively for consumers’ personal, non-commercial use and that it may not be used for any purpose other than to identify prospective properties consumers may be interested in purchasing. Information deemed reliable but not guaranteed to be accurate. Buyer to verify all information. The information provided is for consumers' personal, non-commercial use and may not be used for any purpose other than to identify prospective properties consumers may be interested in purchasing. Listing information updated every 15 minutes. Terms of use & Privacy Policy, California Privacy Info. Copyright © 2005 - 2026 Movoto, Inc. All rights reserved. Equal Housing Opportunity CalDRE CalDRE #01517281
Movoto Real Estate is committed to ensuring accessibility for individuals with disabilities. We are continuously working to improve the accessibility of our web experience for everyone. We welcome feedback and accommodation requests, please submit them here.
All data relating to real estate for sale on this page comes from the Broker Reciprocity (BR) of the Cape Cod and Islands Multiple Listing Service, Inc. Detailed information about real estate listings include the name of the listing company. The Broker providing this data believes it to be correct, but advises interested parties to confirm any item before relying on it in a purchase decision. Copyright 2026 Cape Cod and Islands Multiple Listing Service, Inc All rights reserved.
Requests for information regarding mortgage products will be directed to Movoto.com affiliate, Lower, LLC - a licensed Mortgage Lender (NMLS #1124061), or, based on your location, may be redirected to a participating mortgage marketing partner that may pay Lower, LLC for any consumer contact information provided through this site.