
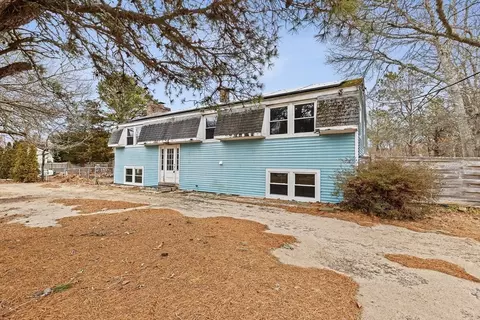
- $575,000
- 3Bd
- 2Ba
- 2,304 Sq Ft
SOLD

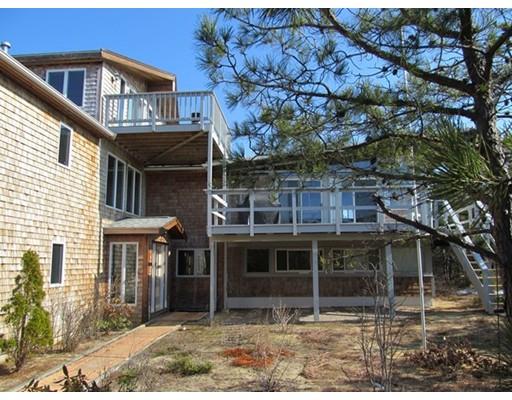
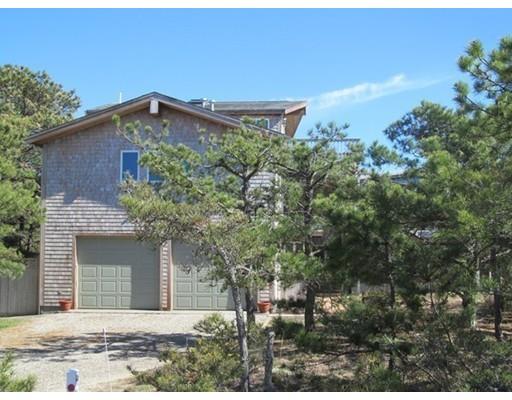
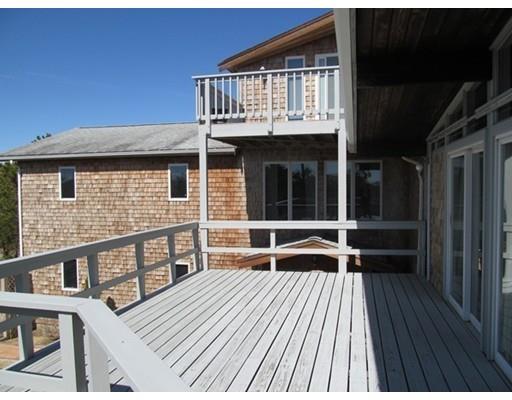
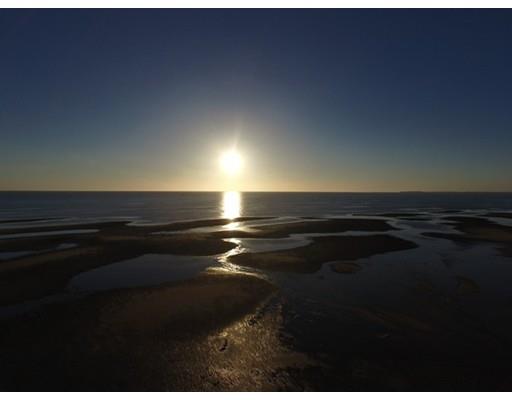
Last sold 11/09/2015 for $740K
bed
bath
Sqft ($225/Sqft)
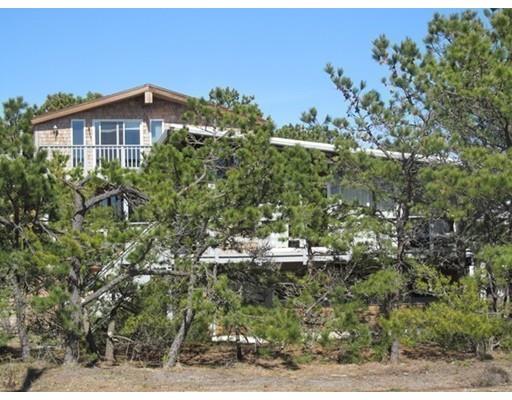
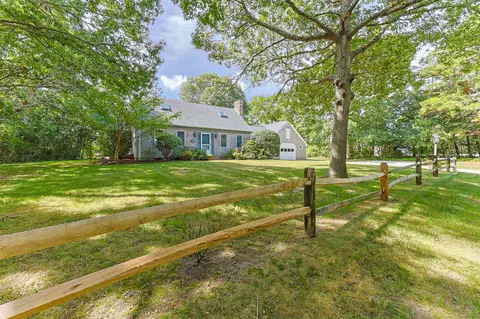
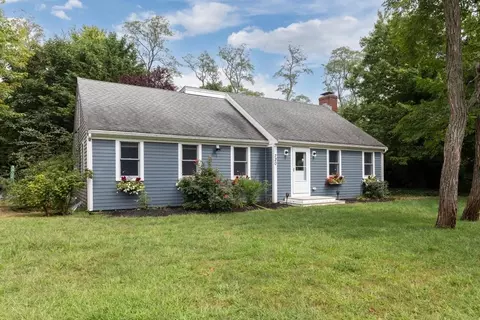
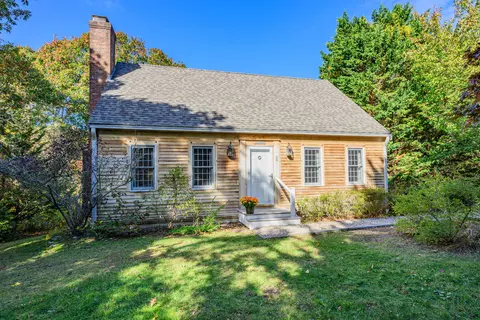
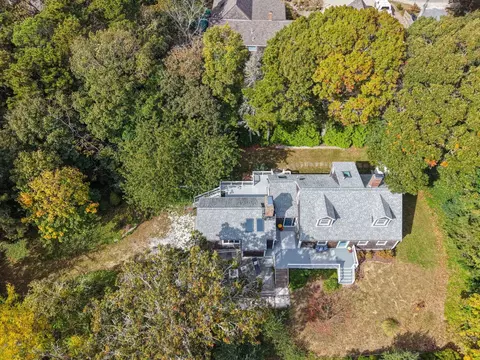
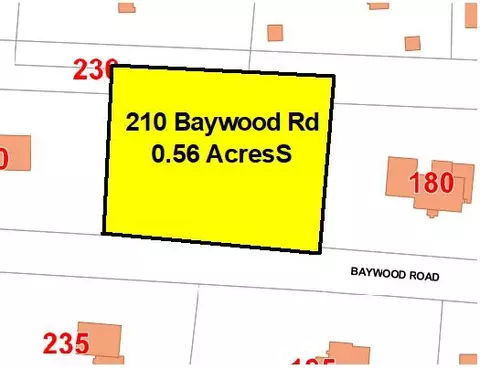
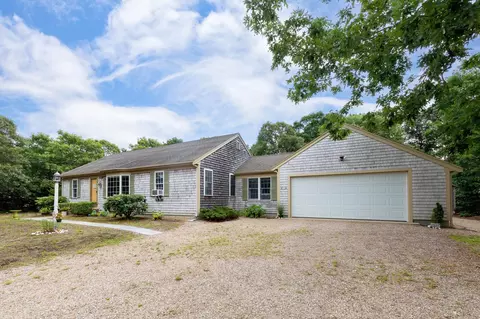
| Property type House | Year built 1969 | HOA fee $250/month | Lot size 0.57 Acre | Movoto estimate | Parking 2 garage spaces |

| Overview | |
| Levels/Style | Contemporary, Multi-Level |
| Type | Single Family |
| SubType | Detached |
| MLS # | 71828455 |
| SqFt | 3296 |
| Status | Sold |
| Lot Size (Acre) | 0.57 |
| Property Tax | 6384 |
| Year Built | 1969 |
| HOA Fee | 250 |
| Short Sale (Y/N) | No |
| Foreclosure (Y/N) | No |
| Interior | |
| # Full Baths | 2 |
| Bathroom 2 | Bathroom - Half |
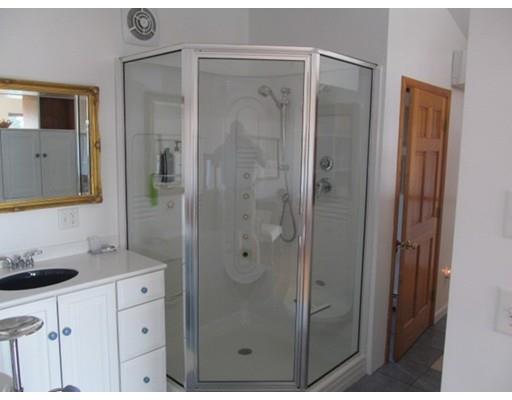
| Bathroom 3 | Bathroom - Full, Bathroom - With Shower Stall, Bathroom - With Tub, Closet/Cabinets - Custom Built, Flooring - Stone/Ceramic Tile, Jacuzzi / Whirlpool Soaking Tub, Recessed Lighting |
| Primary Bathroom | Yes |
| Bathroom 1 | Bathroom - Full, Bathroom - With Tub & Shower |
| # Half Baths | 1 |
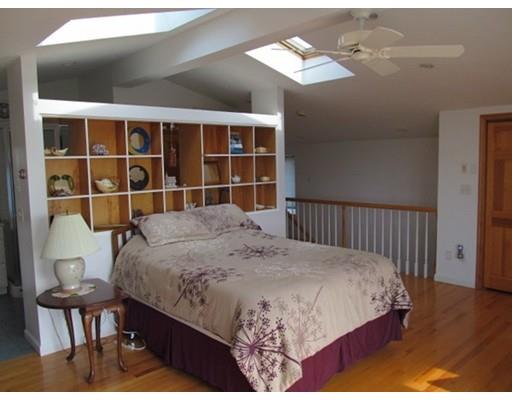
| Primary Bedroom | Bathroom - Full, Skylight, Ceiling - Cathedral, Closet - Linen, Closet, Flooring - Hardwood, Balcony / Deck, Recessed Lighting |
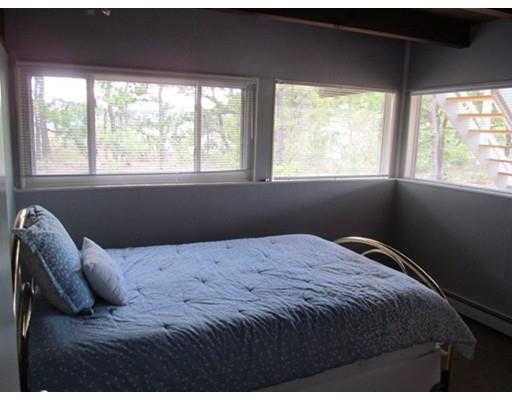
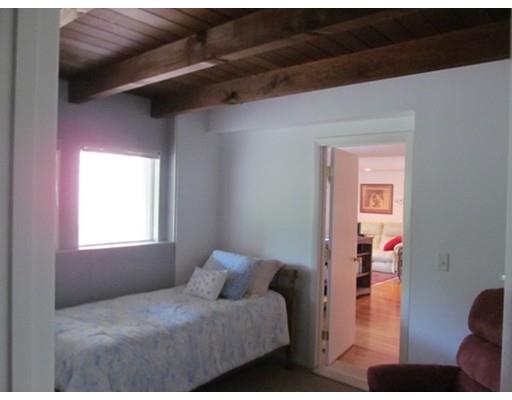
| Bedroom 3 | Ceiling - Beamed, Closet, Flooring - Wall To Wall Carpet |
| Bedroom 2 | Ceiling - Beamed, Closet, Flooring - Wall To Wall Carpet |
| Total # of Bedrooms | 3 |
| Total # of Rooms | 9 |
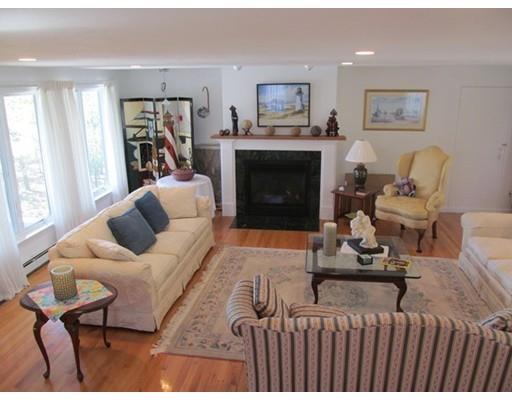
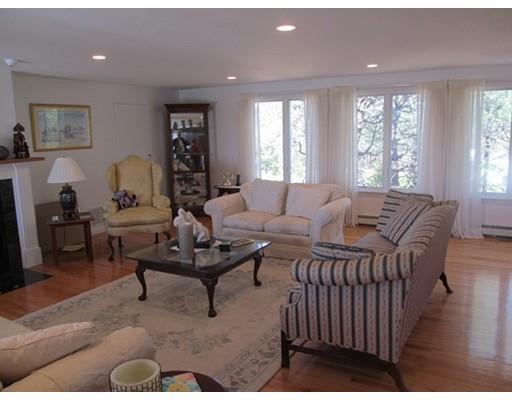
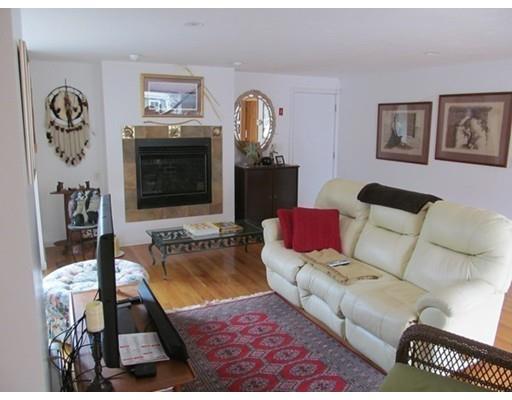
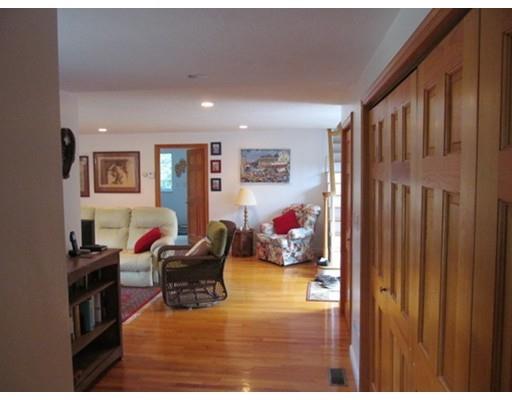
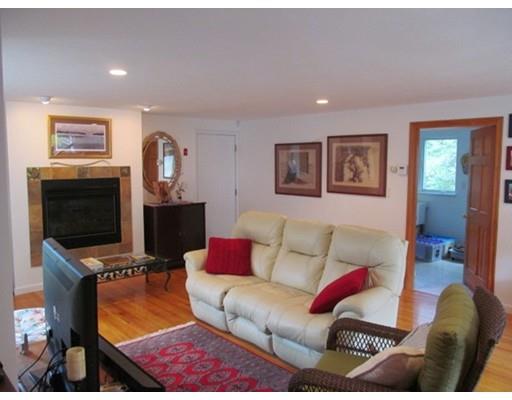
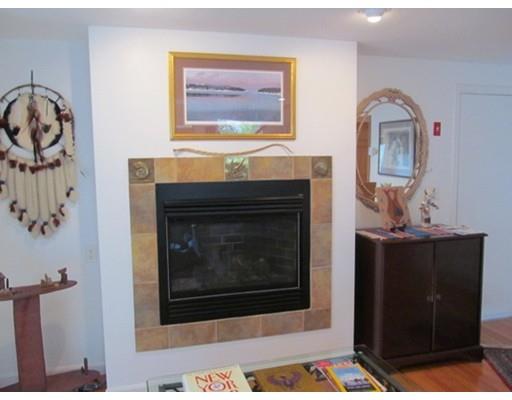
| Family Room | Fireplace, Closet, Flooring - Hardwood |
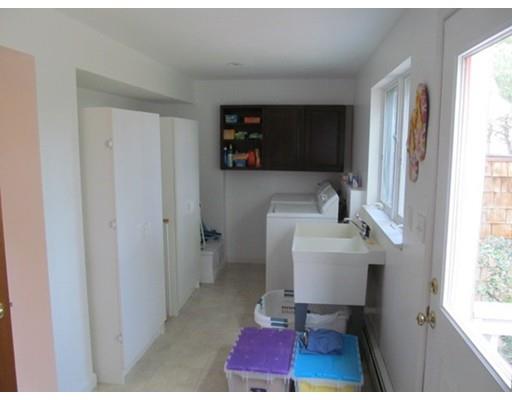
| Laundry | Flooring - Stone/Ceramic Tile, Dryer Hookup - Electric, Washer Hookup |
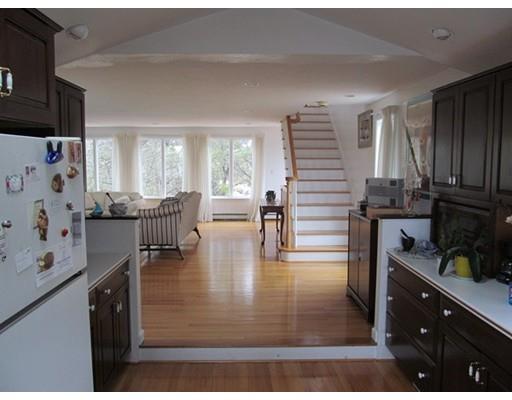
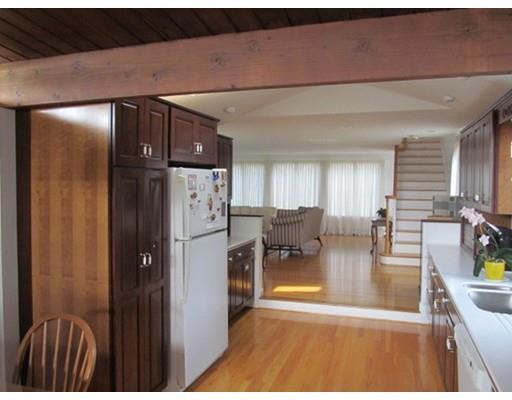
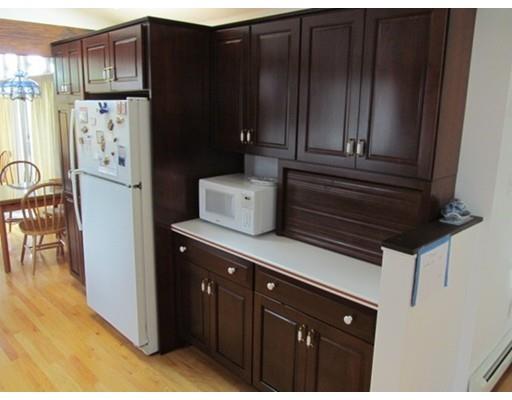
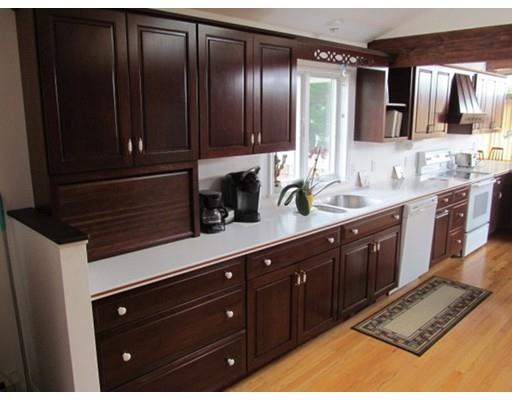
| Kitchen | Skylight, Flooring - Hardwood, Countertops - Upgraded, Breakfast Bar / Nook, Cabinets - Upgraded, Recessed Lighting |
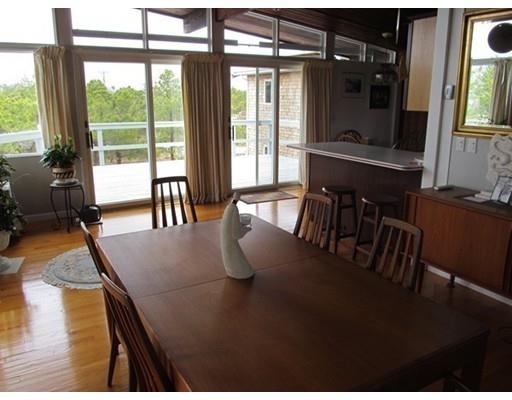
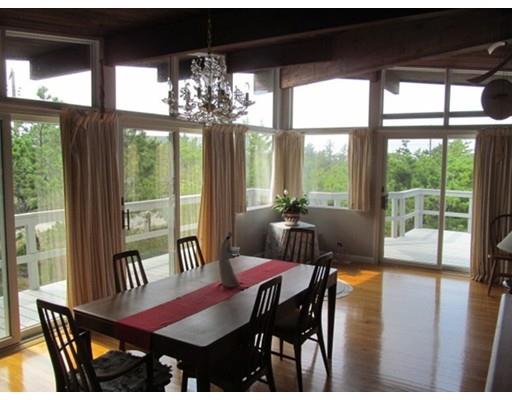
| Dining Room | Ceiling - Cathedral, Ceiling - Beamed, Flooring - Hardwood, Balcony / Deck, Slider |
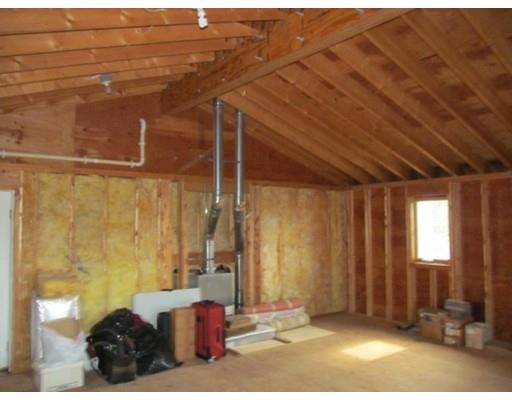
| Add'l Room 1 | Flooring - Wall To Wall Carpet, Den |
| Basement | Full, Partial, Interior Access, Bulkhead, Concrete Floor, Slab |
| # Fireplaces | 2 |
| Interior Features | Fireplace, Flooring - Hardwood, Recessed Lighting, Central Vacuum |
| Exterior | |
| Foundation | Poured Concrete, Irregular |
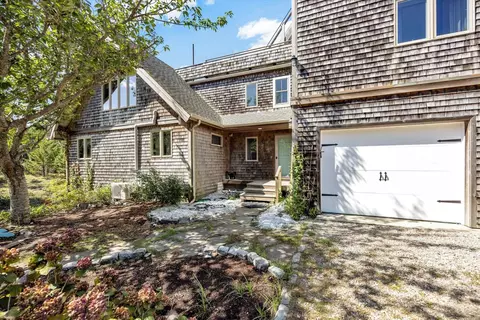
| Exterior | Shingles |
| Roof | Asphalt/Fiberglass Shingles, Rubber |
| Construction | Frame |
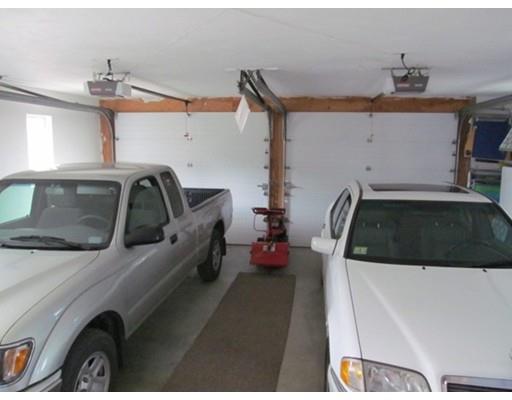
| Garage/ Parking | Attached, Garage Door Opener |
| Parking Desc | Stone/Gravel |
| # Parking Spaces | 6 |
| # Garage Spaces | 2 |
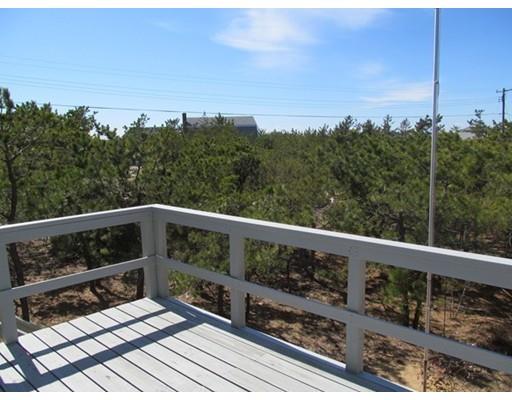
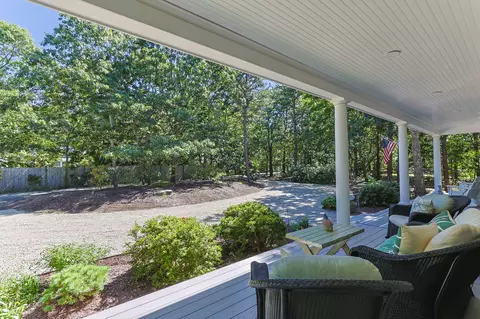
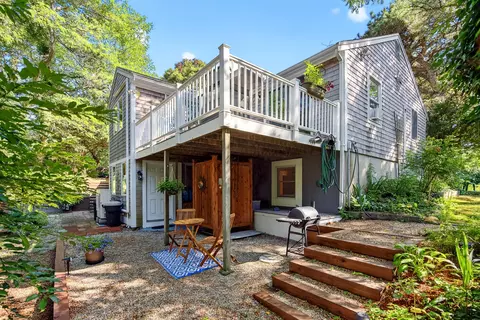
| Exterior Features | Deck, Storage Shed, Outdoor Shower |
| Lot Desc | Corner |
| Amenities / Utilities | |
| Green Features: Energy Efficiency | Insulated Windows, Storm Doors |
| Electricity | 220 Volts |
| Utility Connections | For Electric Range, for Electric Dryer, Washer Hookup |
| Utilities: Hot Water | Tank |
| Water Source | Private Water |
| HOA Amenities | Shopping, Medical Facility, Bike Path, Highway Access, House Of Worship, Public School |
| Location | |
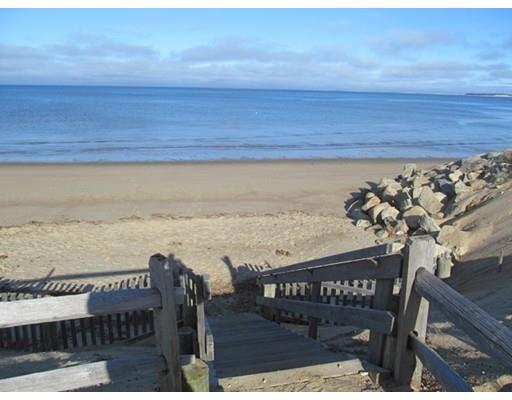
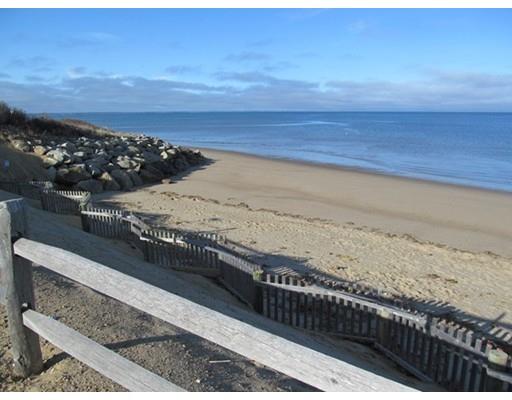
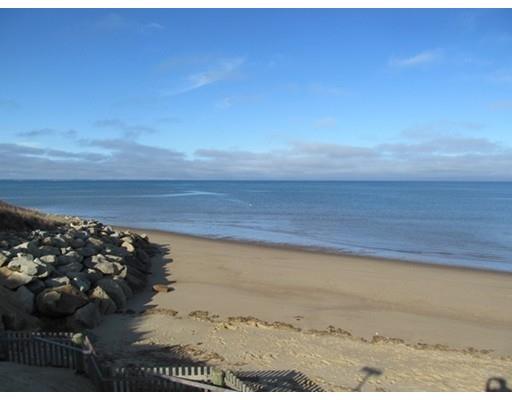
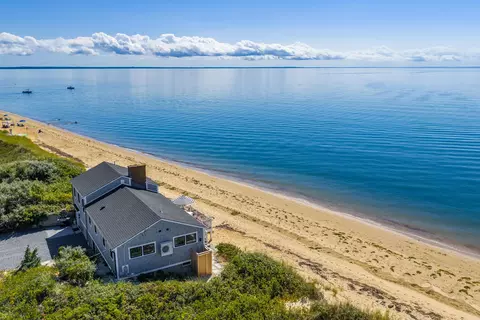
| Waterfront | Bay, Walk To, Private, Association, Deeded Rights |
| Distance to Beach (mi.) | 1/10 To 3/10 |
| View | Bay, Walk To |
| Neighborhood | Massasoit Hills |
| County | Barnstable |
| Middle School | Nauset Middle |
| Elementary School | Eastham Elemen |
| High School | Nauset Reg HS |
| APN | 04-182, 2289709 |
| Lot/ Land Details | |
| Road Type | Private, Privately Maint. |
 MLS # 21503800
MLS # 71828455
| Est. value | Bed/bath | Sqft | mi | |
|---|---|---|---|---|
| 460 Quason Dr, Eastham, MA 02642 | $1,962,000 | 3/3 | 3,475 | 0.03 |
| 290 Hatch Rd, Eastham, MA 02642 | $1,259,000 | 4/2 | 1,663 | 0.04 |
| 240 Hatch Rd, Eastham, MA 02642 | $1,032,000 | 3/1 | 1,311 | 0.04 |
| 285 Hatch Rd, Eastham, MA 02642 | $1,359,000 | 4/2 | 2,058 | 0.05 |
| 265 Hatch Rd, Eastham, MA 02642 | $1,338,000 | 3/2 | 1,816 | 0.05 |
| 335 Hatch Rd, Eastham, MA 02642 | $1,116,000 | 4/2 | 1,685 | 0.05 |
| 295 Hatch Rd, Eastham, MA 02642 | $1,039,000 | 3/1 | 960 | 0.05 |
| 450 Quason Dr, Eastham, MA 02642 | $1,754,000 | 3/3 | 2,746 | 0.05 |
Estimated values are based on public record data and automated valuation models. Values are not guaranteed and may not reflect current market conditions.





$784,500
$1,599,000
$1,549,000
$995,000
$835,000
$912,000
$3,272,500
$619,000
$950,000
$365,000
$1,800,000
$2,350,000
$825,000
$862,000
$1,262,500
$829,000
$1,550,000
$1,295,000
$1,024,500
$2,200,000