East Renton Highlands, WA Homes for Sale
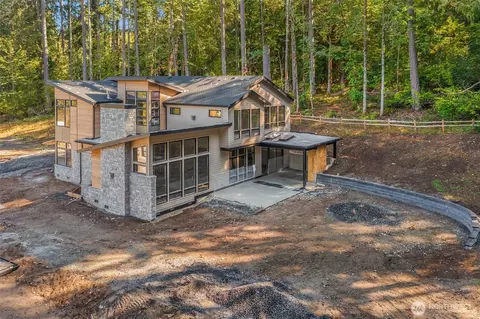
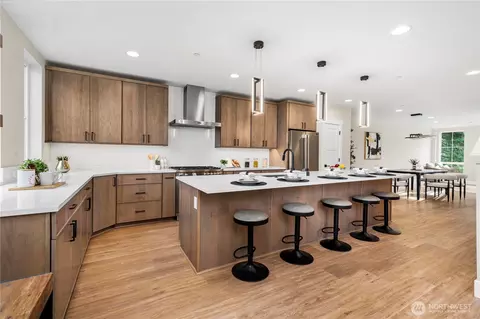
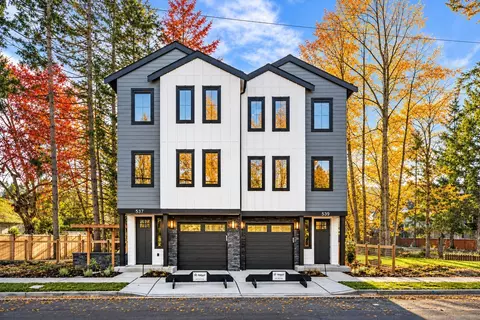
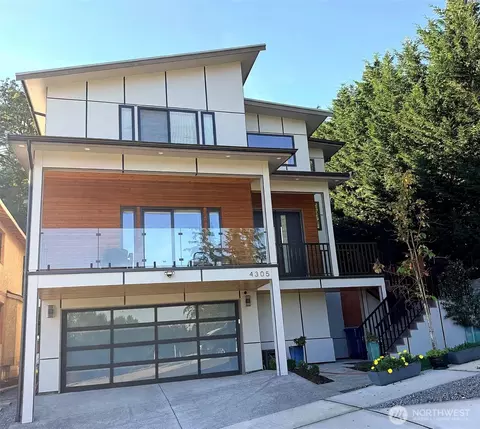
This thoughtfully designed three-story home offers flexible living across every level. The lower floor welcomes you in from the porch or two-car garage and offers easy access to a bedroom with an en suite, perfect for a home office, or guest suite. Upstairs on the main floor, an open-concept layout connects the dedicated dining room, expansive kitchen with a large center island and expansive storage, and the bright great room. A convenient powder room, coat closet, and private balcony enhance everyday comfort and entertaining. The upper floor features three bedrooms, including a spacious primary suite with a walk-in closet and private bath, while two secondary bedrooms share a full bathroom. A centrally located laundry closet and linen storage complete this stunning home.
- $599,995
- 4Bd
- 3Ba
- 1,660 Sq Ft
$50K