Movoto Real Estate
Sold on 05/09/2024
  • Exterior
  • Entry Way
  • Living
  • Dining
  • Bedroom
  • Other
  • Kitchen
  • Bath
  • View/Area
  • Floorplan

367 Hester Store Rd, Easley, SC 29640

  • $603,000

    Last sold 05/09/2024 for $620K

  • 3

    bed

  • 3

    bath

  • 2,200

    Sqft ($282/Sqft)

House not for sale
Movoto is helping 14 homebuyers near you

About 367 Hester Store Rd

Property type House
Year built 2010
HOA fee $0/month
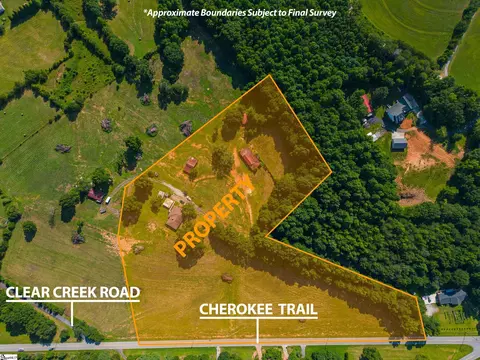
Lot size 2.5 Acre
Movoto estimate
Parking 2 garage spaces
Rental estimate
Property description
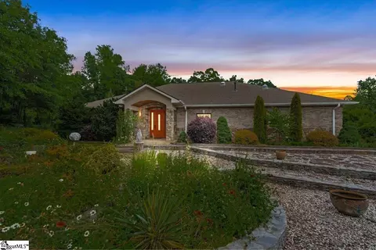
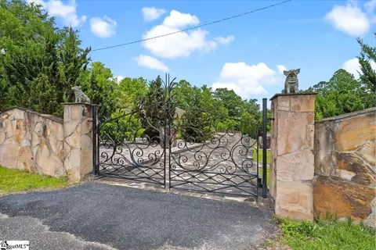
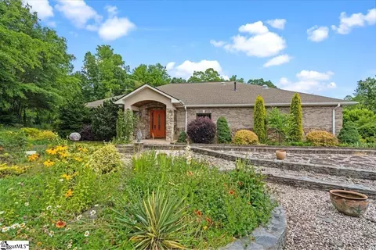
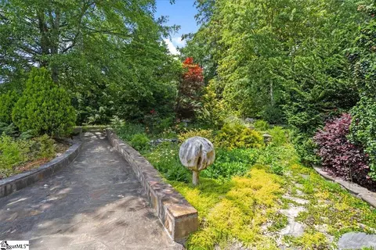
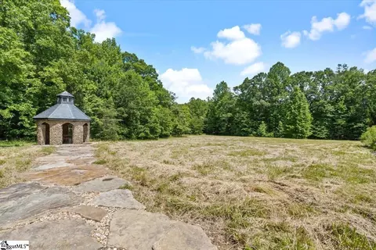
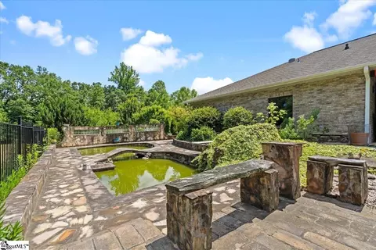
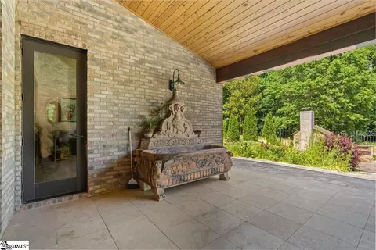
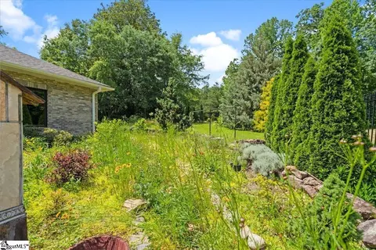
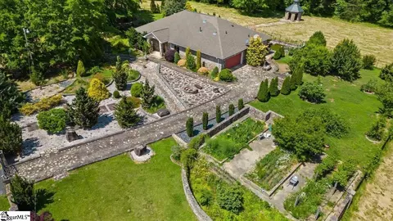
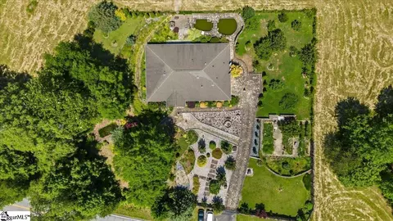
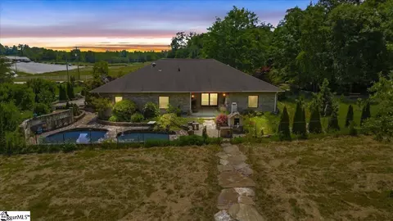
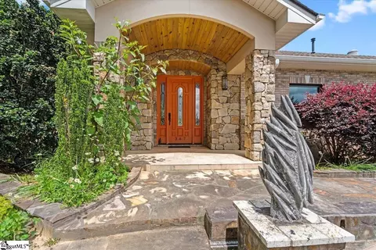
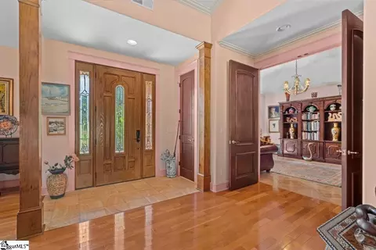
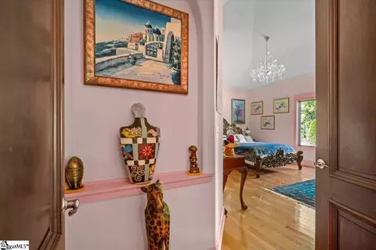
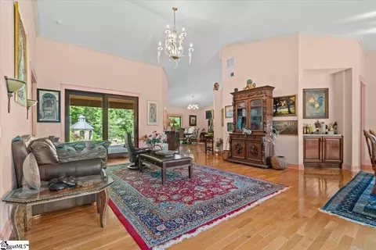
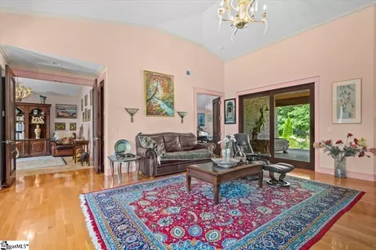
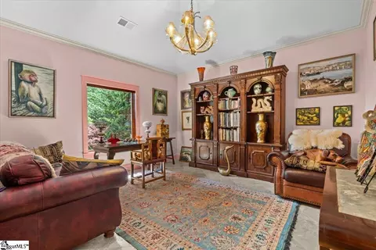
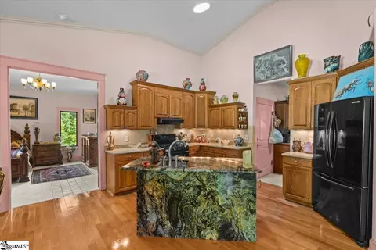
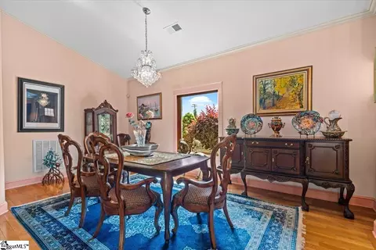
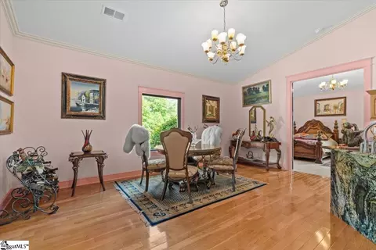
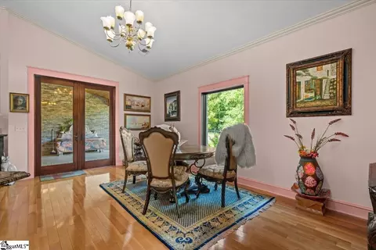
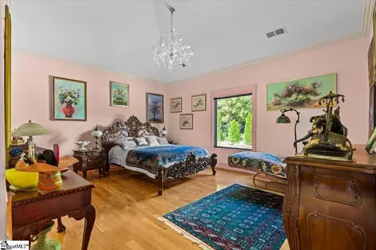
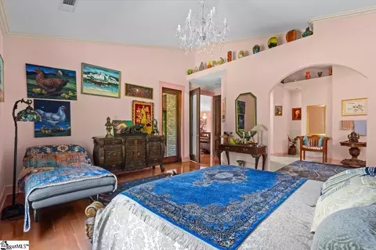
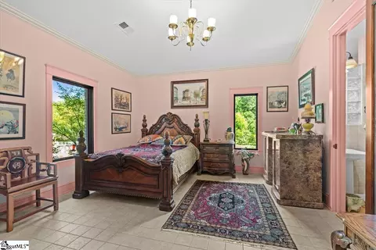
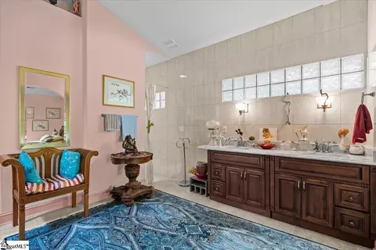
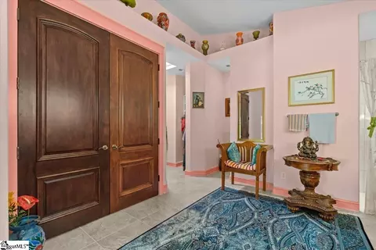
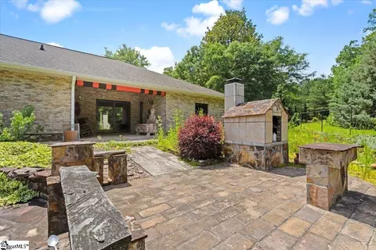
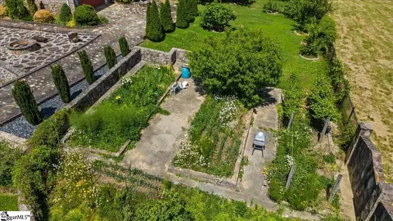
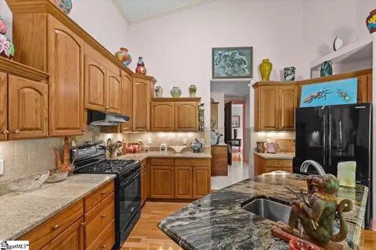
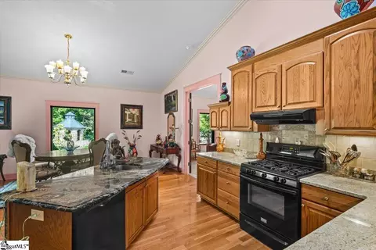
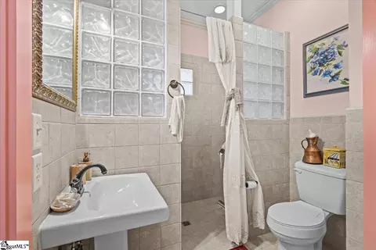
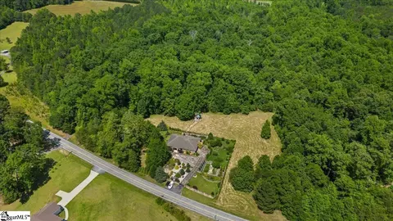
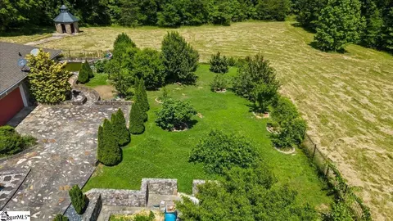
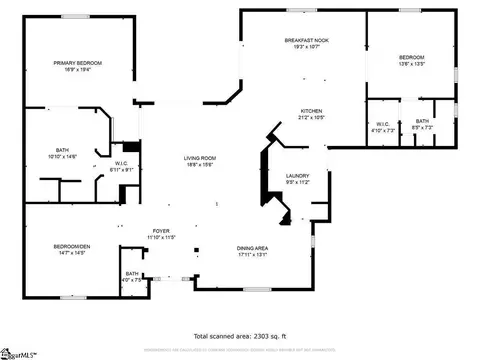
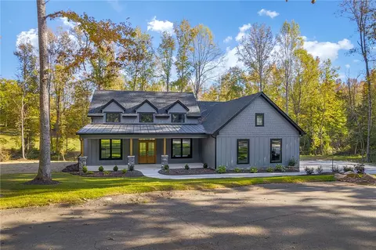
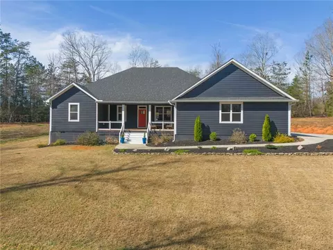
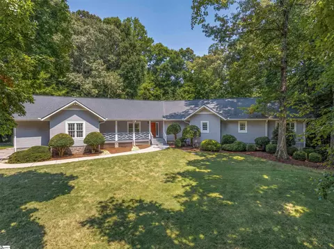
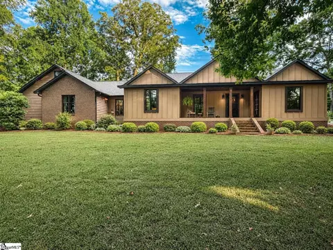
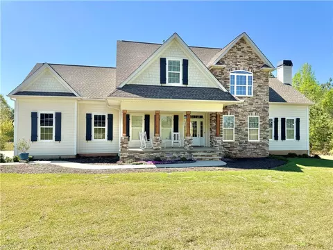
Discover a one-of-a-kind retreat nestled on 2.5 acres of pristine land where European elegance harmonizes with natural splendor. This exceptional custom-built residence, embraced by captivating gardens, tranquil ponds, and majestic trees, offers a sanctuary of serenity. A grand entrance adorned with ironwork and stone walls unfolds to reveal enchanting gardens, inviting exploration along scenic walkways and amidst flourishing fruit trees, herbs, and vegetable gardens. Immerse yourself in the beauty of nature while harvesting figs, apples, pears, and other delights including Chinese dates known as Jujubes. A picturesque river stone gazebo provides the perfect setting for evening conversations under rustling leaves, accompanied by the chorus of bullfrogs and birdsong. Step inside to be greeted by a striking onyx stone tile foyer leading to hardwood and tile floors throughout the main living areas. Cathedral ceilings, archways, and open spaces create an ideal ambiance for entertaining, enhanced by exquisite light fixtures including an Austrian crystal chandelier in the dining room. The well-appointed kitchen features a gas stove, an island with waterfall granite countertops, and skylight tube, offering a blend of functionality and intimacy for hosting guests. Dual owner's suites boast en-suite bathrooms with zero-entry walk-in showers and ample closet space. The main suite exudes charm with a genuine Bohemian Crystal chandelier, while oversized solid wood interior doors and picture windows in every room invite the beauty of nature indoors. The third bedroom doubles as a den or office space, catering to versatile living arrangements. Built with efficiency and sustainability in mind, this home features extra-thick walls for sound insulation and energy efficiency. The seller's commitment to eco-conscious living is evident through minimal air conditioning usage and composting practices. Built with 4x6s for added strength and energy efficiency, this home offers a unique opportunity for discerning buyers seeking a tranquil country retreat with easy access to urban conveniences. Landscape is designed to capture water and channel it to the cisterns near the garden area for watering providing natural sustainability. This home is a special design that truly must be seen to be appreciated.
Listed by
Listing Agent - Mary Sloka
Listing Office - Allen Tate Co. - Greenville
Source: GGAR mls logo
MLS#1520825 • last updated 2 years ago
Movoto checked GGAR for data 46 minutes ago
Overview
Cooling/AC Central Air
Heating Natural Gas
Levels/Style One, 1, Ranch
SqFt 2303
Virtual Tour N/A
SubType Single Family Residence
SqFt Range 2200-2399
Status Sold
MLS # 1520825
Type Residential
Lot Size (Acres) 2.5
Lot Size (Sqft) 108900
Property Tax 20
Year Built 2010
Interior
Total # of Bathrooms 3
# of Full Baths 2
# of Half Baths 1
Total # of Bedrooms 3
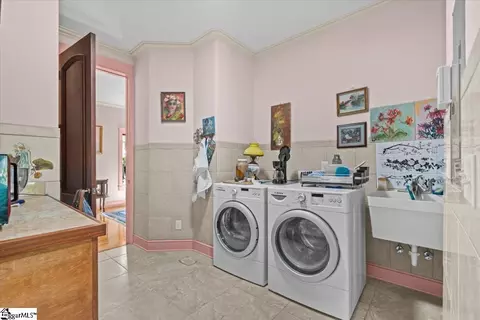
Laundry 1st Floor, Walk-in, Gas Dryer Hookup, Laundry Room
Flooring Wood, Stone
Fireplace None
Interior Features High Ceilings, Ceiling Cathedral/Vaulted, Granite Counters, Open Floorplan, Split Floor Plan, Dual Master Bedrooms, Pantry
Appliances Dishwasher, Free-Standing Gas Range, Refrigerator, Range Hood, Gas Water Heater, Tankless Water Heater
Window Features Skylight(s), Insulated Windows
Exterior
Construction Brick Veneer, Stone
Roof Architectural
Foundation Slab
Parking Attached, Driveway, Concrete, Other
# of Parking Spaces 2
Exterior Features Outdoor Fireplace, Water Feature
Lot Features 2 - 5 Acres, Sloped, Few Trees, Wooded
Patio/Porch Patio, Front Porch, Porch
Fencing Fenced
Amenities / Utilities
Water Source Public
Security Features Security System Owned, Smoke Detector(s)
HOA Fee Includes None
Location
Community Features None
Subdivision None
Elementary School Dacusville
High School Pickens
Middle School Dacusville
APN 512202565733 R0081970
$603K
Range: $404K-$801K
Last 30 days 
Rental est.: $1,617/month
Gross rent multiplier: 32.0
  • May 2024
    mls logo MLS # 1520825
  • May 9, 2024 Sold
    $620,000 (+3.3%)
  • Mar 22, 2024 Pending
  • Mar 9, 2024 Active
  • Mar 7, 2024 Listed
    $600,000 (-25.0%)
  • Jan 2024
    mls logo MLS # 1500065
  • Jan 26, 2024 Price Change
    $800,000 (-15.8%)
  • Jun 2, 2023 Listed
    $950,000
  • 367 Hester Store Rd
    $620K
  • 29640
    $321K -4% y/y
  • Easley
    $339K -8% y/y
No chart available
Statistics calculated by Movoto

Thinking of selling? Get a Cash Offer.

  • A smooth, fast sale
  • Skip staging and repairs
  • No strings attached
7/10
7/10
5/10
Source: GreatSchools.org © 2026. All rights reserved.

Around the neighborhood

Explore everything this neighborhood has to offer.
By entering my info and clicking Ask a Question below, I am providing my e-signature and express written consent to receive marketing emails, calls, and texts (including via automatic telephone dialing systems, AI generative, artificial or pre-recorded voice technology) relating to my inquiry from Movoto (and parties calling/messaging on their behalf) even if my number appears on the company, state, or national Do Not Call Registry. You also agree to ourTerms and Conditions and Privacy Policy. Consent not required to receive services (call 1-844-420-1270 to be connected without providing consent).

Nearby recently sold homes in Easley, SC

Nearby homes for sale in Easley, SC

Newest listings in 29640

  • Real Estate
  • SC
  • Pickens County
  • Easley
  • 29640
  • 367 Hester Store Rd
Meet with a real estate agent today (844) 430-0869
The multiple listing information is provided by GGAR MLS. IDX information is provided exclusively for consumers’ personal, non-commercial use and that it may not be used for any purpose other than to identify prospective properties consumers may be interested in purchasing. Information deemed reliable but not guaranteed to be accurate. Buyer to verify all information. The information provided is for consumers' personal, non-commercial use and may not be used for any purpose other than to identify prospective properties consumers may be interested in purchasing. Listing information updated every 15 minutes. Terms of use & Privacy Policy, California Privacy Info. Copyright © 2005 - 2026 Movoto, Inc. All rights reserved. Equal Housing Opportunity CalDRE CalDRE #01517281
Movoto Real Estate is committed to ensuring accessibility for individuals with disabilities. We are continuously working to improve the accessibility of our web experience for everyone. We welcome feedback and accommodation requests, please submit them here.
The data relating to real estate for sale on this web site comes in part from the Greater Greenville Association of REALTORS®. All information deemed reliable but not guaranteed and should be independently verified. All properties are subject to prior sale, change or withdrawal.
©2026 Greater Greenville Association of REALTORS®. All rights reserved.
Requests for information regarding mortgage products will be directed to Movoto.com affiliate, Lower, LLC - a licensed Mortgage Lender (NMLS #1124061), or, based on your location, may be redirected to a participating mortgage marketing partner that may pay Lower, LLC for any consumer contact information provided through this site.