Movoto Real Estate
Sold on 12/27/2024
  • Map Image
  • Map Image
  • Map Image

128 Rolling Green Dr, Easley, SC 29640

$555,000

Last sold 12/27/2024 for $630K

  • 3

    bed

  • 3

    bath

  • 2,200

    Sqft ($286/Sqft)

House not for sale

About 128 Rolling Green Dr

Property type House
Neighborhood
Year built 2024
HOA fee $0/month
Movoto estimate
Parking 2 garage spaces
Rental estimate
Property description
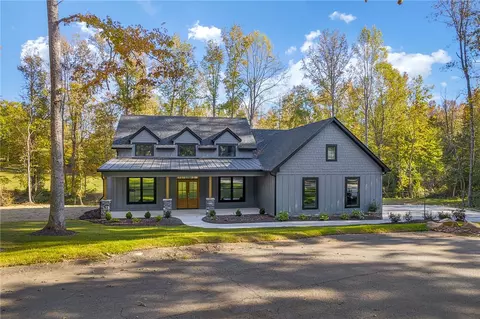
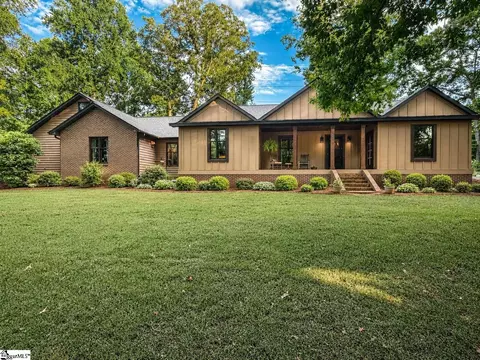
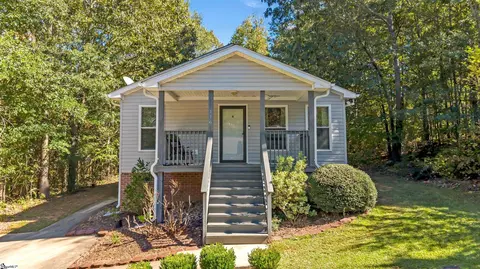
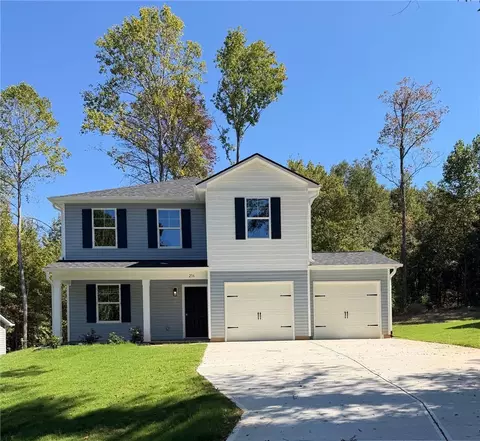
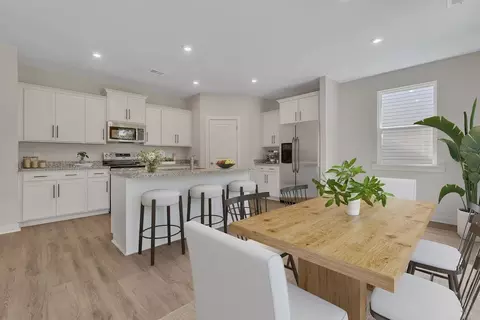
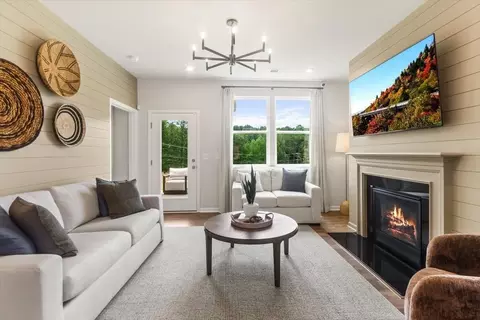
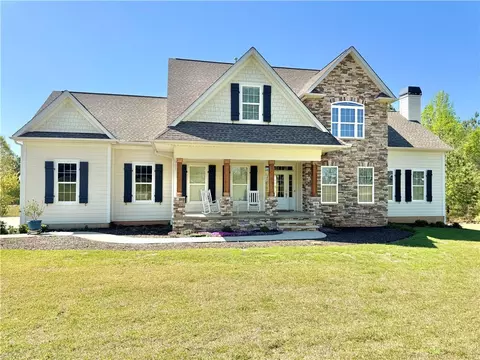
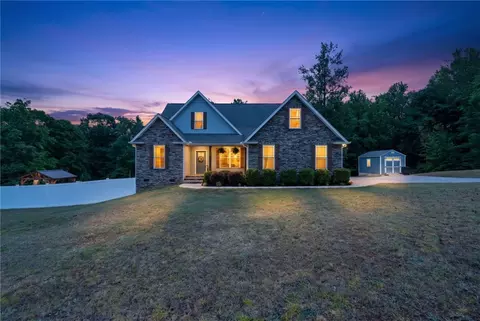
Golf Course lot! Upscale craftsman new construction home will make your heart throb as soon as you pull up to the property! Exquisite design work & attention to detail can be seen throughout the entire home, inside & out! This home feels like it was custom made to fit your lifestyle &your personal taste. This is just one of those homes you need to admire in person to take in the full experience of what this property truly provides. The house sits on approx 0.825 acres in the quaint Rolling Green community. Lot has been graded for a lovely level front yard & a gently sloping backyard that allows easy access to the CREEK that borders the rear of the property. Landscaping has been completed, drainage has been installed & lovely river rock accents have been added to round out the overall appeal of the yard. Both the walkway & the front porch are poured concrete for a uniform look, easy maintenance & potential disability access. Be sure to note the incredible accent finishes- rock column accents, double Fur wood doors, wood accent ceilings on the porches, canned lighting! The color scheme is stunning; accented with black windows, black metal roofing on the porch & matching shake siding. Through the double front door you will be met with an open concept living area to include the living room, kitchen & dining area! Living room has vaulted ceilings, a modern accent wall & an unbelievable, floor to ceiling, rocked fireplace with ventless gas logs. At the front of the home, off the living room is a private office space. Natural light fills this room -this would make a great office, toy room to close off or your own personal library! The kitchen is enormous! Real wood, soft close cabinets are finished with modern hardware, attractive granite countertops & a lovely backsplash. Kitchen island not only provides extra counter space, but also additional seating. The kitchen has been completed with stainless steel appliances to include: dishwasher, smooth top electric range, a hood that is vented to the exterior, refrigerator & a built-in microwave conveniently located in the island. Walk-in pantry is accessed off the dining room area. The left side of the home are two bedrooms & a Jack & Jill style bathroom. Bathroom can be accessed off both bedrooms, featuring a large double sink vanity providing plenty of counter space & storage. Bathroom has a tub/shower setup with glass sliding doors & finished with ceramic tile floors. The hall provides access to the half bathroom, the attached garage, the laundry room & the primary suite. Luxurious primary suite is what house dreams are made of! Vaulted ceilings, canned lighting & windows overlooking the peaceful view of the yard! The primary closet measures approx 16x7....it's basically the size of a room! Wow! Private bathroom boasts a walk-in tiled shower with glass enclosure. Shiplap accent wall & a large double sink vanity. Finished with modern tile floors & a water closet. For convenience, the laundry room can be accessed from both the hall & the primary bathroom. Premier laundry room features a lovely vanity with a sink & plenty of counter space for folding! This space features extra cabinets for storage. We've saved the best space for last....the rear screened porch! Measuring approx 24x12in size, finished with composite decking & hidden fasteners for a visually appealing completion. This screened porch is stunning! Matching stained ceilings, fur door, canned lighting & ceiling fans. Enjoy relaxing in this covered space year round! Overlook the rear yard & be delighted by the peaceful sound of the creek. Once on the porch, you might not want to leave! Additional finishes to include: all spray foam insulation with a conditioned attic, waterproof & scratch proof flooring, tankless gas water heater, Low-E windows, 2x6 exterior walls, custom barn doors & trim, vapor has been installed in the crawlspace & a steel door crawlspace entrance. Comes with a termite bond. Home is COMPLETED! No HOA.
Listed by
Listing Agent - Megan Thomas
Listing Office - Thomas Realty
Source: Western Upstate AOR mls logo
MLS#20280943 • last updated 1 year ago
Movoto checked Western Upstate AOR for data 10 minutes ago
Overview
Cooling/AC Heat Pump
Heating Heat Pump
Levels/Style One, Craftsman, 1
SubType Single Family Residence
Virtual Tour N/A
Type Residential
MLS # 20280943
Status Closed
SqFt 2200
Property Tax 576.76
New Construction (Y/N) 1
Property Condition NewConstruction, NeverOccupied
Year Built 2024
Interior
Total # of Bathrooms 3
# of Full Baths 2
# of Half Baths 1
Total # of Bedrooms 3
Basement None, CrawlSpace
Total # of Rooms 11
Laundry WasherHookup, ElectricDryerHookup, Sink
Flooring CeramicTile, LuxuryVinyl, LuxuryVinylPlank
Interior Features CeilingFans, CathedralCeilings, DressingArea, DualSinks, Fireplace, GraniteCounters, HighCeilings, JackAndJillBath, BathInPrimaryBedroom, MainLevelPrimary, PullDownAtticStairs, SmoothCeilings, ShowerOnly, WalkInClosets, WalkInShower
Appliances Dishwasher, ElectricOven, ElectricRange, Disposal, GasWaterHeater, Microwave, Refrigerator, TanklessWaterHeater
Accessibility Features Low Threshold Shower
Fireplace Gas, GasLog, Option
Exterior
Roof Architectural, Metal, Shingle
Foundation Crawlspace
Construction Cement Siding
Parking Attached, Garage, Driveway, GarageDoorOpener
Exterior Features HandicapAccessible, Porch
Lot Features CulDeSac, Level, OutsideCityLimits, OnGolfCourse, Other, Subdivision, StreamCreek, SeeRemarks
Amenities / Utilities
Water Public
Security Features Smoke Detector(s)
Location
County Pickens
Subdivision Other
Area 303-Pickens County, SC
High School Pickens High
Elementary School Dacusville Elem
Middle School Dacusville Midd
APN 5122-03-34-1766
Directions From Intersection Of Hwy 183 & Hwy 135 Between Greenville & Pickens, Take Hwy 135 North 1.7 Miles To Right On Crossroads Church Rd, Go0.9 Miles To Right On Rolling Green Dr. Home Is At End Of Cul-de-sac. See Sign.
$555K
Range: $449K-$660K
Last 30 days 
Rental est.: $1,893/month
Gross rent multiplier: 27.7
  • Jan 2025
    Public Records
  • Jan 7, 2025 Sold
    $630,000
  • Dec 2024
    mls logo MLS # 20280943
  • Dec 31, 2024 Sold
    $630,000
  • Nov 15, 2024 Pending
  • Nov 7, 2024 Listed
    $635,000
  • Dec 2024
    mls logo MLS # 1541238
  • Dec 31, 2024 Sold
    $630,000 (-0.8%)
  • Nov 15, 2024 Pending
  • Nov 4, 2024 Listed
    $635,000 (+1487.5%)
  • Jul 2023
    mls logo MLS # 1501431
  • Jul 26, 2023 Sold
    $40,000
  • Jun 29, 2023 Pending
  • Jun 19, 2023 Listed
    $40,000
  • Jul 2023
    Public Records
  • Jul 26, 2023 Sold
    $40,000
  • Year Property taxes Tax assessment
  • 2024
    $577 +60.5%
    $2,400 +60.0%
  • 2023
    $359 -14.4%
    $1,500
  • 2018
    $420 +0.9%
    $1,500 -21.05%
  • 2017
    $416 +1.0%
    $1,900
  • 2016
    $412 -7.7%
    $1,900
  • 2015
    $446
  • 128 Rolling Green Dr
    $630K
  • 303-pickens County,sc
  • 29640
    $317K 0% y/y
  • Easley
    $339K -7% y/y
No chart available
Statistics calculated by Movoto
Est. value Bed/bath Sqft mi
124 Rolling Green Dr, Easley, SC 29640 $483,000 3/2 2,093 0.04
120 Rolling Green Dr, Easley, SC 29640 $520,000 4/2 2,275 0.07
119 Rolling Green Dr, Easley, SC 29640 $498,000 3/2 1,988 0.08
116 Rolling Green Dr, Easley, SC 29640 $629,000 3/3 2,877 0.1
115 Rolling Green Dr, Easley, SC 29640 $504,000 3/2 2,004 0.1
112 Rolling Green Dr, Easley, SC 29640 $527,000 3/2 2,574 0.13
108 Rolling Green Dr, Easley, SC 29640 $540,000 3/3 2,483 0.16
100 Rolling Green Dr, Easley, SC 29640 $538,000 3/3 2,318 0.21

Estimated values are based on public record data and automated valuation models. Values are not guaranteed and may not reflect current market conditions.
Thinking of selling? Get a Cash Offer.

  • A smooth, fast sale
  • Skip staging and repairs
  • No strings attached
7/10
7/10
5/10
Source: GreatSchools.org © 2026. All rights reserved.

Around 303-pickens County,sc

Explore everything this neighborhood has to offer.
By entering my info and clicking Ask a Question below, I am providing my e-signature and express written consent to receive marketing emails, calls, and texts (including via automatic telephone dialing systems, AI generative, artificial or pre-recorded voice technology) relating to my inquiry from Movoto (and parties calling/messaging on their behalf) even if my number appears on the company, state, or national Do Not Call Registry. You also agree to ourTerms and Conditions and Privacy Policy. Consent not required to receive services (call 1-844-420-1270 to be connected without providing consent).

Nearby recently sold homes in Easley, SC

Nearby homes for sale in Easley, SC

Newest listings in 29640

  • Real Estate
  • SC
  • Pickens County
  • Easley
  • 29640
  • 128 Rolling Green Dr
Meet with a real estate agent today (844) 430-0869
The multiple listing information is provided by Western Upstate Association of REALTORS®. IDX information is provided exclusively for consumers’ personal, non-commercial use and that it may not be used for any purpose other than to identify prospective properties consumers may be interested in purchasing. Information deemed reliable but not guaranteed to be accurate. Buyer to verify all information. The information provided is for consumers' personal, non-commercial use and may not be used for any purpose other than to identify prospective properties consumers may be interested in purchasing. Listing information updated every 15 minutes. Terms of use & Privacy Policy, California Privacy Info. Copyright © 2005 - 2026 Movoto, Inc. All rights reserved. Equal Housing Opportunity CalDRE CalDRE #01517281
Movoto Real Estate is committed to ensuring accessibility for individuals with disabilities. We are continuously working to improve the accessibility of our web experience for everyone. We welcome feedback and accommodation requests, please submit them here.
The data relating to real estate for sale on this website comes in part from the Broker Reciprocity Program of the Western Upstate Association of REALTORS® Inc. and the Western Upstate MLS of South Carolina Inc. This information is deemed reliable, but not guaranteed. Neither the Western Upstate Association of REALTORS® Inc. or the Western Upstate MLS of South Carolina Inc., nor the listing broker, nor their agents are responsible for the accuracy of the information. The buyer is responsible for verifying all information. This information is provided by the Western Upstate Association of REALTORS® Inc. and the Western Upstate MLS of South Carolina Inc. for use by its members and is not intended for the use for any other purpose.
Requests for information regarding mortgage products will be directed to Movoto.com affiliate, Lower, LLC - a licensed Mortgage Lender (NMLS #1124061), or, based on your location, may be redirected to a participating mortgage marketing partner that may pay Lower, LLC for any consumer contact information provided through this site.