Movoto Real Estate
Sold on 07/25/2025

203 Tulip Tree Ct, Easley, SC 29642

  • $541,000

    Last sold 07/25/2025 for $560K

  • 4

    bed

  • 4

    bath

House not for sale
Movoto is helping 14 homebuyers near you

About 203 Tulip Tree Ct

Property type House
Neighborhood
HOA fee $46/month
Movoto estimate
Parking 4 garage spaces
Rental estimate
Property description
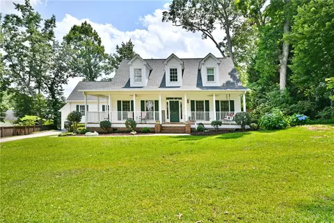
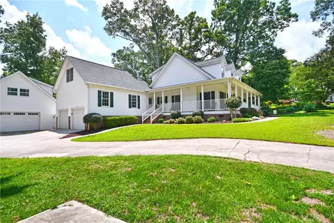
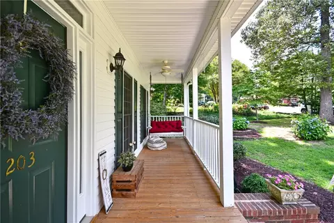
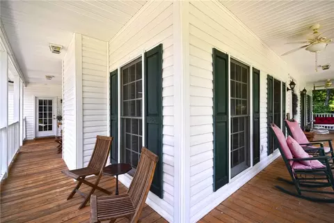
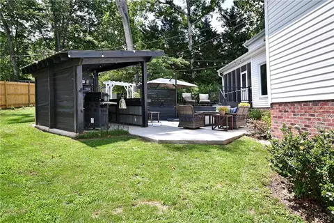
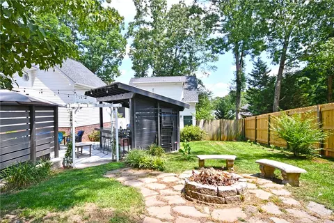
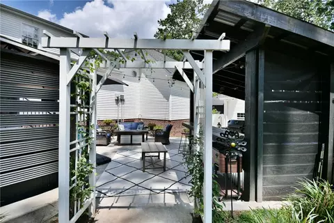
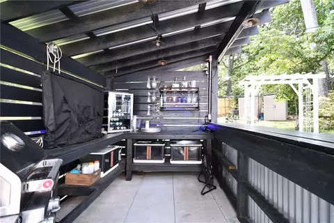
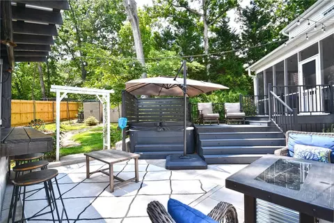
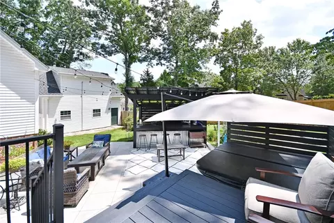
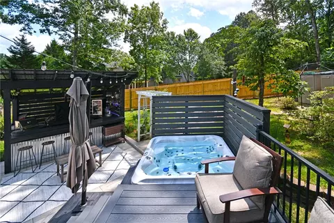
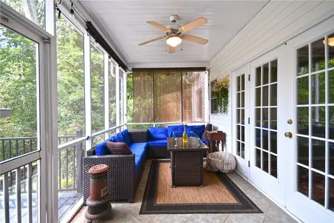
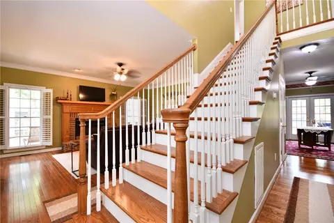
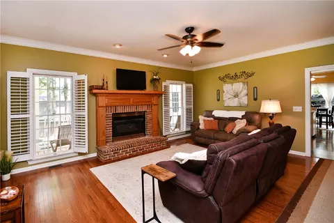
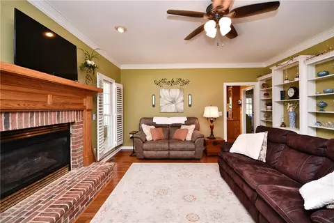
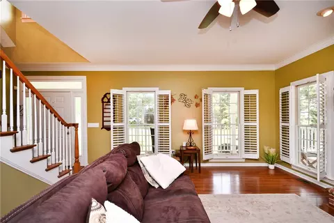
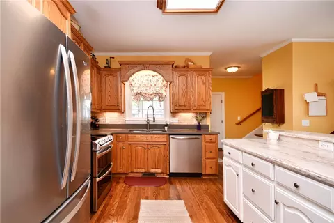
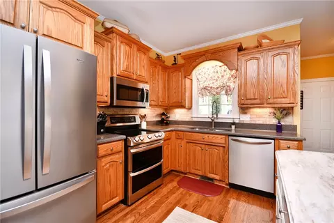
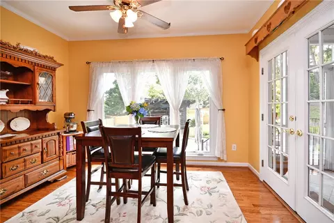
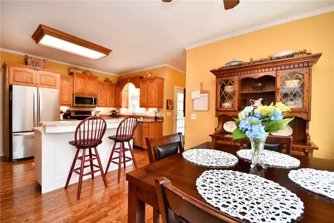
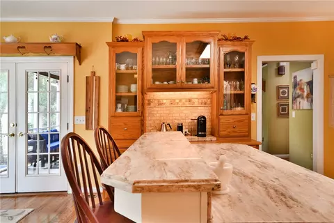
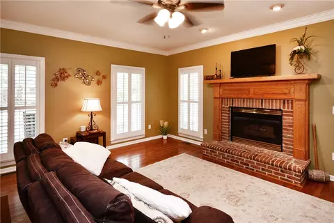
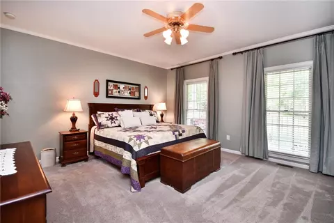
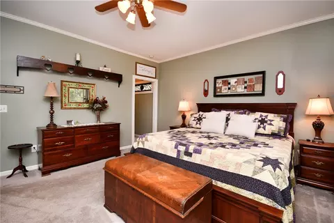
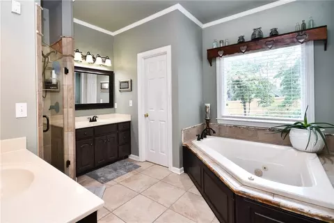
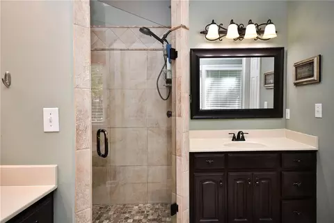
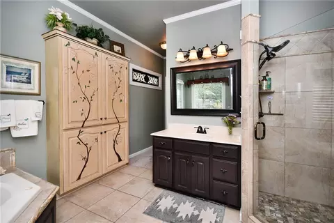
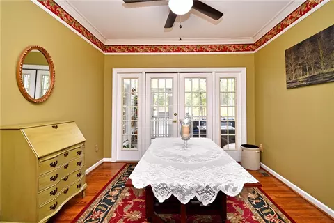
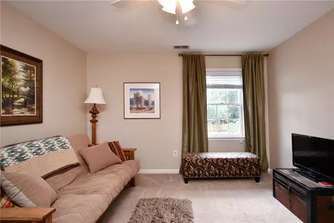
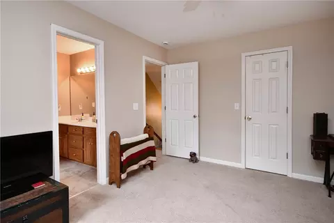
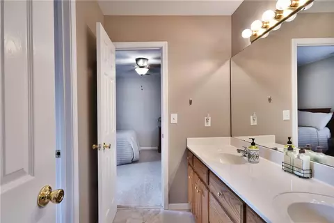
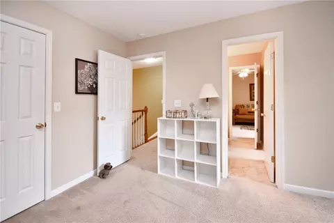
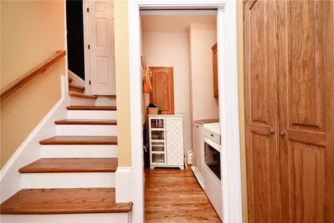
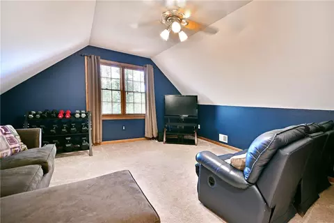
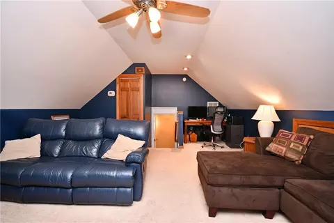
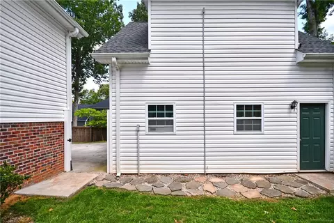
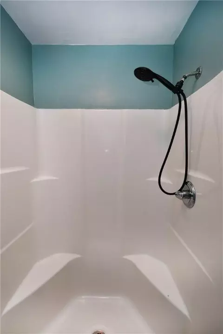
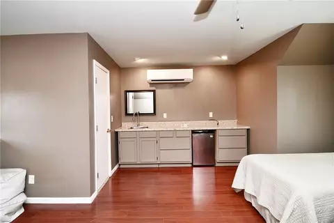
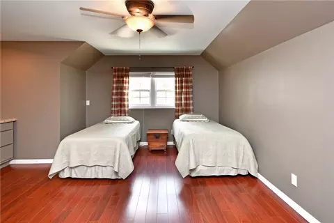
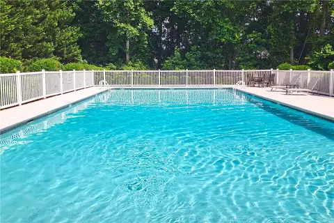
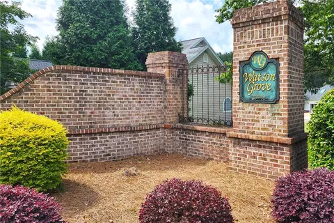
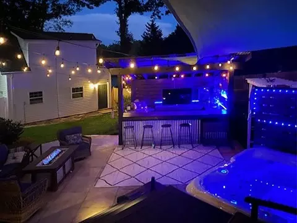
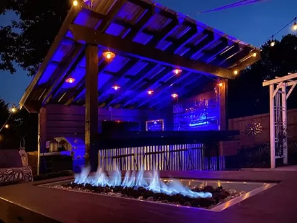
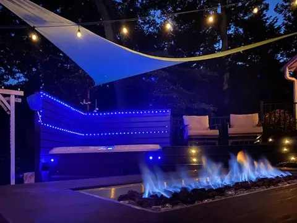
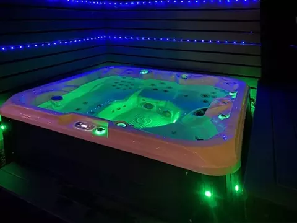
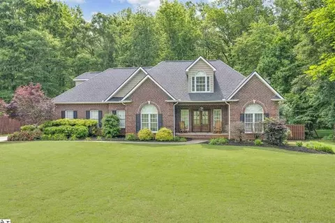
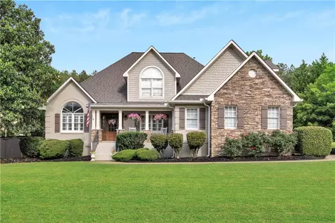
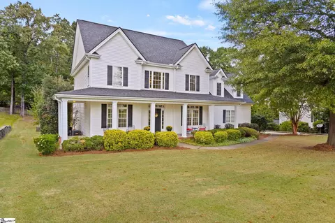
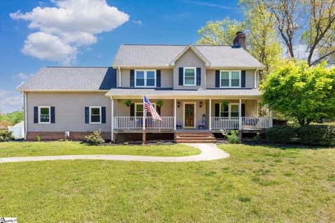
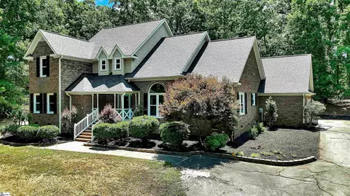
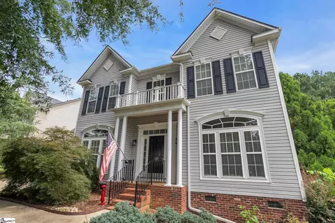
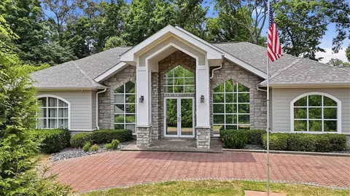
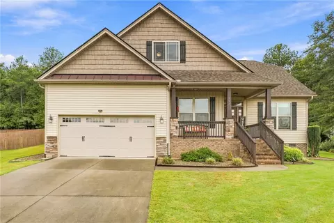
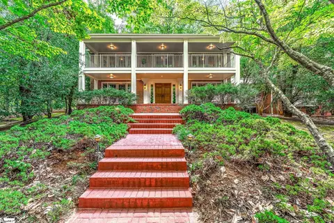
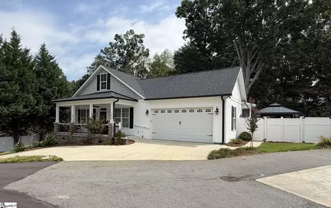
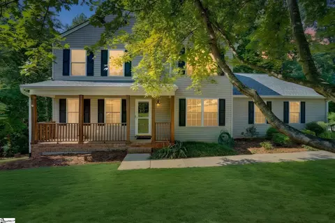
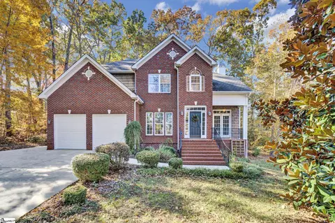
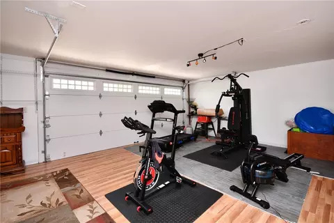
Sweet tea sippin’, slowly swingin’, front porch peace… is this the life y’all want to live? Well here’s your chance! Welcome home to 203 TulipTree Court Easley SC! This southern estate is a gem offering a total of 4 bedrooms, 3.5 baths, a flex room and over 2900 sq ft of heated andcooled space sitting on approx .43 acres. This home boasts 3 bedrooms, 2.5 baths and a flex room over the garage which could be used as a4th bedroom… OR the 4th bedroom could be found over the DETACHED GARAGE which offers a fantastic separate living space with abedroom, bathroom, and kitchenette. A rare find! When first pulling up to the home you’re drawn in by the undeniable curb appeal. Classy,classic southern home! At nearly 80 ft in total length, the large wrap around front porch invites you to slow down and enjoy life. Such a greatporch to relax in a rocking chair, swing your baby to sleep and connect with family. The outdoor living space this home has is truly what makes itmagical, but first let’s check out the inside! Step through the front door to find a soaring two story entryway with hardwood floors flowingthroughout the home. To the left you’ll find a generously sized living room with smooth ceilings, crown moulding, a gorgeous gas log fireplacewith raised brick hearth and natural wood mantle. The living room also features built-in shelving and plantation style shutters which have theoption to be opened wide to let the sunshine in. In the large kitchen you’ll find beautiful oak wood grain custom cabinetry, a well apportionedshiny white accent island with seating, solid surface countertops, tile backsplash, stainless steel appliances to convey with the home, and a built-in coffee bar/china cabinet. Wake up and eat some grits in the spacious breakfast nook and take a glance through the NEWLY replaced picturewindows. Off one side of the kitchen you’ll find the two car attached garage, custom pantry closet, walk-in laundry and stairs leading to the flexroom over the garage. Flex room includes a walk-in closet and could be used as a 4th bedroom. Off the other side of the kitchen you’ll find theformal dining room with one of the two sets of French doors leading to the screened in porch. The primary bedroom suite is on the main level ofthe home. It offers an 8 ft deep walk-in closet, beautifully painted linen cabinets, his and hers vanities/sinks, a water closet, jetted tub, andseparate tiled shower with dual shower heads. Upstairs you’ll find two great sized bedrooms with a Jack and Jill bathroom with double vanitybetween them. The best kept secret about this house is that through the closets on each of the upstairs bedrooms is TONS of walk-in atticstorage SPACE! Ready to go out back?! Step into the private backyard oasis! Custom designed…It checks all the boxes with the combination ofscreened porch, deck space perfectly designed to fit the hot tub(to convey with home), ample patio space with natural gas fire table(conveys), acabana bar and a fire pit. It all flows so seamlessly and it’s super fun! Imagine a cool fall night, kicking back in the hot tub and watching yourfavorite team play on the TV at the bar. Perfect for entertaining! Last but not least is the detached garage with finished living space above.Upstairs you’ll find a 23’x17’ living space, kitchenette with sink and mini fridge, and a full bath with a walk-in shower. It can be that in-law suite orhideaway for those college kids that want their own space. This is a meticulously cared for home! The current owner has spent over $125kimproving the home over the past 3 years. Some of the improvements include a new roof, gutter guards, new water heater, new mini split HVACin the detached garage, and custom designed backyard (full list on MLS). Powdersville is a convenient bedroom community of Greenville withfantastic schools. Watson Grove is a sought-after established neighborhood with a pool, sidewalks, and the best neighbors. Book a showingtoday!
Listed by
Listing Agent - Aaron Bowen
Listing Agent Contact: (864) 221-8057
Listing Office - Keller Williams Easley/Powd
Source: Western Upstate AOR mls logo
MLS#20288714 • last updated 1 year ago
Movoto checked Western Upstate AOR for data 7 minutes ago
Overview
Cooling/AC CentralAir, ForcedAir
Heating Natural Gas
Levels/Style Two, Traditional, 2
SubType Single Family Residence
Type Residential
MLS # 20288714
Status Closed
HOA Fee 550
Interior
Total # of Bathrooms 4
# of Full Baths 3
# of Half Baths 1
Total # of Bedrooms 4
Basement None, CrawlSpace
Flooring Carpet, CeramicTile, Hardwood, LuxuryVinylPlank
Interior Features Bookcases, BuiltInFeatures, CeilingFans, DualSinks, EntranceFoyer, Fireplace, HighCeilings, JettedTub, BathInPrimaryBedroom, MainLevelPrimary, SmoothCeilings, SolidSurfaceCounters, SeparateShower, CableTv, WalkInClosets, WindowTreatments, InLawFloorplan
Appliances DoubleOven, Dishwasher, GasWaterHeater, Microwave, Refrigerator
Exterior
Roof Architectural, Shingle
Foundation Crawlspace
Construction Vinyl Siding
Parking Attached, Detached, Garage, Driveway
Exterior Features Deck, Fence, Porch, Patio
Fencing Yard Fenced
Lot Features Level, OutsideCityLimits, Subdivision
Amenities / Utilities
Water Public
Spa Hot Tub
HOA Fee Includes Pools, StreetLights
Location
County Anderson
Subdivision Watson Grove
Area 104-Anderson County, SC
High School Powdersville High School
Elementary School Powdersvil Elem
Middle School Powdersville Mi
APN 187-04-01-023-000
Directions From Highway US 123 Take Brushy Creek Road Towards Anderson County. Turn Left On Red Maple Circle In Watson Grove. From 85- Takeexit 40 To Highway 153 Take 2nd Light After Highway 81 (Old Pendleton Rd. Right At Brushy Creek Rd. SD Is On Right.
$541K
Range: $492K-$589K
Last 30 days 
Rental est.: $2,322/month
Gross rent multiplier: 20.1
  • Aug 2025
    Public Records
  • Aug 7, 2025 Sold
    $560,000
  • Aug 2025
    mls logo MLS # 20288714
  • Aug 3, 2025 Sold
    $560,000
  • Jun 29, 2025 Active
  • Jun 10, 2025 Listed
    $575,000
  • Aug 2025
    mls logo MLS # 1559840
  • Aug 3, 2025 Sold
    $560,000 (-2.6%)
  • Jun 18, 2025 Active
  • Jun 9, 2025 Listed
    $575,000 (+80.1%)
  • May 2019
    Public Records
  • May 31, 2019 Sold
    $319,300
  • Year Property taxes Tax assessment
  • 2024
    $2,048 +2.9%
    $15,690
  • 2023
    $1,991 -0.1%
    $15,690
  • 2022
    $1,992 +12.0%
    $15,690 +23.54%
  • 2021
    $1,779 -2.1%
    $12,700
  • 2020
    $1,817 +30.0%
    $12,700 +29.2%
  • 2019
    $1,398 +6.6%
    $9,830
  • 2018
    $1,311 -6.2%
    $9,830
  • 2015
    $1,398
  • 203 Tulip Tree Ct
    $560K
  • 104-anderson County,sc
  • 29642
    $367K -3% y/y
  • Easley
    $339K -7% y/y
No chart available
Statistics calculated by Movoto
Est. value Bed/bath Sqft mi
205 Tulip Tree Ct, Easley, SC 29642 $706,000 5/3 3,135 0.02
201 Tulip Tree Ct, Easley, SC 29642 $671,000 5/3 2,735 0.03
102 Dewberry Ct, Easley, SC 29642 $328,000 3/2 2,263 0.03
125 Red Maple Cir, Easley, SC 29642 $381,000 3/— 1,891 0.04
202 Tulip Tree Ct, Easley, SC 29642 $623,000 3/— 2,791 0.04
207 Tulip Tree Ct, Easley, SC 29642 $306,000 3/— 1,778 0.04
200 Tulip Tree Ct, Easley, SC 29642 $334,000 4/2 2,079 0.05
104 Dewberry Ct, Easley, SC 29642 $498,000 3/2 2,567 0.05

Estimated values are based on public record data and automated valuation models. Values are not guaranteed and may not reflect current market conditions.

Thinking of selling? Get a Cash Offer.

  • A smooth, fast sale
  • Skip staging and repairs
  • No strings attached
N/A
8/10
9/10
8/10
Source: GreatSchools.org © 2026. All rights reserved.

Around 104-anderson County,sc

Explore everything this neighborhood has to offer.
By entering my info and clicking Ask a Question below, I am providing my e-signature and express written consent to receive marketing emails, calls, and texts (including via automatic telephone dialing systems, AI generative, artificial or pre-recorded voice technology) relating to my inquiry from Movoto (and parties calling/messaging on their behalf) even if my number appears on the company, state, or national Do Not Call Registry. You also agree to ourTerms and Conditions and Privacy Policy. Consent not required to receive services (call 1-844-420-1270 to be connected without providing consent).

Nearby recently sold homes in Easley, SC

Nearby homes for sale in Easley, SC

Newest listings in 29642

  • Real Estate
  • SC
  • Pickens County
  • Easley
  • 29642
  • 203 Tulip Tree Ct
Meet with a real estate agent today (844) 430-0869
The multiple listing information is provided by Western Upstate Association of REALTORS®. IDX information is provided exclusively for consumers’ personal, non-commercial use and that it may not be used for any purpose other than to identify prospective properties consumers may be interested in purchasing. Information deemed reliable but not guaranteed to be accurate. Buyer to verify all information. The information provided is for consumers' personal, non-commercial use and may not be used for any purpose other than to identify prospective properties consumers may be interested in purchasing. Listing information updated every 15 minutes. Terms of use & Privacy Policy, California Privacy Info. Copyright © 2005 - 2026 Movoto, Inc. All rights reserved. Equal Housing Opportunity CalDRE CalDRE #01517281
Movoto Real Estate is committed to ensuring accessibility for individuals with disabilities. We are continuously working to improve the accessibility of our web experience for everyone. We welcome feedback and accommodation requests, please submit them here.
The data relating to real estate for sale on this website comes in part from the Broker Reciprocity Program of the Western Upstate Association of REALTORS® Inc. and the Western Upstate MLS of South Carolina Inc. This information is deemed reliable, but not guaranteed. Neither the Western Upstate Association of REALTORS® Inc. or the Western Upstate MLS of South Carolina Inc., nor the listing broker, nor their agents are responsible for the accuracy of the information. The buyer is responsible for verifying all information. This information is provided by the Western Upstate Association of REALTORS® Inc. and the Western Upstate MLS of South Carolina Inc. for use by its members and is not intended for the use for any other purpose.
Requests for information regarding mortgage products will be directed to Movoto.com affiliate, Lower, LLC - a licensed Mortgage Lender (NMLS #1124061), or, based on your location, may be redirected to a participating mortgage marketing partner that may pay Lower, LLC for any consumer contact information provided through this site.