Movoto Real Estate
  • Exterior
  • Entry Way
  • Dining
  • Other
  • Bath
  • Kitchen
  • Living
  • Bedroom

405 Rowley Ct, Easley, SC 29642

$614,900
•
  • 5

    bed

  • 4

    bath

  • 4,000

    Sqft ($154/Sqft)

House for sale 4 days

About 405 Rowley Ct

Property type House
Neighborhood
Year built 2016
HOA fee $24/month
Lot size 0.28 Acre
Movoto estimate
Parking 2 garage spaces
Property description
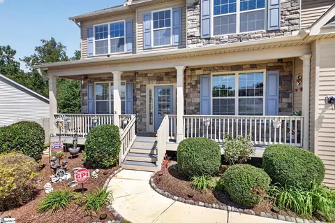
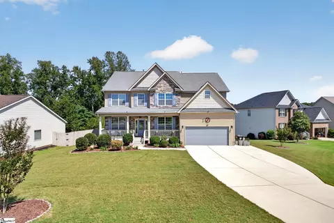
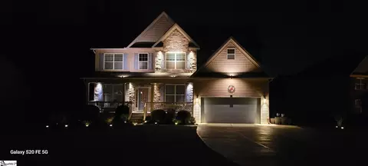
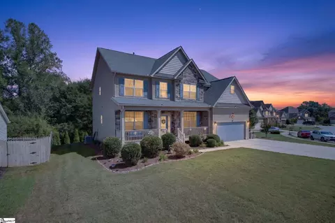
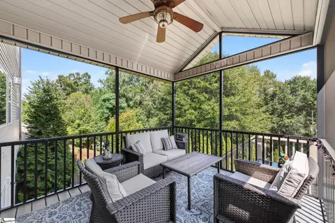
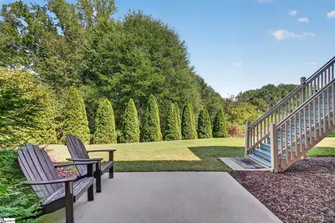
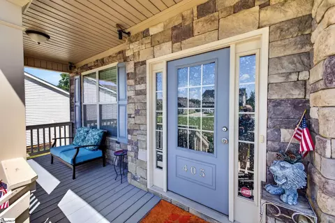
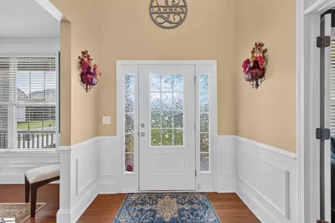
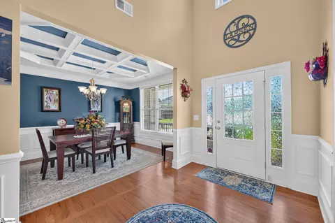
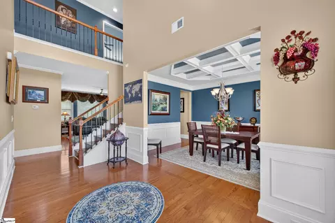
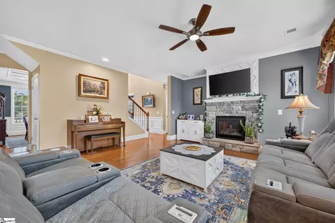
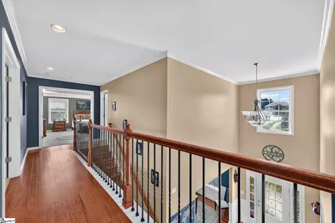
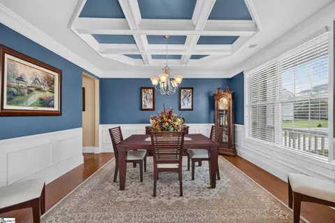
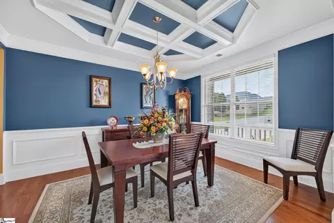
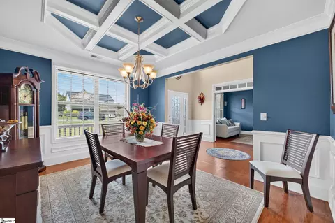
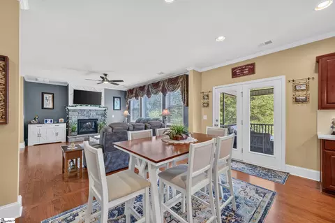
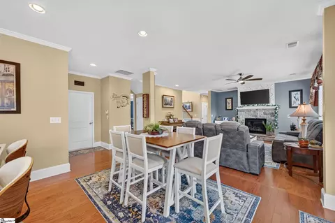
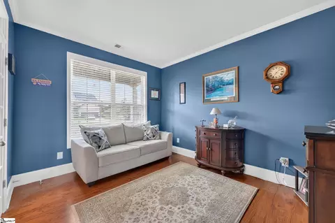
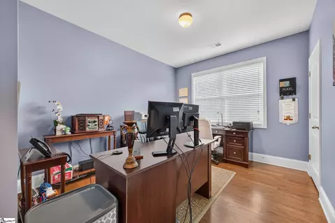
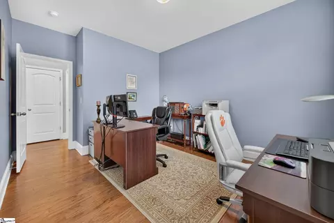
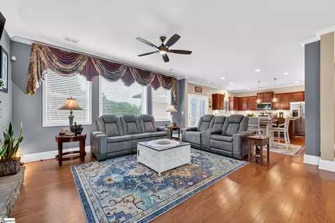
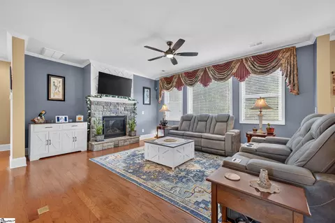
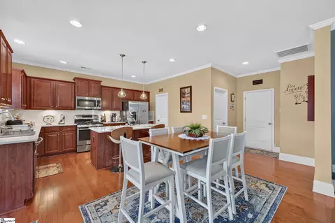
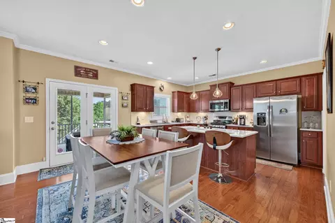
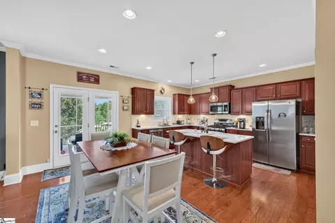
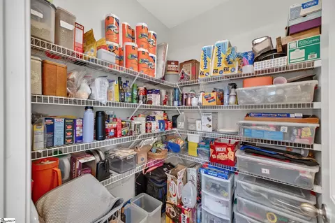
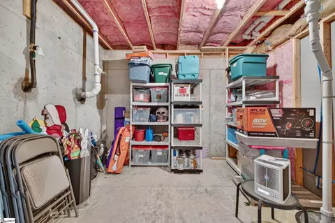
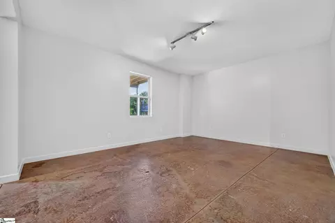
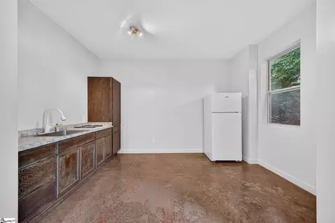
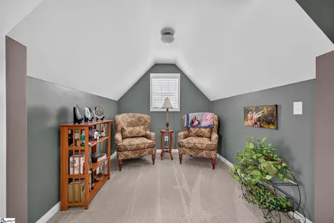
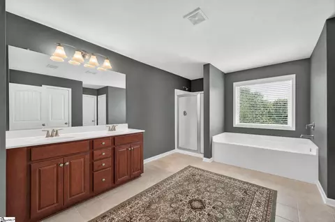
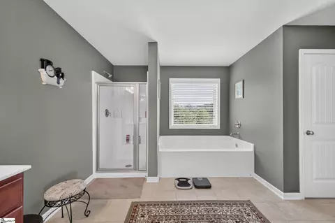
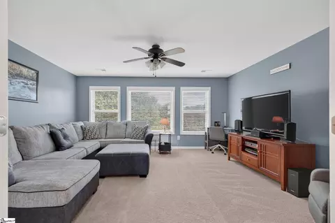
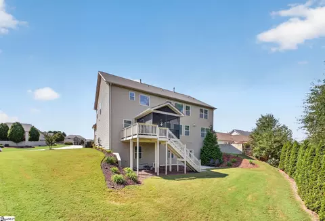
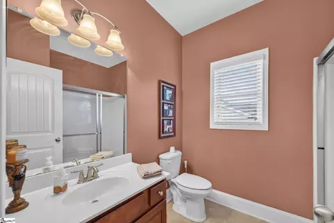
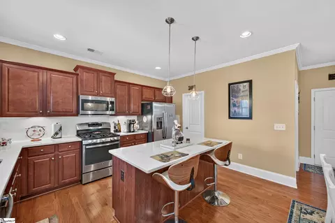
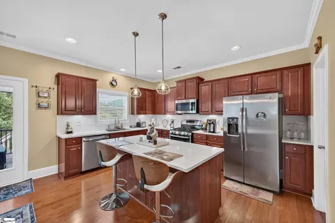
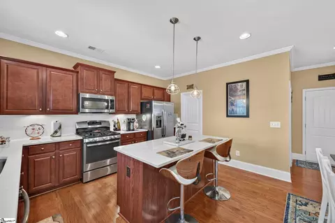
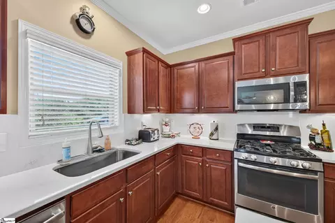
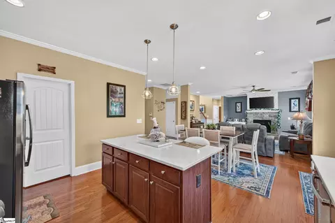
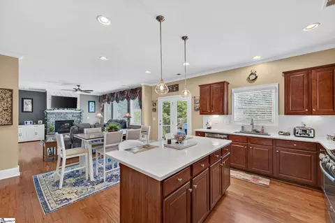
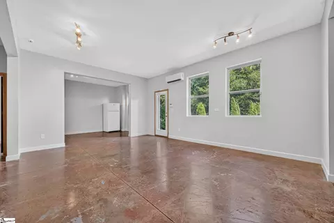
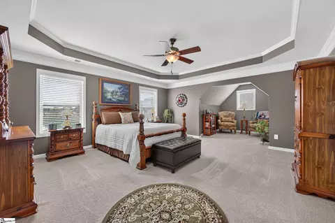
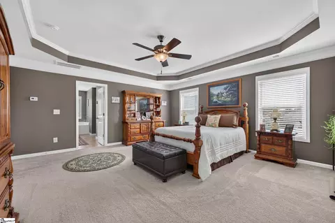
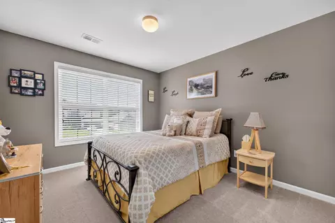
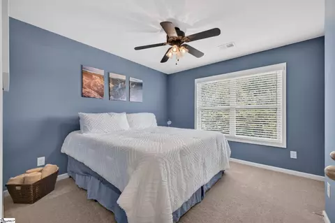
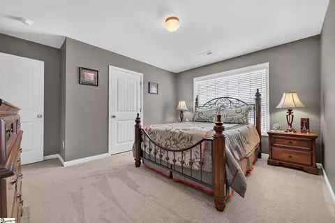
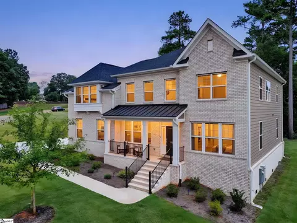
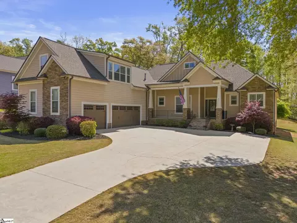
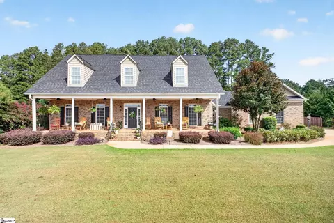
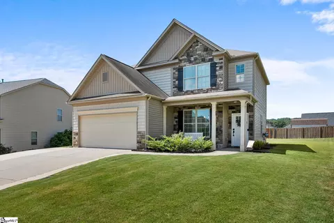
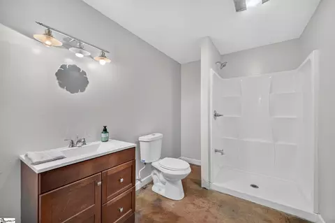
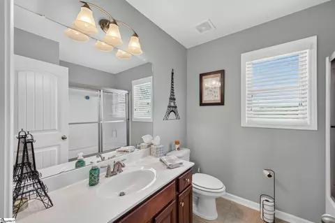
This is the home you've been waiting for in Rose Hill. From the finished basement apartment and expansive front yard with a long driveway to the wooded backyard views, homes like this don't come along often in this community. You'll notice the charm from the moment you arrive, with its Craftsman-style exterior and inviting rocking-chair front porch. Step inside to a dramatic two-story foyer with views of the upstairs hall. To the right, the beautiful formal dining room features elegant coffered ceilings and wainscoting, while a dedicated office to the left provides a quiet space to work away from the main living areas. Continue down the hall to an expansive open-concept living room and kitchen with plenty of space for a breakfast area. The living room offers flexibility for a variety of furniture configurations and is anchored by a beautiful gas fireplace with a stone hearth. The kitchen features abundant cabinetry, quartz countertops, a large center island and a walk-in pantry for additional storage. Glass doors lead to the screened porch overlooking a protected forest, creating a peaceful view you'll be able to enjoy for years to come. A separate grilling deck adds even more outdoor living space. Designed with entertaining in mind, the kitchen, living area, dining room and screened porch flow seamlessly together. On the opposite side of the main level, you'll find a bedroom and full bath; the current owners are using this bedroom as an additional home office. Upstairs, the spacious primary suite includes a generous sitting area that's perfect for a reading or TV nook, workout area or additional office space. The primary bath features dual vanities, a separate shower and garden tub, and its generous footprint offers plenty of possibilities for future updates. The walk-in closet is enormous. Three additional bedrooms and another full bath are also located on this level, along with a large family room that would make an ideal media room, game room or flexible second living space. The current owners didn't simply finish the basement—they created an apartment-style living space with its own separate entrance. As you enter, you'll first find two large storage areas before reaching the basement living room. To the left is a kitchen area with a sink, refrigerator and cooktop; the only thing missing is an oven, which could easily be added. To the right of the living room is a bedroom area. The owners preferred a more open, studio-style layout, but a door could easily be added to create additional separation. A large adjoining hall is currently used as closet space, with the potential to create direct access from the bedroom. There's also an additional 11' x 17' room currently used as an art studio that offers tremendous flexibility for whatever suits your needs. One of the coolest features of the basement is the stained concrete flooring. A mini-split system currently provides climate control for approximately 900 square feet of the living area and could potentially be expanded if desired. There is so much to appreciate about this home that it's difficult to fit it all into one description. With an abundance of living space, one of the most appealing lots in the neighborhood, Powdersville schools and convenient access to Easley, Powdersville and downtown Greenville, this home offers a combination of space, flexibility, location and setting that is hard to find.
Listed by
Listing Agent - Candace Rose
Listing Office - LPT Realty, LLC.
Source: GGAR mls logo
MLS#1604473 • last updated 4 days ago
Movoto checked GGAR for data 1 minute ago
Request a virtual or in-person tour
Overview
Cooling/AC Central Air, Electric, Multi Units, Other
Heating Natural Gas
Levels/Style 2+Basement, 2, Traditional, Craftsman
SubType Single Family Residence
SqFt Range 4000-4199
Status Active
MLS # 1604473
Type Residential
Lot Size (Acres) 0.28
Lot Size (Sqft) 12196.8
Property Tax 1770
HOA Fee Annually, 288
Property Condition 11-20
Year Built 2016
Interior
Total # of Bathrooms 4
# of Full Baths 4
Total # of Bedrooms 5
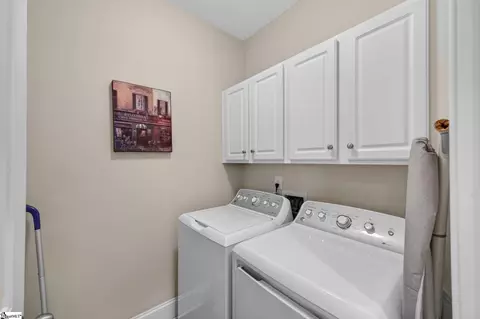
Laundry 1st Floor, Walk-in, Electric Dryer Hookup, Washer Hookup, Laundry Room
Flooring Carpet, Ceramic Tile, Wood, Laminate
Accessibility Features Attic Stairs Disappearing
Fireplace Gas Log
Interior Features 2 Story Foyer, High Ceilings, Ceiling Fan(s), Ceiling Smooth, Tray Ceiling(s), Soaking Tub, Walk-In Closet(s), In-Law Floorplan, Coffered Ceiling(s), Countertops Quartz, Pantry
Appliances Gas Cooktop, Dishwasher, Disposal, Dryer, Refrigerator, Washer, Gas Oven, Microwave, Gas Water Heater
Window Features Storm Window(s), Tilt Out Windows, Vinyl/Aluminum Trim
Exterior
Construction Stone, Vinyl Siding
Roof Architectural
Foundation Basement
Parking Attached, Parking Pad, Concrete
# of Parking Spaces 2
Lot Features 1/2 Acre Or Less, Cul-De-Sac, Sloped, Few Trees, Wooded
Patio/Porch Screened, Deck, Patio, Front Porch, Rear Porch
Amenities / Utilities
Water Source Public
Security Features Smoke Detector(s)
HOA Fee Includes Electricity, Pool, Street Lights, By-Laws, Restrictive Covenants
Location
Community Features Clubhouse, Common Areas, Street Lights, Playground, Pool, Sidewalks
Subdivision Rose Hill
Elementary School Powdersville
High School Powdersville
Middle School Powdersville
APN 2131201159000
Tour this home
When would you like to see 405 Rowley Ct?
question
Have a question about this property? Call us at (844) 430-0869
N/A
8/10
9/10
8/10
Source: GreatSchools.org © 2026. All rights reserved.

Around Rose Hill

Explore everything this neighborhood has to offer.
  • Real Estate
  • SC
  • Pickens County
  • Easley
  • 29642
  • 405 Rowley Ct

My commute

Enter a destination to see travel time and distance.
By entering my info and clicking Ask a Question below, I am providing my e-signature and express written consent to receive marketing emails, calls, and texts (including via automatic telephone dialing systems, AI generative, artificial or pre-recorded voice technology) relating to my inquiry from Movoto (and parties calling/messaging on their behalf) even if my number appears on the company, state, or national Do Not Call Registry. You also agree to ourTerms and Conditions and Privacy Policy. Consent not required to receive services (call 1-844-420-1270 to be connected without providing consent).

Nearby homes for sale in Easley, SC

Nearby recently sold homes in Easley, SC

Newest listings in 29642

Meet with a real estate agent today (844) 430-0869
The multiple listing information is provided by GGAR MLS. IDX information is provided exclusively for consumers’ personal, non-commercial use and that it may not be used for any purpose other than to identify prospective properties consumers may be interested in purchasing. Information deemed reliable but not guaranteed to be accurate. Buyer to verify all information. The information provided is for consumers' personal, non-commercial use and may not be used for any purpose other than to identify prospective properties consumers may be interested in purchasing. Listing information updated every 15 minutes. Terms of use & Privacy Policy, California Privacy Info. Copyright © 2005 - 2026 Movoto, Inc. All rights reserved. Equal Housing Opportunity CalDRE CalDRE #01517281
Movoto Real Estate is committed to ensuring accessibility for individuals with disabilities. We are continuously working to improve the accessibility of our web experience for everyone. We welcome feedback and accommodation requests, please submit them here.
The data relating to real estate for sale on this web site comes in part from the Greater Greenville Association of REALTORS®. All information deemed reliable but not guaranteed and should be independently verified. All properties are subject to prior sale, change or withdrawal.
©2026 Greater Greenville Association of REALTORS®. All rights reserved.
Requests for information regarding mortgage products will be directed to Movoto.com affiliate, Lower, LLC - a licensed Mortgage Lender (NMLS #1124061), or, based on your location, may be redirected to a participating mortgage marketing partner that may pay Lower, LLC for any consumer contact information provided through this site.