Movoto Real Estate
Sold on 12/14/2023

145 Upper Lake Dr, Easley, SC 29640

  • $674,000

    Last sold 12/14/2023 for $600K

  • 5

    bed

  • 5

    bath

  • 4,400

    Sqft ($136/Sqft)

House not for sale
Movoto is helping 14 homebuyers near you

About 145 Upper Lake Dr

Property type House
Neighborhood
Year built 2001
HOA fee $46/month
Lot size 1.11 Acre
Movoto estimate
Parking 2 garage spaces
Property description
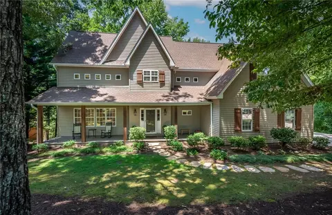
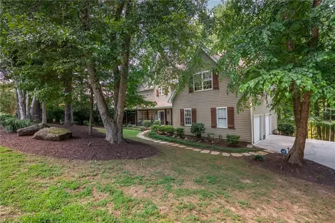
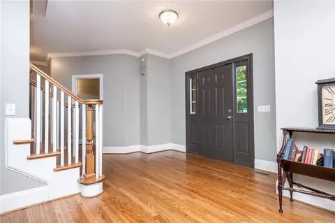
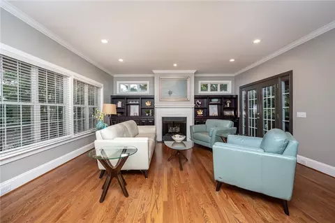
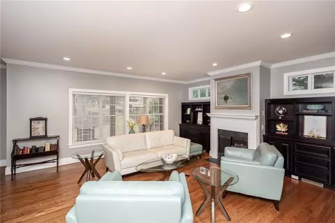
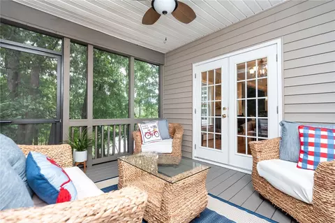
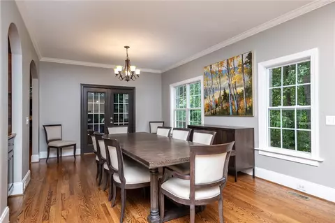
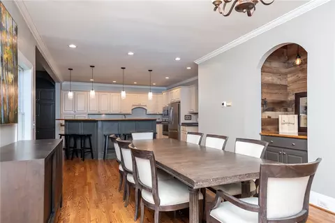
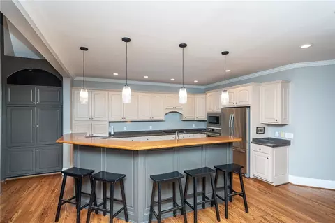
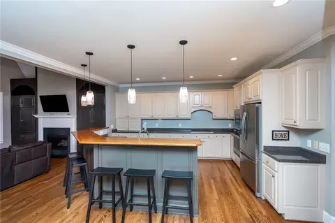
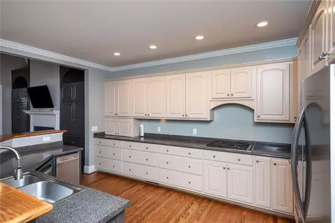
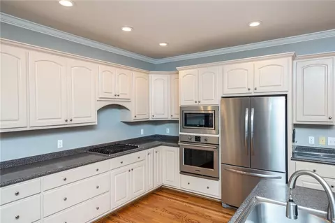
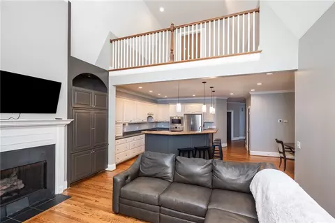
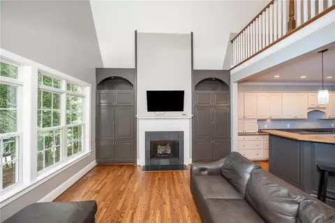
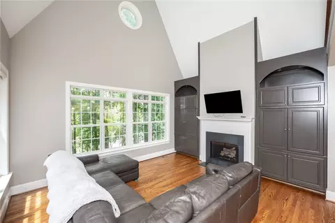
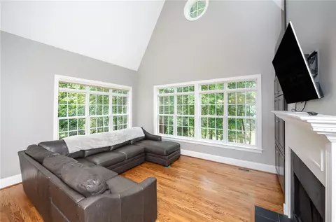
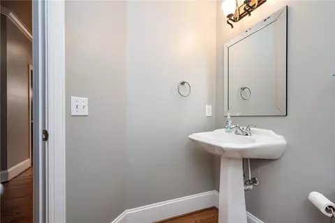
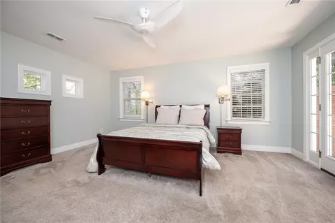
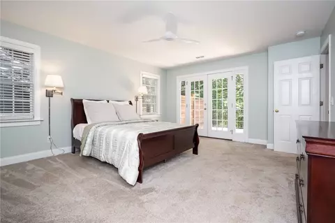
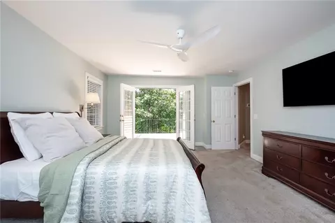
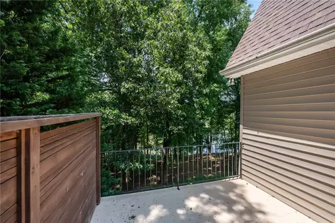
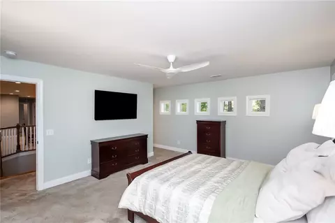
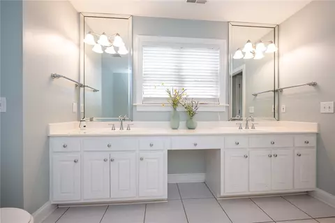
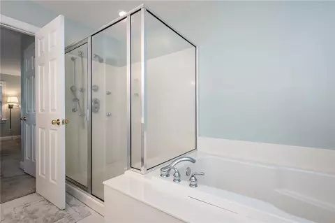
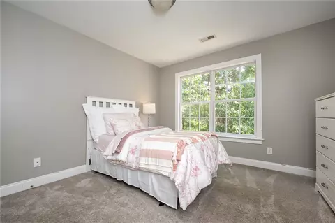
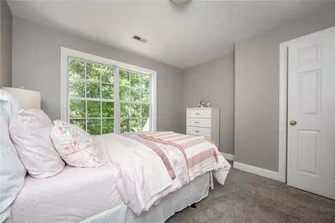
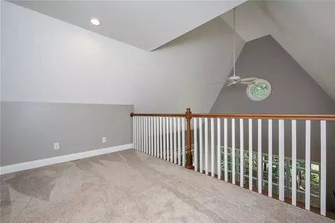
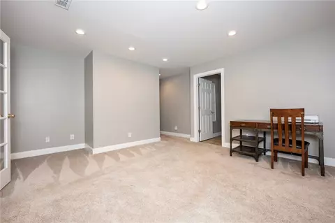
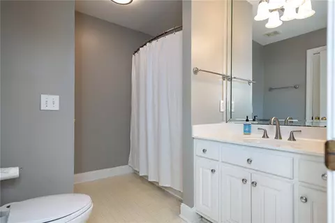
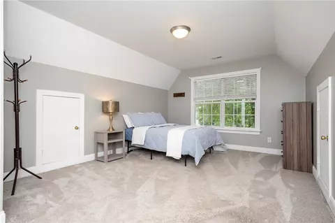
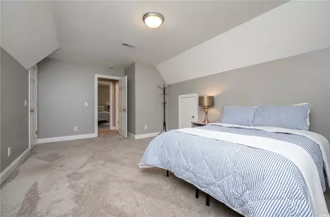
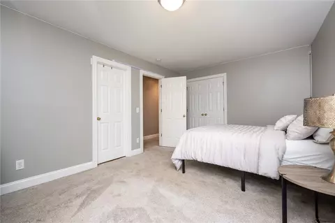
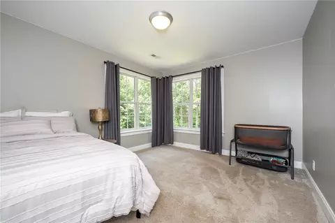
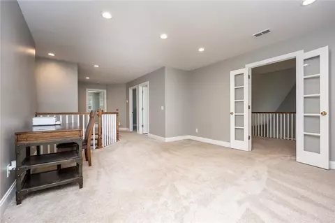
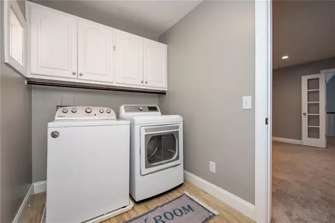
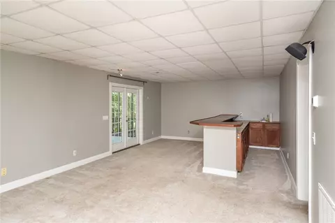
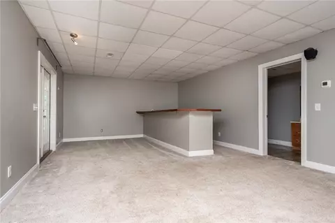
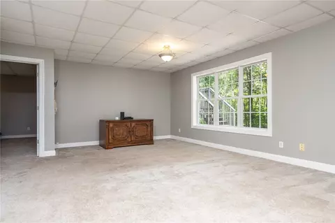
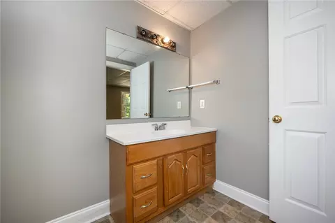
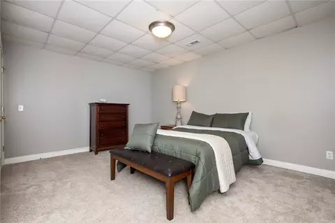
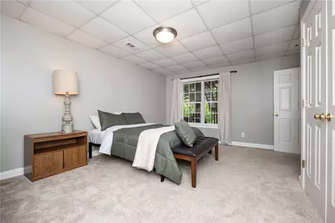
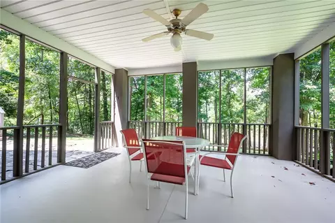
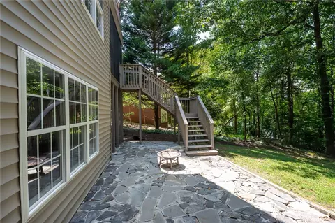
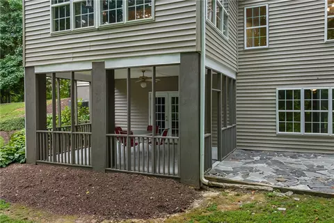
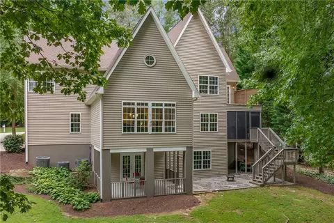
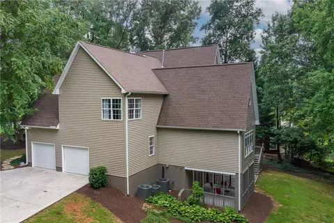
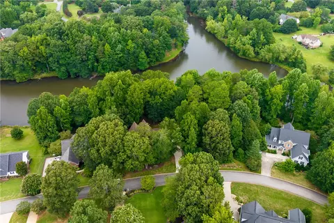
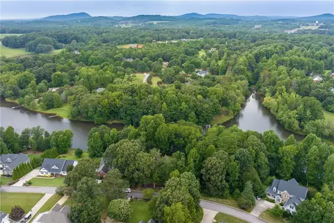
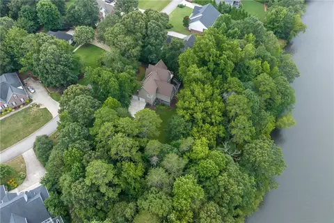
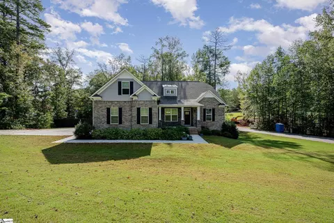
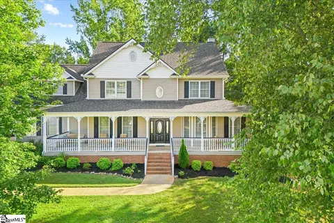
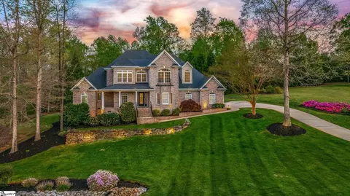
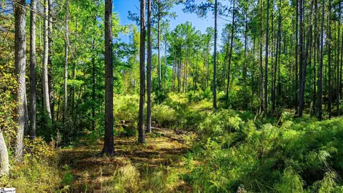
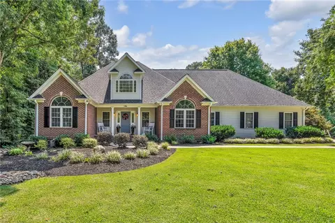
Welcome home to 145 Upper Lake Drive! This custom-built, traditional-style residence offers the perfect blend of elegance and comfort. With its open concept layout, 5 spacious bedrooms, and 4.5 bathrooms, this lake-front home provides ample living space. Nestled in a grove of mulch lined trees and large stones, you'll be greeted by a beautifully landscaped setting. A paved driveway leads to a two-car garage, while a charming path of hand-cut stones guide you to the classic "rocking chair front porch." Step into the thoughtfully designed main level, where hardwood flooring, tall ceilings with cream-colored wooden trim, and a graceful staircase greet you. A formal great room features a gas-burning fireplace with a wooden mantle and custom built-in shelving. Symmetrical windows on either side fill the space with natural light. From here, an arched open door frame leads to the formal dining room, while window pane doors connect both rooms to the screened porch. This upper level screened porch is the perfect spot for outdoor entertaining, offering tree level views of lush greenery during warmer months and a serene lake view in the winter. The dining room seamlessly flows into the spacious kitchen, complete with an expansive curved bar for casual dining and entertaining. Equipped with top-of-the-line appliances, including Frigidaire and Whirlpool, stainless steel this kitchen is a chef's delight. Ample cabinetry storage and a walk-in pantry ensure that all your culinary needs are met. Adjacent to the kitchen is an additional main-level great room, featuring a captivating high arched ceiling with an elegant rose window. Another gas-burning fireplace, flanked by grey stone-colored cabinetry, creates the perfect spot for a wall-mounted television. With views of the backyard and pond, this space is sure to be a favorite gathering spot for family and friends. The main level also features a powder room, smartly tucked off to the side of the entry door to the over-sized garage. Here you’ll also find a custom-built wall with hooks for hanging belongings - a stylish addition that combines practicality with aesthetic appeal. Descend to the terrace level, where you'll find another expansive living room/bonus space and a entertainment bar with a mini fridge, and a built-in cocktail sink. Glass doors open to the lower covered patio, perfect for hosting parties. This area seamlessly connects to a beautifully laid stone patio and a grassy expanse that gently slopes towards the lake - ideal for placing a kayak or entering for a swim! A full bathroom and a guest bedroom on this level provide privacy and comfort for visiting guests. Moving upstairs to the upper floor of the home by way of a classic baluster wooden staircase, you’ll find the master suite, three bedrooms, two additional full bathrooms, a charming "Romeo & Juliet" balcony outcropping space that overlooks the main entryway, and a laundry room. Enjoy the luxury of not having to carry laundry up and down the stairs! The master suite boasts a walk-in closet and a spa-like bathroom with a walk-in shower, soaking tub, and dual vanity sinks. Paned glass doors lead to a private sitting balcony patio, creating a serene outdoor retreat for enjoying your morning coffee or unwinding in the evening. Plush carpeting harmoniously flows throughout the upper level, which also features several multifunctional open spaces, ideal for craft rooms, play areas, or a home office. Situated in the picturesque neighborhood of Montague Lakes, this home offers access to a community pool and the convenience of being just minutes away from Easley's shopping, amenities, and award-winning schools. With a mere 15-mile commute to downtown Greenville, you'll have the best of both worlds. Don't miss your opportunity to own this spacious waterfront home - schedule your private tour today!
Listed by
Listing Agent - Justin Winter Sotheby's International
Listing Office - Justin Winter Sothebys Int'l
Source: Western Upstate AOR mls logo
MLS#20265155 • last updated 1 year ago
Movoto checked Western Upstate AOR for data 13 minutes ago
Overview
Cooling/AC CentralAir, ForcedAir, Zoned
Heating Central, Gas, Zoned
Levels/Style Three Or More, Traditional, 3
SubType Single Family Residence
Virtual Tour N/A
Type Residential
MLS # 20265155
Status Closed
SqFt 4400
Lot Size (Acres) 1.11
Year Built 2001
HOA Fee 550
Interior
Total # of Bathrooms 5
# of Full Baths 4
# of Half Baths 1
Total # of Bedrooms 5
Basement Daylight, Full, Finished, Heated, InteriorEntry, WalkOutAccess
Flooring Carpet, CeramicTile, Hardwood, Laminate
Interior Features WetBar, Bookcases, CeilingFans, DualSinks, FrenchDoorsAtriumDoors, Fireplace, GardenTubRomanTub, HighCeilings, JackAndJillBath, LaminateCountertop, BathInPrimaryBedroom, PullDownAtticStairs, SmoothCeilings, SuspendedCeilings, SeparateShower, UpperLevelPrimary, WalkInClosets, WalkInShower, SeparateFormalLivingRoom, Loft
Appliances BuiltInOven, Dishwasher, Disposal, GasOven, GasRange, Microwave, Refrigerator, TrashCompactor
Accessibility Features Low Threshold Shower
Fireplace Gas, GasLog, Multiple, Option
Exterior
Roof Architectural, Shingle
Foundation Basement
Construction Stone, VinylSiding
Parking Attached, Garage, Driveway, GarageDoorOpener
Exterior Features Balcony, Deck, Porch
Lot Features HardwoodTrees, Level, OutsideCityLimits, Other, Subdivision, Sloped, SeeRemarks, Trees, Views, Waterfront
Amenities / Utilities
Water Public
HOA Fee Includes Pools, StreetLights
Location
Body of Water Other
View Water
Waterfront WaterAccess, Waterfront
County Pickens
Community Features Sidewalks
Subdivision Montague Lakes
Area 306-Pickens County, SC
High School Easley High
Elementary School East End Elem
Middle School Gettys Middle School
APN 5120-09-07-1004
Directions GPS Directions Work Well- From SC Hwy 183 Heading Towards Greenville, Turn Right On Holly Bush Rd, And Right Onto SC135. Turn Left Onto Montague Dr And Take The First Left On Upper Lake Drive, Home Is On The Left- Sign By Road.
$674K
Range: $599K-$748K
Last 30 days 
  • Dec 2023
    mls logo MLS # 20265155
  • Dec 14, 2023 Sold
    $600,000
  • Nov 22, 2023 Contract-Take Back-Ups
  • Nov 6, 2023 Price Change
    $649,000 (-3.0%)
  • Sep 30, 2023 Price Change
    $669,000 (-0.9%)
  • Aug 8, 2023 Listed
    $675,000 (+68.8%)
  • Dec 2023
    Public Records
  • Dec 14, 2023 Sold
    $600,000
  • Dec 2023
    mls logo MLS # 1505285
  • Dec 14, 2023 Sold
    $600,000 (-7.6%)
  • Nov 22, 2023 Active
  • Aug 8, 2023 Listed
    $675,000
  • Jun 2018
    mls logo MLS # 20192759
  • Jun 6, 2018 Sold
    $400,000 (-2.4%)
  • Oct 13, 2017 Listed
    $429,000
  • Mar 2018
    Public Records
  • Mar 12, 2018 Sold
    $410,000
  • Mar 2018
    mls logo MLS # 1354173
  • Mar 5, 2018 Sold
    $410,000 (-4.4%)
  • Oct 13, 2017 Listed
    $429,000
  • 145 Upper Lake Dr
    $600K
  • 306-pickens County,sc
  • 29640
    $321K -4% y/y
  • Easley
    $341K -7% y/y
No chart available
Statistics calculated by Movoto

Thinking of selling? Get a Cash Offer.

  • A smooth, fast sale
  • Skip staging and repairs
  • No strings attached
7/10
5/10
6/10
Source: GreatSchools.org © 2026. All rights reserved.

Around 306-pickens County,sc

Explore everything this neighborhood has to offer.
By entering my info and clicking Ask a Question below, I am providing my e-signature and express written consent to receive marketing emails, calls, and texts (including via automatic telephone dialing systems, AI generative, artificial or pre-recorded voice technology) relating to my inquiry from Movoto (and parties calling/messaging on their behalf) even if my number appears on the company, state, or national Do Not Call Registry. You also agree to ourTerms and Conditions and Privacy Policy. Consent not required to receive services (call 1-844-420-1270 to be connected without providing consent).

Nearby recently sold homes in Easley, SC

Nearby homes for sale in Easley, SC

Newest listings in 29640

  • Real Estate
  • SC
  • Pickens County
  • Easley
  • 29640
  • 145 Upper Lake Dr
Meet with a real estate agent today (844) 430-0869
The multiple listing information is provided by Western Upstate Association of REALTORS®. IDX information is provided exclusively for consumers’ personal, non-commercial use and that it may not be used for any purpose other than to identify prospective properties consumers may be interested in purchasing. Information deemed reliable but not guaranteed to be accurate. Buyer to verify all information. The information provided is for consumers' personal, non-commercial use and may not be used for any purpose other than to identify prospective properties consumers may be interested in purchasing. Listing information updated every 15 minutes. Terms of use & Privacy Policy, California Privacy Info. Copyright © 2005 - 2026 Movoto, Inc. All rights reserved. Equal Housing Opportunity CalDRE CalDRE #01517281
Movoto Real Estate is committed to ensuring accessibility for individuals with disabilities. We are continuously working to improve the accessibility of our web experience for everyone. We welcome feedback and accommodation requests, please submit them here.
The data relating to real estate for sale on this website comes in part from the Broker Reciprocity Program of the Western Upstate Association of REALTORS® Inc. and the Western Upstate MLS of South Carolina Inc. This information is deemed reliable, but not guaranteed. Neither the Western Upstate Association of REALTORS® Inc. or the Western Upstate MLS of South Carolina Inc., nor the listing broker, nor their agents are responsible for the accuracy of the information. The buyer is responsible for verifying all information. This information is provided by the Western Upstate Association of REALTORS® Inc. and the Western Upstate MLS of South Carolina Inc. for use by its members and is not intended for the use for any other purpose.
Requests for information regarding mortgage products will be directed to Movoto.com affiliate, Lower, LLC - a licensed Mortgage Lender (NMLS #1124061), or, based on your location, may be redirected to a participating mortgage marketing partner that may pay Lower, LLC for any consumer contact information provided through this site.