Movoto Real Estate
  • Exterior
  • Entry Way
  • Living
  • View/Area
  • Other
  • Kitchen
  • Dining
  • Bedroom
  • Bath

118 Upper Lake Dr, Easley, SC 29640

  • $529,900

  • 3

    bed

  • 3

    bath

  • 2,600

    Sqft ($204/Sqft)

House for sale 3 hours
Movoto is helping 14 homebuyers near you

About 118 Upper Lake Dr

Property type House
Neighborhood
Year built 2017
HOA fee $54/month
Lot size 0.58 Acre
Movoto estimate
Parking 2 garage spaces
Rental estimate
Property description
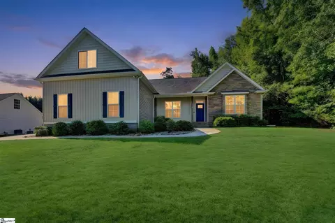

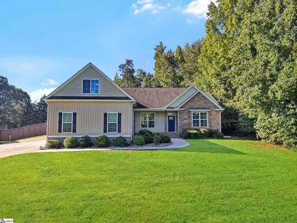
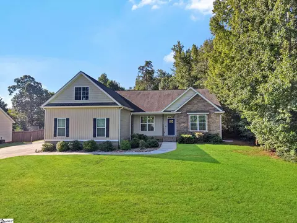
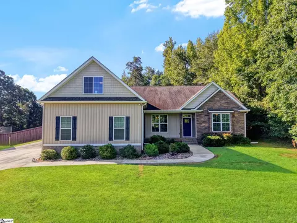
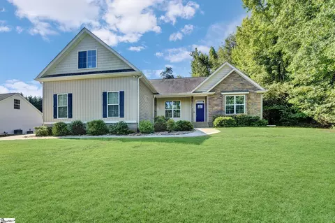
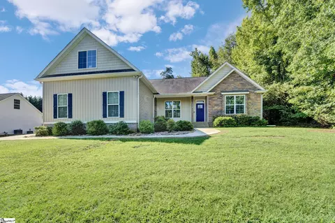
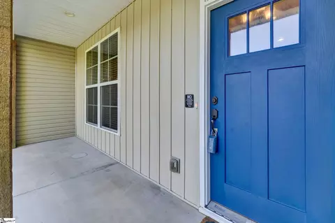
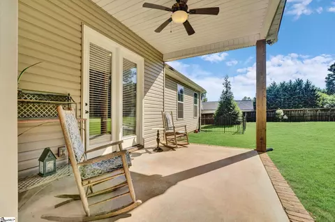
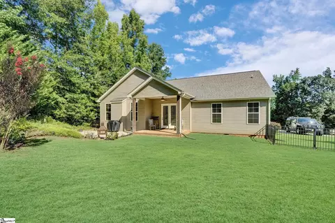
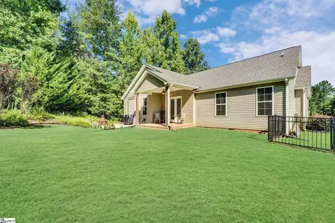
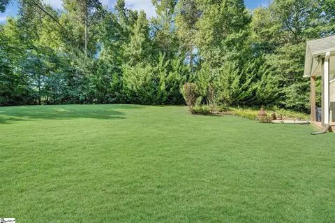
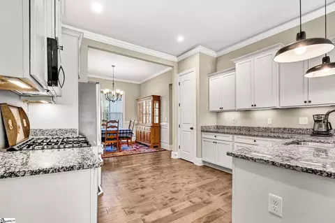
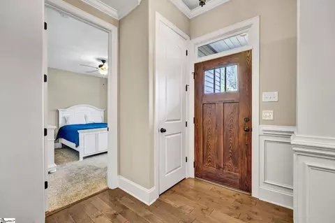
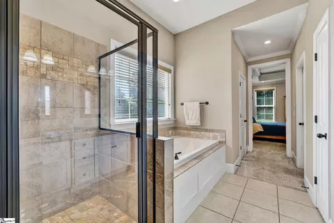
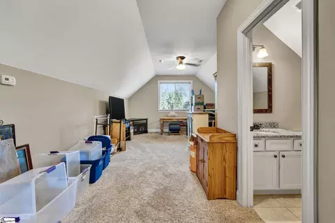
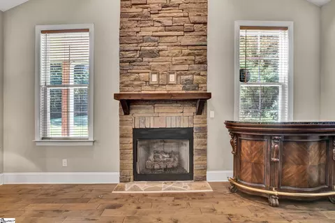
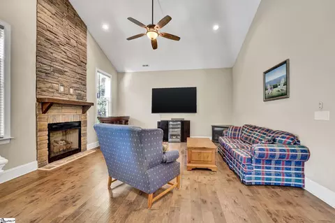
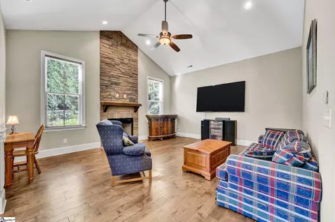
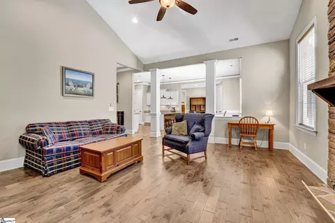
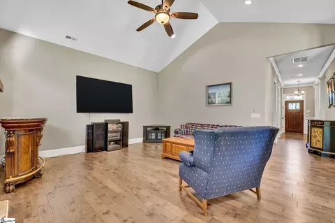
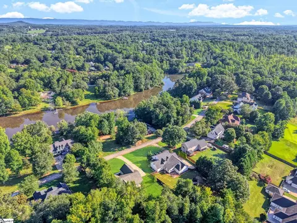
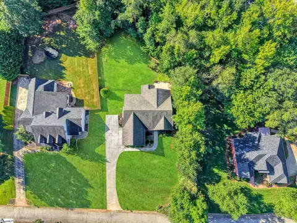
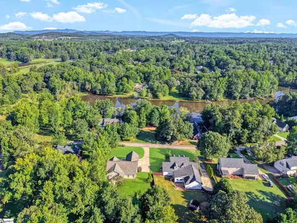
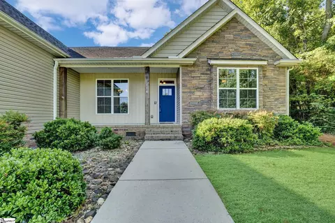
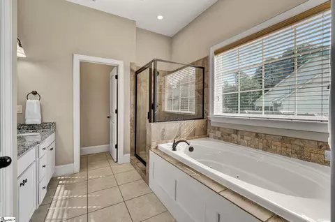
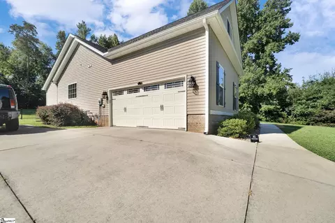
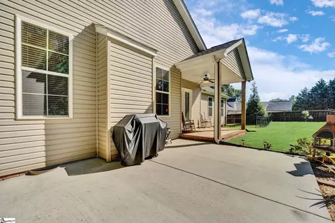
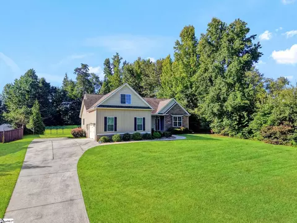
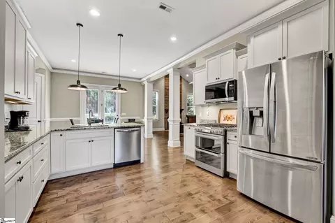
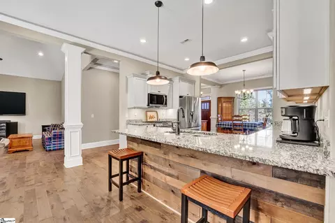
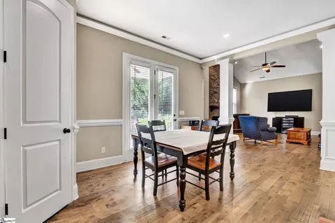
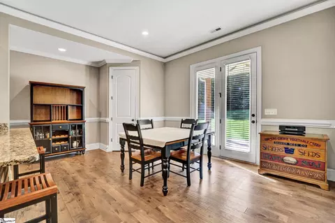
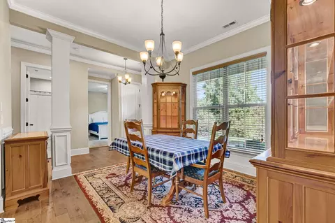
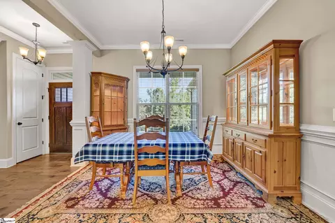
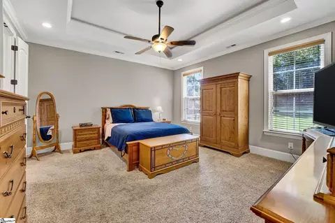
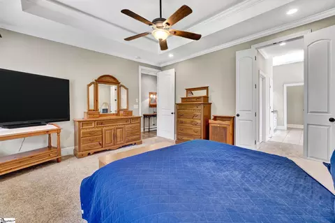
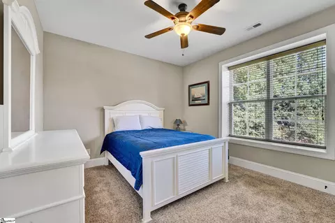
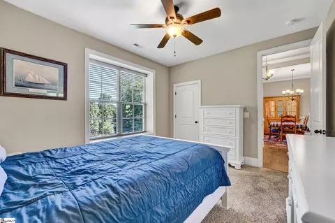
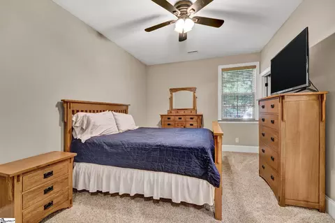
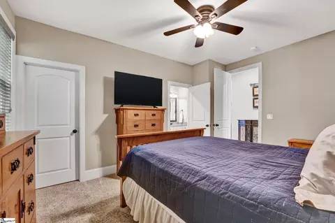
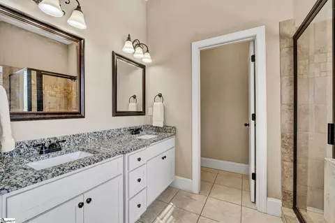
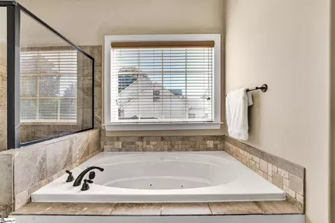
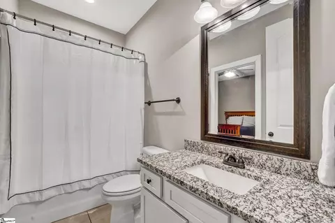
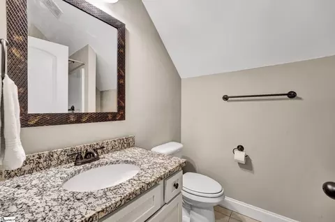
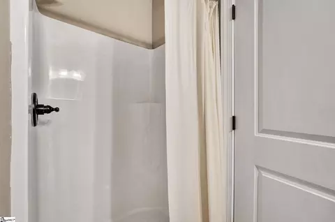
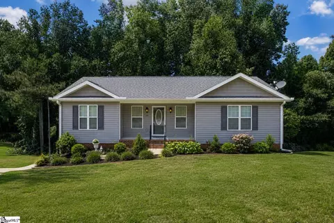
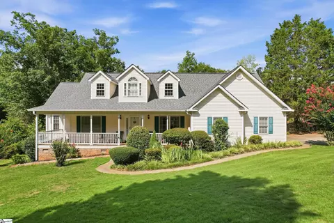
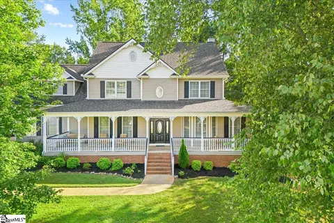
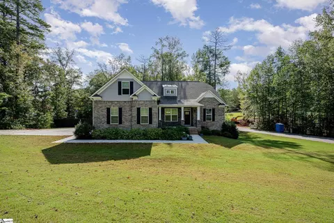
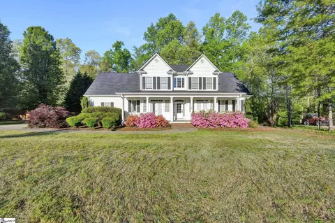
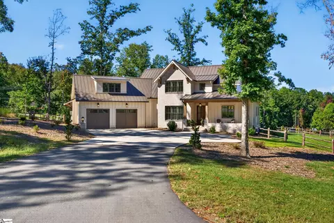
I love a home that feels as though it belongs exactly where it sits, and this Craftsman style home in Montague Lakes does just that. From the welcoming front porch, enjoy morning coffee while taking in peaceful lake views and the natural beauty of this desirable Easley, SC community. Built in 2017 and beautifully maintained by its original owners, 118 Upper Lake offers one level living, thoughtful design, flexible space, and a setting that feels tucked away while remaining convenient to everything. Step inside to beautiful wood floors, soaring ceilings, tall windows, detailed molding, and finishes not often found in newer homes today. The large dining room gives you plenty of space for holidays, dinner parties, and family gatherings. The spacious family room features a floor to ceiling stone fireplace with room for a large sectional and TV, creating a comfortable place to gather and relax. The kitchen is one of my favorite spaces in this home. It features a gas cooktop, double ovens, granite countertops, under cabinet lighting, double pantries, and a bright breakfast area overlooking the private backyard. There is excellent storage and workspace, and the kitchen flows naturally into the family room and breakfast area for the open, connected living buyers are looking for. The main level offers three bedrooms and two full baths with a split bedroom floor plan. The primary suite is privately positioned and features a trey ceiling prewired for lighting, two walk in closets, and a private bath with a large soaking tub, separate shower, and double vanities. The secondary bedrooms are located on the opposite side of the home, giving family members or guests added privacy and offering options for a home office if needed. Upstairs, the bonus or recreation room has its own full bath, making this space incredibly versatile. Use it as a guest suite, media room, home office, teen hangout, exercise room, playroom, or hobby space. Having a full bath upstairs gives you flexibility that can change right along with your needs. Outside, the level backyard is enclosed with an aluminum fence, providing room for children or pets to play. The sellers added a large patio extending from the covered back porch, creating an outdoor living area with plenty of space for grilling, dining, entertaining, or simply enjoying a quiet evening at home. Montague Lakes in Easley, South Carolina offers a peaceful neighborhood setting with convenient access to Easley shopping and dining, schools, medical services, and major roads. Greenville, Clemson, and the South Carolina mountains are all within easy reach, putting so much of the Upstate close to home. If you have been searching for Easley SC real estate and want a move in ready home with lake views, Craftsman style, one level living, a split bedroom floor plan, fenced backyard, covered porch, bonus room with full bath, stone fireplace, and a spacious kitchen, 118 Upper Lake deserves a closer look. I think you will appreciate the care these original owners have given this home and all the details that make Montague Lakes such a special place to call home.
Listed by
Listing Agent - Missy A Rick
Listing Office - Howard Hanna Allen Tate - Easley Powdersville
Source: GGAR mls logo
MLS#1602131 • last updated 2 hours ago
Movoto checked GGAR for data 14 minutes ago
Request a virtual or in-person tour
Overview
Cooling/AC Central Air, Electric
Heating Electric
Levels/Style 1+Bonus, 1, Ranch, Craftsman
SubType Single Family Residence
SqFt Range 2600-2799
Status Active
MLS # 1602131
Type Residential
Lot Size (Acres) 0.58
Lot Size (Sqft) 25264.8
Property Tax 1275.94
HOA Fee Annually, 650
Property Condition 6-10
Year Built 2017
Interior
Total # of Bathrooms 3
# of Full Baths 3
Total # of Bedrooms 3
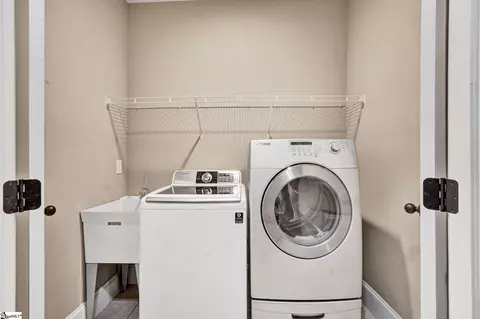
Laundry Sink, 1st Floor, Walk-in, Electric Dryer Hookup, Laundry Room
Flooring Carpet, Ceramic Tile, Wood
Accessibility Features Attic Stairs Disappearing
Fireplace Gas Log
Interior Features High Ceilings, Ceiling Fan(s), Vaulted Ceiling(s), Ceiling Smooth, Tray Ceiling(s), Granite Counters, Open Floorplan, Soaking Tub, Walk-In Closet(s), Split Floor Plan, Pantry
Appliances Gas Cooktop, Dishwasher, Self Cleaning Oven, Convection Oven, Double Oven, Microwave, Electric Water Heater
Window Features Tilt Out Windows, Vinyl/Aluminum Trim, Insulated Windows
Exterior
Construction Brick Veneer, Stone, Vinyl Siding
Roof Architectural
Foundation Crawl Space
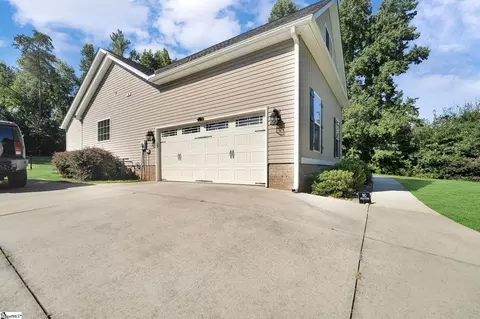
Parking Attached, Paved, Garage Door Opener, Side/Rear Entry, Key Pad Entry
# of Parking Spaces 2
Lot Features 1/2 - Acre, Few Trees
Patio/Porch Patio, Front Porch, Rear Porch
Fencing Fenced
Amenities / Utilities
Water Source Public
Security Features Smoke Detector(s)
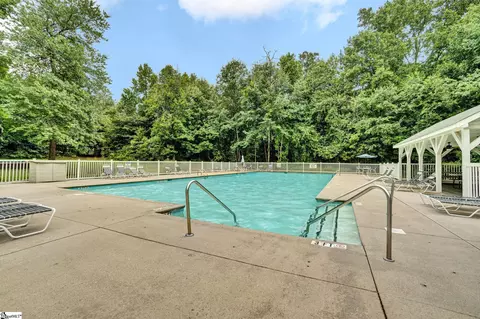
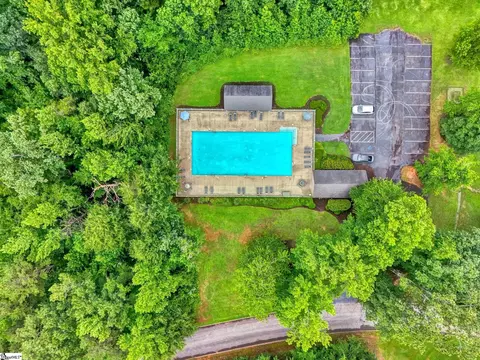
HOA Fee Includes Pool, Street Lights
Location
Community Features Street Lights, Pool
Subdivision Montague Lakes
Elementary School East End
High School Easley
Middle School Richard H. Gettys
APN 511012964482
Tour this home
When would you like to see 118 Upper Lake Dr?
question
Have a question about this property? Call us at (844) 430-0869
7/10
5/10
6/10
Source: GreatSchools.org © 2026. All rights reserved.

Around Montague Lakes

Explore everything this neighborhood has to offer.
  • Real Estate
  • SC
  • Pickens County
  • Easley
  • 29640
  • 118 Upper Lake Dr

My commute

Enter a destination to see travel time and distance.
By entering my info and clicking Ask a Question below, I am providing my e-signature and express written consent to receive marketing emails, calls, and texts (including via automatic telephone dialing systems, AI generative, artificial or pre-recorded voice technology) relating to my inquiry from Movoto (and parties calling/messaging on their behalf) even if my number appears on the company, state, or national Do Not Call Registry. You also agree to ourTerms and Conditions and Privacy Policy. Consent not required to receive services (call 1-844-420-1270 to be connected without providing consent).

Nearby homes for sale in Easley, SC

Nearby recently sold homes in Easley, SC

Newest listings in 29640

Meet with a real estate agent today (844) 430-0869
The multiple listing information is provided by GGAR MLS. IDX information is provided exclusively for consumers’ personal, non-commercial use and that it may not be used for any purpose other than to identify prospective properties consumers may be interested in purchasing. Information deemed reliable but not guaranteed to be accurate. Buyer to verify all information. The information provided is for consumers' personal, non-commercial use and may not be used for any purpose other than to identify prospective properties consumers may be interested in purchasing. Listing information updated every 15 minutes. Terms of use & Privacy Policy, California Privacy Info. Copyright © 2005 - 2026 Movoto, Inc. All rights reserved. Equal Housing Opportunity CalDRE CalDRE #01517281
Movoto Real Estate is committed to ensuring accessibility for individuals with disabilities. We are continuously working to improve the accessibility of our web experience for everyone. We welcome feedback and accommodation requests, please submit them here.
The data relating to real estate for sale on this web site comes in part from the Greater Greenville Association of REALTORS®. All information deemed reliable but not guaranteed and should be independently verified. All properties are subject to prior sale, change or withdrawal.
©2026 Greater Greenville Association of REALTORS®. All rights reserved.
Requests for information regarding mortgage products will be directed to Movoto.com affiliate, Lower, LLC - a licensed Mortgage Lender (NMLS #1124061), or, based on your location, may be redirected to a participating mortgage marketing partner that may pay Lower, LLC for any consumer contact information provided through this site.