
Movoto Real Estate
  • Exterior
  • Living
  • Kitchen
  • Other
  • Entry Way
  • Dining
  • Bath
  • Bedroom
  • View/Area
  • Animated home icon 3D tour

105 Avendell Dr, Easley, SC 29642

$484,900
•
  • 3

    bed

  • 3

    bath

  • 2,400

    Sqft ($202/Sqft)

House for sale 30 days

About 105 Avendell Dr

Property type House
Neighborhood
Year built 2016
HOA fee $35/month
Lot size 0.9 Acre
Movoto estimate
Parking 2 garage spaces
Rental estimate
Property description
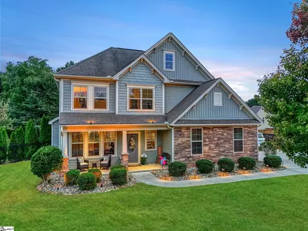
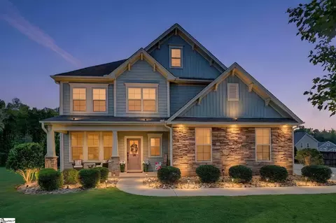
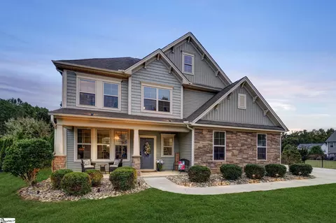
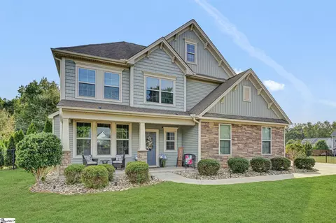
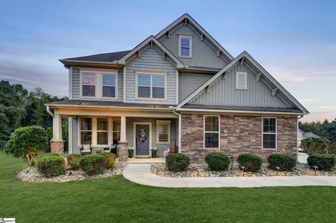
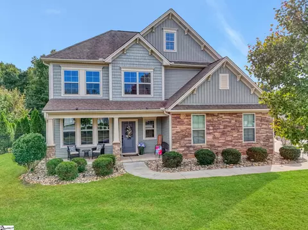
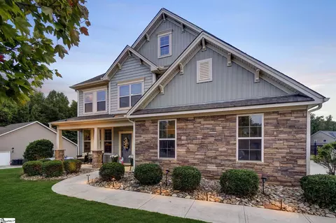
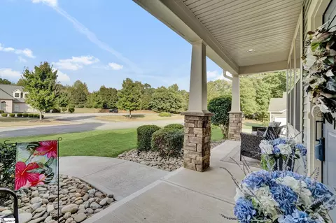
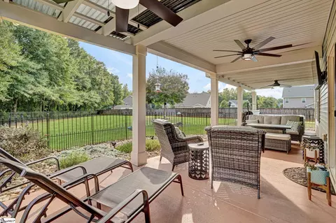
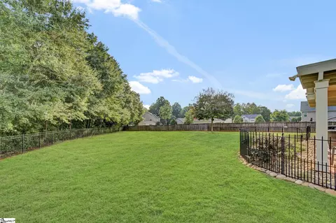
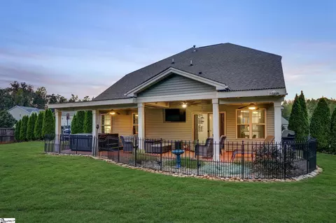
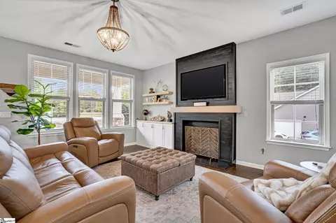
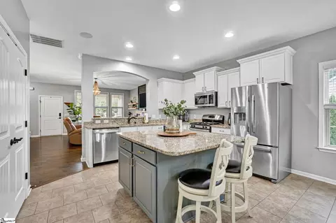
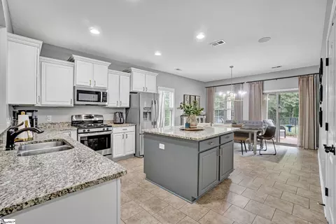
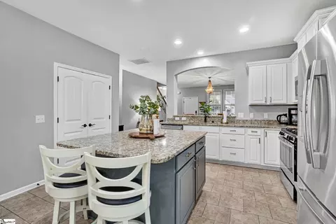
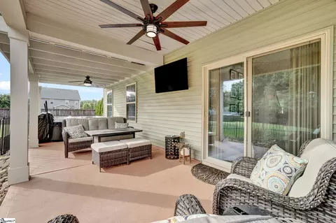
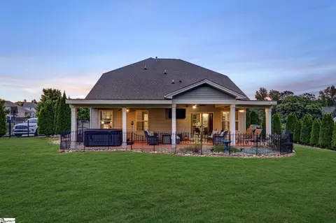
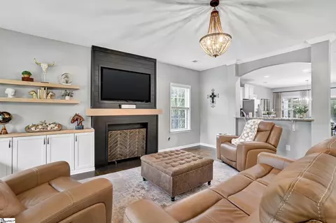
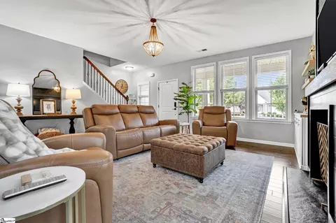
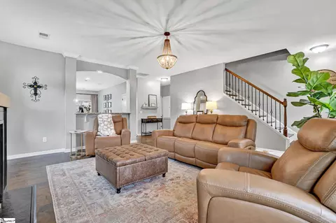
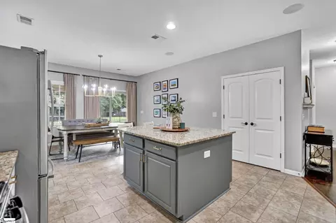
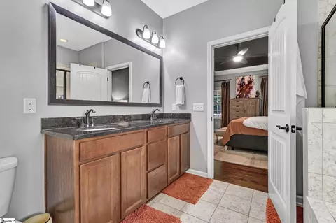
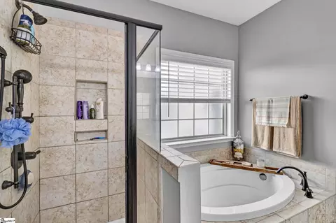
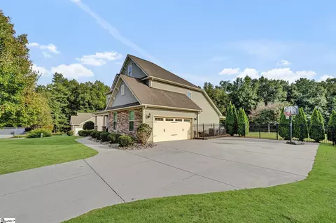
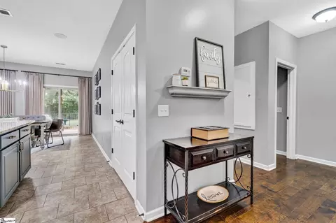
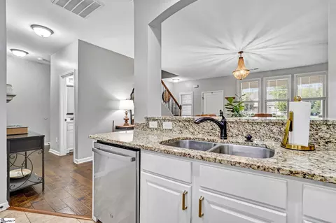
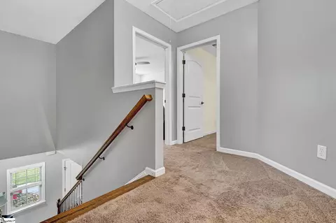
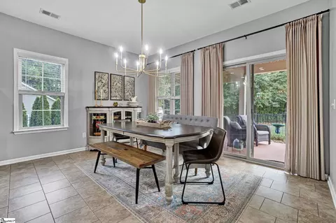
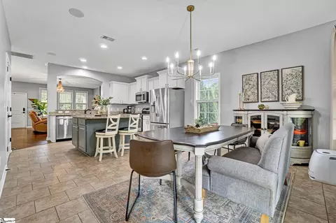
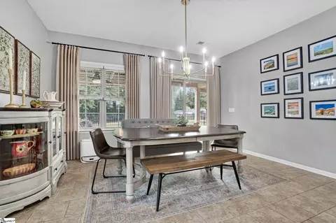
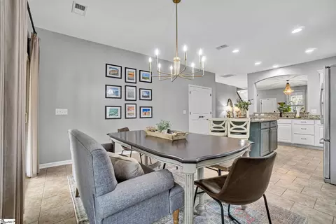
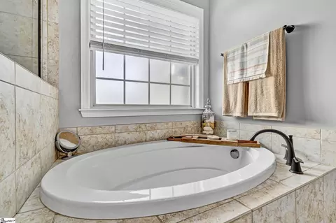
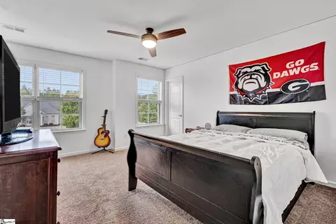
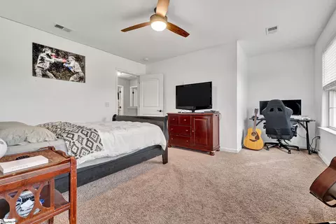
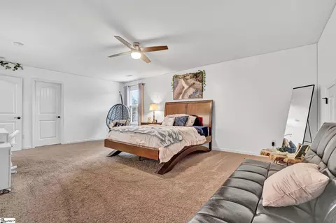
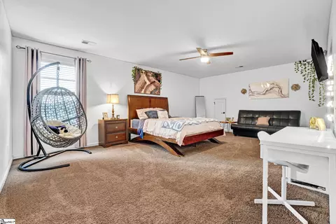
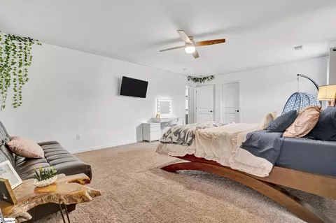
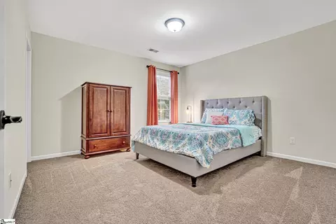
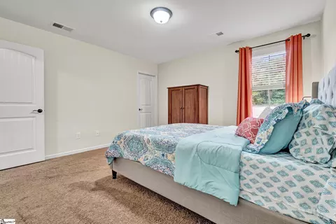
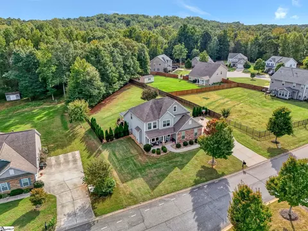
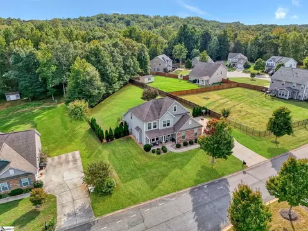
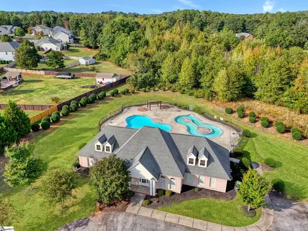
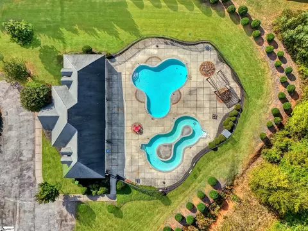
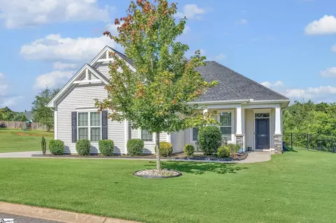
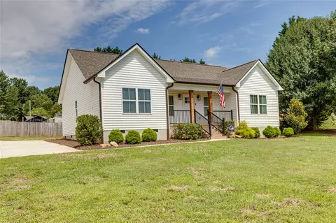
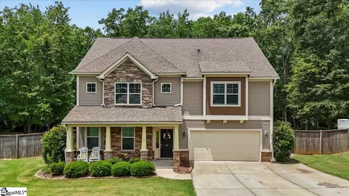
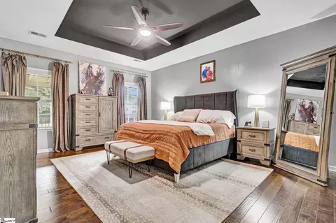
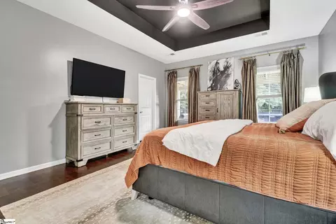
There is so much I love about this home! Located at 105 Avendell Drive in Easley, SC, this beautifully updated 3 bedroom, 2.5 bath home with a bonus room is tucked inside the popular Avendell community and zoned for Anderson School District One. From the primary bedroom on the main level to the incredible outdoor living space, the sellers have poured their hearts into this home, and it shows! Step inside and one of the first things I love is how open, bright and comfortable the home feels. Beautiful flooring, cool neutral colors and lots of natural light give it a fresh, updated look. The family room has tall ceilings and big windows and opens directly to the kitchen, making this such a great layout for everyday living and entertaining. And I really love this kitchen! Granite countertops, stainless steel appliances, a gas stove and a huge center island provide plenty of room for cooking, serving and gathering. There is also a beautiful space for a dining table, so you still have a designated place to sit down together for dinner. Just off the kitchen is one of my favorite parts of 105 Avendell Drive. The covered back porch is simply perfect! Ceiling fans keep the air moving and there is even a spot for your outdoor TV. It is an ideal place to watch the game, entertain friends or relax at the end of the day. Beyond the porch is a level, fenced backyard that pet owners will especially appreciate. There is plenty of room for dogs to run and play, and the property itself extends beyond the fence. Another feature I love is having the primary bedroom on the main level. It is spacious with a beautiful tray ceiling and a private bath featuring double sinks, a walk in shower, soaking tub and a large walk in closet. Upstairs you will find the guest bedrooms along with the bonus room. Use it as a playroom, home office, media room, workout space or whatever works best for your family. It is that extra flexible space we all seem to need! Avendell is another reason I love this Easley SC home. This Anderson County neighborhood has wide streets and such a comfortable community feel. You will see neighbors out walking and plenty of folks enjoying a golf cart ride through the neighborhood. Avendell is very walkable, but the amenities make it even better. The community pool and lazy river give you your own place to cool off, relax and enjoy summer without ever leaving the neighborhood. The location is convenient to Easley, Powdersville, shopping, dining and everyday necessities while offering the neighborhood setting and Anderson School District One schools so many buyers are searching for. What I think you will notice most when you walk through 105 Avendell Drive is how well loved it feels. The updates are already here, the colors are fresh and comfortable, the floor plan gives you flexibility and the outdoor living space is one you will actually use. If you have been searching for a home for sale in Easley SC with Anderson One Schools, a primary bedroom on the main level, bonus room, fenced backyard and wonderful neighborhood amenities, put 105 Avendell Drive on your list. There is a lot to love here!
Listed by
Listing Agent - Missy A Rick
Listing Office - Howard Hanna Allen Tate - Easley Powdersville
Source: GGAR mls logo
MLS#1606261 • last updated 4 weeks ago
Movoto checked GGAR for data 6 minutes ago
Request a virtual or in-person tour
Overview
Cooling/AC Central Air, Electric
Heating Forced Air, Natural Gas
Levels/Style Two, 2, Craftsman
Virtual Tour External Link
SubType Single Family Residence
SqFt Range 2400-2599
Status Active
MLS # 1606261
Type Residential
Lot Size (Acres) 0.9
Lot Size (Sqft) 39204
Property Tax 1885.85
HOA Fee Annually, 425
Property Condition 6-10
Year Built 2016
Interior
Total # of Bathrooms 3
# of Full Baths 2
# of Half Baths 1
Total # of Bedrooms 3
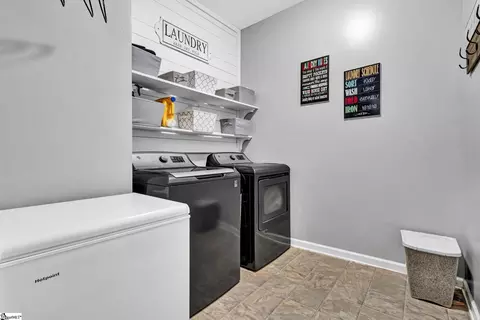
Laundry 1st Floor, Walk-in, Laundry Room
Flooring Carpet, Vinyl
Accessibility Features Attic Stairs Disappearing
Fireplace Gas Log
Interior Features High Ceilings, Ceiling Fan(s), Ceiling Smooth, Tray Ceiling(s), Granite Counters, Open Floorplan, Soaking Tub, Walk-In Closet(s), Tile Counters
Appliances Dishwasher, Disposal, Free-Standing Gas Range, Microwave, Gas Water Heater, Tankless Water Heater
Window Features Tilt Out Windows, Vinyl/Aluminum Trim, Insulated Windows
Exterior
Construction Stone, Vinyl Siding
Roof Architectural
Foundation Slab
Parking Attached Carport, Concrete, Attached
# of Parking Spaces 2
Exterior Features Under Ground Irrigation
Lot Features 1/2 - Acre, Few Trees, Sprklr In Grnd-Full Yard
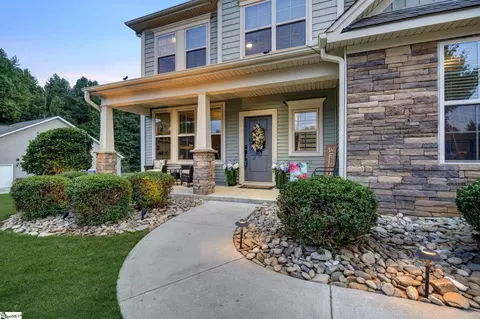
Patio/Porch Patio, Front Porch, Rear Porch
Amenities / Utilities
Water Source Public
Security Features Smoke Detector(s)
HOA Fee Includes Pool, Street Lights
Location
Community Features Clubhouse, Street Lights, Pool
Subdivision Avendell
Elementary School Hunt Meadows
High School Wren
Middle School Wren
APN 1640501148000
Tour this home
When would you like to see 105 Avendell Dr?
question
Have a question about this property? Call us at (844) 430-0869
7/10
7/10
7/10
Source: GreatSchools.org © 2026. All rights reserved.

Around Avendell

Explore everything this neighborhood has to offer.
3/100
Walk
76/100
Family
17/100
Dining
66/100
Pet
  • Real Estate
  • SC
  • Pickens County
  • Easley
  • 29642
  • 105 Avendell Dr

My commute

Enter a destination to see travel time and distance.
By entering my info and clicking Ask a Question below, I am providing my e-signature and express written consent to receive marketing emails, calls, and texts (including via automatic telephone dialing systems, AI generative, artificial or pre-recorded voice technology) relating to my inquiry from Movoto (and parties calling/messaging on their behalf) even if my number appears on the company, state, or national Do Not Call Registry. You also agree to ourTerms and Conditions and Privacy Policy. Consent not required to receive services (call 1-844-420-1270 to be connected without providing consent).

Nearby homes for sale in Easley, SC

Nearby recently sold homes in Easley, SC

Newest listings in 29642

Meet with a real estate agent today (844) 430-0869
The multiple listing information is provided by GGAR MLS. IDX information is provided exclusively for consumers’ personal, non-commercial use and that it may not be used for any purpose other than to identify prospective properties consumers may be interested in purchasing. Information deemed reliable but not guaranteed to be accurate. Buyer to verify all information. The information provided is for consumers' personal, non-commercial use and may not be used for any purpose other than to identify prospective properties consumers may be interested in purchasing. Listing information updated every 15 minutes. Terms of use & Privacy Policy, California Privacy Info. Copyright © 2005 - 2026 Movoto, Inc. All rights reserved. Equal Housing Opportunity CalDRE CalDRE #01517281
Movoto Real Estate is committed to ensuring accessibility for individuals with disabilities. We are continuously working to improve the accessibility of our web experience for everyone. We welcome feedback and accommodation requests, please submit them here.
The data relating to real estate for sale on this web site comes in part from the Greater Greenville Association of REALTORS®. All information deemed reliable but not guaranteed and should be independently verified. All properties are subject to prior sale, change or withdrawal.
©2026 Greater Greenville Association of REALTORS®. All rights reserved.
Requests for information regarding mortgage products will be directed to Movoto.com affiliate, Lower, LLC - a licensed Mortgage Lender (NMLS #1124061), or, based on your location, may be redirected to a participating mortgage marketing partner that may pay Lower, LLC for any consumer contact information provided through this site.