Movoto Real Estate
Sold on 10/06/2025
  • Exterior
  • Entry Way
  • Living
  • Dining
  • Kitchen
  • Bedroom
  • Bath
  • Other

102 Buckingham Ct, Easley, SC 29640

  • $509,900

    Last sold 10/06/2025 after 117 Days

  • 5

    bed

  • 3

    bath

  • 3,450

    Sqft ($148/Sqft)

House not for sale
Movoto is helping 14 homebuyers near you

About 102 Buckingham Ct

Property type House
Neighborhood
Year built 1974
HOA fee $5/month
Lot size 0.52 Acre
Movoto estimate
Parking 2 garage spaces
Property description
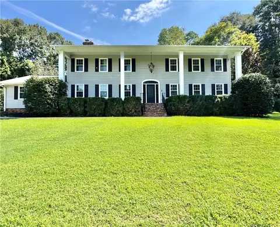
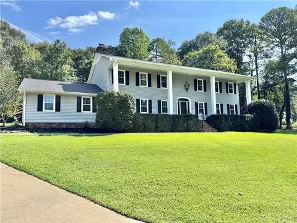
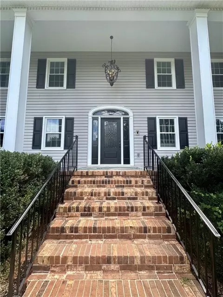
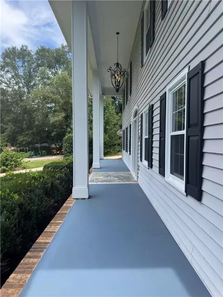
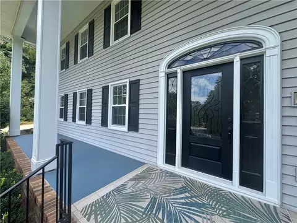
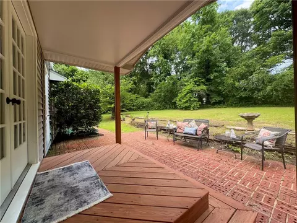
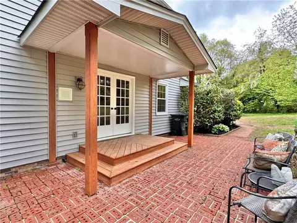
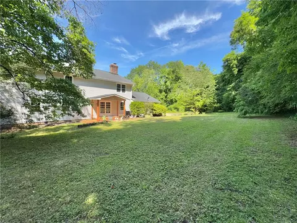
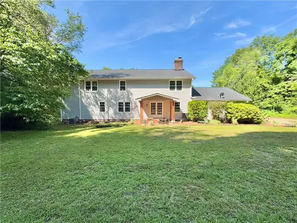
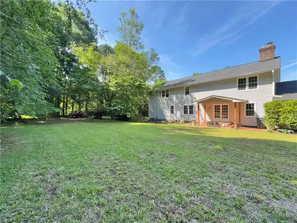
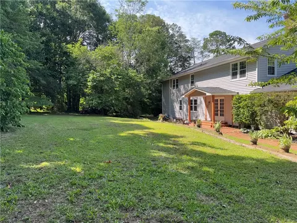
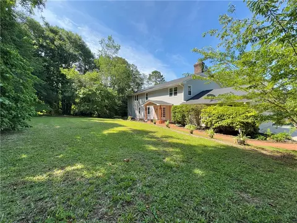
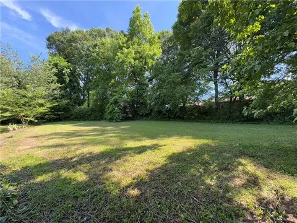
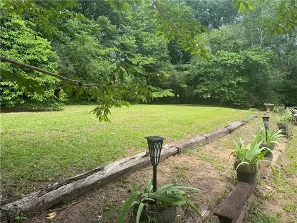
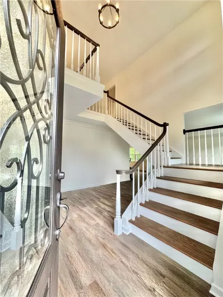
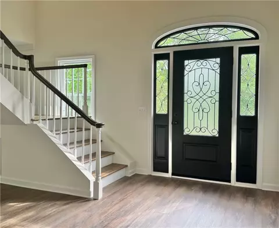
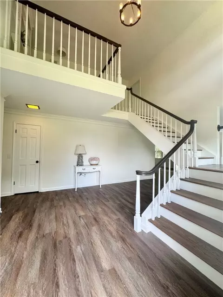
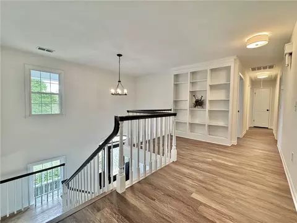
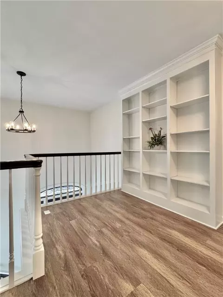
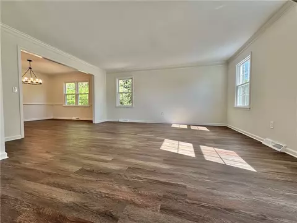
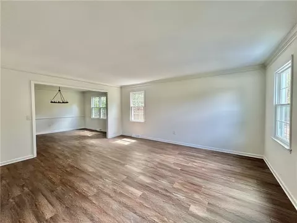
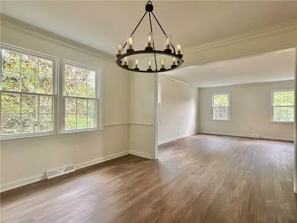
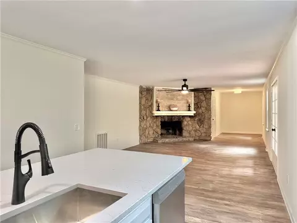
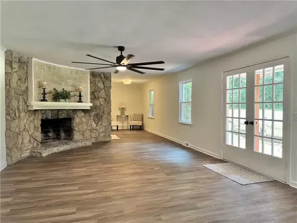
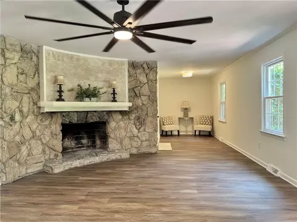
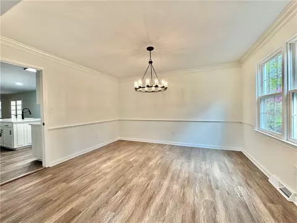
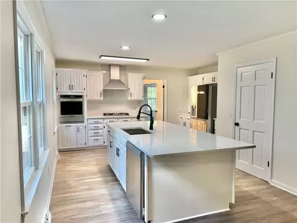
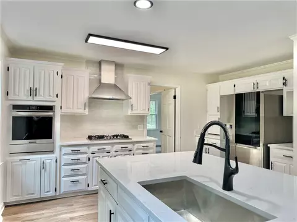
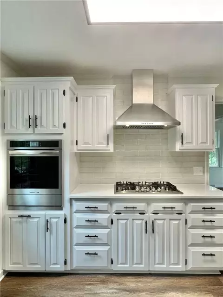
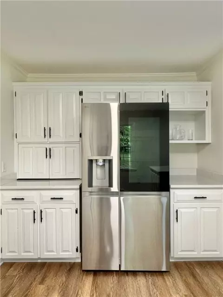
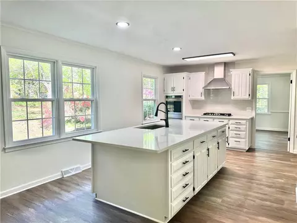
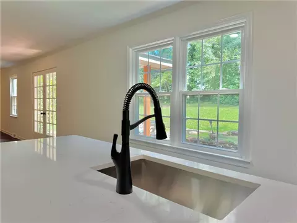
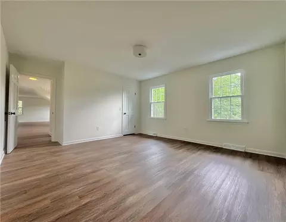
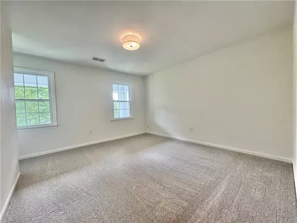
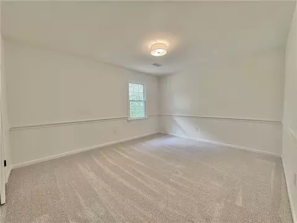
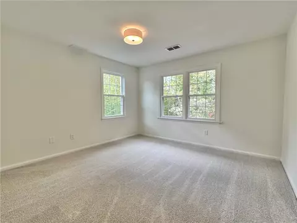
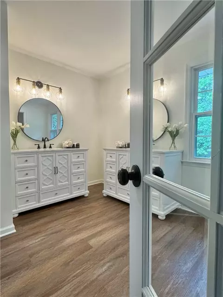
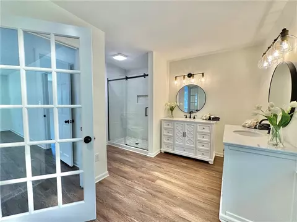
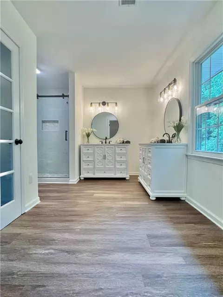
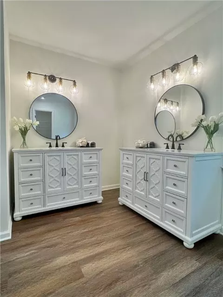
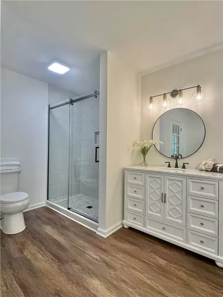
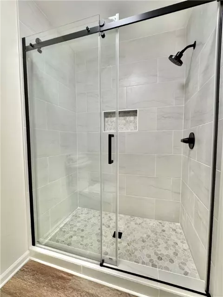
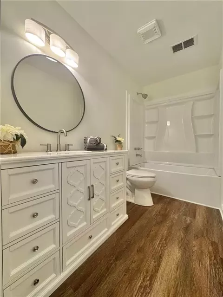
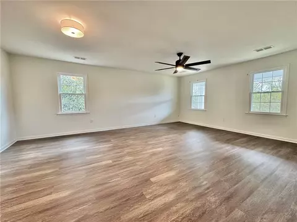
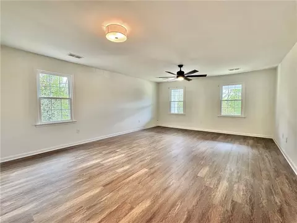
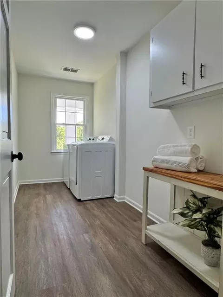
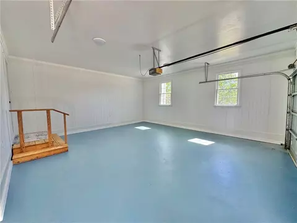
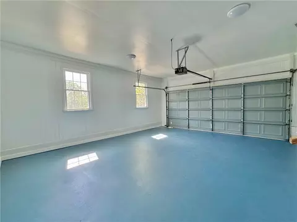
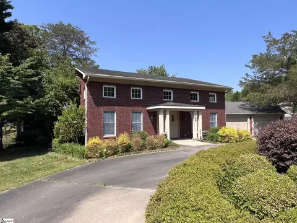
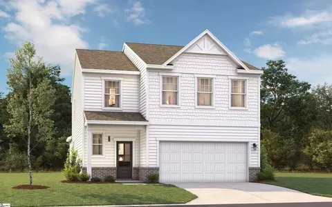
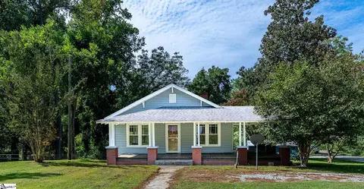
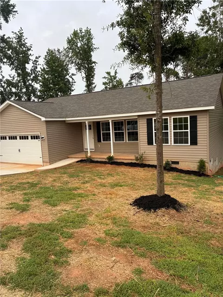
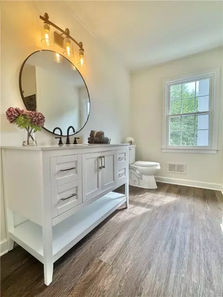
**PRICED $50,100.00+ BELOW APPRAISED VALUE!** This Beautifully Updated 3,450 Square Foot Birmingham Style Home is Full of Southern Charm and High-End Upgrades. Boasting 5 Bedrooms, 3-Bathrooms, and 2-Car Garage in Quiet Cul-De-Sac. The Massive Southern Front Porch features stately columns, a new handsome front door, and stylish LED metal chandelier that overlooks the extensive landscaped yard, perfect for sipping sweet tea on warm summer evenings. Inside, a dramatic two-story foyer and newly retreaded grand staircase sets the tone for the craftsmanship throughout. The main level features water and pet-resistant luxury vinyl plank flooring, smooth ceilings, and energy-efficient LED lighting that enhances the home’s bright, modern feel. The formal dining room is perfect for entertaining, while the inviting den centers around a striking stone fireplace that brings warmth and character. At the heart of the home lies the fully remodeled kitchen. This open, inviting space includes all-new quartz countertops, an industrial-grade 16-gauge stainless steel sink, designer hardware, stainless-steel appliances: a refrigerator, wall oven, dishwasher, and an energy-efficient gas cooktop with a vent hood accented in ceramic tile. The kitchen connects effortlessly to both the den and dining areas, making it the perfect hub for gatherings. Upstairs, a versatile loft with built-in bookshelves provides a flexible area ideal for a home office, study nook, or reading retreat. The expansive primary suite has been transformed into a serene getaway with an extensive walk-in closet. The spa-like ensuite bath showcases new stylish double vanities, decorative light fixtures, gorgeous tiled walk-in shower with magnetized glass door and chair height toilet. Both the family and downstair bathrooms have been fully renovated as well; offering new vanities, modern fixtures, LED lighting, chair height toilets, and stylish tub with surround in the upstairs hall bath. The FOUR additional Bedrooms have new trendsetting fixtures and walk in closets with LED lighting. The spacious walk-in laundry room is centrally located on the second floor and offers added cabinet storage. The 2-car garage finished with new beed board paneling, trim, and freshly painted ceilings and floors—creating a clean, modern workspace or additional storage solution. Energy-efficient double-hung windows have been installed throughout, with all windows and doors professionally wrapped for a polished, finished look. Step outside to a private backyard retreat, where you'll find a covered patio, freshly painted decking, and serene natural landscaping—perfect for quiet mornings or evening entertaining. Additional upgrades include new interior and exterior door hardware, and updated HVAC ductwork throughout. Ideally tucked away on a quiet cul-de-sac —just minutes from vibrant downtown Easley. Conveniently located just 20 minutes from Downtown Greenville, 30 minutes to GSP International Airport, 25 minutes to Clemson University, 15 minutes to Tri County Technical College, 20 minutes to Table Rock State Park, and only 5 minutes to Prisma Health Baptist Hospital. This home offers the ideal combination of location, comfort, and timeless style. With so many major upgrades already completed, all that’s left to do is move in and make it your own.
Listed by
Listing Agent - Francine Powers
Listing Office - Southern Real Estate & Development
Source: Western Upstate AOR mls logo
MLS#20288661 • last updated 9 months ago
Movoto checked Western Upstate AOR for data 9 minutes ago
Overview
Cooling/AC CentralAir, Electric, ForcedAir
Heating HeatPump, NaturalGas
Levels/Style Two, Traditional, 2
SubType Single Family Residence
Type Residential
MLS # 20288661
Status Active
SqFt 3450
Lot Size (Acres) 0.52
Year Built 1974
HOA Fee 60
Interior
Total # of Bathrooms 3
# of Full Baths 3
Total # of Bedrooms 5
Basement None, CrawlSpace
Total # of Rooms 10
Flooring Carpet, LuxuryVinylPlank
Interior Features Bookcases, BuiltInFeatures, CeilingFans, DualSinks, EntranceFoyer, FrenchDoorsAtriumDoors, Fireplace, GraniteCounters, HighCeilings, BathInPrimaryBedroom, Other, PullDownAtticStairs, SeeRemarks, SmoothCeilings, ShowerOnly, SeparateShower, CableTv, WalkInClosets, WalkInShower, SeparateFormalLivingRoom, Loft
Appliances BuiltInOven, ConvectionOven, Dryer, Dishwasher, GasCooktop, Refrigerator, Washer
Accessibility Features Low Threshold Shower
Exterior
Roof Architectural, Shingle
Foundation Crawlspace
Construction Vinyl Siding
Parking Attached, Garage, Driveway, GarageDoorOpener
Exterior Features Deck, Porch, Patio
Lot Features CulDeSac, CityLot, Subdivision
Amenities / Utilities
Water Public
Location
County Pickens
Community Features Short Term Rental Allowed
Subdivision Burdine Springs
Area 305-Pickens County, SC
High School Easley High
Elementary School Mckissick Elem
Middle School Richard H Gettys Middle
APN 5110-20-92-2146
Directions From Easley Hwy 135 North. Turn Left Into Burdine Springs. Right Onto Asbury Circle. Left Onto Buckingham Road. Right Onto Buckingham Court
$493K
Range: $448K-$537K
Last 30 days 
  • Oct 2025
    mls logo MLS # 20288661
  • Oct 8, 2025 Sold
    $509,900
  • Sep 6, 2025 Active
  • Aug 27, 2025 Price Change
    $517,500 (-0.4%)
  • Jul 14, 2025 Price Change
    $539,500 (-1.8%)
  • Jun 10, 2025 Listed
    $559,500 (-1.8%)
  • Oct 2025
    mls logo MLS # 1560008
  • Oct 8, 2025 Sold
    $509,900
  • Sep 23, 2025 Pending
  • Aug 28, 2025 Price Change
    $509,900 (-1.5%)
  • Aug 5, 2025 Price Change
    $519,500 (-3.7%)
  • Jul 7, 2025 Price Change
    $549,500 (-1.8%)
  • Jun 10, 2025 Listed
    $559,500
  • Oct 2025
    Public Records
  • Oct 6, 2025 Sold
    $509,900
  • May 2025
    mls logo MLS # 1553941
  • May 28, 2025 Price Change
    $569,500 (-1.7%)
  • May 16, 2025 Price Change
    $579,500 (-3.3%)
  • May 8, 2025 Price Change
    $599,500 (-2.5%)
  • May 7, 2025 Price Change
    $614,900 (-1.6%)
  • Apr 11, 2025 Listed
    $624,900 (+119.3%)
  • Apr 2025
    mls logo MLS # 20286121
  • Apr 12, 2025 Listed
    $624,900
  • Oct 2024
    mls logo MLS # 20279660
  • Oct 7, 2024 Sold
    $285,000
  • Sep 21, 2024 Contract-Take Back-Ups
  • Sep 19, 2024 Listed
    $325,000
  • Oct 2024
    Public Records
  • Oct 7, 2024 Sold
    $285,000 (-12.3%)
  • 102 Buckingham Ct
    $509K
  • 305-pickens County,sc
  • 29640
    $319K +3% y/y
  • Easley
    $338K -8% y/y
No chart available
Statistics calculated by Movoto
Est. value Bed/bath Sqft mi
208 Buckingham Rd, Easley, SC 29640 $368,000 3/2 2,332 0.03
101 Buckingham Ct, Easley, SC 29640 $334,000 3/2 1,852 0.03
206 Buckingham Rd, Easley, SC 29640 $352,000 4/2 1,470 0.03
202 Buckingham Rd, Easley, SC 29640 $438,000 4/2 2,865 0.04
210 Buckingham Rd, Easley, SC 29640 $382,000 4/2 1,524 0.04
204 Buckingham Rd, Easley, SC 29640 $399,000 4/3 2,112 0.04
118 Buckingham Rd, Easley, SC 29640 $340,000 3/2 1,911 0.04
212 Buckingham Rd, Easley, SC 29640 $310,000 3/2 1,653 0.06

Estimated values are based on public record data and automated valuation models. Values are not guaranteed and may not reflect current market conditions.

Thinking of selling? Get a Cash Offer.

  • A smooth, fast sale
  • Skip staging and repairs
  • No strings attached
5/10
6/10
Source: GreatSchools.org © 2026. All rights reserved.

Around 305-pickens County,sc

Explore everything this neighborhood has to offer.
By entering my info and clicking Ask a Question below, I am providing my e-signature and express written consent to receive marketing emails, calls, and texts (including via automatic telephone dialing systems, AI generative, artificial or pre-recorded voice technology) relating to my inquiry from Movoto (and parties calling/messaging on their behalf) even if my number appears on the company, state, or national Do Not Call Registry. You also agree to ourTerms and Conditions and Privacy Policy. Consent not required to receive services (call 1-844-420-1270 to be connected without providing consent).

Nearby recently sold homes in Easley, SC

Nearby homes for sale in Easley, SC

Newest listings in 29640

  • Real Estate
  • SC
  • Pickens County
  • Easley
  • 29640
  • 102 Buckingham Ct
Meet with a real estate agent today (844) 430-0869
The multiple listing information is provided by Western Upstate Association of REALTORS®. IDX information is provided exclusively for consumers’ personal, non-commercial use and that it may not be used for any purpose other than to identify prospective properties consumers may be interested in purchasing. Information deemed reliable but not guaranteed to be accurate. Buyer to verify all information. The information provided is for consumers' personal, non-commercial use and may not be used for any purpose other than to identify prospective properties consumers may be interested in purchasing. Listing information updated every 15 minutes. Terms of use & Privacy Policy, California Privacy Info. Copyright © 2005 - 2026 Movoto, Inc. All rights reserved. Equal Housing Opportunity CalDRE CalDRE #01517281
Movoto Real Estate is committed to ensuring accessibility for individuals with disabilities. We are continuously working to improve the accessibility of our web experience for everyone. We welcome feedback and accommodation requests, please submit them here.
The data relating to real estate for sale on this website comes in part from the Broker Reciprocity Program of the Western Upstate Association of REALTORS® Inc. and the Western Upstate MLS of South Carolina Inc. This information is deemed reliable, but not guaranteed. Neither the Western Upstate Association of REALTORS® Inc. or the Western Upstate MLS of South Carolina Inc., nor the listing broker, nor their agents are responsible for the accuracy of the information. The buyer is responsible for verifying all information. This information is provided by the Western Upstate Association of REALTORS® Inc. and the Western Upstate MLS of South Carolina Inc. for use by its members and is not intended for the use for any other purpose.
Requests for information regarding mortgage products will be directed to Movoto.com affiliate, Lower, LLC - a licensed Mortgage Lender (NMLS #1124061), or, based on your location, may be redirected to a participating mortgage marketing partner that may pay Lower, LLC for any consumer contact information provided through this site.