Movoto Real Estate
Sold on 05/16/2026
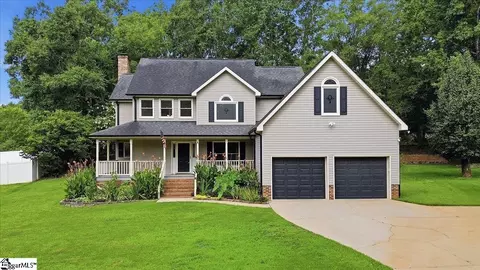
  • Exterior
  • Other
  • Living
  • Kitchen
  • Entry Way
  • Bedroom
  • Bath
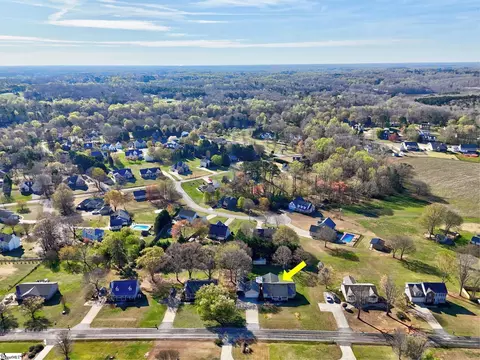
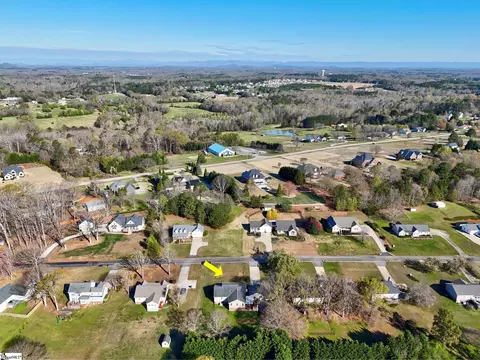
  • View/Area
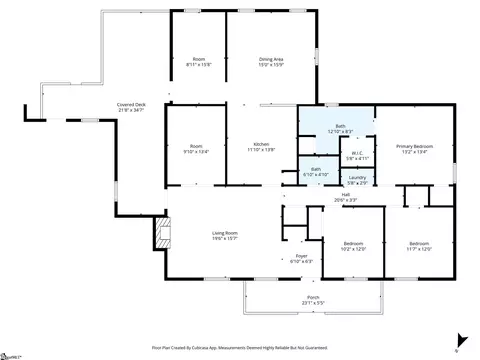
  • Floorplan

1024 Old Mill Rd, Easley, SC 29642

$365,000

Last sold 05/16/2026 after 56 Days

  • 3

    bed

  • 2

    bath

  • 1,800

    Sqft ($203/Sqft)

House not for sale

About 1024 Old Mill Rd

Property type House
Year built 1993
HOA fee $0/month
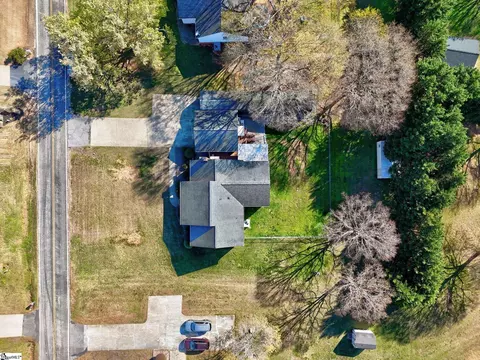
Lot size 0.57 Acre
Movoto estimate
Parking 2 garage spaces
Rental estimate
Property description

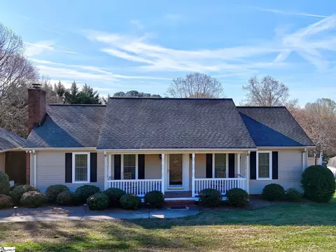
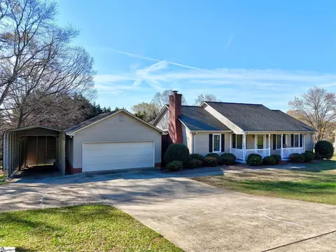
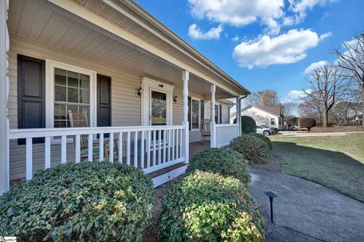
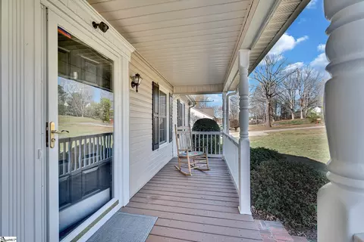
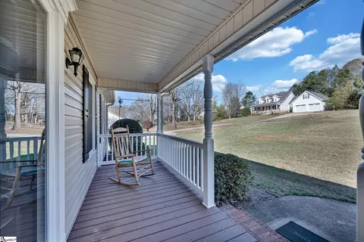
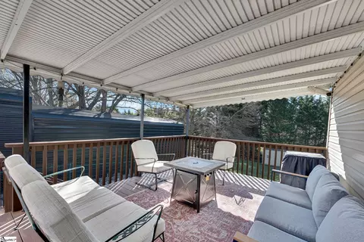
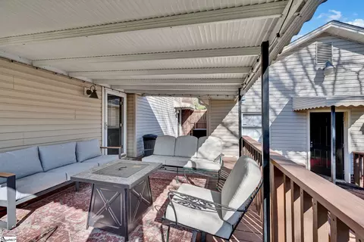
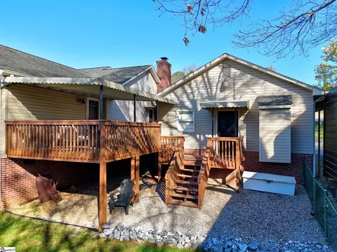
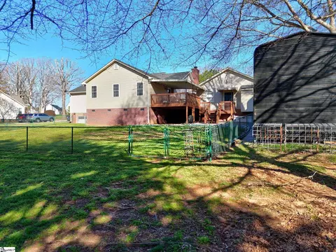
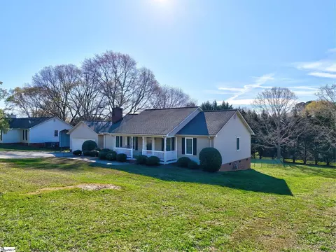
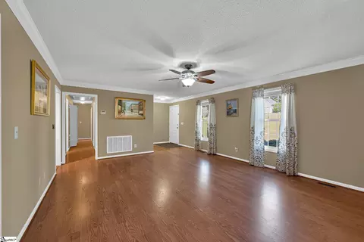
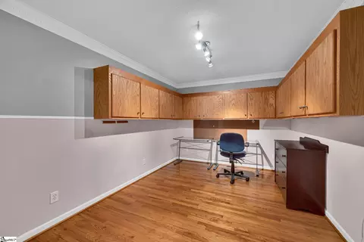
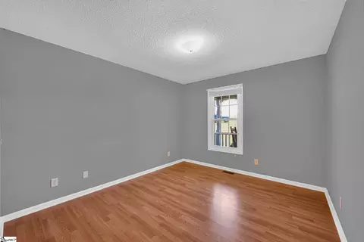
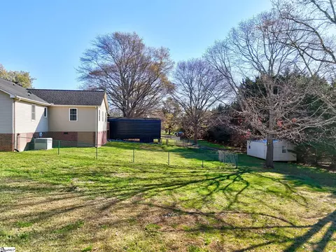
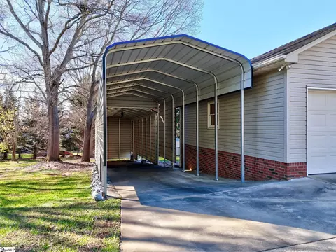
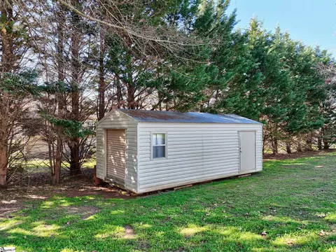
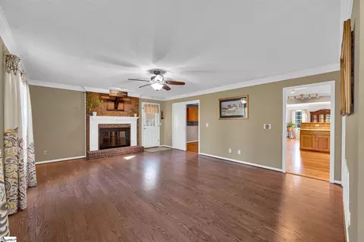
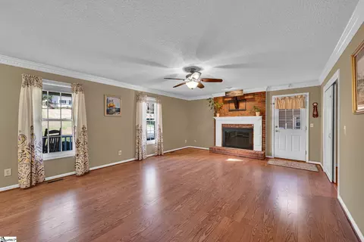
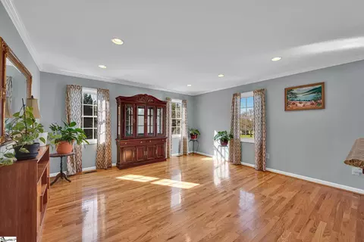
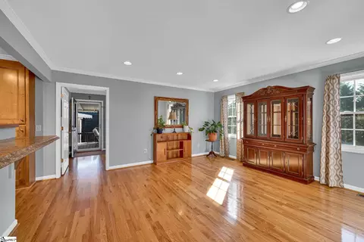
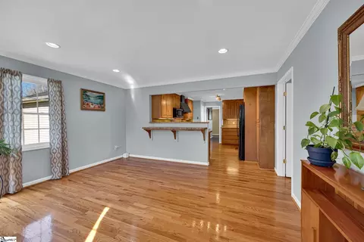
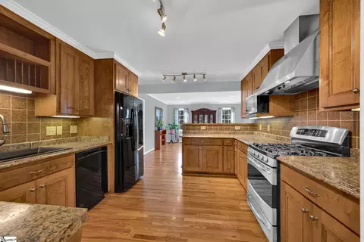
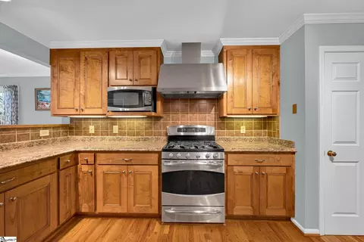
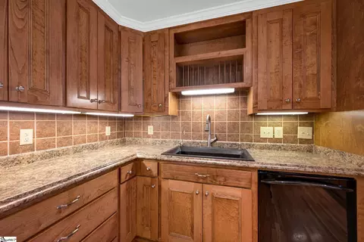
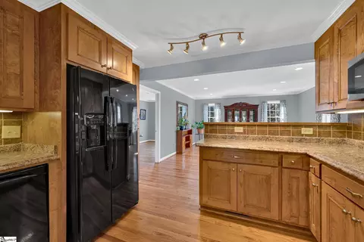
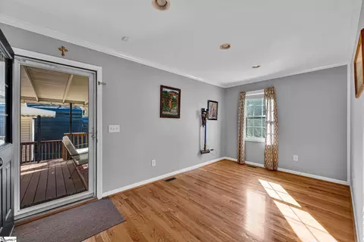
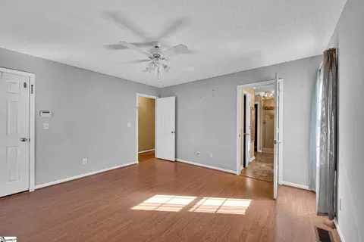
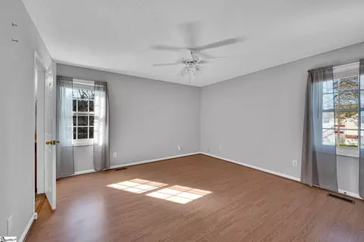
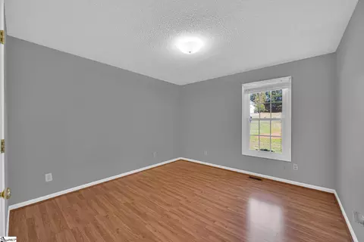
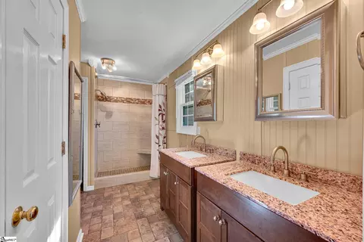
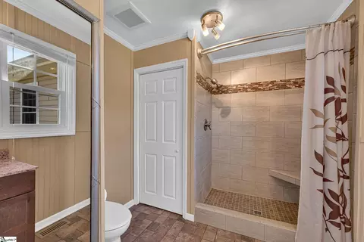
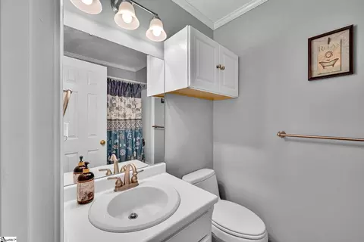
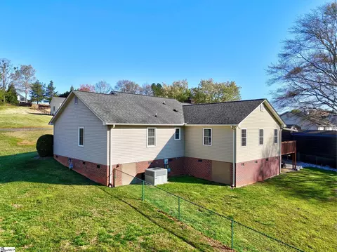
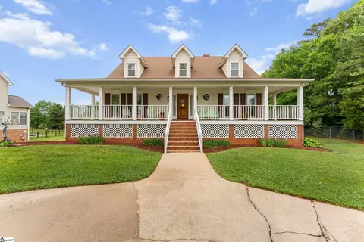
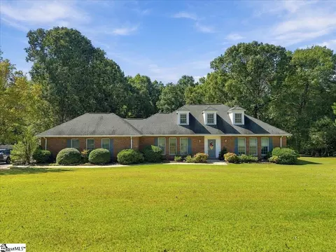
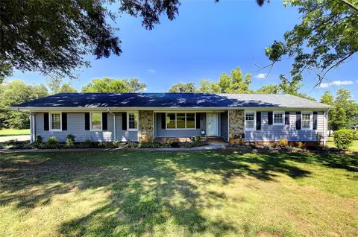
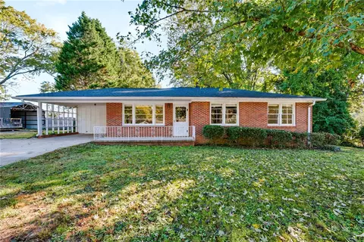
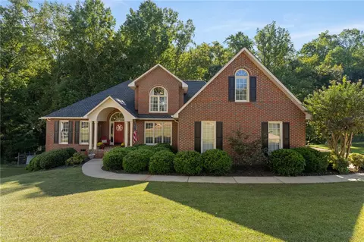
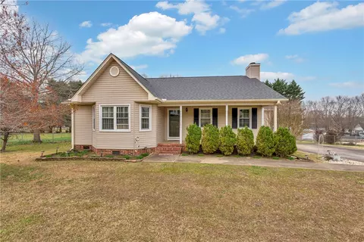
Welcome to 1024 Old Mill Rd. in Easley, SC—an incredible opportunity to own a meticulously maintained, one-owner 3-bedroom, 2-bath home sitting on a spacious .57-acre lot in the award-winning Wren school district. Inside, you’ll find a thoughtfully designed layout featuring a dedicated home office, an expanded dining area, and a beautifully updated kitchen complete with modern appliances and a gas stove—perfect for everyday living and entertaining. The primary suite is a true retreat, boasting a fully upgraded bathroom with a double vanity, a stunning tiled shower that gives off a spa-like feel and a large walk-in closet. Step outside and fall in love with the oversized back deck which overlooks the private and fully fenced backyard—ideal for pets, play, or hosting, creating the perfect space for relaxing evenings or weekend gatherings. And don’t miss the charming rocking chair front porch, made for slow mornings and sweet tea afternoons. Need space for all your toys? You’ve got it. This property features a 2-car detached garage, a massive detached carport that easily accommodates a boat, RV, or multiple vehicles as well as a separate outbuilding to hold all your lawn equipment. All of this and no HOA! Homes like this—with space, upgrades, location, and true pride of ownership—don’t come around often. Schedule your showing before it’s gone.
Listed by
Listing Agent - Dina Eichin
Listing Office - Realty One Group Freedom - And
Source: GGAR mls logo
MLS#1585487 • last updated 4 months ago
Movoto checked GGAR for data 1 hour ago
Overview
Cooling/AC Electric
Heating Natural Gas
Levels/Style One, 1, Ranch
SqFt 1920
Virtual Tour N/A
SubType Single Family Residence
SqFt Range 1800-1999
Status Sold
MLS # 1585487
Type Residential
Lot Size (Acres) 0.57
Lot Size (Sqft) 24829.2
Property Tax 1119.61
Property Condition 31-50
Year Built 1993
Interior
Total # of Bathrooms 2
# of Full Baths 2
Total # of Bedrooms 3
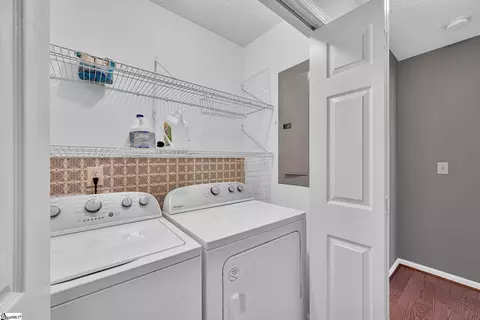
Laundry 1st Floor, Laundry Closet, Electric Dryer Hookup, Washer Hookup
Flooring Carpet, Wood, Laminate
Accessibility Features Attic Stairs Disappearing
Fireplace Wood Burning
Interior Features Walk-In Closet(s), Laminate Counters, Pantry
Appliances Gas Cooktop, Dishwasher, Dryer, Convection Oven, Refrigerator, Washer, Microwave, Range Hood, Electric Water Heater
Window Features Tilt Out Windows, Insulated Windows
Exterior
Construction Brick Veneer, Vinyl Siding
Roof Architectural
Foundation Crawl Space/Slab
Parking Combination, Concrete, Carport, Detached, Driveway
# of Parking Spaces 2
Lot Features 1/2 - Acre, Few Trees
Patio/Porch Deck, Front Porch
Amenities / Utilities
Water Source Public
Security Features Smoke Detector(s)
HOA Fee Includes None
Location
Community Features None
Subdivision None
Elementary School Hunt Meadows
High School Wren
Middle School Wren
APN 1891001003
Multifamily Details
Occupancy Vacant
$358K
Range: $340K-$375K
Last 30 days 
Rental est.: $1,880/month
Gross rent multiplier: 16.2
  • May 2026
    mls logo MLS # 1585487
  • May 16, 2026 Sold
    $365,000
  • Apr 3, 2026 Pending
    —
  • Mar 20, 2026 Listed
    $384,900
  • May 2026
    mls logo MLS # 20298846
  • May 16, 2026 Sold
    $365,000 (-1.3%)
  • Apr 3, 2026 Pending
    —
  • Mar 31, 2026 Price Change
    $369,900 (-3.9%)
  • Mar 20, 2026 Listed
    $384,900
  • Year Property taxes Tax assessment
  • 2024
    $1,033 +4.2%
    $8,310
  • 2023
    $992 +0.4%
    $8,310
  • 2022
    $988 +11.4%
    $8,310 +32.54%
  • 2021
    $887 -1.8%
    $6,270
  • 2020
    $904
    $6,270
  • 2019
    $904 +6.3%
    $6,270
  • 2018
    $850 -3.1%
    $6,270
  • 2015
    $877
    —
  • 1024 Old Mill Rd
    $365K
  • —
  • 29642
    $375K -1% y/y
  • Easley
    $349K -2% y/y
No chart available
Statistics calculated by Movoto
Est. value Bed/bath Sqft mi
1028 Old Mill Rd, Easley, SC 29642 $281,000 3/— 1,698 0.02
1020 Old Mill Rd, Easley, SC 29642 $256,000 3/— 1,382 0.03
1021 Old Mill Rd, Easley, SC 29642 $358,000 3/2 2,049 0.04
1025 Old Mill Rd, Easley, SC 29642 $331,000 3/— 1,983 0.04
106 Berryfield Ct, Easley, SC 29642 $382,000 4/— 2,098 0.04
1016 Old Mill Rd, Easley, SC 29642 $337,000 3/— 2,190 0.04
1100 Old Mill Rd, Easley, SC 29642 $285,000 3/2 1,506 0.05
104 Berryfield Ct, Easley, SC 29642 $428,000 3/3 2,443 0.05

Estimated values are based on public record data and automated valuation models. Values are not guaranteed and may not reflect current market conditions.
Thinking of selling? Get a Cash Offer.

  • A smooth, fast sale
  • Skip staging and repairs
  • No strings attached
7/10
7/10
7/10
Source: GreatSchools.org © 2026. All rights reserved.

Around the neighborhood

Explore everything this neighborhood has to offer.
By entering my info and clicking Ask a Question below, I am providing my e-signature and express written consent to receive marketing emails, calls, and texts (including via automatic telephone dialing systems, AI generative, artificial or pre-recorded voice technology) relating to my inquiry from Movoto (and parties calling/messaging on their behalf) even if my number appears on the company, state, or national Do Not Call Registry. You also agree to ourTerms and Conditions and Privacy Policy. Consent not required to receive services (call 1-844-420-1270 to be connected without providing consent).

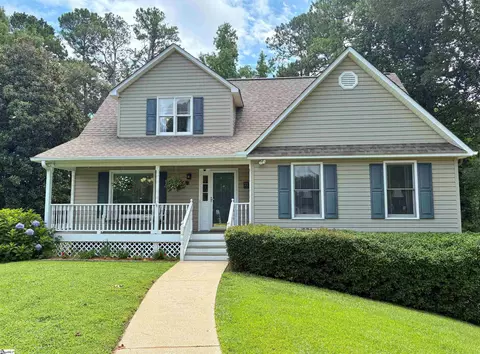
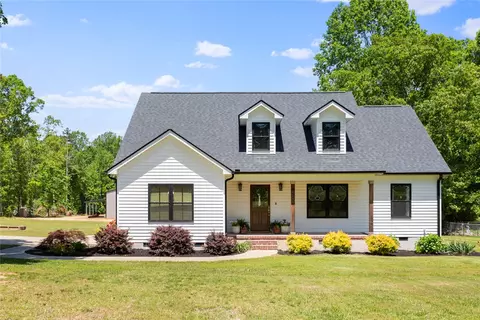
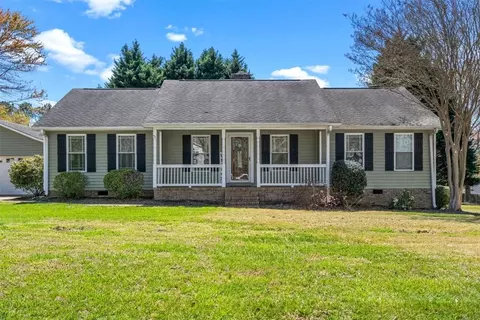
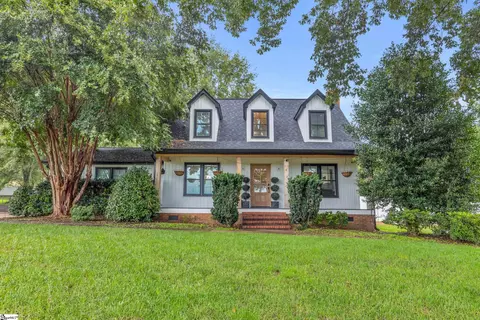
Nearby recently sold homes in Easley, SC

Nearby homes for sale in Easley, SC

Newest listings in 29642

  • Real Estate
  • SC
  • Pickens County
  • Easley
  • 29642
  • 1024 Old Mill Rd
Meet with a real estate agent today (844) 430-0869
The multiple listing information is provided by GGAR MLS. IDX information is provided exclusively for consumers’ personal, non-commercial use and that it may not be used for any purpose other than to identify prospective properties consumers may be interested in purchasing. Information deemed reliable but not guaranteed to be accurate. Buyer to verify all information. The information provided is for consumers' personal, non-commercial use and may not be used for any purpose other than to identify prospective properties consumers may be interested in purchasing. Listing information updated every 15 minutes. Terms of use & Privacy Policy, California Privacy Info. Copyright © 2005 - 2026 Movoto, Inc. All rights reserved. Equal Housing Opportunity CalDRE CalDRE #01517281
Movoto Real Estate is committed to ensuring accessibility for individuals with disabilities. We are continuously working to improve the accessibility of our web experience for everyone. We welcome feedback and accommodation requests, please submit them here.
The data relating to real estate for sale on this web site comes in part from the Greater Greenville Association of REALTORS®. All information deemed reliable but not guaranteed and should be independently verified. All properties are subject to prior sale, change or withdrawal.
©2026 Greater Greenville Association of REALTORS®. All rights reserved.
Requests for information regarding mortgage products will be directed to Movoto.com affiliate, Lower, LLC - a licensed Mortgage Lender (NMLS #1124061), or, based on your location, may be redirected to a participating mortgage marketing partner that may pay Lower, LLC for any consumer contact information provided through this site.