Movoto Real Estate
Sold on 05/14/2026
  • Exterior
  • Entry Way
  • Dining
  • Other
  • Bath
  • Kitchen
  • Bedroom
  • View/Area

101 Harvester Row, Easley, SC 29642

$849,000

Last sold 05/14/2026 after 85 Days

  • 4

    bed

  • 4

    bath

  • 3,200

    Sqft ($265/Sqft)

House not for sale

About 101 Harvester Row

Property type House
Neighborhood
Year built 2022
HOA fee $42/month
Lot size 1.3 Acre
Parking 3 garage spaces
Rental estimate
Property description
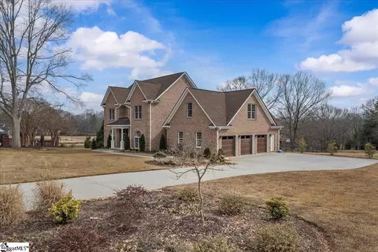
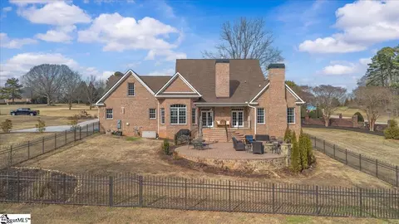
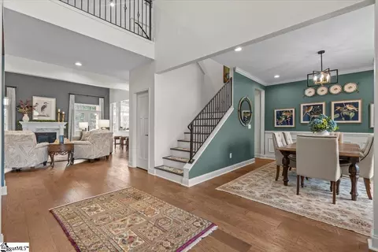
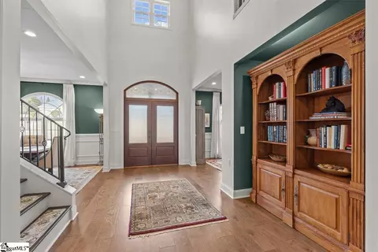
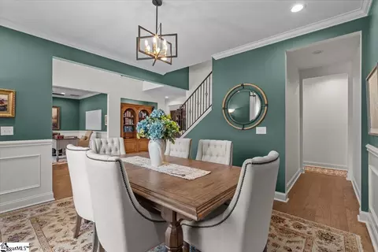
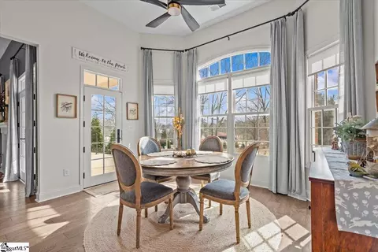
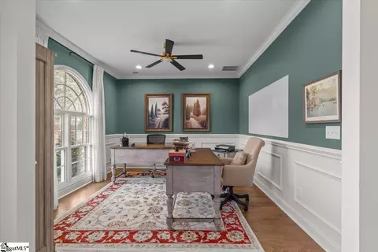
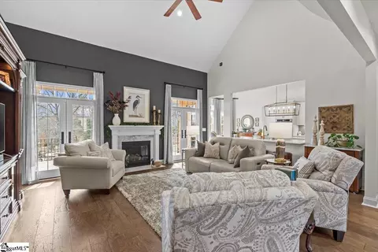
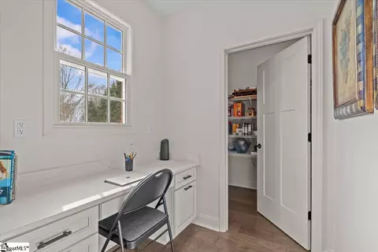
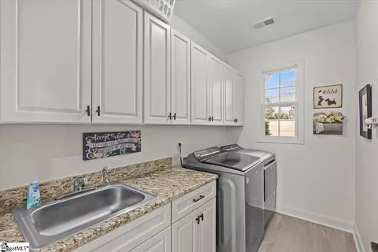
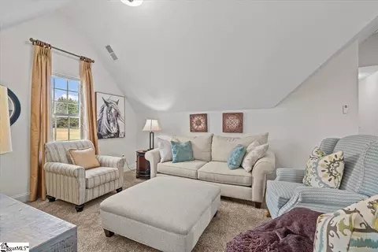
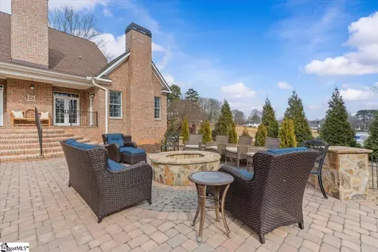
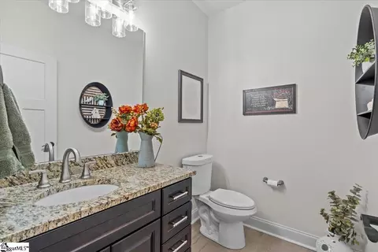
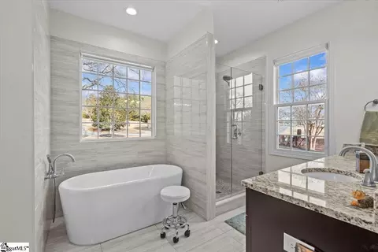
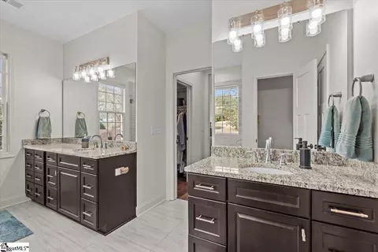
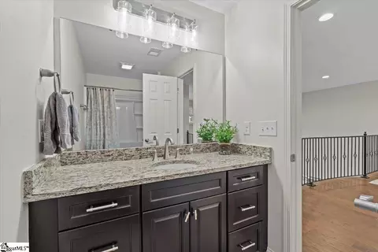
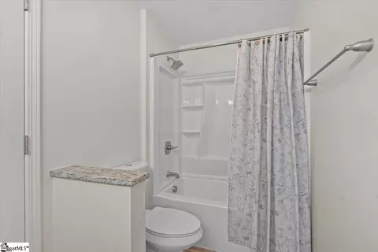
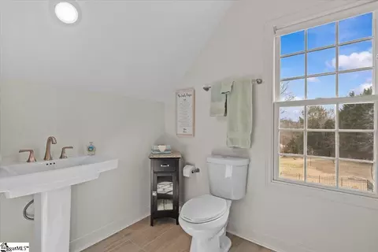
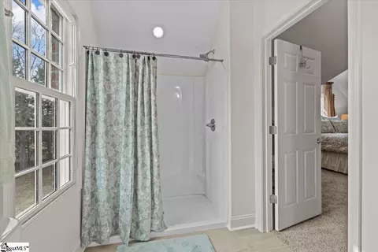
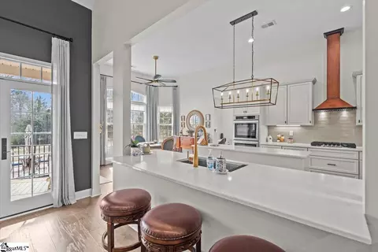
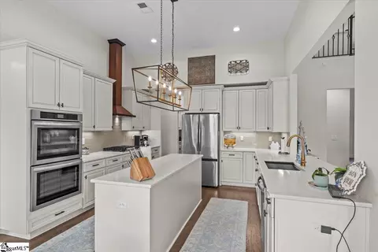
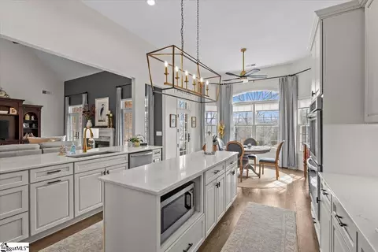
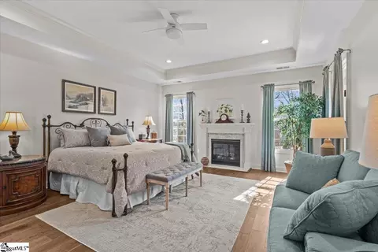
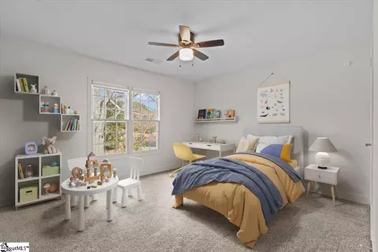
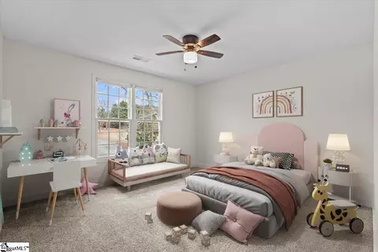
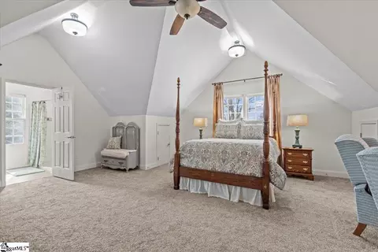
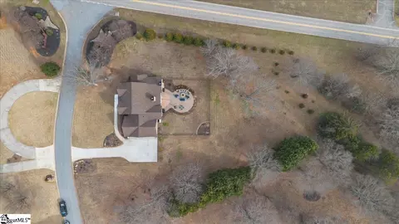
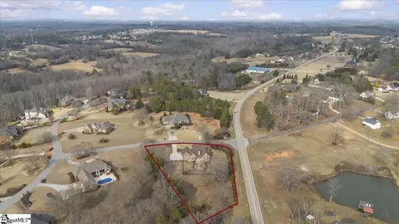
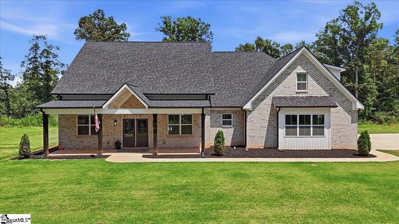
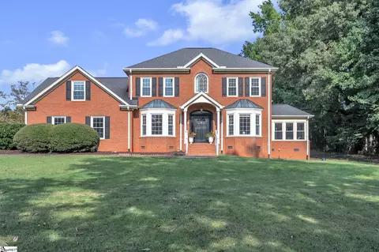
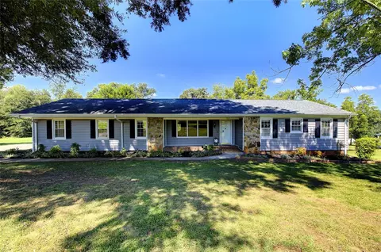
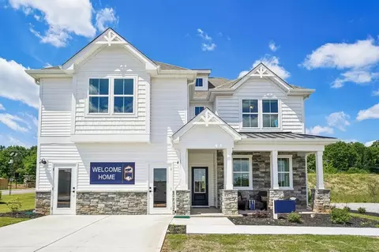
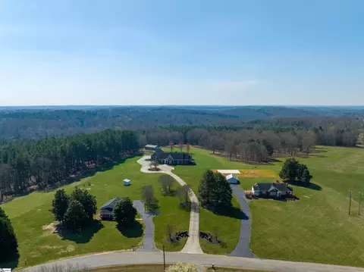
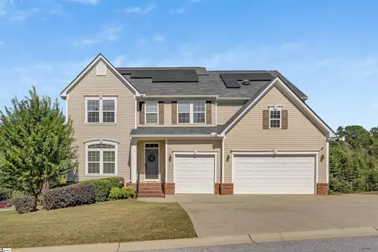
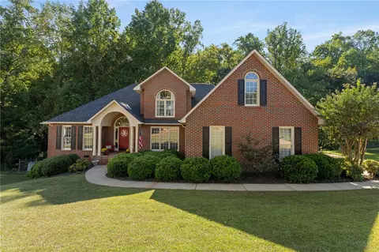
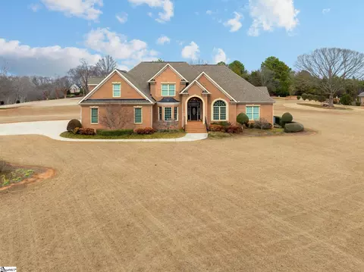
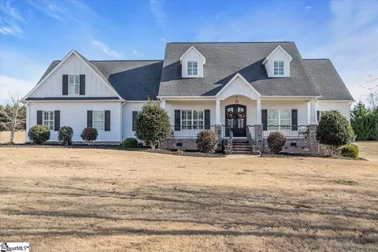
This 3-year-old ALL brick home in the small upscale neighborhood of The Farm (Wren School District) is better than new, complete in every way from inside-out! You must see this CUSTOM home that beautifully speaks style, comfort and class! ****Location: Country feel with easy commute to Greenville via I-85, 12 minutes to Ingles, Publix, Sam's Club, Walmart, etc., and everything Easley offers. Only 4 minutes to Hunt Meadows Elementary! ****The Exterior: The owners have meticulously styled this home from its low-maintenance, fully landscaped and irrigated yard, replete with a beautiful fenced-in backyard that includes a huge custom, cobble-stoned patio with fire pit! ****The Entrance: Enter through beautiful, double doors with upgraded glass to provide the privacy you want, while still flooding the two-story massive foyer with light. A custom alcove is a special design element. NO CARPET on the first floor (or on 2nd except in upstairs bedrooms)! ****The Foyer opens into a stunning two-story Great Room featuring a gas log fireplace with two sets of double French doors that open onto the covered back porch. Tucked away on the first floor is the primary suite, featuring wood floors, a tray ceiling, another gas log fireplace flanked by tall windows, room for a sitting area and a French door leading to the back porch. His and her walk-in closets and dressing area lead to the master bath with its separate vanities, frameless glass shower, luxurious spa tub, linen closet and water closet. ****The light-filled kitchen, open to the adjacent living area, is a cook's delight! It features extensive, upgraded quartz counter tops, loads of storage in its white cabinetry, center island, gas cooktop with vented, hammered copper hood and double wall ovens. The kitchen is open to a spacious breakfast nook with a wall of windows that look out onto the beauty of the backyard with its shade trees and evergreens. Another French door leads onto the back porch. A special feature is a separate work area with window that leads from the kitchen to a huge walk-in pantry. ****The laundry room is conveniently located across the hall from the kitchen and features granite counters, a sink, its own window and a wall of cabinets for all your supplies. ****From the right of the foyer, a lovely set of stairs with metal railing leads to the second floor (with separate HVAC system and thermostat). The large landing features wood floors, overlooks the great room/living area below and leads to two bedrooms serviced by a full bath. At the end of the hall, an additional enormous room with another full bath, may be used as a fourth bedroom with its own very spacious sitting area, or you may opt to use this as a media room/rec room. Lots of options! Each of the bedrooms upstairs includes exceptionally large walk-in closets and access to the attic in each with some additional floored storage space. ***Three Car Garage (37' x 21'10") features a key pad, side door to exterior and bump out for workshop area. *************************************************************************************** Features added since purchase in 2024:...................................................................................... Exterior: --Large evergreens and shade trees (including flowering trees - dog woods, cherry trees, crape myrtles, etc.) professionally installed: $9,000. Additional landscaping including boulder features, $4,000. Bronze aluminum fencing: $12,000. Irrigation System (smart phone controlled): $10,000. Interior: --Upgraded Entrance with stylish pedestal base and columns, Custom Double Front Doors with Transom and the Alcove feature: $22,000. Upgraded kitchen quartz counter tops: $9,000. Master Bedroom (including closets) new matching wood floors: $5,000. Comfort Loops added to existing tankless hot water heater system: $3000.
Listed by
Listing Agent - Jonathan Minerick
Listing Office - Homecoin.com
Source: GGAR mls logo
MLS#1582022 • last updated 5 months ago
Movoto checked GGAR for data 55 minutes ago
Overview
Cooling/AC Central Air
Heating Electric, Multi-Units
Levels/Style Two, 2, Traditional
SqFt 3333
SubType Single Family Residence
SqFt Range 3200-3399
Status Sold
MLS # 1582022
Type Residential
Lot Size (Acres) 1.3
Lot Size (Sqft) 56628
Property Tax 4704.02
HOA Fee Annually, 500
Builder Name ML Builders LLC
Property Condition 1-5
Year Built 2022
Interior
Total # of Bathrooms 4
# of Full Baths 3
# of Half Baths 1
Total # of Bedrooms 4
Laundry Sink, 1st Floor, Electric Dryer Hookup, Laundry Room
Flooring Carpet, Ceramic Tile, Wood
Accessibility Features Attic Stairs Disappearing
Fireplace Gas Log, Gas Starter, Outside
Interior Features 2 Story Foyer, High Ceilings, Ceiling Fan(s), Vaulted Ceiling(s), Ceiling Smooth, Tray Ceiling(s), Granite Counters, Open Floorplan, Walk-In Closet(s), Countertops Quartz, Pantry
Appliances Gas Cooktop, Dishwasher, Disposal, Self Cleaning Oven, Electric Oven, Double Oven, Microwave, Gas Water Heater, Tankless Water Heater
Window Features Window Treatments, Tilt Out Windows, Vinyl/Aluminum Trim
Exterior
Construction Brick Veneer
Roof Architectural, Metal
Foundation Slab
Parking Attached, Parking Pad, Paved, Garage Door Opener, Side/Rear Entry, Workshop In Garage, Yard Door, Covered, Key Pad Entry
# of Parking Spaces 3
Exterior Features Outdoor Fireplace
Lot Features 1 - 2 Acres, Corner Lot, Sloped, Few Trees, Sprklr In Grnd-Partial Yd
Patio/Porch Patio, Front Porch, Porch
Fencing Fenced
Amenities / Utilities
Water Source Public
Security Features Smoke Detector(s)
HOA Fee Includes Other/See Remarks
Location
Community Features Street Lights, Other
Subdivision The Farm
Elementary School Hunt Meadows
High School Wren
Middle School Wren
APN 1630501015000
Rental est.: $2,322/month
Gross rent multiplier: 30.5
  • May 2026
    mls logo MLS # 1582022
  • May 14, 2026 Sold
    $849,000 (-1.2%)
  • May 12, 2026 Active
    —
  • Mar 4, 2026 Pending
    —
  • Feb 17, 2026 Listed
    $859,000 (+9.6%)
  • Nov 2024
    mls logo MLS # 1537315
  • Nov 14, 2024 Sold
    $784,000
  • Oct 12, 2024 Active
    —
  • Sep 24, 2024 Price Change
    $799,999 (-3.4%)
  • Sep 12, 2024 Listed
    $827,770 (+11.9%)
  • Nov 2024
    mls logo MLS # 20279348
  • Nov 14, 2024 Sold
    $784,000 (-2.0%)
  • Sep 12, 2024 Listed
    $827,770
  • Aug 2023
    mls logo MLS # 20261463
  • Aug 21, 2023 Sold
    $740,000
  • Jun 25, 2023 Contract-Right Of Refusal
    —
  • Jun 15, 2023 Listed
    $755,000
  • Jun 3, 2023 Price Change
    $765,000 (-2.5%)
  • Apr 18, 2023 Listed
    $799,900
  • Aug 2023
    mls logo MLS # 1501086
  • Aug 21, 2023 Sold
    $740,000 (-2.0%)
  • Jun 15, 2023 Listed
    $755,000 (-1.3%)
  • May 2023
    mls logo MLS # 1495390
  • May 13, 2023 Price Change
    $785,000 (-1.9%)
  • Apr 5, 2023 Listed
    $799,900 (+1569.9%)
  • Oct 2019
    mls logo MLS # 1404524
  • Oct 23, 2019 Listed
    $47,900
  • Year Property taxes Tax assessment
  • 2025
    $4,704 +5.6%
    $31,220 +6.15%
  • 2024
    $4,452 +220.3%
    $29,410 +903.75%
  • 2023
    $1,390 +2.1%
    $2,930
  • 2022
    $1,362 +80.9%
    $2,930 +22.08%
  • 2021
    $753 +2.1%
    $2,400
  • 2018
    $737 +177.1%
    $2,400
  • 2015
    $266
    —
  • 101 Harvester Row
    $849K
  • The Farm
    —
  • 29642
    $375K -1% y/y
  • Easley
    $340K -5% y/y
No chart available
Statistics calculated by Movoto
Est. value Bed/bath Sqft mi
120 Farm Terrace Ct, Easley, SC 29642 $930,000 4/4 3,585 0.05
100 Harvester Row, Easley, SC 29642 $632,000 3/— 3,387 0.06
3709 Pelzer Hwy, Easley, SC 29642 $400,230 —/— 2,954 0.07
118 Farm Terrace Ct, Easley, SC 29642 $1,102,000 4/— 5,254 0.08
100 Farm Terrace Ct, Easley, SC 29642 $705,000 3/3 2,987 0.08
102 Farm Terrace Ct, Easley, SC 29642 $767,000 4/— 4,556 0.11
112 Farm Terrace Ct, Easley, SC 29642 $760,000 4/— 4,069 0.11
116 Farm Terrace Ct, Easley, SC 29642 $1,009,000 5/5 4,283 0.11

Estimated values are based on public record data and automated valuation models. Values are not guaranteed and may not reflect current market conditions.
Thinking of selling? Get a Cash Offer.

  • A smooth, fast sale
  • Skip staging and repairs
  • No strings attached
7/10
7/10
7/10
Source: GreatSchools.org © 2026. All rights reserved.

Around The Farm

Explore everything this neighborhood has to offer.
By entering my info and clicking Ask a Question below, I am providing my e-signature and express written consent to receive marketing emails, calls, and texts (including via automatic telephone dialing systems, AI generative, artificial or pre-recorded voice technology) relating to my inquiry from Movoto (and parties calling/messaging on their behalf) even if my number appears on the company, state, or national Do Not Call Registry. You also agree to ourTerms and Conditions and Privacy Policy. Consent not required to receive services (call 1-844-420-1270 to be connected without providing consent).

Nearby recently sold homes in Easley, SC

Nearby homes for sale in Easley, SC

Newest listings in 29642

  • Real Estate
  • SC
  • Pickens County
  • Easley
  • 29642
  • 101 Harvester Row
Meet with a real estate agent today (844) 430-0869
The multiple listing information is provided by GGAR MLS. IDX information is provided exclusively for consumers’ personal, non-commercial use and that it may not be used for any purpose other than to identify prospective properties consumers may be interested in purchasing. Information deemed reliable but not guaranteed to be accurate. Buyer to verify all information. The information provided is for consumers' personal, non-commercial use and may not be used for any purpose other than to identify prospective properties consumers may be interested in purchasing. Listing information updated every 15 minutes. Terms of use & Privacy Policy, California Privacy Info. Copyright © 2005 - 2026 Movoto, Inc. All rights reserved. Equal Housing Opportunity CalDRE CalDRE #01517281
Movoto Real Estate is committed to ensuring accessibility for individuals with disabilities. We are continuously working to improve the accessibility of our web experience for everyone. We welcome feedback and accommodation requests, please submit them here.
The data relating to real estate for sale on this web site comes in part from the Greater Greenville Association of REALTORS®. All information deemed reliable but not guaranteed and should be independently verified. All properties are subject to prior sale, change or withdrawal.
©2026 Greater Greenville Association of REALTORS®. All rights reserved.
Requests for information regarding mortgage products will be directed to Movoto.com affiliate, Lower, LLC - a licensed Mortgage Lender (NMLS #1124061), or, based on your location, may be redirected to a participating mortgage marketing partner that may pay Lower, LLC for any consumer contact information provided through this site.