
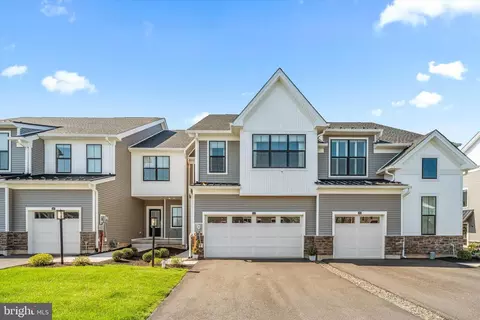
- $682,000
- 3Bd
- 3Ba
- 2,006 Sq Ft
SOLD

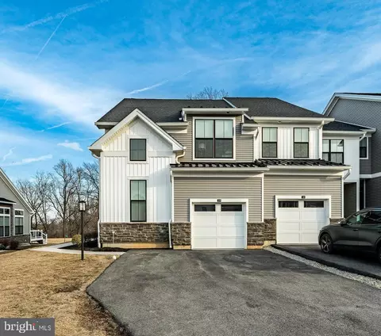
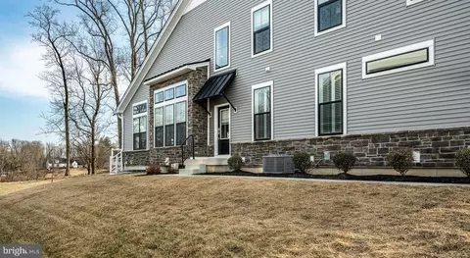
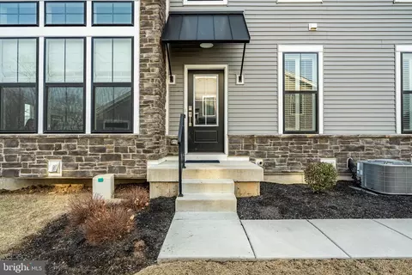
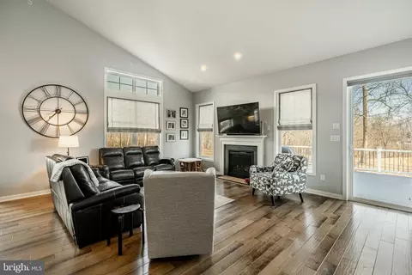
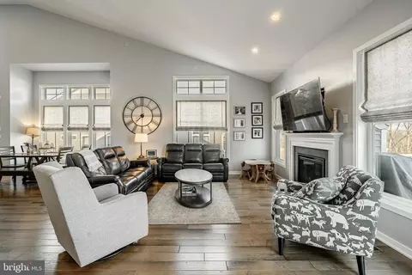
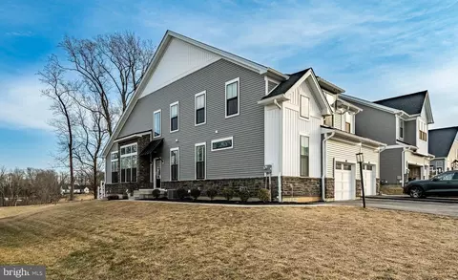
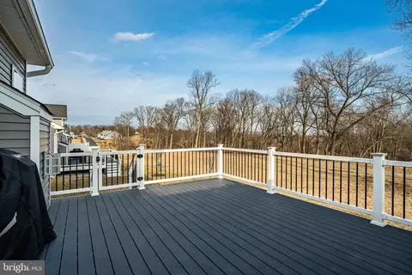
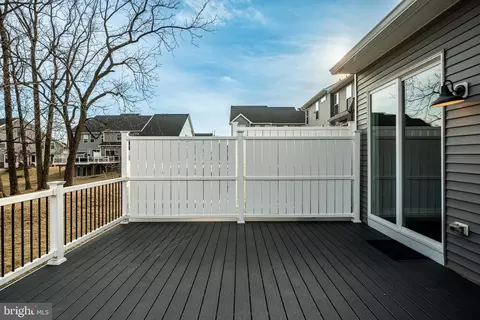
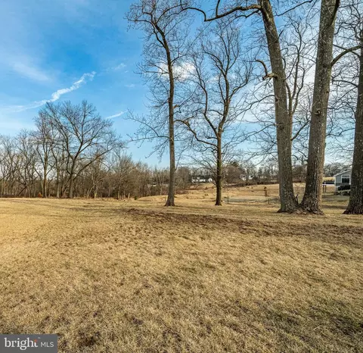
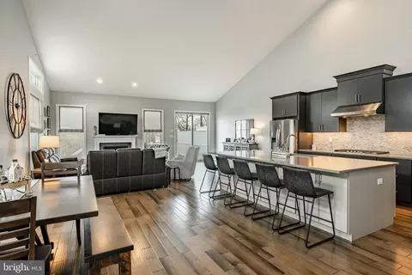
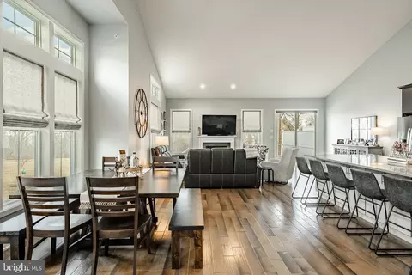
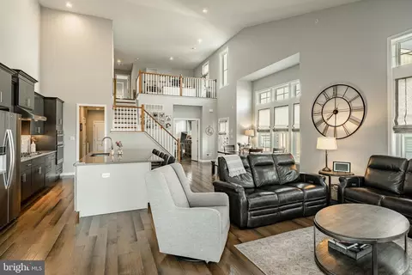
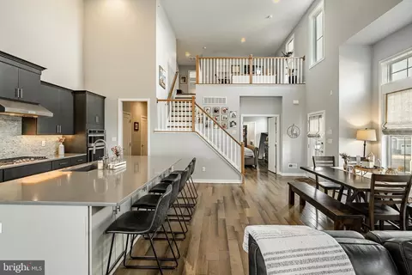
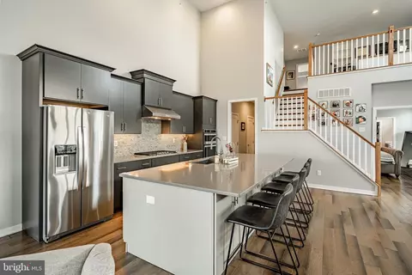
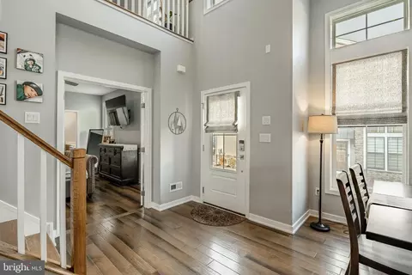
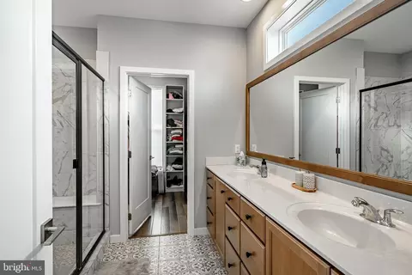
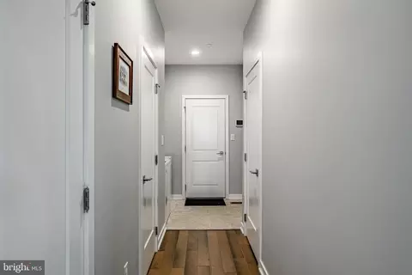
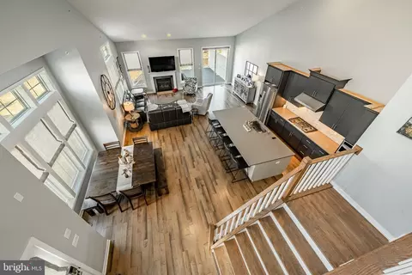
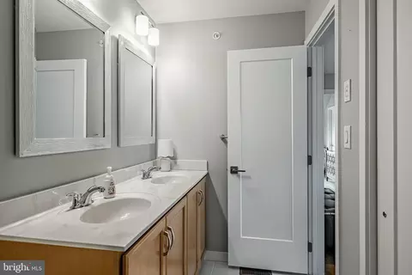
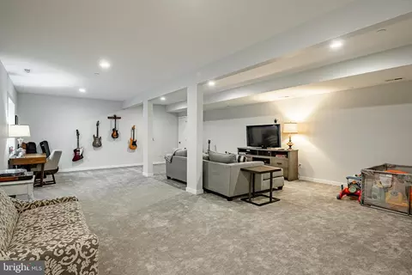
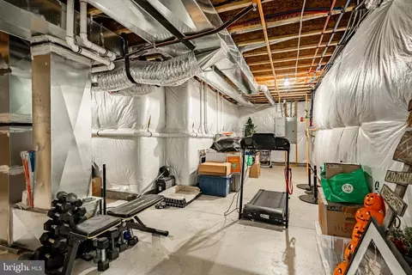
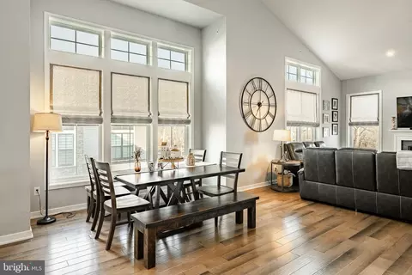
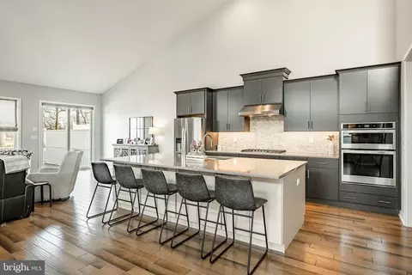
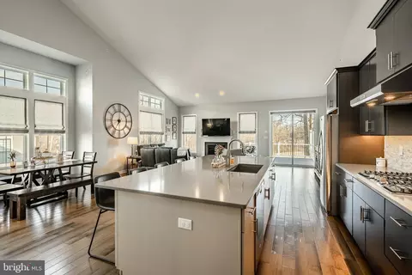
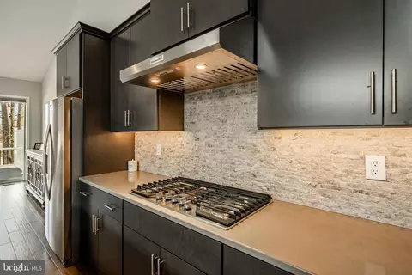
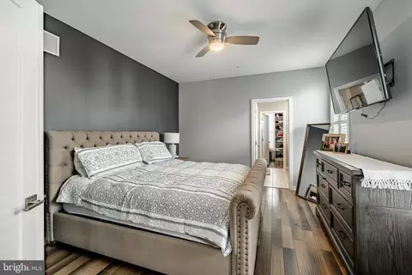
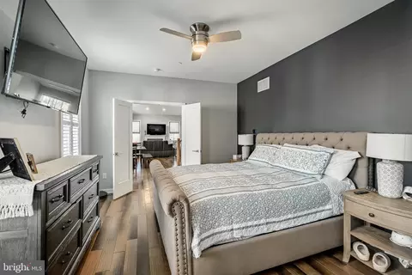
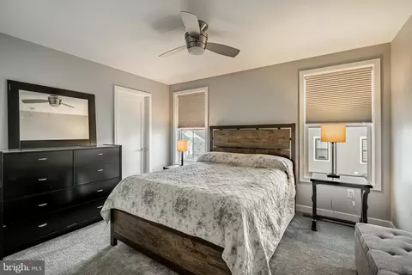
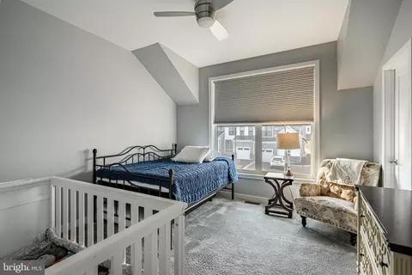
Last sold 05/29/2025 for $765K
bed
bath
Sqft ($243/Sqft)
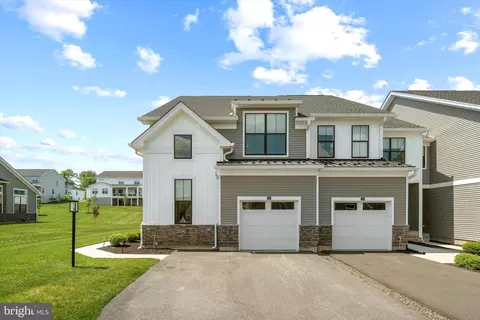
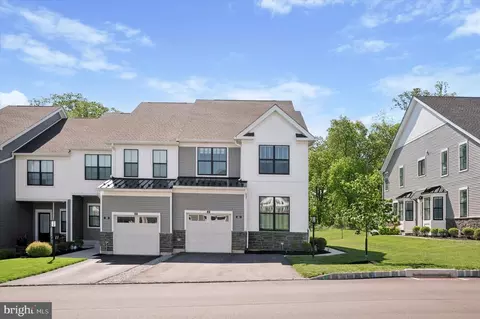
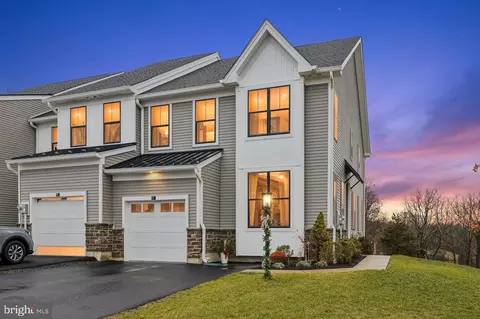
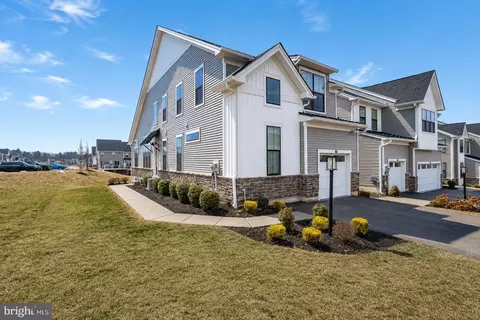
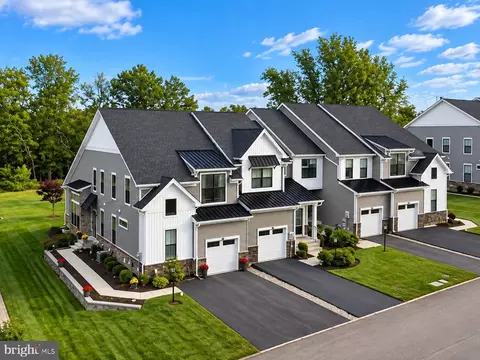
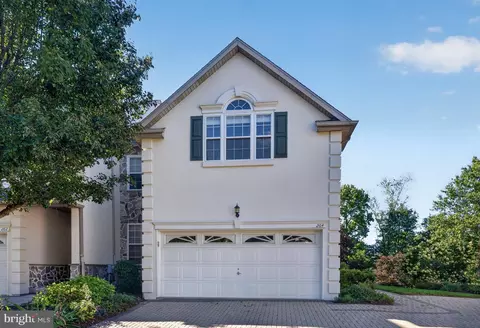
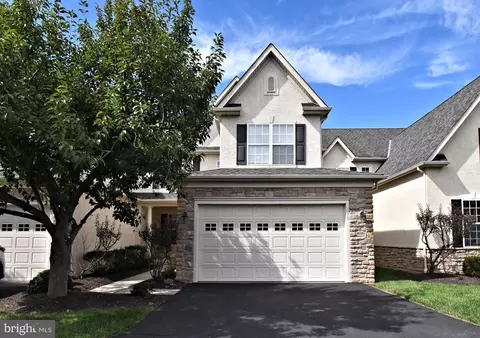
| Property type Townhouse | Neighborhood | Year built 2022 | HOA fee $229/month | Lot size 4,792 Sqft | Movoto estimate | Parking 1 garage spaces |

| Overview | |
| Cooling/AC | Central A/C, Electric |
| Heating | Natural Gas |
| Levels/Style | Victorian |
| Type | Residential |
| Status | Closed |
| SqFt | 3142 |
| Lot Size (SqFt) | 4680 |
| Lot Size (Acres) | 0.11 |
| County Tax | 1556, Annually |
| City/ Town Tax | 14 |
| School Tax | 10132 |
| Tax: Assessed Value | 296270 |
| Annual Property Tax | 11818 |
| Year Built | 2022 |
| Municipality | WORCESTER TWP |
| HOA Fee | 229, Monthly |
| New Construction (Y/N) | N |
| HOA Name | RESERVE AT CENTER SQUARE |
| Foreclosure (Y/N) | N |
| Interior | |
| Total # of Bathrooms | 3 |
| # Full Baths | 2 |
| # Half Baths | 1 |
| Total # of Bedrooms | 3 |
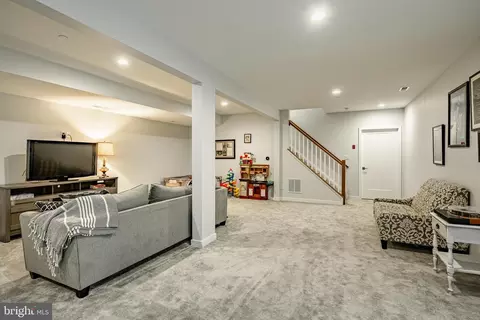
| Basement | Daylight, Full, Fully Finished, Poured Concrete, Rough Bath Plumb, Sump Pump |
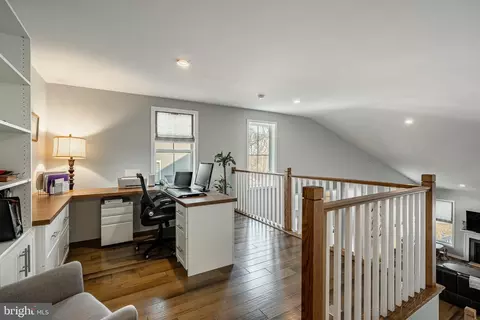
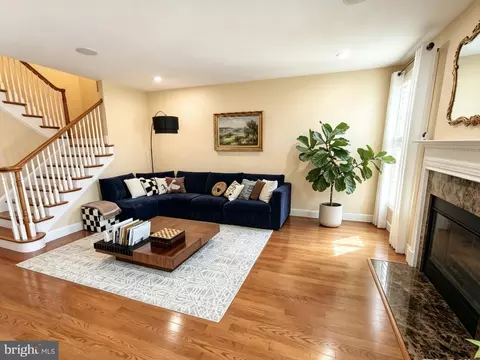
| Other Room(s) | Living Room, Dining Room, Primary Bedroom, Bedroom 2, Bedroom 3, Kitchen, Laundry, Loft, Recreation Room, Storage Room, Primary Bathroom, Full Bath, Half Bath |
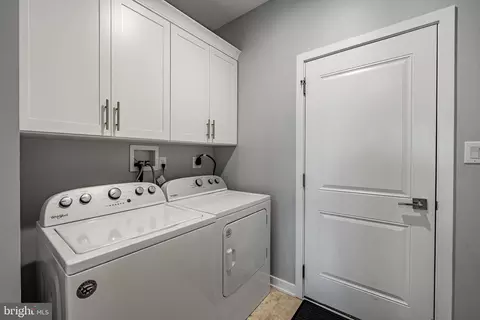
| Laundry | Main Floor |
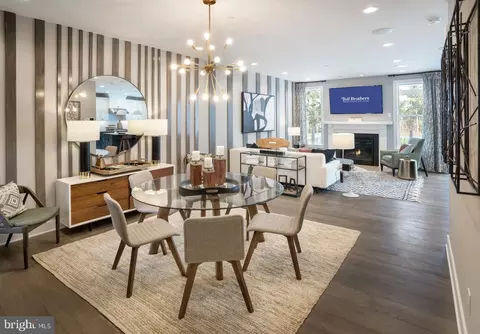
| Walls/ Ceilings | Vaulted Ceilings, 2 Story Ceilings, 9'+ Ceilings |
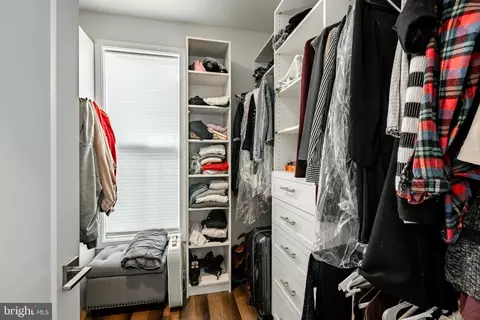
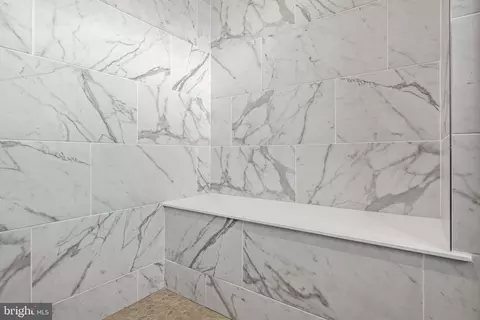
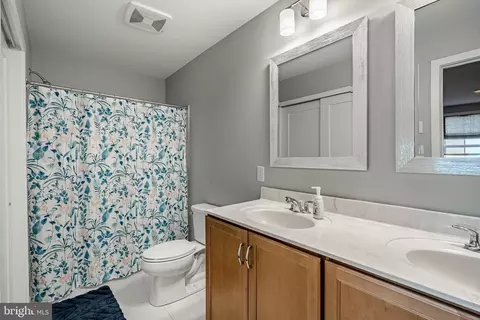
| Interior Features | Bathroom - Soaking Tub, Bathroom - Stall Shower, Bathroom - Tub Shower, Built-Ins, Carpet, Ceiling Fan(s), Combination Dining/Living, Combination Kitchen/Dining, Combination Kitchen/Living, Dining Area, Entry Level Bedroom, Floor Plan - Open, Primary Bath(s), Walk-in Closet(s), Window Treatments, Wood Floors, Upgraded Countertops, Sprinkler System |
| Accessibility Features | None |
| Exterior | |
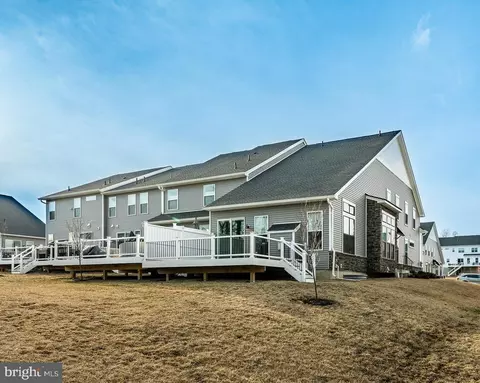
| Roof | Architectural Shingle |
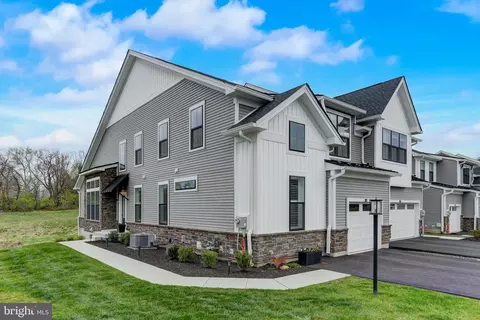
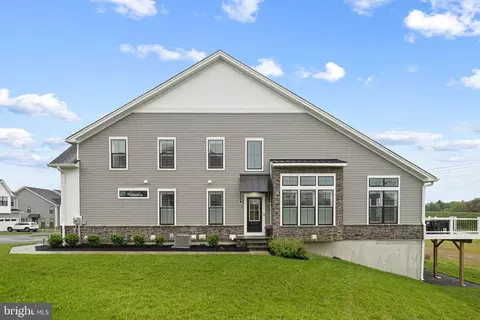
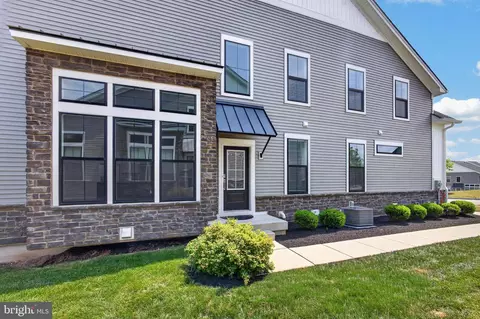
| Construction | Vinyl Siding |
| Foundation | Concrete Perimeter |
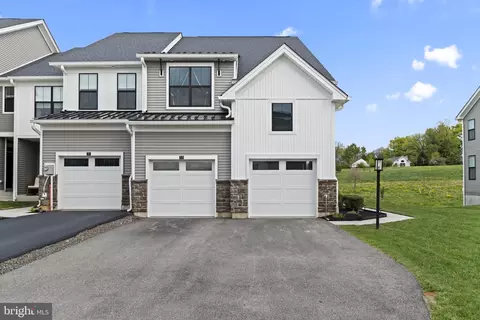
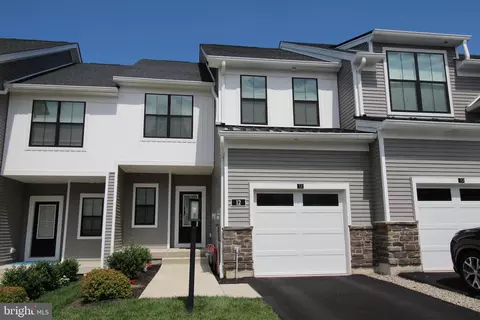
| Garage Desc | Garage - Front Entry, Garage Door Opener |
| Parking Desc | Paved Driveway, Attached Garage, Driveway, On Street |
| # Garage Spaces | 1 |
| # Parking Spaces | 3 |
| # Attached Garage Spaces | 1 |
| # Driveway Spaces | 2 |
| Existing Structures | Above Grade, Below Grade |
| Amenities / Utilities | |
| Sewer/ Septic | Public Sewer |
| Electricity | 200+ Amp Service |
| Pool | No Pool |
| Location | |
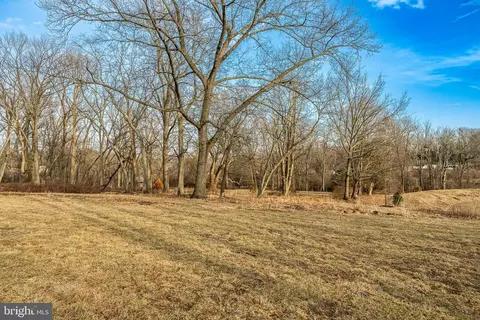
| View | Trees/Woods |
| Subdivision | RESERVE AT CENTER SQUARE |
| Water Source | Public |
| Senior Community (Y/N) | N |
| School District | METHACTON |
| Location | Corner Lot/Unit |
| Directions | Rt 202 To Route 73 W Onto Skippack Pike. Entrance Of The Community On The Lefthand Side To Left Onto Umbrell. |
| Zoning | RESIDENTIAL |
MLS # PAMC2132100| Est. value | Bed/bath | Sqft | mi | |
|---|---|---|---|---|
| 59 Umbrell Dr, Norristown, PA 19403 | $838,000 | 3/2 | 3,142 | 0 |
| 61 Umbrell Dr, Norristown, PA 19403 | $704,000 | 3/2 | 2,080 | 0.01 |
| 63 Umbrell Dr, Norristown, PA 19403 | $726,000 | 3/2 | 2,383 | 0.01 |
| 57 Umbrell Dr, Norristown, PA 19403 | $843,000 | 3/2 | 3,115 | 0.01 |
| 65 Umbrell Dr, Norristown, PA 19403 | $752,000 | 3/2 | 2,648 | 0.02 |
| 55 Umbrell Dr, Norristown, PA 19403 | $742,000 | 3/2 | 2,596 | 0.02 |
| 53 Umbrell Dr, Norristown, PA 19403 | $767,000 | 3/3 | 2,590 | 0.02 |
| 51 Umbrell Dr, Norristown, PA 19403 | $741,000 | 3/2 | 2,114 | 0.03 |
Estimated values are based on public record data and automated valuation models. Values are not guaranteed and may not reflect current market conditions.
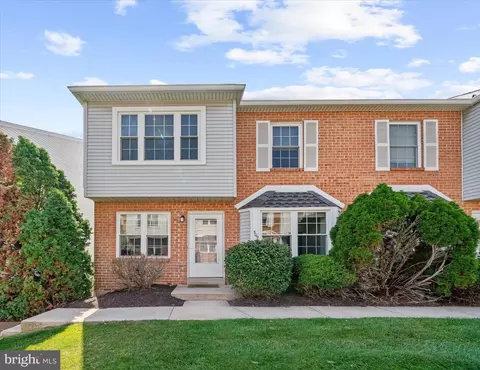
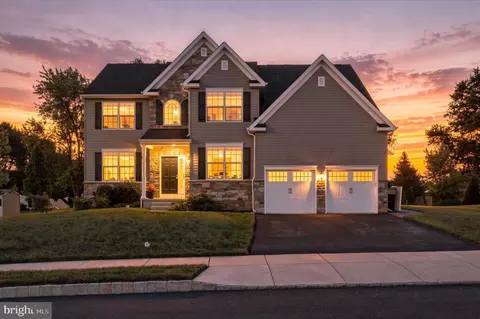
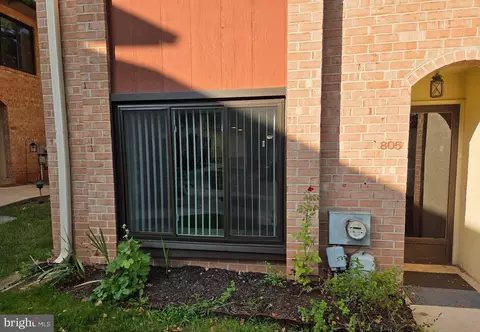
$249,900
$260,000
$370,000
$315,990
$597,498
$260,000
$520,000
$549,500
$229,900
$425,000
$1,000,000
$420,000
$259,950
$300,000
$263,000
$349,900
$380,000
$899,948
$454,950
$664,450
$1,635,000
$380,000
$472,500
$444,500
$207,500
$235,000
$1,375,000
$334,450
$220,000