
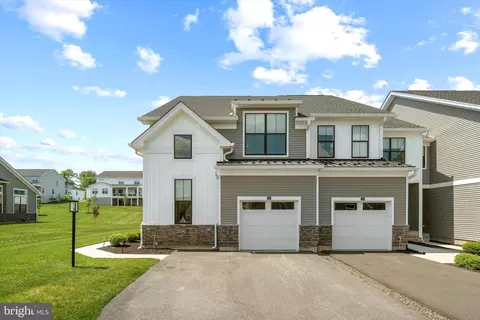
- $850,000
- 3Bd
- 4Ba
- 2,916 Sq Ft
SOLD

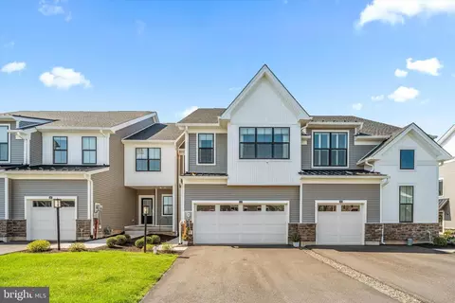
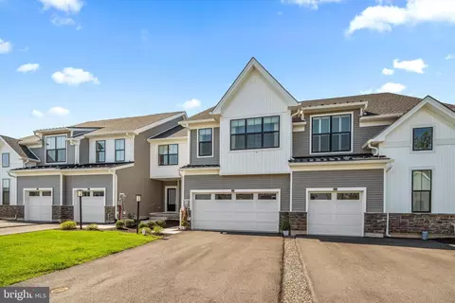
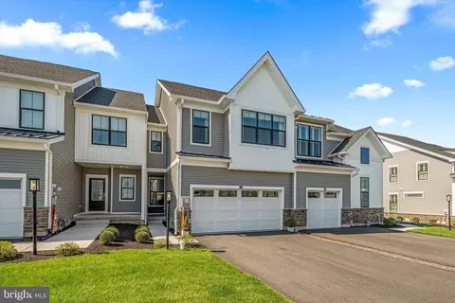
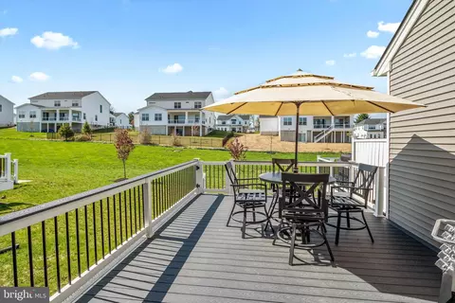
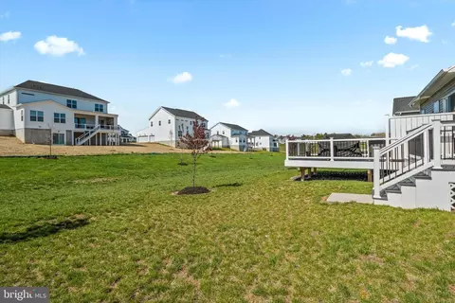
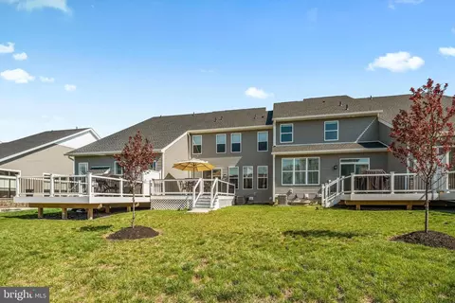
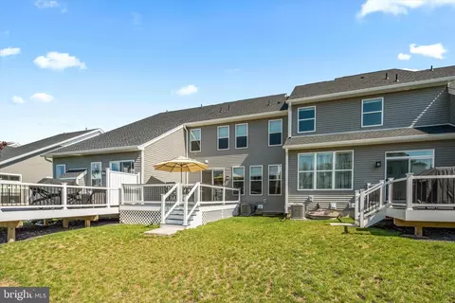
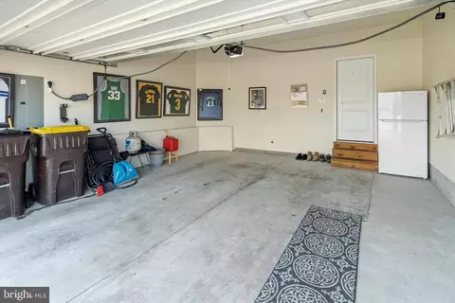
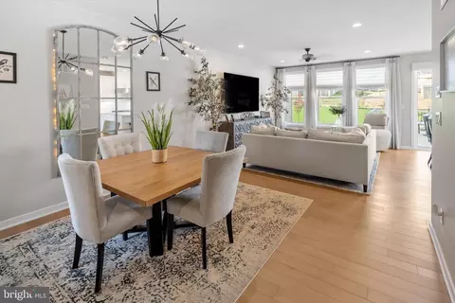
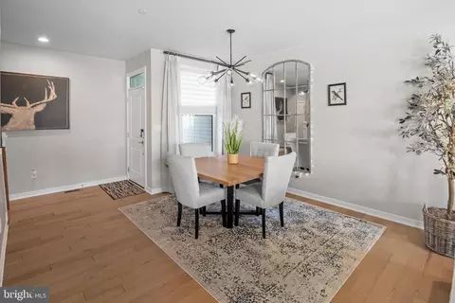
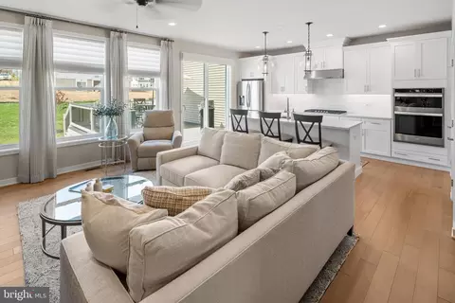
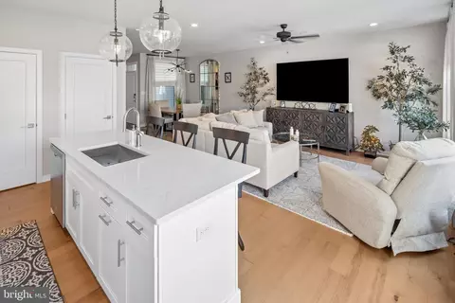
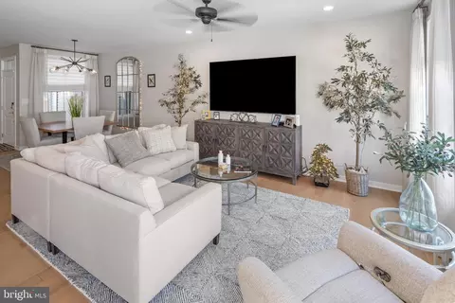
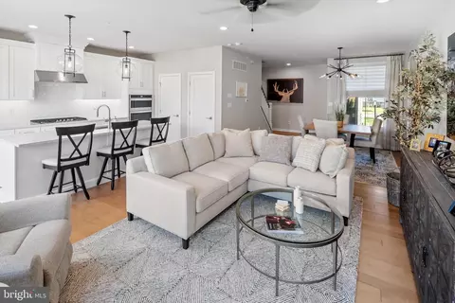
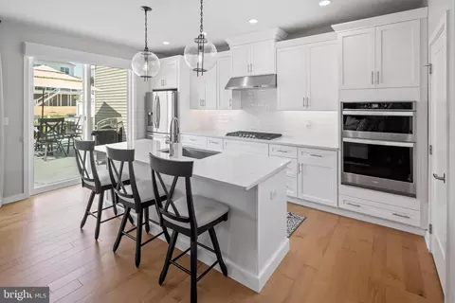
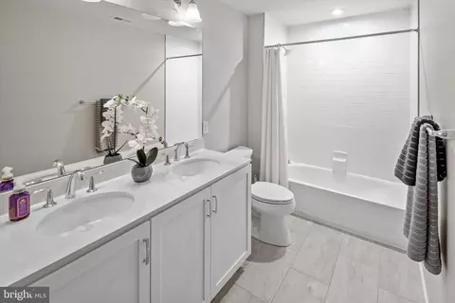
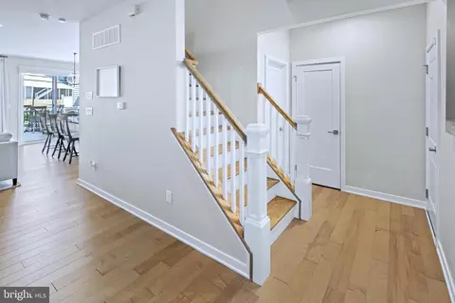
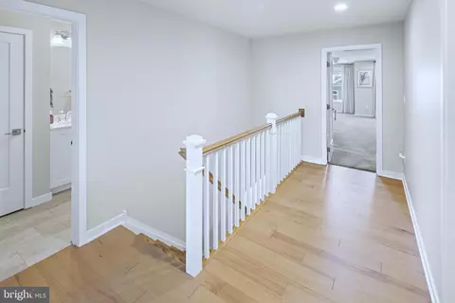
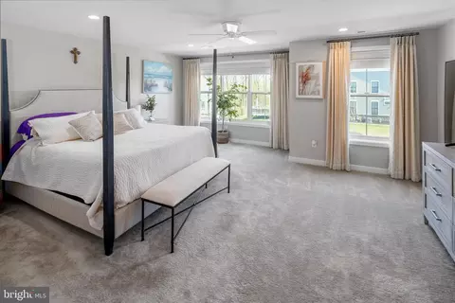
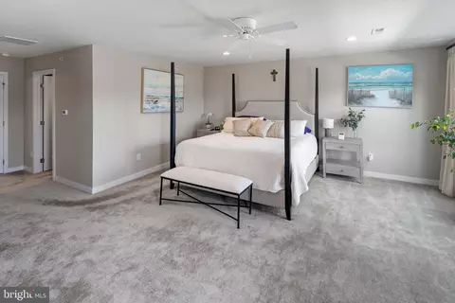
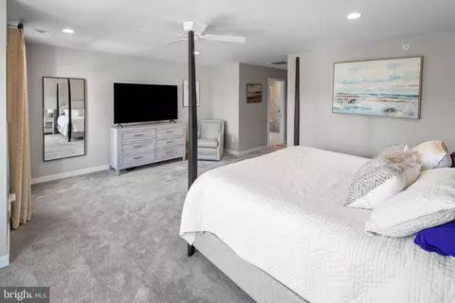
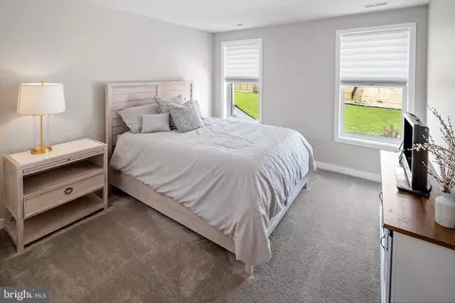
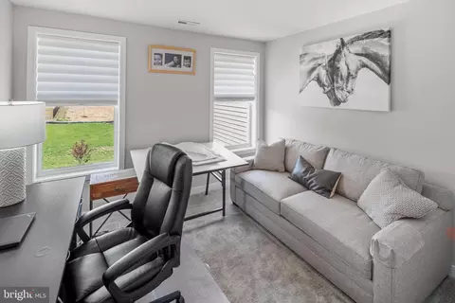
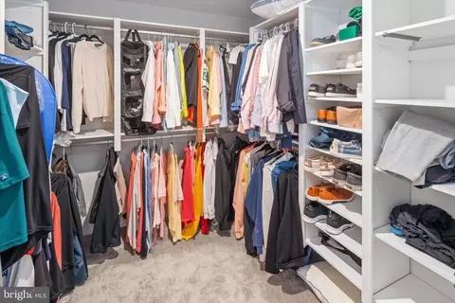
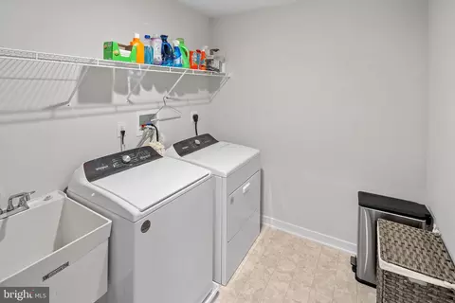
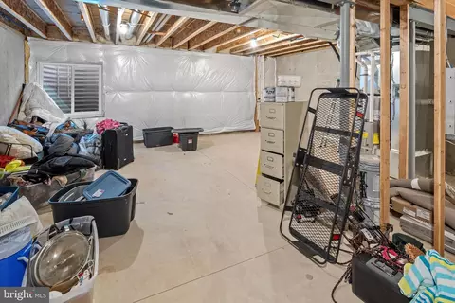
Last sold 06/10/2024 for $682K
bed
bath
Sqft ($340/Sqft)
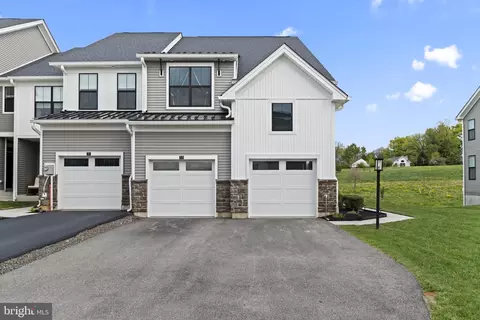
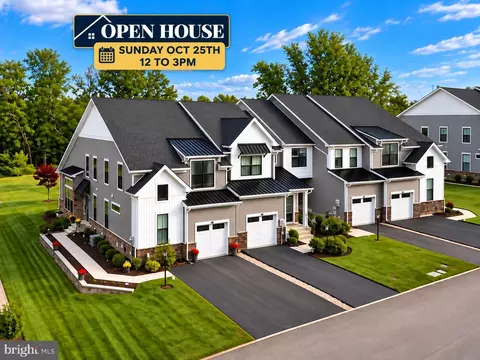
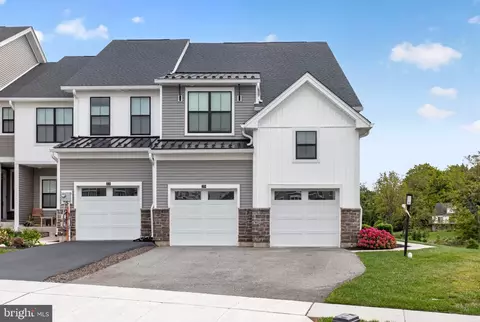
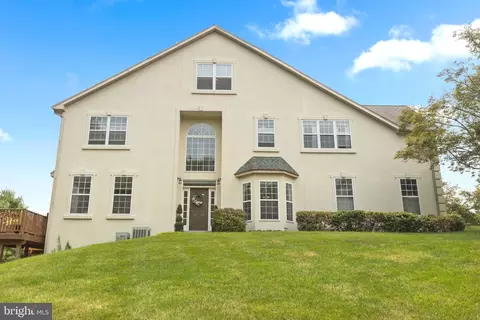
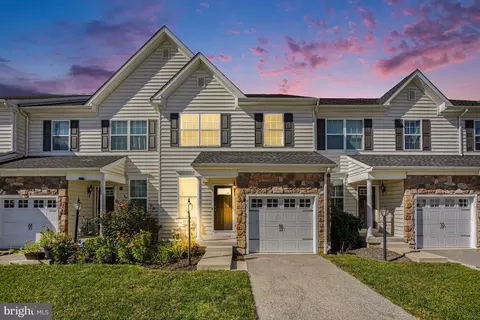
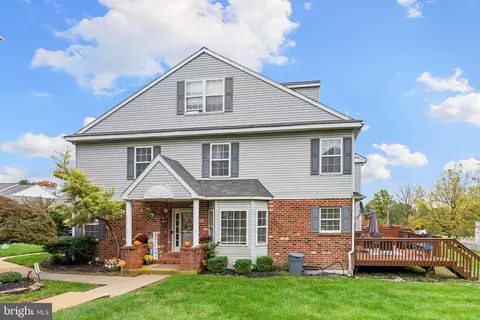
| Property type Townhouse | Neighborhood | Year built 2022 | HOA fee $235/month | Lot size 3,485 Sqft | Movoto estimate | Parking 2 garage spaces | Rental estimate |

| Overview | |
| Cooling/AC | Central A/C, Natural Gas |
| Heating | Natural Gas |
| Levels/Style | Traditional |
| Type | Residential |
| Status | Closed |
| SqFt | 2006 |
| Lot Size (SqFt) | 3320 |
| Lot Size (Acres) | 0.08 |
| County Tax | 1011, Annually |
| City/ Town Tax | 11 |
| School Tax | 7797 |
| Tax: Assessed Value | 238830 |
| Annual Property Tax | 8914 |
| Year Built | 2022 |
| Municipality | WORCESTER TWP |
| HOA Fee | 235, Monthly |
| New Construction (Y/N) | N |
| Foreclosure (Y/N) | N |
| Interior | |
| Total # of Bathrooms | 3 |
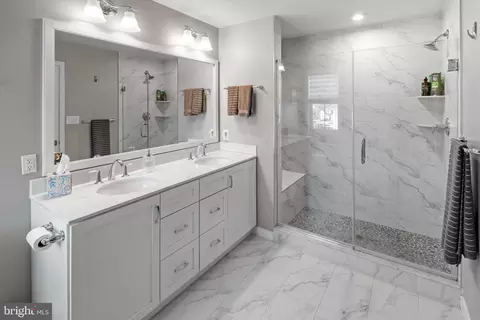
| # Full Baths | 2 |
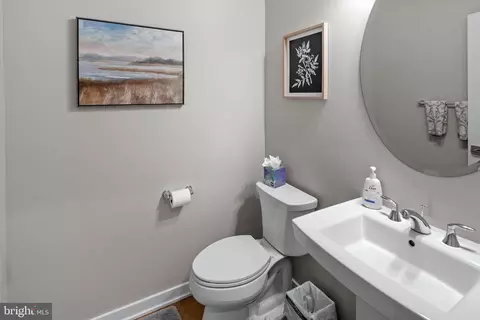
| # Half Baths | 1 |
| Total # of Bedrooms | 3 |
| Basement | Full, Poured Concrete, Connecting Stairway, Rough Bath Plumb, Windows |
| Other Room(s) | Living Room, Dining Room, Primary Bedroom, Bedroom 2, Bedroom 3, Kitchen, Laundry, Primary Bathroom, Full Bath, Half Bath |
| Laundry | Upper Floor |
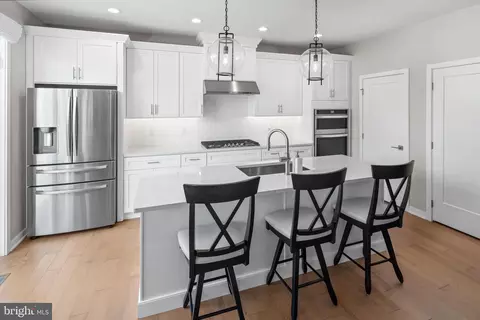
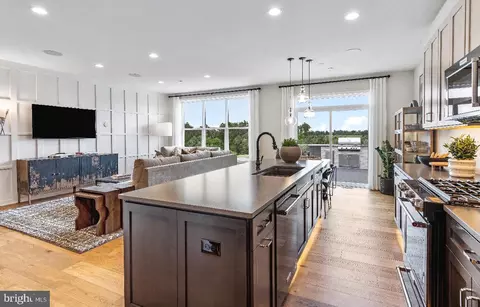
| Appliances | Built-In Microwave, Cooktop, Dishwasher, Disposal, Energy Efficient Appliances, Oven - Double, Oven - Wall, Oven/Range - Gas, Refrigerator, Stainless Steel Appliances |
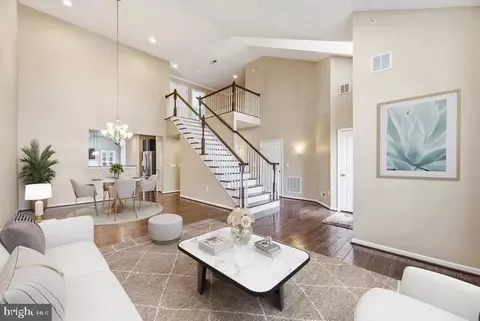
| Walls/ Ceilings | 9'+ Ceilings |
| Window Features | Double Pane |
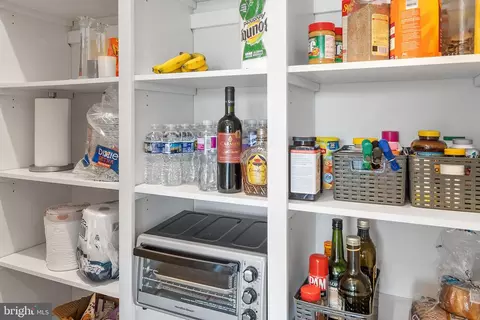
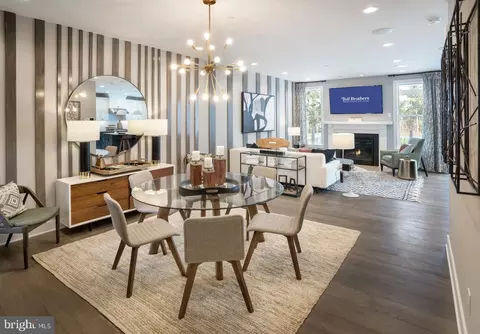
| Interior Features | Combination Kitchen/Living, Crown Moldings, Dining Area, Family Room Off Kitchen, Floor Plan - Open, Kitchen - Eat-In, Kitchen - Gourmet, Kitchen - Island, Pantry, Primary Bath(s), Recessed Lighting, Stall Shower, Tub Shower, Upgraded Countertops, Walk-in Closet(s), Window Treatments, Wood Floors |
| Accessibility Features | None |
| Door Features | Sliding Glass |
| Exterior | |
| Roof | Asphalt |
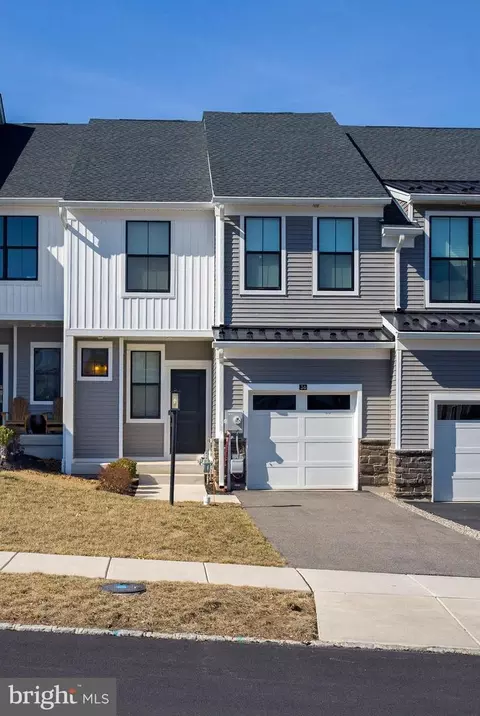
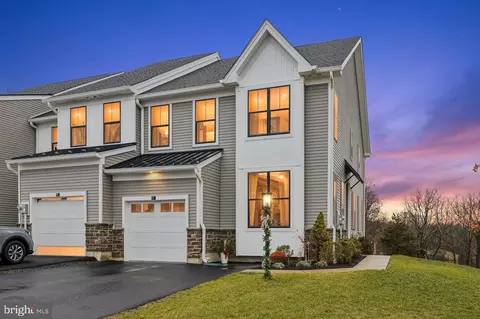
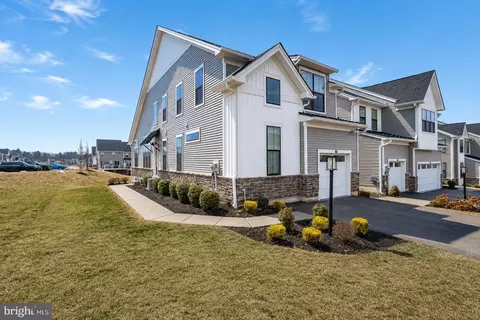
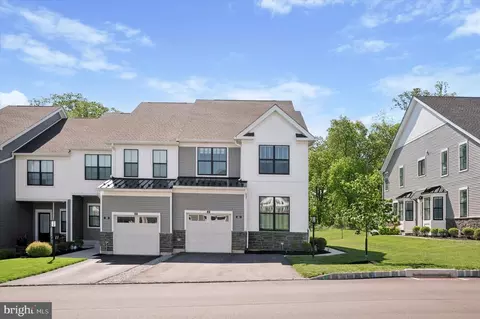
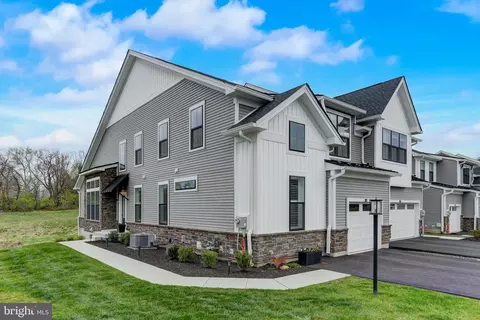
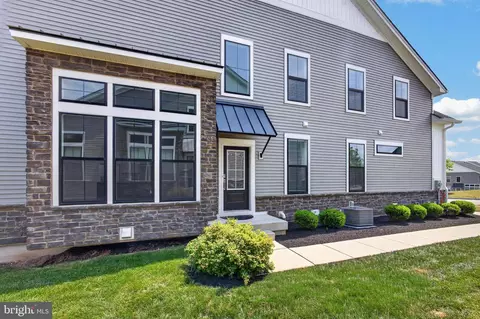
| Construction | Vinyl Siding |
| Foundation | Concrete Perimeter |
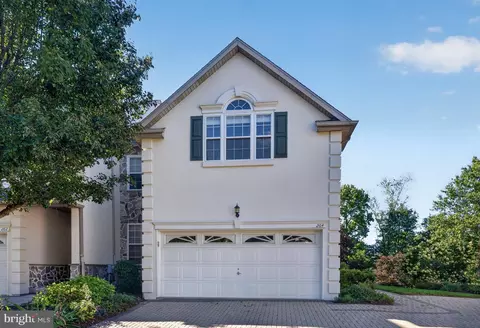
| Garage Desc | Inside Access, Garage Door Opener |
| Parking Desc | Asphalt Driveway, Attached Garage |
| # Garage Spaces | 2 |
| # Parking Spaces | 2 |
| # Attached Garage Spaces | 2 |
| Exterior Features | Sidewalks |
| Existing Structures | Above Grade, Below Grade, Deck(s) |
| Lot Desc | Backs - Open Common Area |
| Amenities / Utilities | |
| Sewer/ Septic | Public Sewer |
| Pool | No Pool |
| Security Features | Security System |
| Location | |
| View | Garden/Lawn |
| Subdivision | RESERVE AT CENTER SQUARE |
| Water Source | Public |
| Senior Community (Y/N) | N |
| High School | METHACTON |
| School District | METHACTON |
| Location | Middle Of Block |
| Directions | From Route 202 Take Route 73 Skippack Pike Towards Skippack. Community Located On The Lefthand Side. |
| Zoning | RESIDENTIAL |
MLS # PAMC2101328
MLS # PAMC2077628 MLS # prr6ty4195
| Est. value | Bed/bath | Sqft | mi | |
|---|---|---|---|---|
| 52 Umbrell Dr, Norristown, PA 19403 | $677,000 | 3/2 | 2,006 | 0 |
| 54 Umbrell Dr, Norristown, PA 19403 | $753,000 | 3/3 | 2,779 | 0.01 |
| 50 Umbrell Dr, Norristown, PA 19403 | $738,000 | 3/2 | 2,096 | 0.01 |
| 56 Umbrell Dr, Norristown, PA 19403 | $823,000 | 3/3 | 2,916 | 0.01 |
| 48 Umbrell Dr, Norristown, PA 19403 | $737,000 | 4/1 | 2,098 | 0.01 |
| 46 Umbrell Dr, Norristown, PA 19403 | $740,000 | 3/2 | 2,853 | 0.02 |
| 44 Umbrell Dr, Norristown, PA 19403 | $673,000 | 3/2 | 2,058 | 0.02 |
| 58 Umbrell Dr, Norristown, PA 19403 | $744,000 | 3/2 | 2,264 | 0.03 |
Estimated values are based on public record data and automated valuation models. Values are not guaranteed and may not reflect current market conditions.
$249,900
$260,000
$370,000
$315,990
$597,498
$260,000
$520,000
$549,500
$229,900
$425,000
$1,000,000
$420,000
$259,950
$300,000
$263,000
$349,900
$380,000
$899,948
$454,950
$664,450
$1,635,000
$380,000
$472,500
$444,500
$207,500
$235,000
$1,375,000
$334,450
$220,000