


- $259,000
- 3Bd
- 2Ba
- 1,420 Sq Ft
$16K

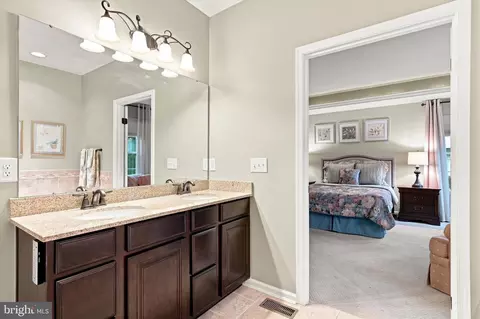
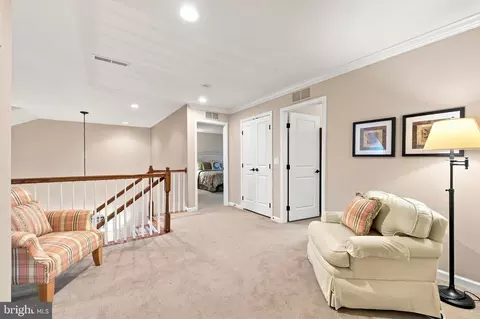
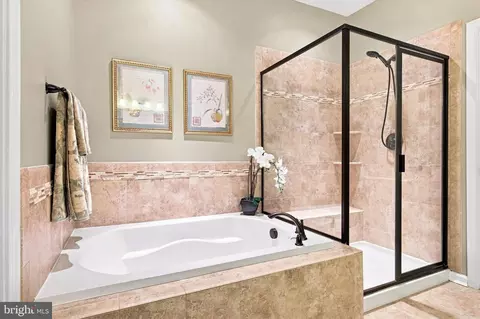
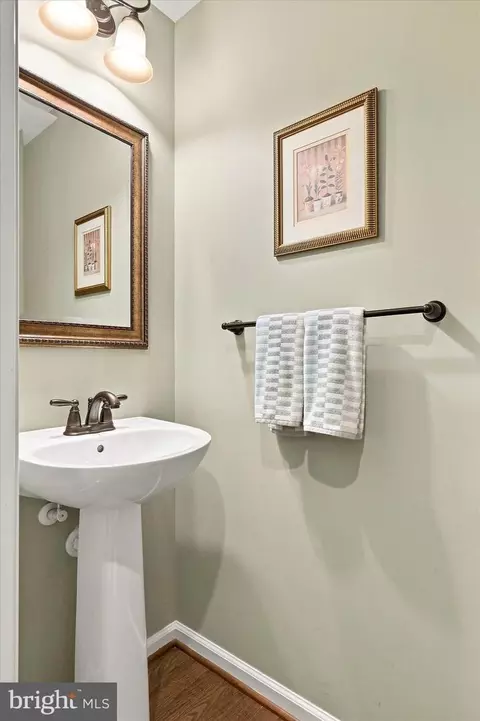
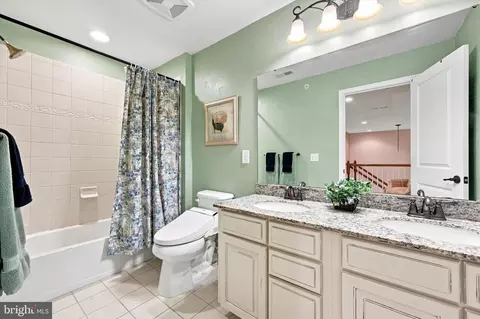
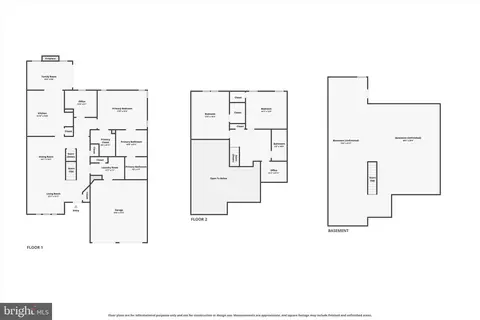
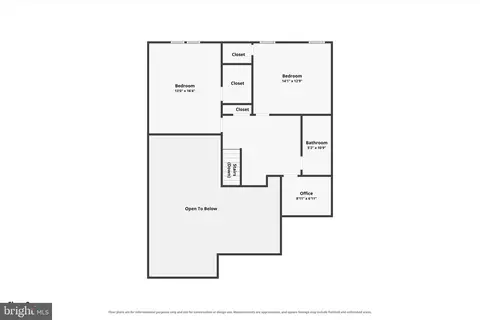
bed
bath
Sqft ($273/Sqft)
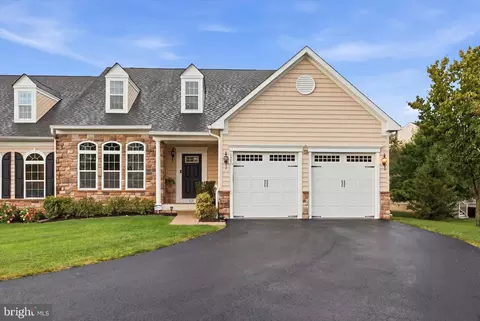
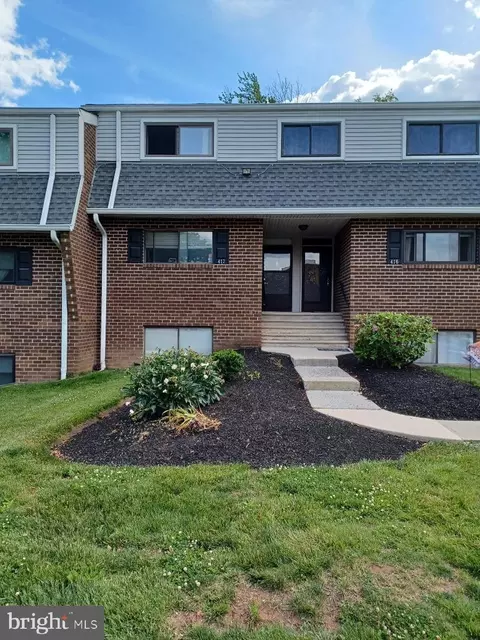
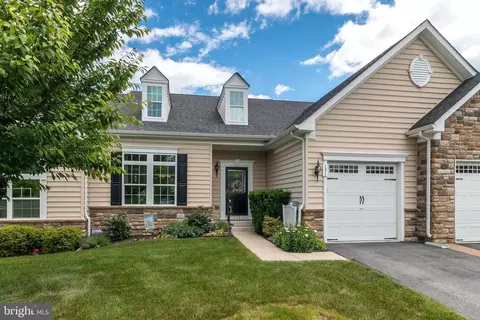
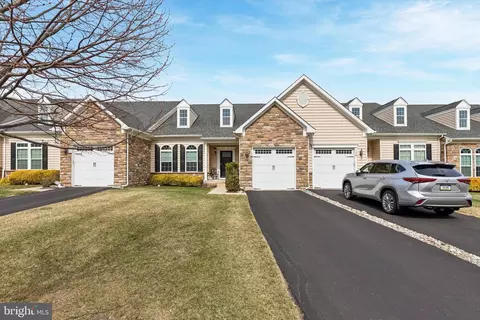
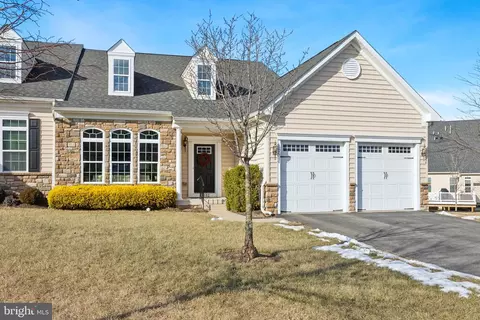
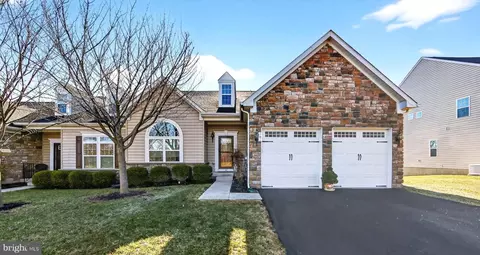
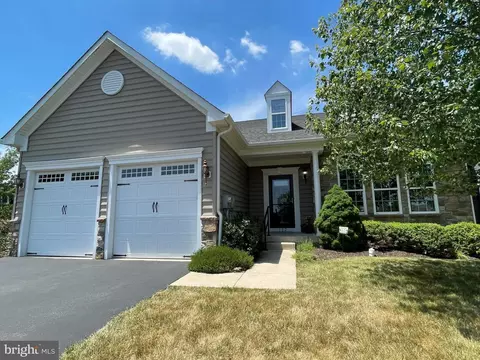
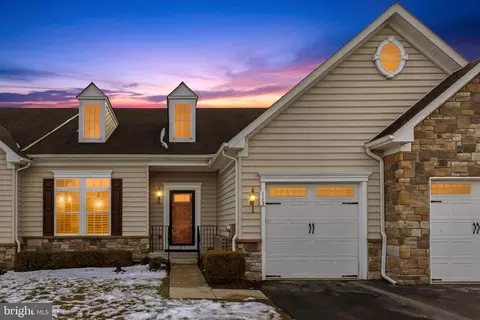
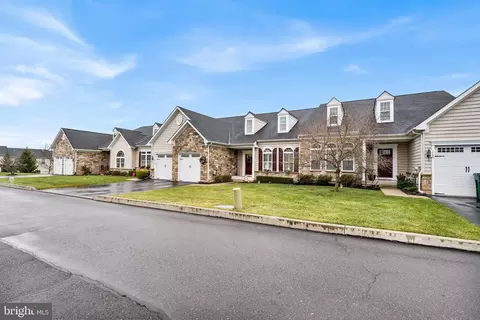
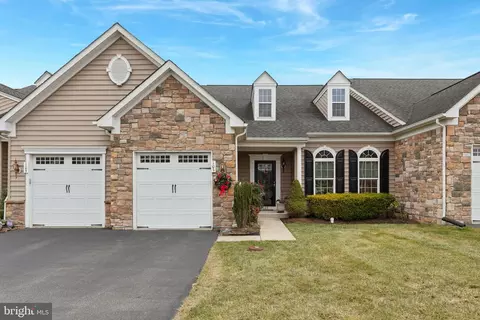
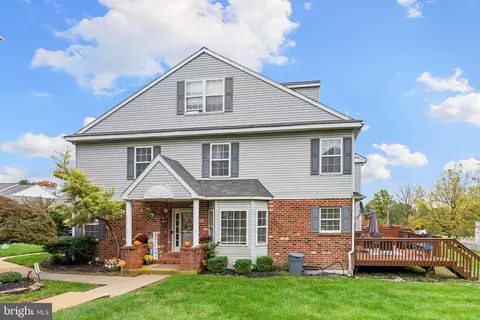
| Property type Townhouse | Neighborhood | Year built 2013 | HOA fee $430/month | Lot size 2,800 Sqft | Movoto estimate | Parking 2 garage spaces | Rental estimate |

| Overview | |
| Cooling/AC | Central A/C, Electric |
| Heating | Natural Gas |
| Levels/Style | Carriage House |
| Type | Residential |
| Virtual Tour | External Link |
| Status | Pending |
| SqFt | 2544 |
| Lot Size (SqFt) | 2800 |
| Lot Size (Acres) | 0.06 |
| Tax: Assessed Value | 172490 |
| Annual Property Tax | 7522 |
| Year Built | 2013 |
| Municipality | WORCESTER TWP |
| HOA Fee | 430, Monthly |
| New Construction (Y/N) | N |
| Foreclosure (Y/N) | N |
| Interior | |
| Total # of Bathrooms | 3 |
| # Full Baths | 2 |
| # Half Baths | 1 |
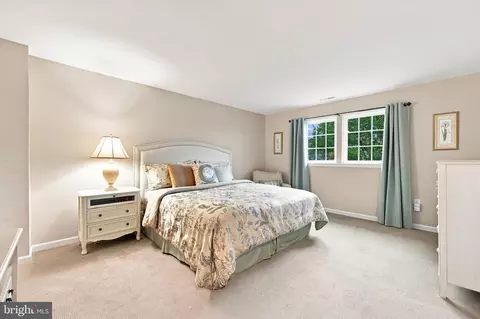
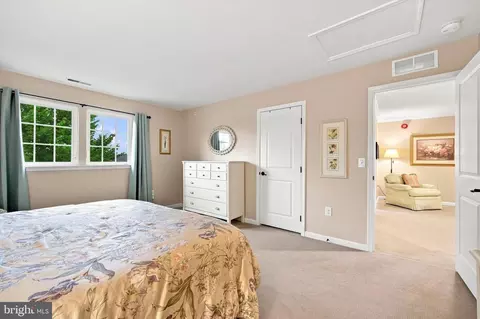
| Total # of Bedrooms | 3 |
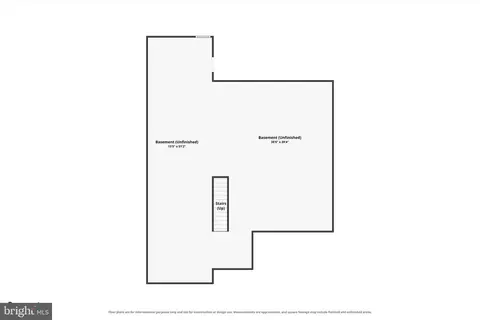
| Basement | Full, Unfinished, Daylight, Partial |
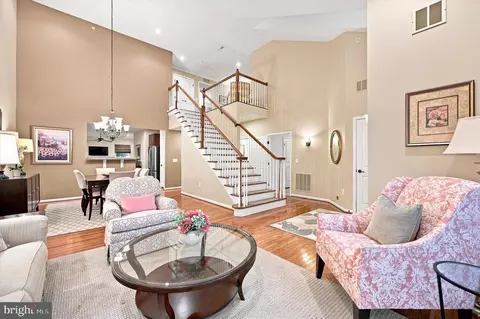
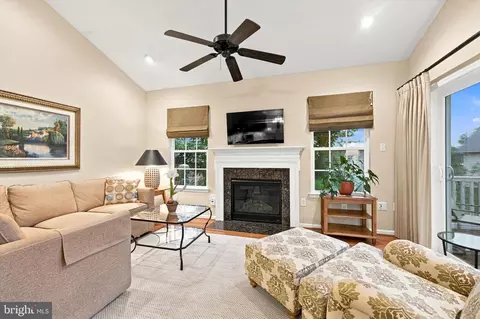
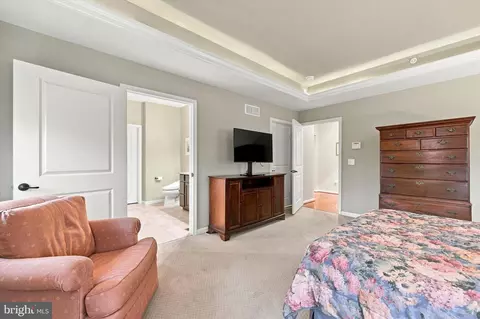
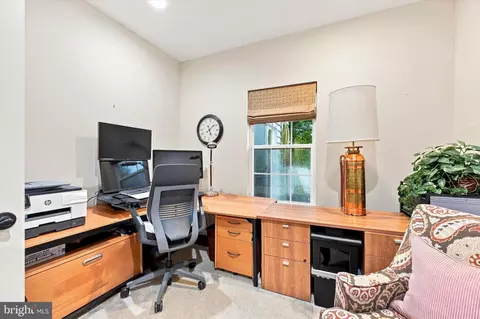
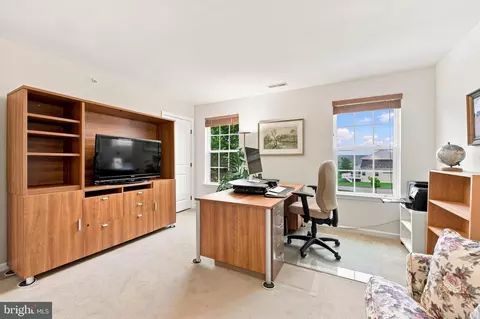
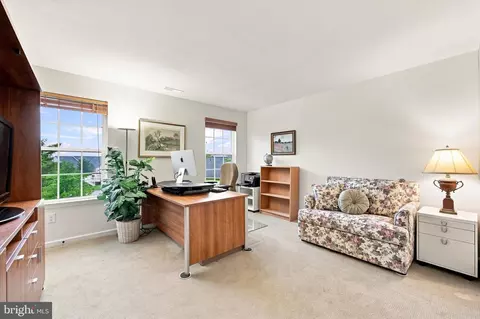
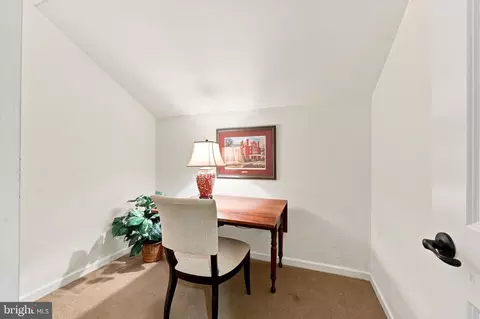
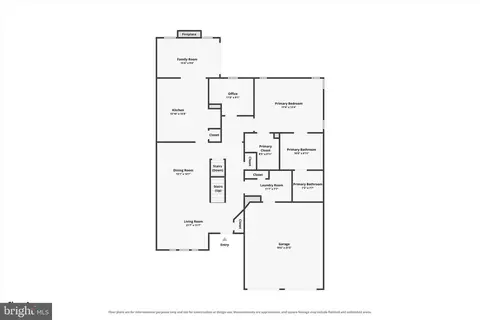
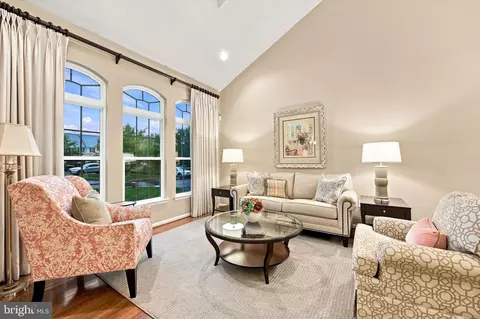
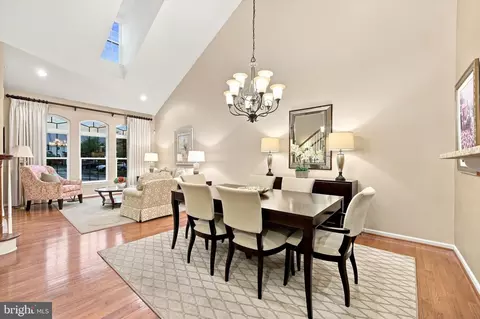
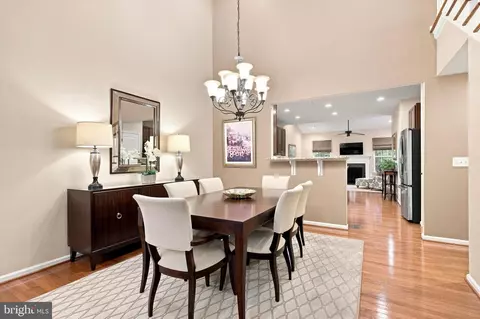
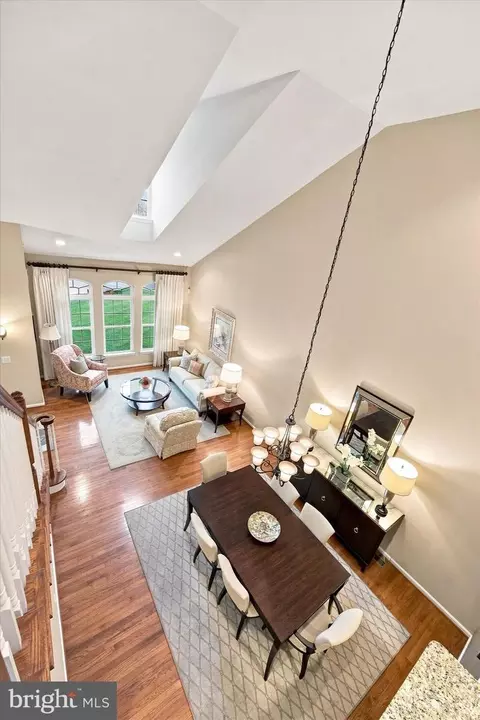
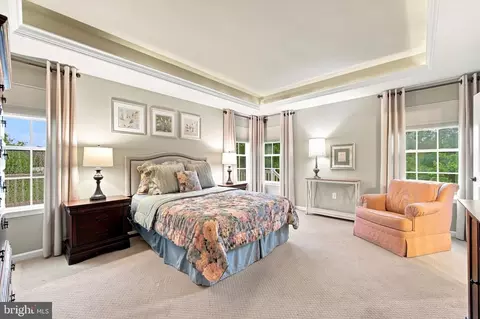
| Other Room(s) | Living Room, Dining Room, Primary Bedroom, Bedroom 2, Kitchen, Family Room, Basement, Bedroom 1, Laundry, Loft, Other, Office, Bathroom 2, Attic, Primary Bathroom, Half Bath |
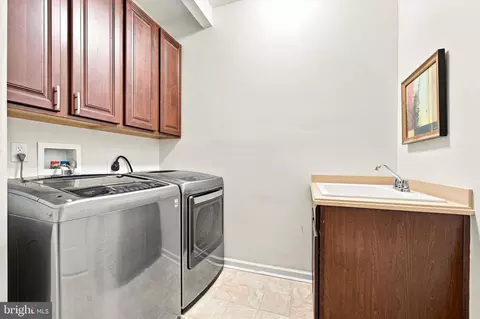
| Laundry | Main Floor |
| Total # of Rooms | 7 |
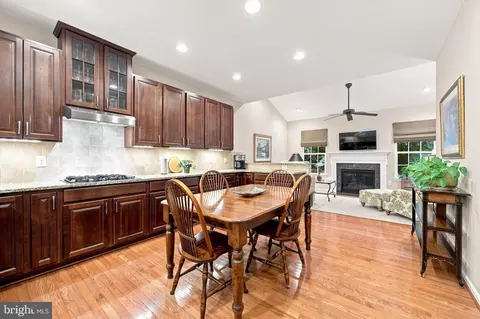
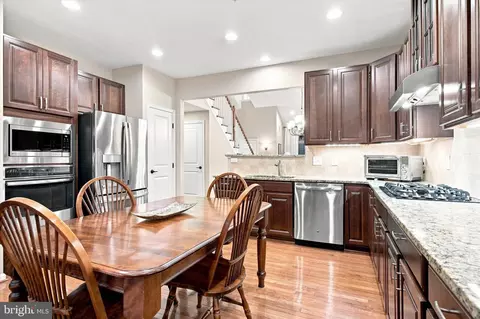
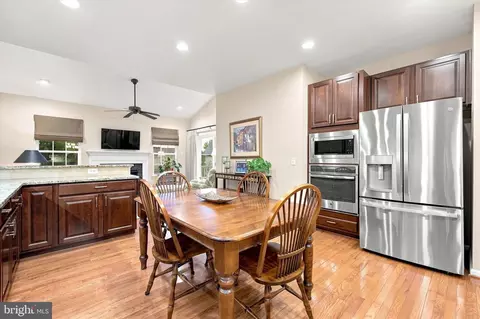
| Appliances | Cooktop, Oven - Wall, Oven - Self Cleaning, Dishwasher, Disposal, Refrigerator, Washer, Dryer, Microwave |
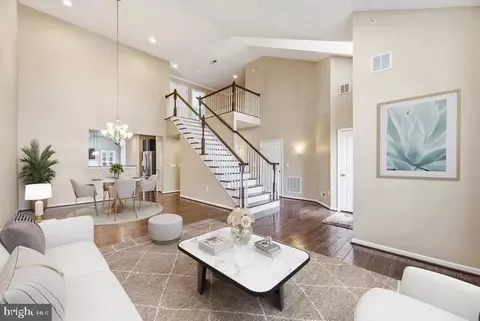
| Walls/ Ceilings | Cathedral Ceilings, 9'+ Ceilings, High |
| Interior Features | Primary Bath(s), Butlers Pantry, Sprinkler System, Bathroom - Stall Shower, Kitchen - Eat-In |
| Accessibility Features | None |
| Exterior | |
| Roof | Shingle |
| Foundation | Concrete Perimeter |
| Garage Desc | Garage - Front Entry, Garage Door Opener |
| Parking Desc | Asphalt Driveway, Attached Garage |
| # Garage Spaces | 2 |
| # Parking Spaces | 2 |
| # Attached Garage Spaces | 2 |
| Exterior Features | Sidewalks, Street Lights, Exterior Lighting |
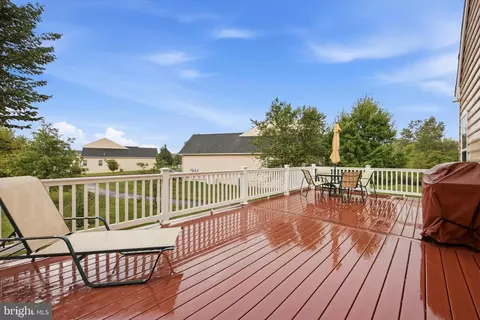
| Existing Structures | Above Grade, Deck(s) |
| Amenities / Utilities | |
| Utilities | Cable TV |
| Sewer/ Septic | Public Sewer |
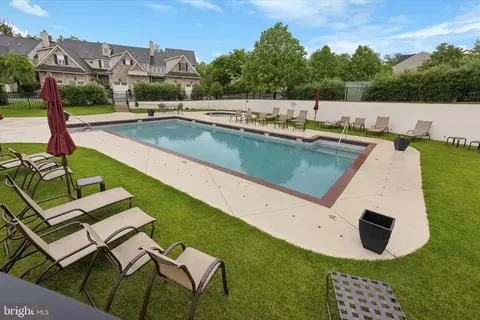
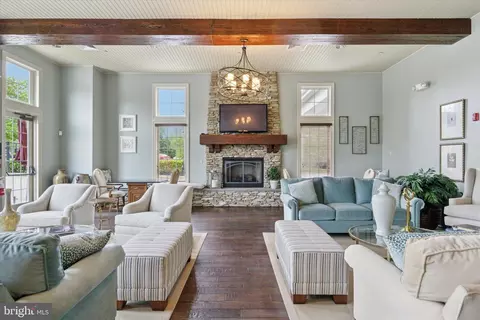
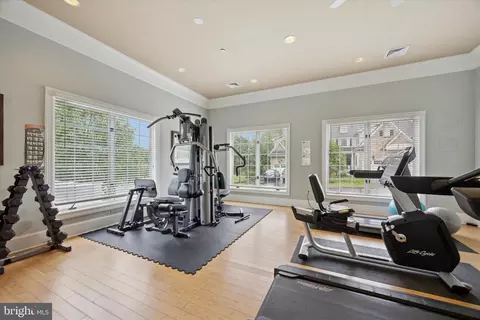
| Pool | Yes - Community |
| Other Fees | 1500, One Time |
| Location | |
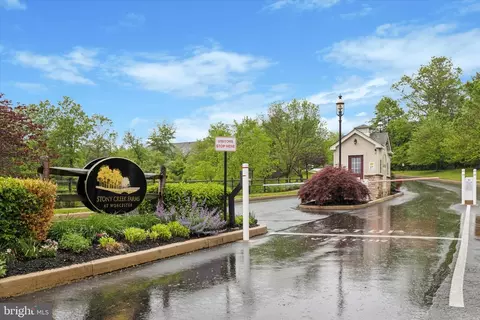
| Subdivision | STONY CREEK FARMS |
| Water Source | Public |
| Senior Community (Y/N) | Y |
| High School | METHACTON |
| School District | METHACTON |
| Directions | Route 73 To North Wales Rd. - Turn Left. Right Turn At Brindle Court At The Main Entrance To Stony Creek Farms. Private Gate - Entry Code Needed. |
| Zoning | RESID |

$249,900
$260,000
$370,000
$315,990
$597,498
$260,000
$520,000
$549,500
$229,900
$425,000
$1,000,000
$420,000
$259,950
$300,000
$263,000
$349,900
$380,000
$899,948
$454,950
$664,450
$1,635,000
$380,000
$472,500
$444,500
$207,500
$235,000
$1,375,000
$334,450
$220,000