
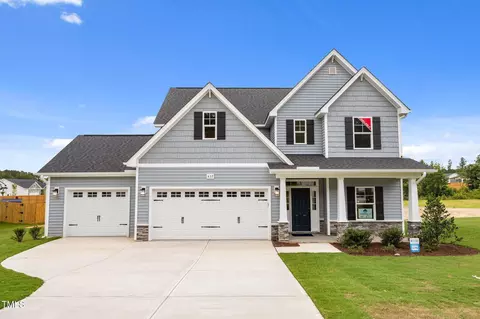
- $449,900
- 3Bd
- 3Ba
- 2,048 Sq Ft
SOLD

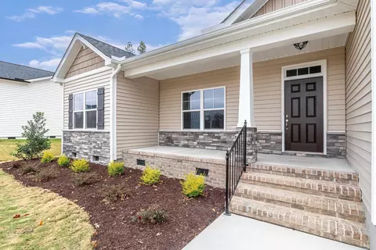
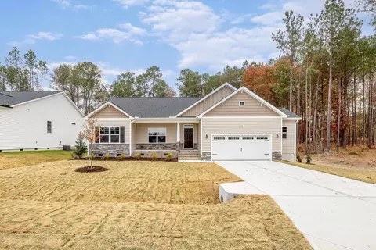
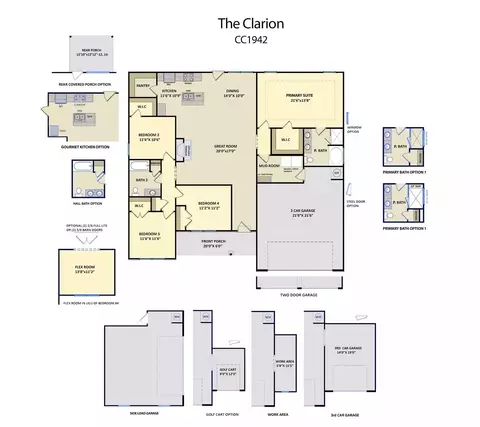
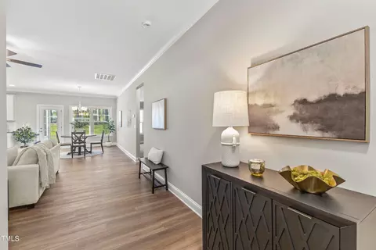
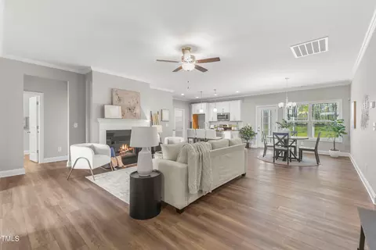
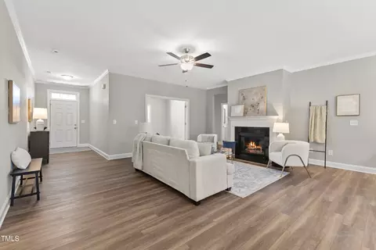
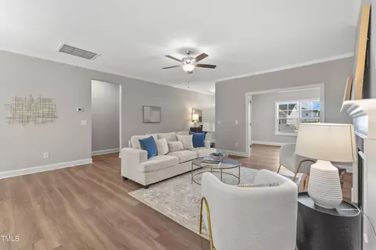
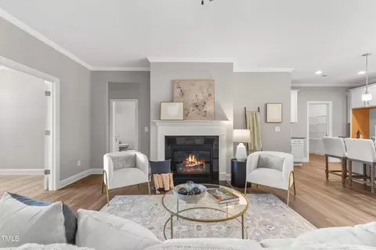
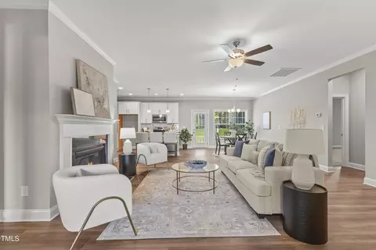
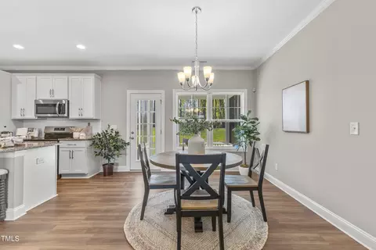
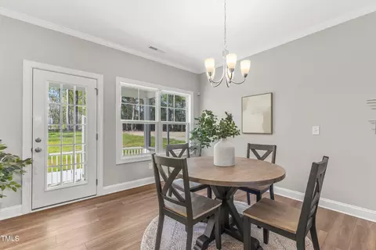
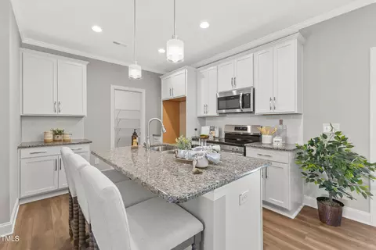
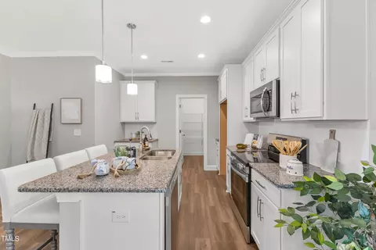
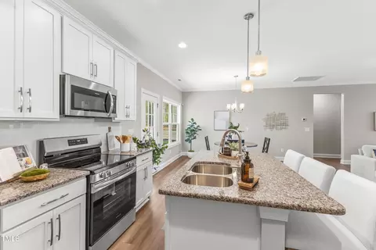
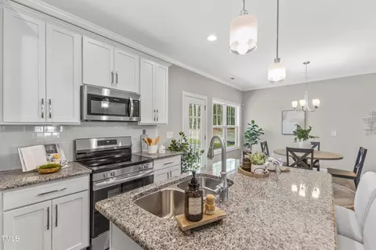
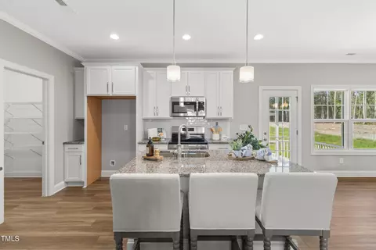
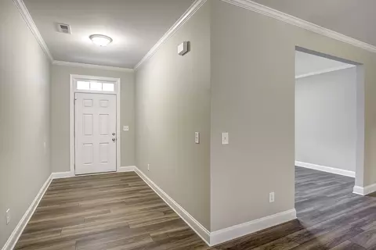
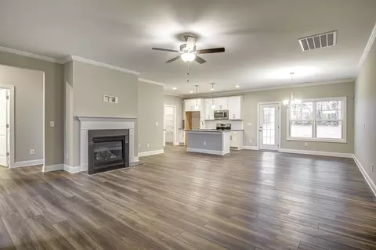
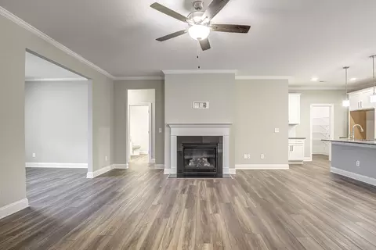
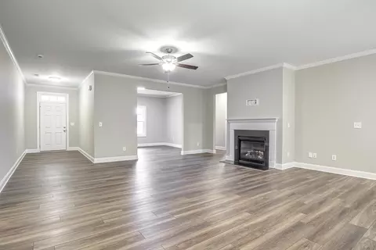
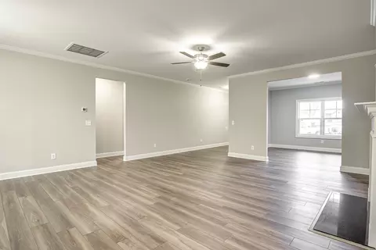
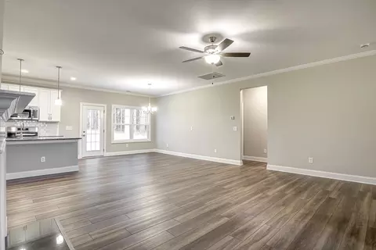
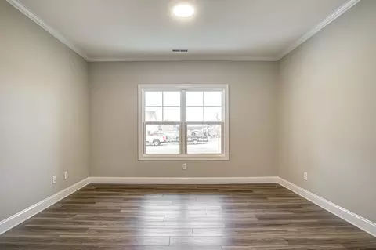
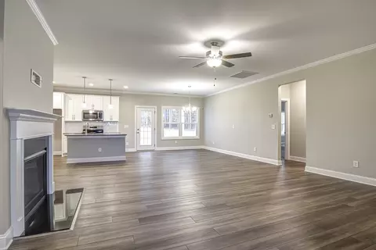
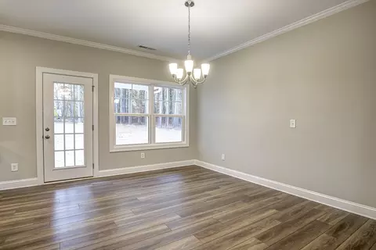
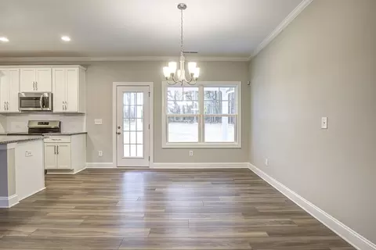
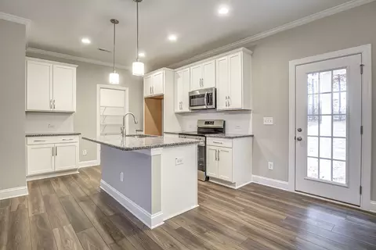
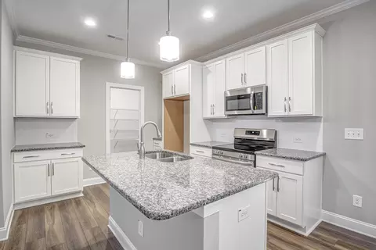
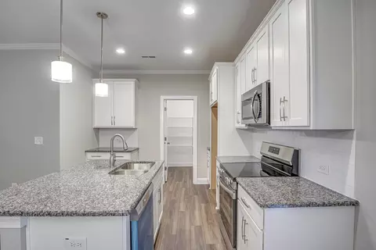
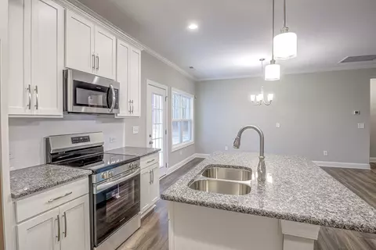
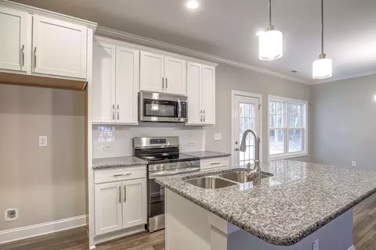
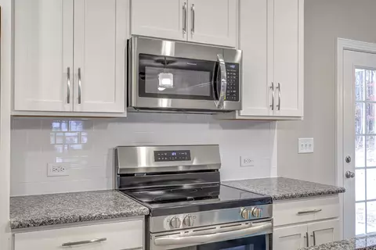
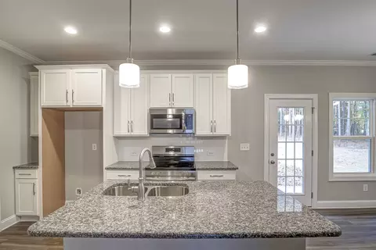
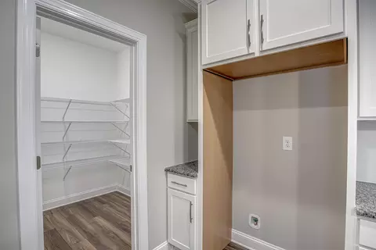
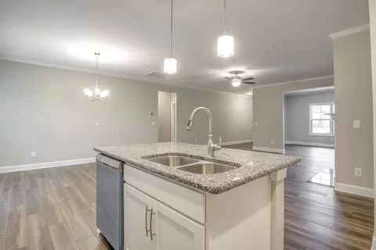
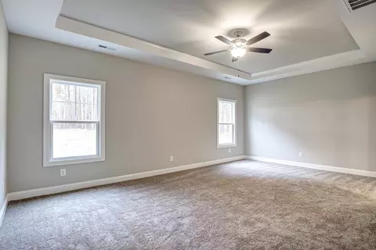
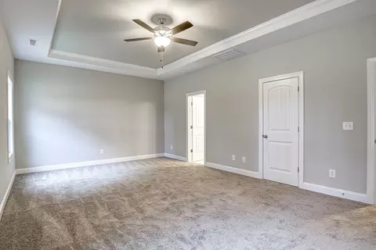
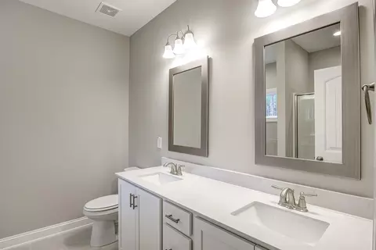
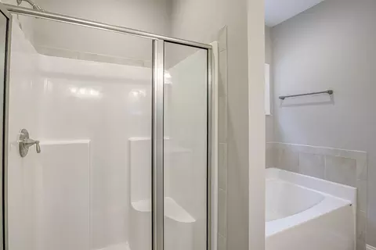
Last sold 06/14/2024 for $439K
bed
bath
Sqft ($227/Sqft)
| Property type House | Year built 2023 | HOA fee $4/month | Lot size 0.45 Acre | Movoto estimate | Parking 2 garage spaces | Rental estimate |

| Overview | |
| Cooling/AC | Central Air, Electric, Zoned |
| Heating | Electric, Forced Air |
| Levels/Style | One, Site Built, Ranch |
| Virtual Tour | N/A |
| MLS # | 2515614 |
| Type | Residential |
| Status | Closed |
| SubType | Single Family Residence |
| Living Area | 1942 |
| Lot Size (SqFt) | 19602 |
| Lot Size (Acres) | 0.45 |
| Property Tax | 445.5 |
| Builder Name | Caviness And Cates |
| Year Built | 2023 |
| HOA | CAMS |
| HOA Fee | Annually, 53.34 |
| Interior | |
| Total # of Bathrooms | 2 |
| # of Full Baths | 2 |
| Total # of Bedrooms | 3 |
| Total # of Rooms | 8 |
| Laundry | Electric Dryer Hookup, Laundry Room, Main Level |
| Flooring | Carpet, Ceramic Tile, Luxury Vinyl |
| Appliances | Dishwasher, Electric Range, Electric Water Heater, ENERGY STAR Qualified Appliances, Microwave, Plumbed For Ice Maker |
| Interior Features | Bathtub Only, Ceiling Fan(s), Double Vanity, Eat-in Kitchen, Entrance Foyer, Granite Counters, High Ceilings, High Speed Internet, Kitchen/Dining Room Combination, Pantry, Shower Only, Smooth Ceilings, Tile Counters, Tray Ceiling(s), Walk-In Closet(s), Walk-In Shower |
| Fireplace | Family Room, Gas Log, Propane |
| Door Features | French Doors |
| Exterior | |
| Foundation | Block |
| Roof | Architectural Shingle |
| Construction | Vinyl Siding |
| # of Open Parking Spaces | 4 |
| Parking | Concrete, Driveway, Garage, Garage Door Opener |
| # of Parking Spaces | 6 |
| Exterior Features | Rain Gutters |
| Patio/Porch | Covered, Patio, Porch |
| Lot Features | Landscaped |
| Amenities / Utilities | |
| Green Features: Energy Efficiency | Thermostat |
| Utilities | Cable Available |
| Sewer/Septic | Septic Tank |
| Water Source | Public |
| HOA Fee Includes | Maintenance Grounds |
| HOA Amenities | Pool |
| Location | |
| County | Johnston |
| Subdivision | Maggie Way |
| Elementary School | Johnston - Corinth Holder |
| Middle School | Johnston - Archer Lodge |
| High School | Johnston - Corinth Holder |
| APN | 16J01016H |
| Directions | GPS USE 1023 Maggie Way Wendell. From Buffalo Rd-turn On Maggie Way Rd, Left Onto Martins Mill Court Follow The Road And Make A Left Onto Clydes Point Way The Home Will Be On Your Left. |
| Lot/ Land Details | |
| Road Responsibility | Road Maintenance Agreement |
MLS # 2515614| Est. value | Bed/bath | Sqft | mi | |
|---|---|---|---|---|
| 134 Painters Mill Pond Ln, Wendell, NC 27591 | $448,000 | 3/2 | 2,049 | 0.01 |
| 115 Painters Mill Pond Ln, Wendell, NC 27591 | $477,000 | 4/2 | 2,365 | 0.02 |
| 114 Painters Mill Pond Ln, Wendell, NC 27591 | $476,000 | 4/2 | 2,328 | 0.02 |
| 165 Painters Mill Pond Ln, Wendell, NC 27591 | $464,000 | 4/2 | 2,179 | 0.03 |
| 166 Painters Mill Pond Ln, Wendell, NC 27591 | $486,000 | 4/2 | 2,472 | 0.03 |
| 481 Howards Crossing Dr, Wendell, NC 27591 | $508,000 | 4/3 | 2,678 | 0.03 |
| 102 Painters Mill Pond Ln, Wendell, NC 27591 | $468,000 | 4/3 | 2,202 | 0.04 |
| 99 Painters Mill Pond Ln, Wendell, NC 27591 | $485,000 | 4/2 | 2,448 | 0.04 |
Estimated values are based on public record data and automated valuation models. Values are not guaranteed and may not reflect current market conditions.

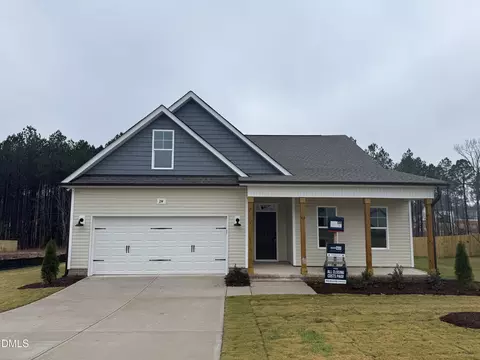
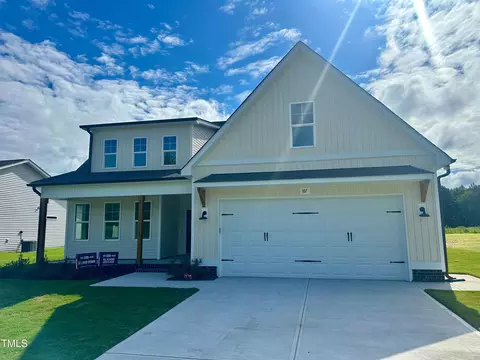
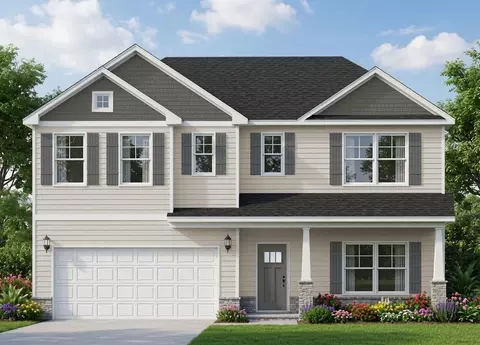
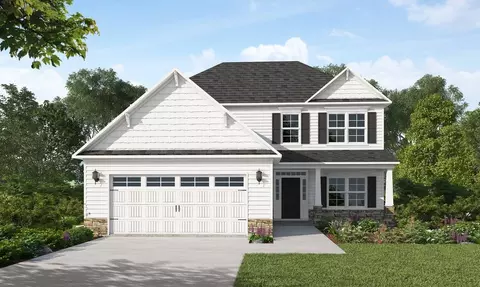
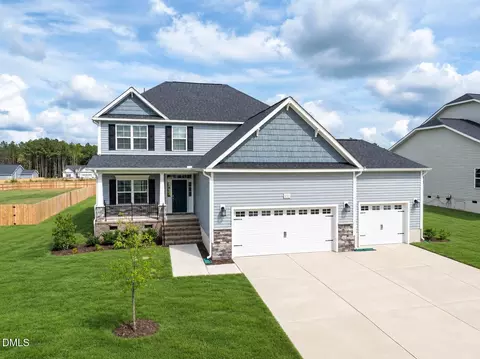
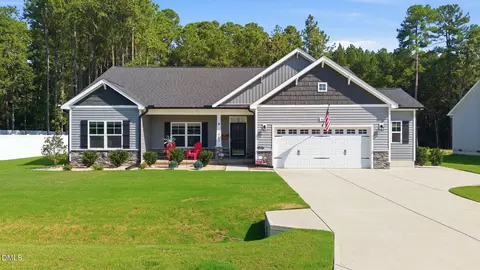
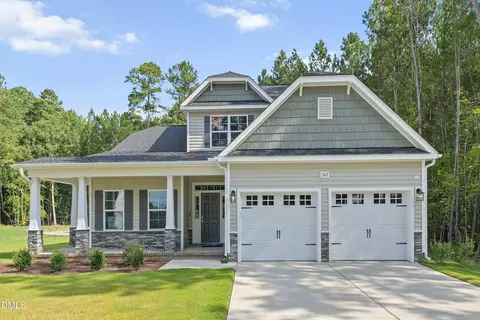
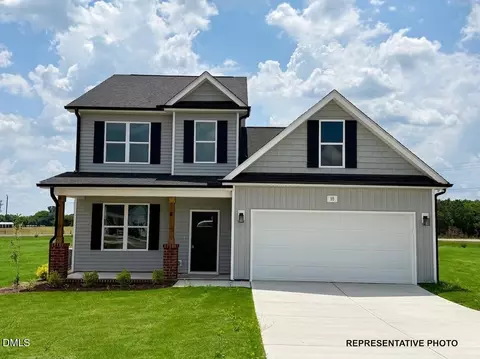
$427,400
$489,900
$366,527
$350,000
$264,900
$422,500
$460,000
$652,450
$389,900
$233,900
$352,798
$389,995
$397,000
$694,000
$587,390
$389,990
$479,000
$689,000
$450,000
$402,500
$523,900
$1,288,888
$600,000
$695,000
$382,518
$490,000
$325,000
$749,900
