Movoto Real Estate
  • Exterior
  • Entry Way
  • Other
  • Dining
  • Living
  • Kitchen
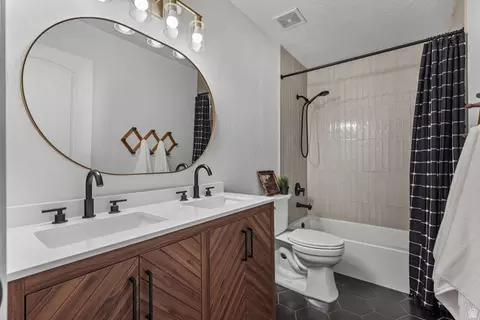
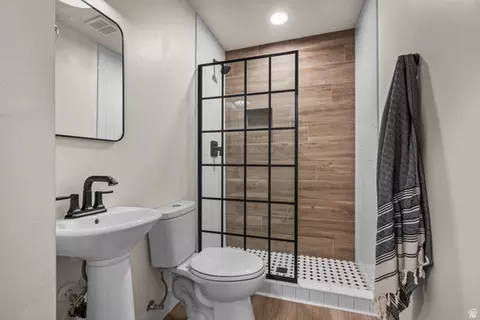
  • Bath
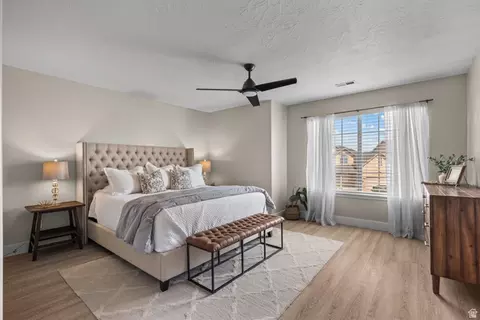
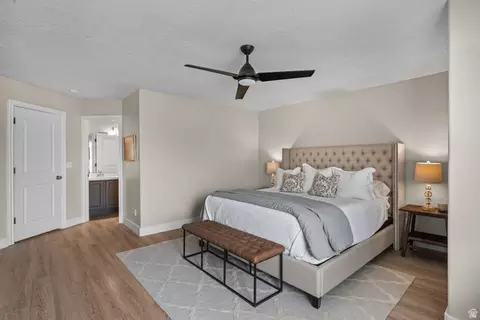
  • Bedroom
  • View/Area

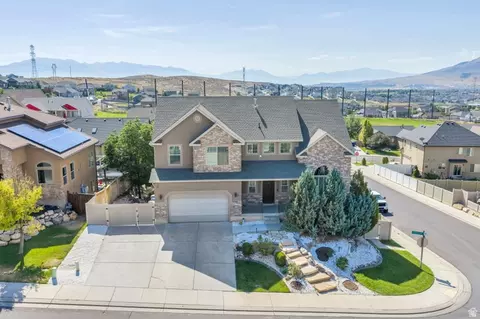
3781 E Pinehurst Dr, Eagle Mountain, UT 84005

  • $599,900

  • 6

    bed

  • 4

    bath

  • 3,410

    Sqft ($176/Sqft)

House for sale 45 days
$20K price drop
Movoto is helping 13 homebuyers near you

About 3781 E Pinehurst Dr

Property type House
Neighborhood
Year built 2006
HOA fee $40/month
Lot size 8,712 Sqft
Movoto estimate
Parking 2 garage spaces
Property description
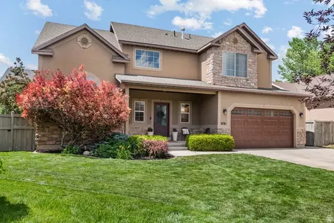
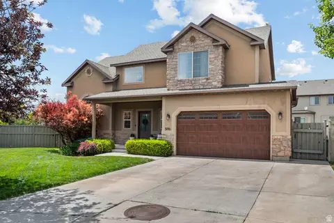
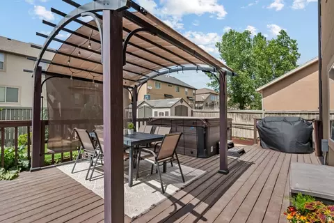
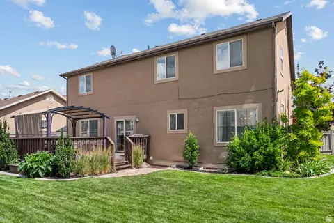
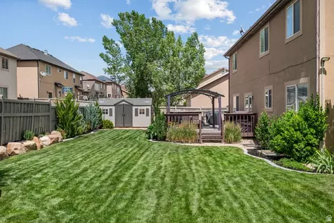
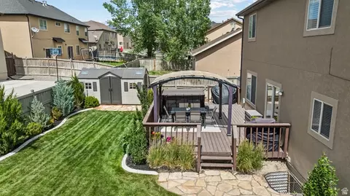
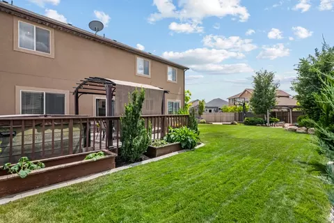
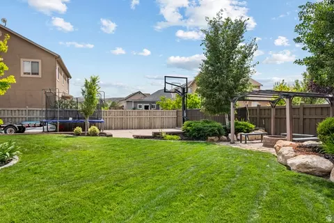
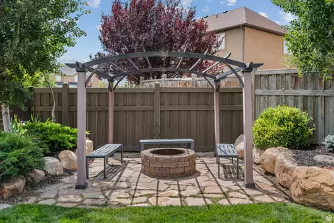
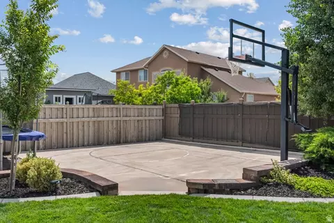
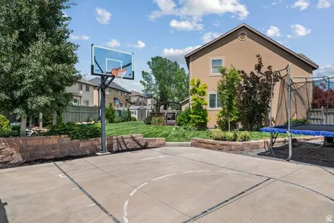
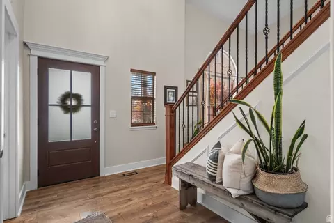
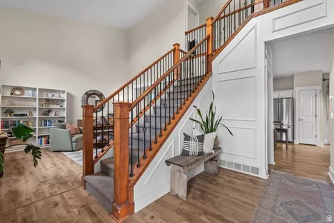
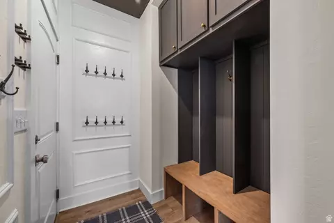
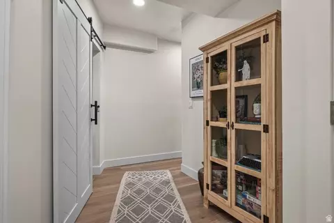
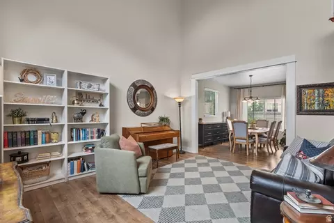
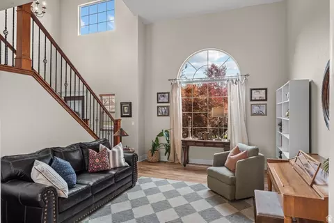
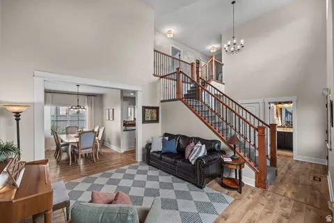
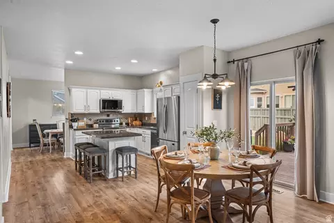
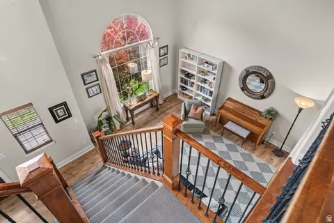
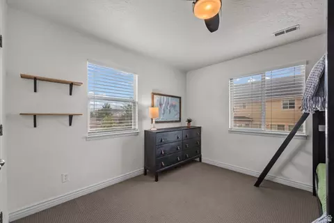
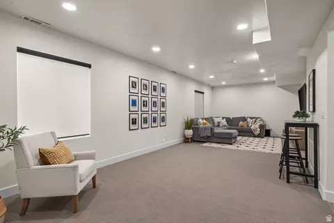
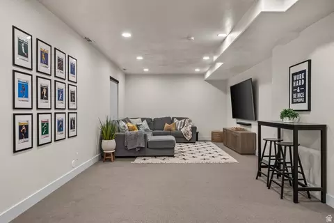
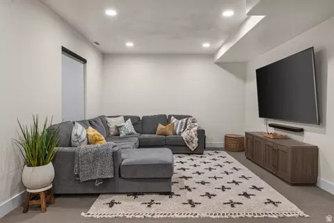
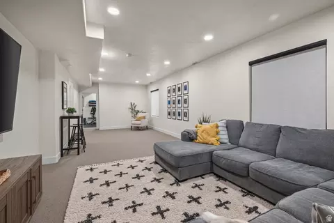
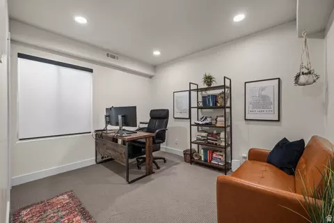
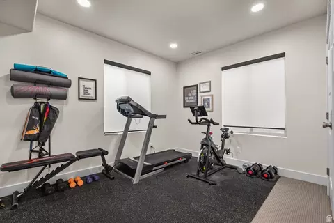
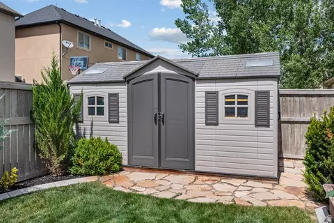
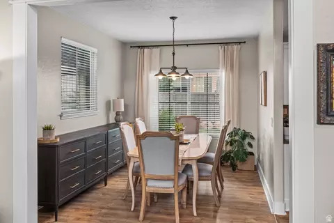
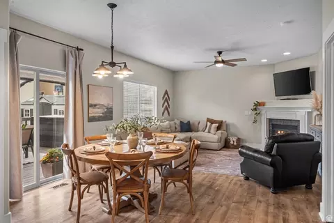
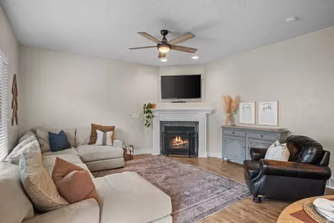
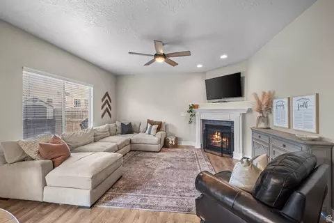
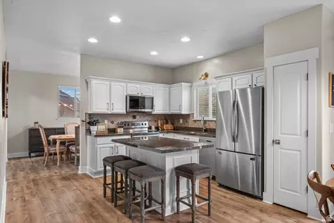
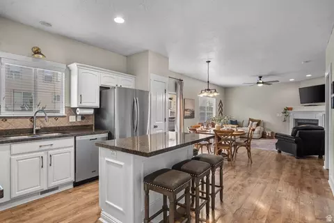
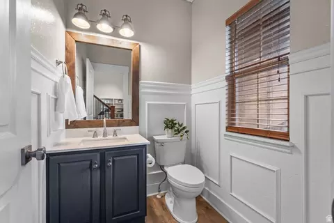
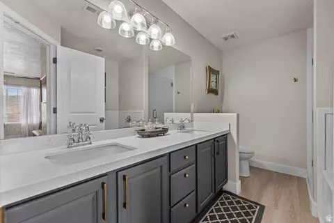
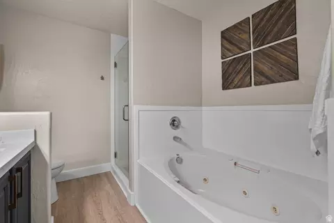
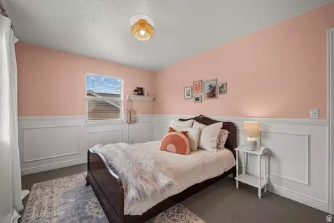
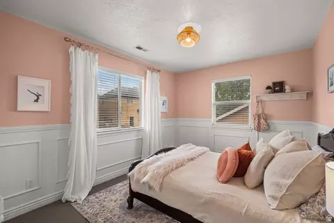
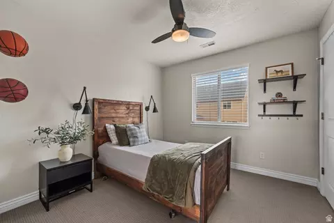
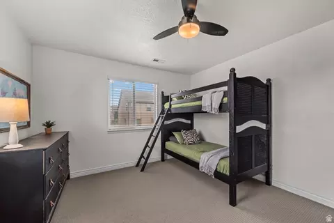
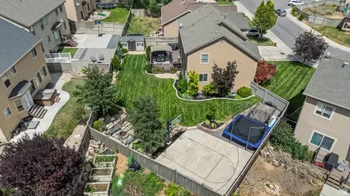
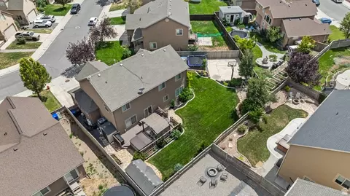
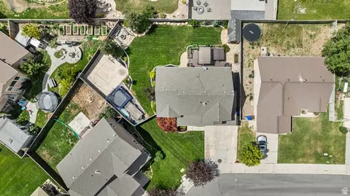
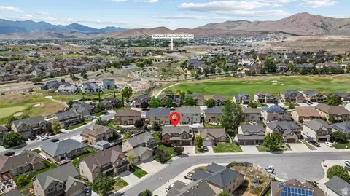
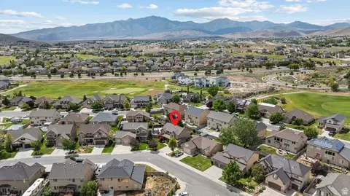
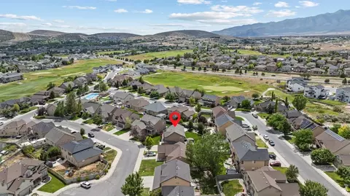
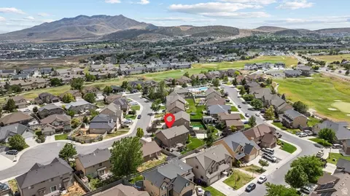
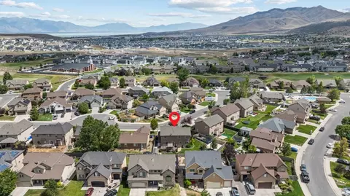
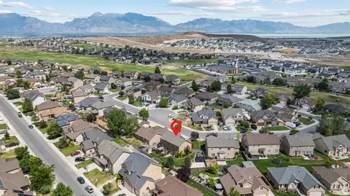
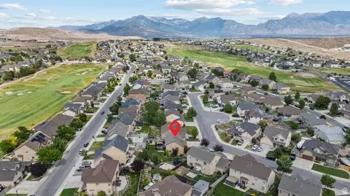
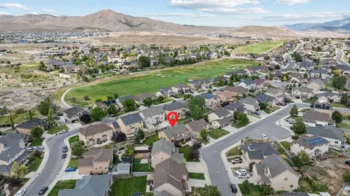
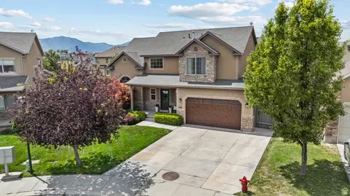
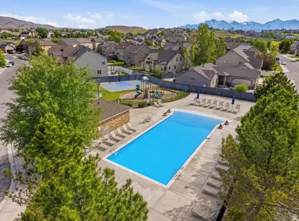
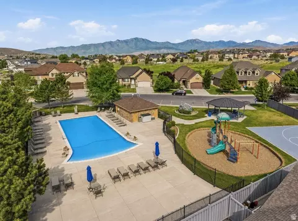
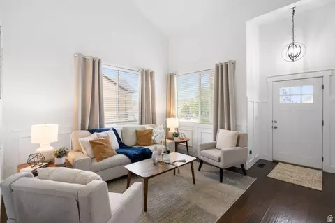
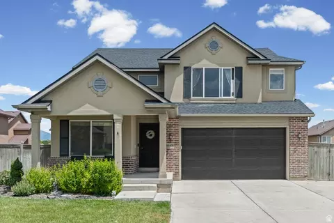
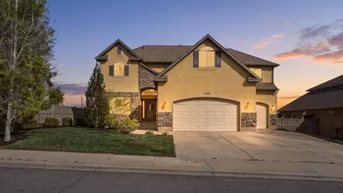
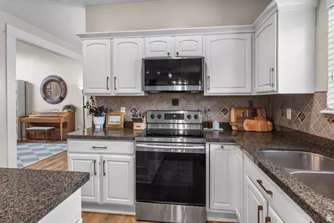
Some homes are designed to be lived in. Others become the place everyone wants to gather. This one was made for both. From the moment you arrive, there's a warmth to this home that goes beyond its thoughtful design. Located in one of Eagle Mountain's most established neighborhoods, this beautifully maintained residence offers inviting spaces, flexible living, and a backyard designed for the moments that bring people together. Inside, 3,410 square feet unfolds with an open, light-filled floor plan that balances connection and comfort. The spacious kitchen opens seamlessly to the dining and living areas, creating the natural gathering place for everything from weekday dinners and holiday celebrations to game nights with friends. It's a home designed to bring people together while still offering room for everyone to spread out. The flexible layout includes six bedrooms, four bathrooms, and a fully finished basement, providing space for guests, a home office, fitness room, playroom, or whatever life calls for next. Thoughtful updates throughout create a home that feels fresh, comfortable, and ready to be enjoyed from the day you move in. Step outside and the lifestyle continues. The fully landscaped backyard offers room to relax, entertain, and play, while the half basketball court creates the kind of space where friendly games often turn into conversations long after the sun goes down. RV parking provides room for the boats, trailers, and weekend adventures that become part of everyday life, while the generous outdoor living space invites everything from quiet mornings with coffee to summer barbecues with neighbors. Life here extends beyond your property lines. Residents enjoy access to the neighborhood pool, nearby parks, trails, and schools, creating even more opportunities to connect with neighbors, spend time outdoors, and enjoy the community that makes this neighborhood so special. Located just minutes from shopping and everyday conveniences, this home offers the comfort of an established neighborhood, the flexibility to adapt through every stage of life, and the kind of spaces that naturally bring people together. Some homes are designed to hold your life. The best ones become the place everyone wants to come back to. Welcome home. Square footage figures are provided as a courtesy estimate only and were obtained from Utah . Buyer is advised to obtain an independent measurement.
Listed by
Listing Agent - Courtney Nielsen
Listing Office - KW WESTFIELD
Source: WFRMLS mls logo
MLS#2170002 • last updated 3 days ago
Movoto checked WFRMLS for data 9 minutes ago
Request a virtual or in-person tour
Overview
Cooling/AC Central Air
Heating Forced Air
Levels/Style 3, Stories: 2
MLS # 2170002
SubType Single Family Residence
Living Area 3410
Status Active
Type Residential
Lot Size (Acres) 0.2
Lot Size (SqFt) 8712
Property Tax 2646
Listing Office KW WESTFIELD
HOA Fee 40, Monthly
Condition Blt./Standing
Listing Agent Courtney Nielsen
Year Built 2006
Interior
# Three-Quarter Baths 1
Total # of Bathrooms 4
# Full Baths 2
# Half Baths 1
# Bedrooms 6
Basement Full
Total # of Rooms 19
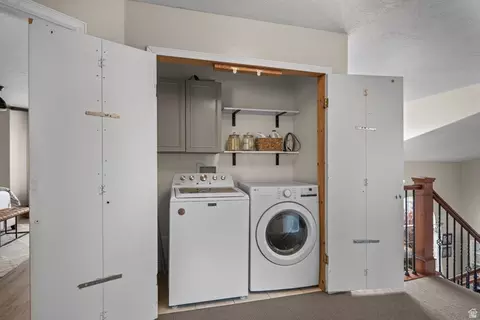
Laundry Electric Dryer Hookup
Flooring Carpet, Laminate, Tile
Appliances Microwave
Fireplace Insert
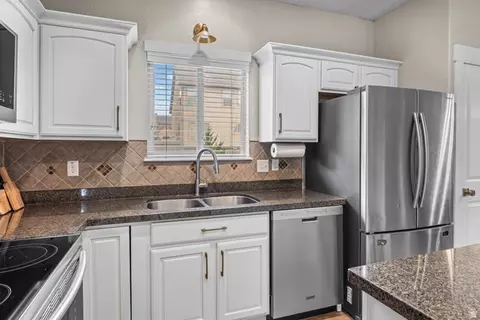
Interior Features Bath: Primary, Bath: Sep. Tub/Shower, Closet: Walk-In, Disposal, Kitchen: Updated, Range/Oven: Free Stdng., Vaulted Ceilings, Granite Countertops
Window Features Blinds
Exterior
Roof Asphalt
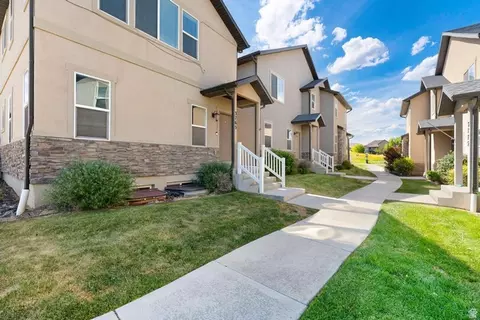
Construction Stone, Stucco
Parking Desc Parking: Uncovered, Rv Parking
# Covered Spaces 2
# Parking Spaces 2
# Garage Spaces 2
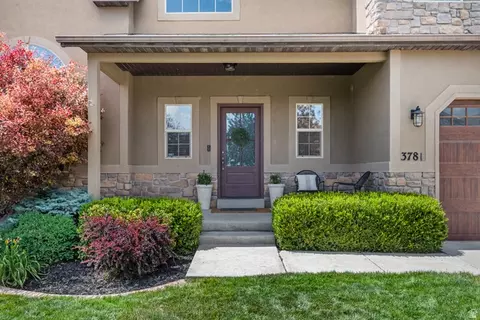
Patio/ Porch Porch: Open
Lot Desc Cul-De-Sac, Curb & Gutter, Fenced: Full, Road: Paved, Sidewalks, Sprinkler: Auto-Full, View: Mountain, Drip Irrigation: Auto-Part
Exterior Features Lighting, Porch: Open, Sliding Glass Doors
Amenities / Utilities
Water Source Culinary
Sewer/ Septic Sewer: Connected
HOA Amenities Barbecue, Pets Permitted, Picnic Area, Playground, Pool
Location
View Mountain(s)
County Utah
Subdivision HIGHLANDS ON THE GREEN
Middle School District Alpine
Elementary School Black Ridge
Elem School District Alpine
High School District Alpine
High School Cedar Valley
Zoning Single-Family, RES
APN 34-409-0142
Tour this home
When would you like to see 3781 E Pinehurst Dr?
question
Have a question about this property? Call us at (844) 430-0869
6/10
Pony Express School
public Grades PK, K-6
Alpine District
6/10
3/10
Source: GreatSchools.org © 2026. All rights reserved.

Around Am Fork; Hlnd; Lehi; Saratog.

Explore everything this neighborhood has to offer.
23/100
Walk
100/100
Family
31/100
Dining
73/100
Pet
  • Real Estate
  • UT
  • Utah County
  • Eagle Mountain
  • 84005
  • 3781 E Pinehurst Dr

My commute

Enter a destination to see travel time and distance.
By entering my info and clicking Ask a Question below, I am providing my e-signature and express written consent to receive marketing emails, calls, and texts (including via automatic telephone dialing systems, AI generative, artificial or pre-recorded voice technology) relating to my inquiry from Movoto (and parties calling/messaging on their behalf) even if my number appears on the company, state, or national Do Not Call Registry. You also agree to ourTerms and Conditions and Privacy Policy. Consent not required to receive services (call 1-844-420-1270 to be connected without providing consent).

Nearby homes for sale in Eagle Mountain, UT

Newest listings in 84005

Meet with a real estate agent today (844) 430-0869
The multiple listing information is provided by Wasatch Front Regional Multiple Listing Service, Inc.. IDX information is provided exclusively for consumers’ personal, non-commercial use and that it may not be used for any purpose other than to identify prospective properties consumers may be interested in purchasing. Information deemed reliable but not guaranteed to be accurate. Buyer to verify all information. The information provided is for consumers' personal, non-commercial use and may not be used for any purpose other than to identify prospective properties consumers may be interested in purchasing. Listing information updated every 15 minutes. Terms of use & Privacy Policy, California Privacy Info. Copyright © 2005 - 2026 Movoto, Inc. All rights reserved. Equal Housing Opportunity CalDRE CalDRE #01517281
Movoto Real Estate is committed to ensuring accessibility for individuals with disabilities. We are continuously working to improve the accessibility of our web experience for everyone. We welcome feedback and accommodation requests, please submit them here.
Wasatch Front Regional Multiple Listing Service™ system
The multiple listing information is provided by Wasatch Front Regional Multiple Listing Service, Inc. from a copyrighted compilation of listings. The compilation of listings and each individual listing are © 2026 Wasatch Front Regional Multiple Listing Service, Inc., All Rights Reserved. The information provided is for consumers' personal, non-commercial use and may not be used for any purpose other than to identify prospective properties consumers may be interested in purchasing. Information deemed reliable but not guaranteed accurate. Buyer to verify all information.
Requests for information regarding mortgage products will be directed to Movoto.com affiliate, Lower, LLC - a licensed Mortgage Lender (NMLS #1124061), or, based on your location, may be redirected to a participating mortgage marketing partner that may pay Lower, LLC for any consumer contact information provided through this site.