Movoto Real Estate
  • Exterior
  • Living
  • Floorplan
  • Other
  • Bath
  • Entry Way
  • Dining
  • Kitchen
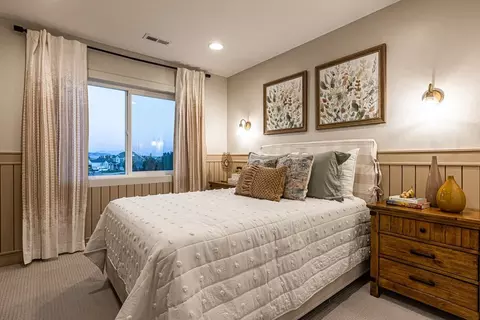
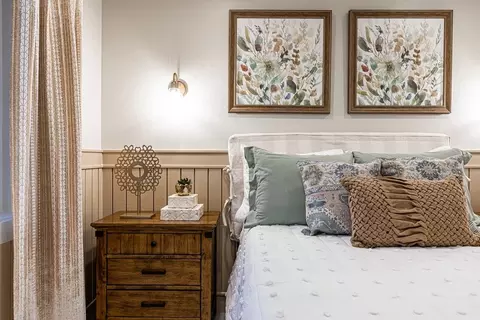
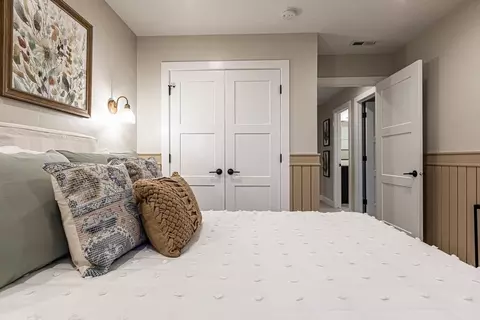
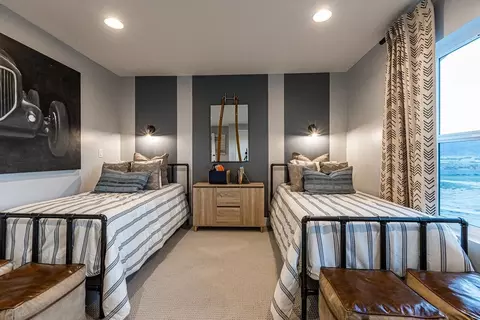
  • Bedroom
  • Animated home icon 3D tour

1156 E Blackfeet Dr #503, Eagle Mountain, UT 84005

  • $699,900

  • 5

    bed

  • 4

    bath

  • 3,850

    Sqft ($182/Sqft)

House for sale 186 days
$30K price drop
Movoto is helping 13 homebuyers near you

About 1156 E Blackfeet Dr #503

Property type House
Move-in ready? Yes
HOA fee $0/month
Movoto estimate
Parking 2 garage spaces
Rental estimate
Property description
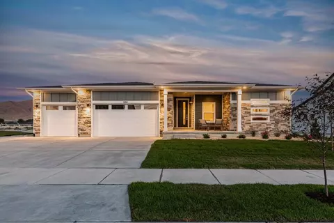
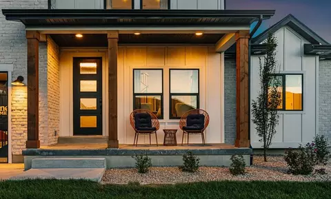
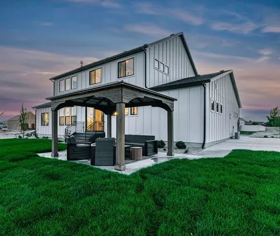
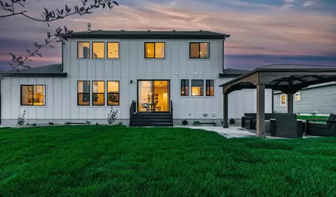
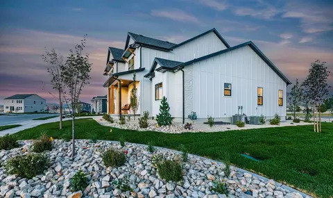
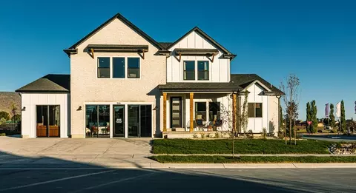
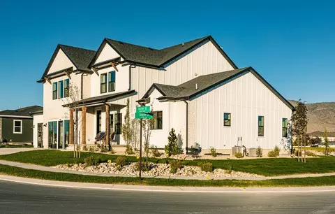
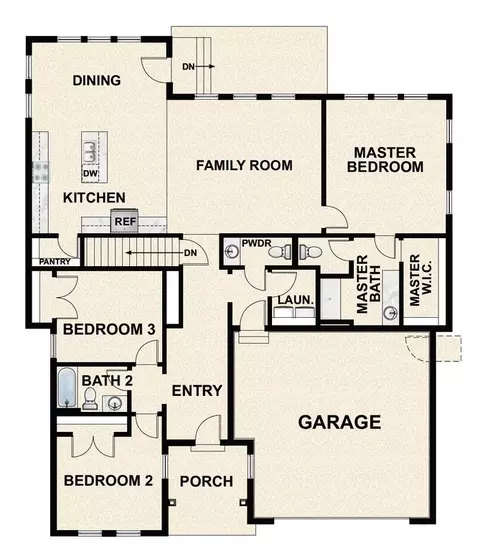
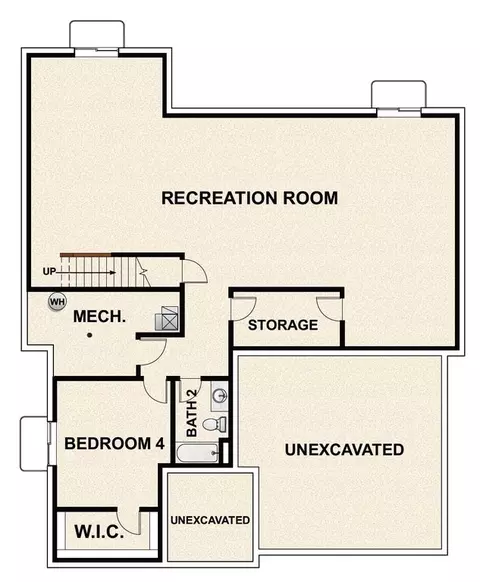
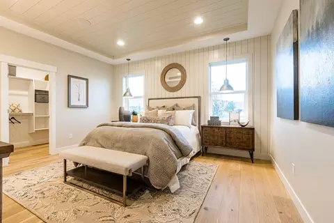
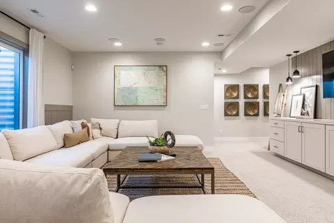
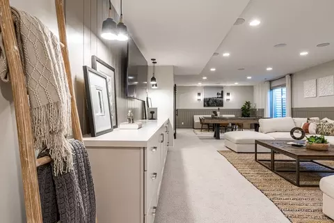
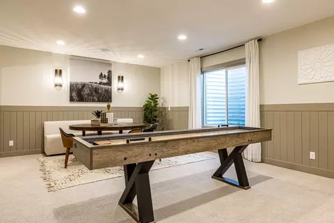
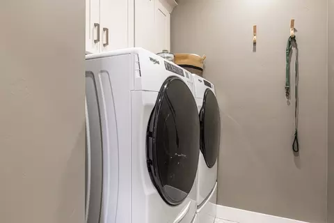
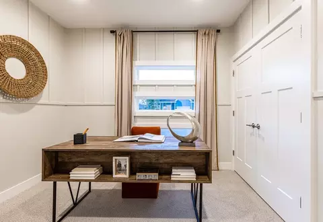
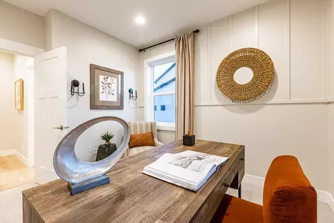
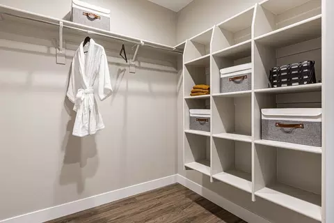
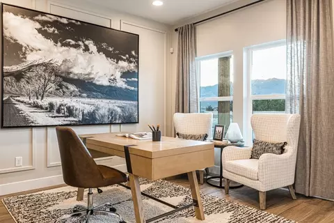
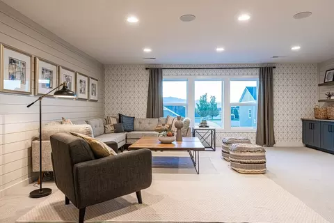
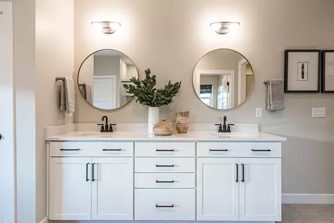
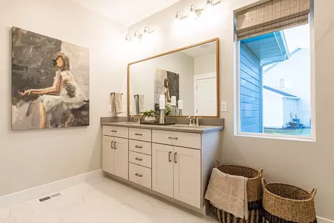
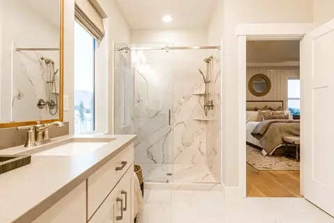
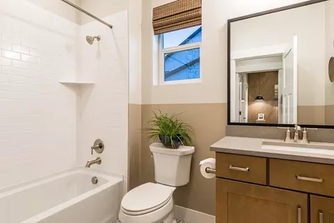
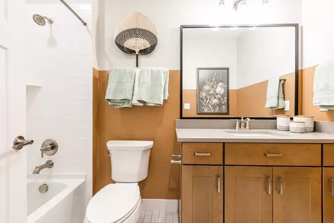
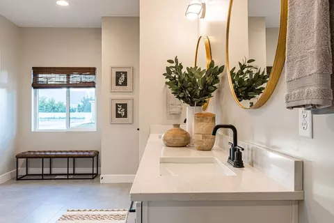
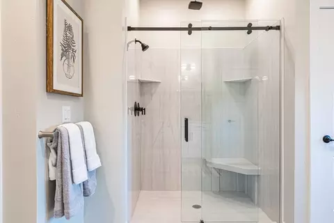
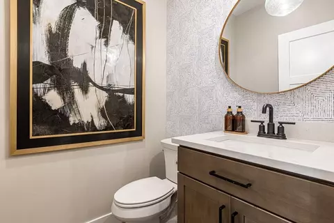
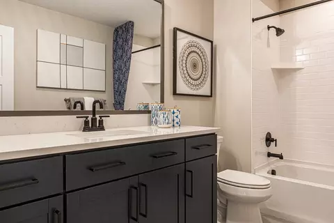
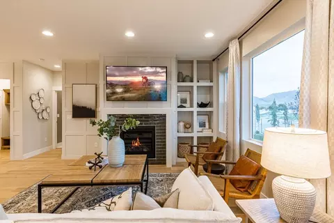
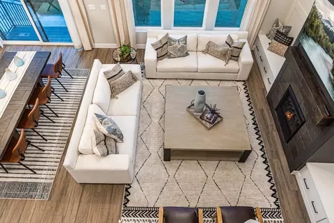
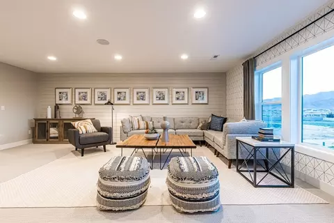

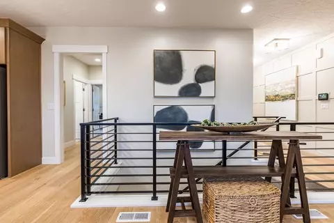
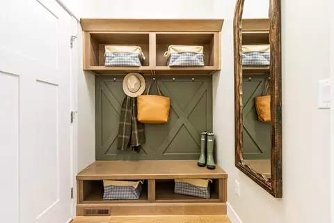
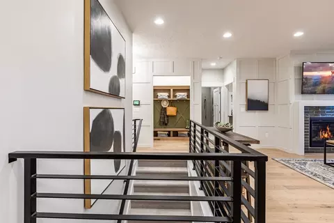
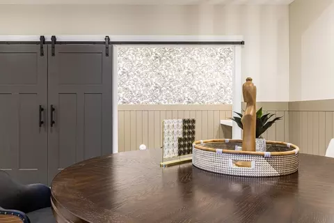
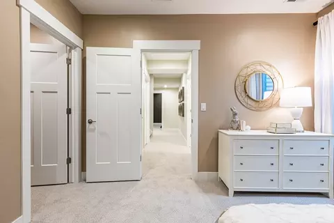
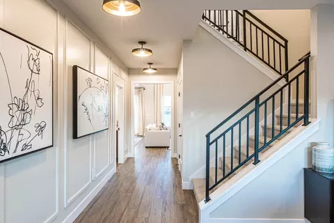
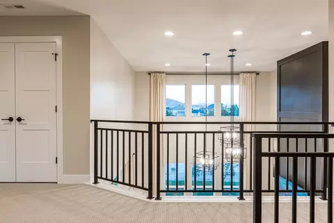
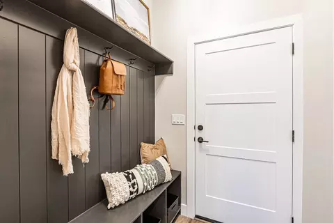
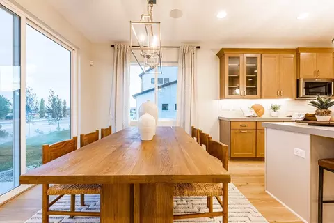
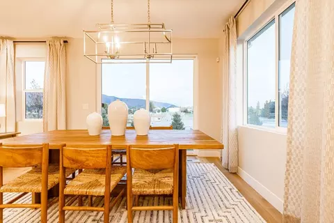
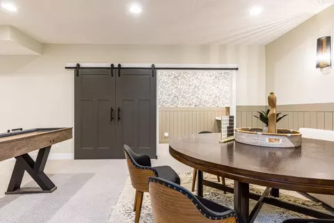
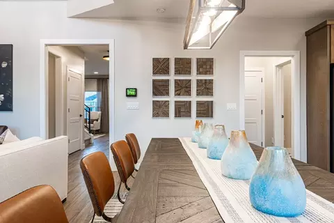
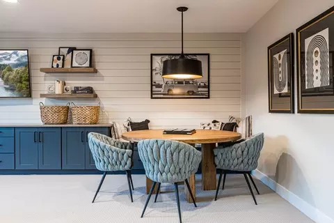
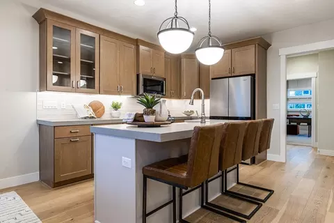
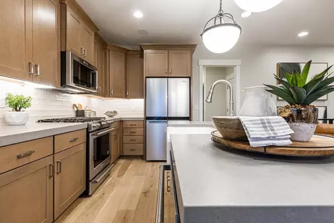
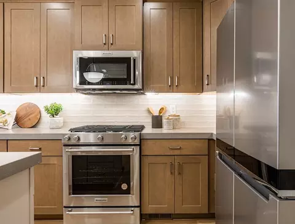
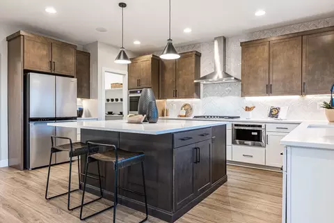
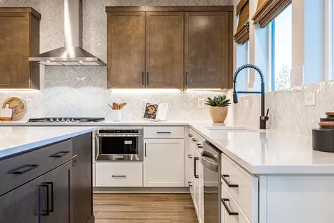
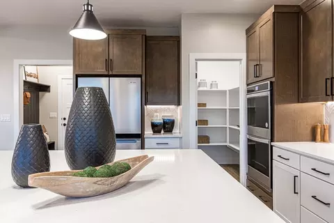
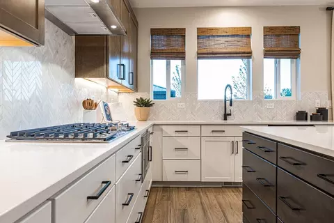
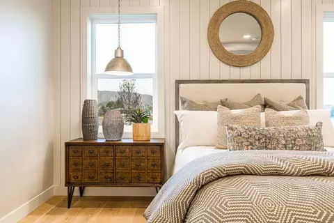
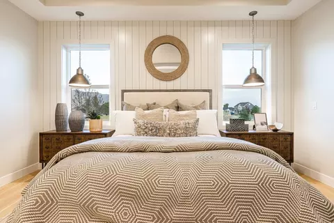
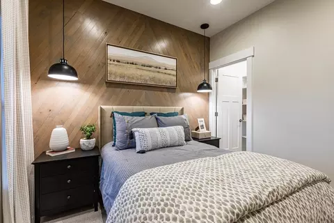
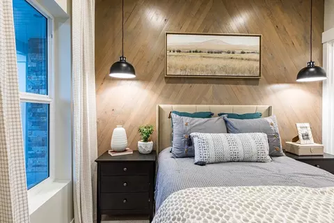
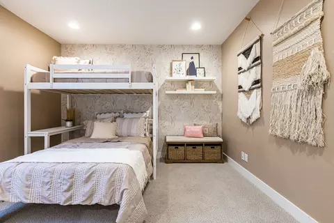
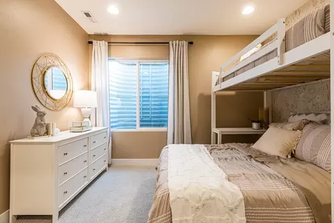
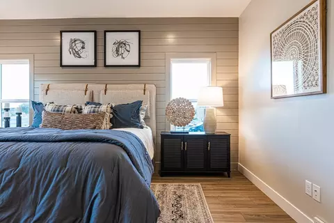
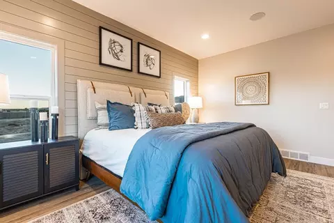
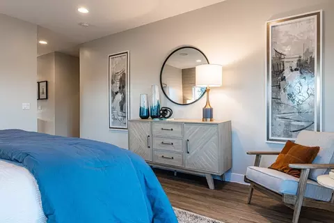
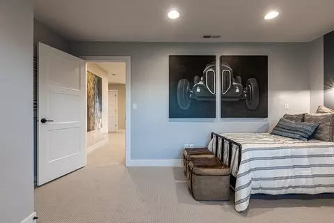
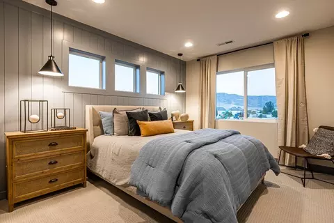
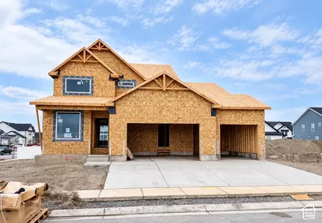
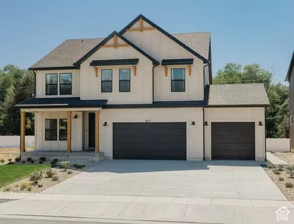
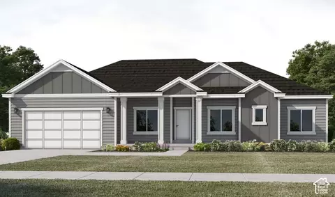
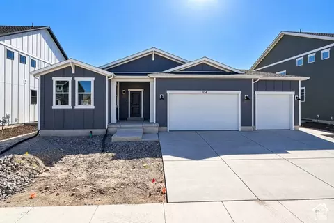
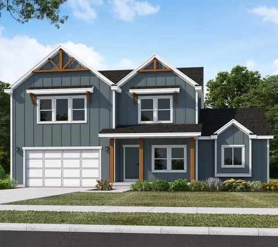
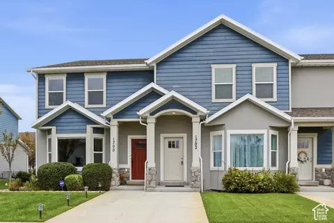
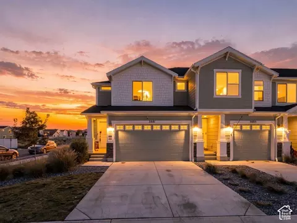
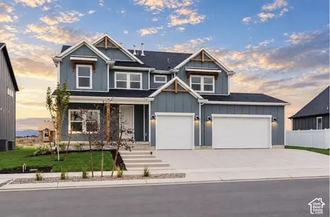
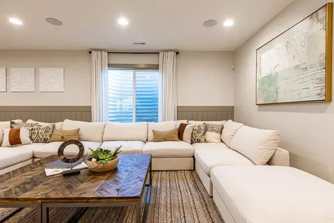
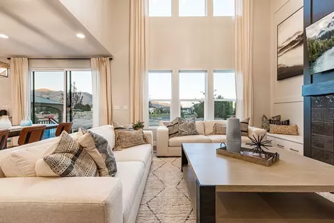
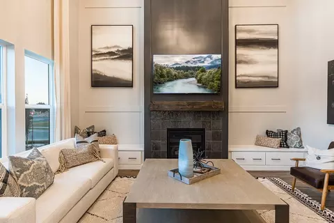
INCENTIVE: $10,000 Highlighted Included Features: Finished Basement With Additional Bedroom 32 Interior Fireplace Upgraded Cabinets Throughout 6'x5' Kitchen Island With A Sink & Cabinets Dovetail With Soft Close Hardware Throughout Whirlpool Gourmet Stainless Steel Gas Kitchen Appliances Double Ovens In Kitchen Gourmet Tile Backsplash In Kitchen Quartz Countertops Throughout Double Sink Vanity In Owner's Suite Bath 60x42 Walk-In Shower With Glass Door In Owner's Suite Bath Upgraded Lighting The Spruce is one of the rambler plans available in our new Alpine Springs community. With 3 bedrooms, 2.5 bathrooms, 1,929 finished sq ft, and 3,850 total sq ft, you'll have all the room you need! Off the entryway you have 2 bedrooms and a full bathroom, as well as a convenient mudroom, powder bathroom, and laundry room. Continuing into the home, you'll find a bright family room that flows into a gorgeous kitchen with our signature island, a walk-in pantry, and a spacious dining area. Off the family room you have a luxurious Owner's Suite with a spa-like Owner's bathroom, featuring a walk-in shower and large walk-in closet. Downstairs you have even more space with the finished basement. This will give you a large recreation room, and an additional bedroom and bathroom. *Square Footage Based On Exterior Measurements; Actual Living Area May Vary. Must Use First Colony Mortgage, Preferred Lender of FieldStone Homes to qualify for all Promotions and incentives. Restrictions May...
Listed by
Builder: Fieldstone Homes
Source: Realtor mls logo
Source: Realtor.com Last updated: 3 weeks ago
Movoto checked Realtor for data 2 minutes ago
Request a virtual or in-person tour
Overview
Levels/Style 1
Virtual Tour External Link
Interior
# Half Bathrooms 1
# Total Bathrooms 4
# Full Bathrooms 3
# Total Bedrooms 5
Plan Information
Subdivision Website External Link
SalesOffice Hours Monday: Closed Tuesday: 1PM-6PM Wednesday: 1PM-6PM Thursday - Saturday: 11AM-6PM Sunday: Closed
SalesOffice Agent Phone (801) 516-3865
SalesOffice Agent FullName Travis Schloderer
Status Active
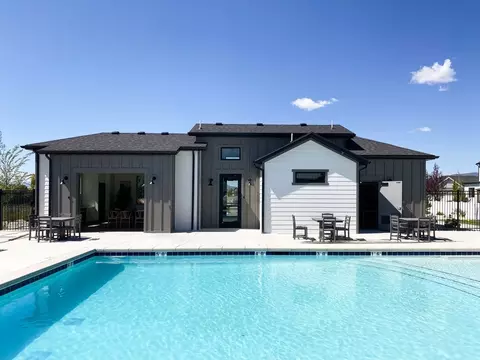
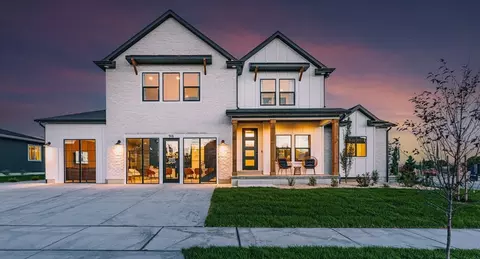
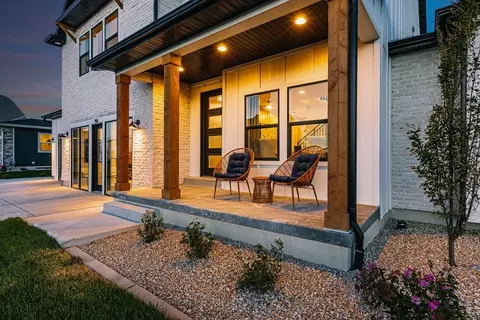
Home Details END OF SUMMER SAVINGS - *Free Finished Basement On Select Dirt Lots* ALL OFFERS ARE AVAILABLE THROUGH PREFERRED LENDER FIRST COLONY MORTGAGE ONLY. MUST USE PREFERRED LENDER TO QUALIFY. INCENTIVES VARY BY COMMUNITY. OFFER MAY EXPIRE AT ANY TIME AND WITHOUT NOTICE. Located In A Unique Open Setting, Antelope Meadows Boasts Single-family Homes On Spacious Lots In An Unmatched Setting. A Blend Of Two-story And Rambler-style Floor Plans With Optional 3-car Garages And RV Pads. Kick Back And Enjoy Life With The Amenities Unique To Fieldstone Homes In This Growing Area. Endless Design Options On Both The Interior And Exterior Finishes Create Just The Right Look For Even The Pickiest Of Home Buyers. Each Detail Is Hand-selected In The Design Studio With The Help Of A Professional Interior Designer. The Community Is Just 1.5 Miles Northwest Of Eagle Mountain City Hall And Is Within 5 Minutes Of The Local Elementary, Middle, And High Schools. This Location Is Known As A Bedroom Community To Silicon Slopes. A Great Place To Call Home. Come Check Out Our New Homes In Eagle Mountain, UT! Resort S Tyle Community Swimming Pool Clubhouse Next To City Park & Playgrounds Skate Park Across The Street Award Winning Cory B Wride Memorial Park Nearby Eagle Mountain Bike Park Nearby Direct Access To Outdoor Recreation Gorgeous New Single Family Homes Well-appointed Craftsman, Farmhouse And Transitional Exteriors Cozy Fireplaces Available 2-Story Great Rooms Available Spacious Lots Unfinished Basements Included Design Studio Experience To Design Your Dream Home Quick-Move In Homes Available 2-3 Car Garages (Options For Tandem & Increased Door Height) 3-6 Bedrooms ADUs / Rental Suites Available
Plan Name Spruce Craftsman - ADU Option
BasePrice 574900
Living Area 3850
# Garage Spaces 2
BaseSqft 3850
Primary Bedroom Location Down
Price 699900
Community Information
Price Range (Low) 534900
Price Range (High) 699900
Subdivision Amenities Clubhouse, Pool
Move In Date 2026-09-30
Has Garage(Y/N) Yes
Has Pond(Y/N) No
Has Basement(Y/N) No
Has Pool(Y/N) Yes
Has View(Y/N) No
Subdivision Antelope Meadows
Tour this home
When would you like to see 1156 E Blackfeet Dr #503?
3/10
3/10
6/10
Source: GreatSchools.org © 2026. All rights reserved.

Around the neighborhood

Explore everything this neighborhood has to offer.
21/100
Walk
100/100
Family
13/100
Dining
66/100
Pet
  • Real Estate
  • UT
  • Utah County
  • Eagle Mountain
  • 84005
  • 1156 E Blackfeet Dr #503

My commute

Enter a destination to see travel time and distance.
By entering my info and clicking Ask a Question below, I am providing my e-signature and express written consent to receive marketing emails, calls, and texts (including via automatic telephone dialing systems, AI generative, artificial or pre-recorded voice technology) relating to my inquiry from Movoto (and parties calling/messaging on their behalf) even if my number appears on the company, state, or national Do Not Call Registry. You also agree to ourTerms and Conditions and Privacy Policy. Consent not required to receive services (call 1-844-420-1270 to be connected without providing consent).

Nearby homes for sale in Eagle Mountain, UT

Newest listings in 84005

Meet with a real estate agent today (844) 430-0869
The multiple listing information is provided by . IDX information is provided exclusively for consumers’ personal, non-commercial use and that it may not be used for any purpose other than to identify prospective properties consumers may be interested in purchasing. Information deemed reliable but not guaranteed to be accurate. Buyer to verify all information. The information provided is for consumers' personal, non-commercial use and may not be used for any purpose other than to identify prospective properties consumers may be interested in purchasing. Listing information updated every 15 minutes. Terms of use & Privacy Policy, California Privacy Info. Copyright © 2005 - 2026 Movoto, Inc. All rights reserved. Equal Housing Opportunity CalDRE CalDRE #01517281
Movoto Real Estate is committed to ensuring accessibility for individuals with disabilities. We are continuously working to improve the accessibility of our web experience for everyone. We welcome feedback and accommodation requests, please submit them here.
Requests for information regarding mortgage products will be directed to Movoto.com affiliate, Lower, LLC - a licensed Mortgage Lender (NMLS #1124061), or, based on your location, may be redirected to a participating mortgage marketing partner that may pay Lower, LLC for any consumer contact information provided through this site.