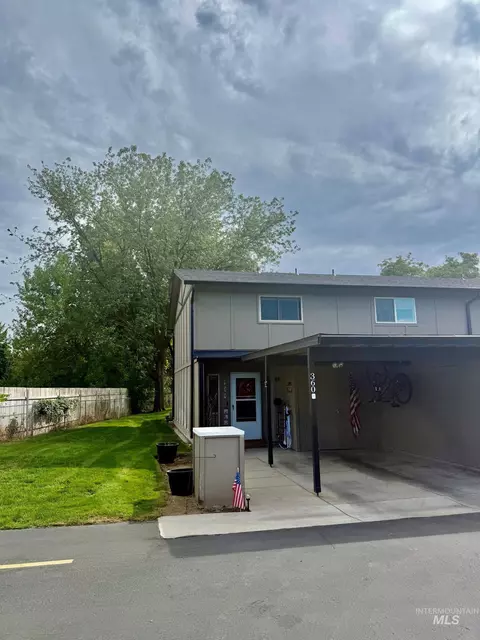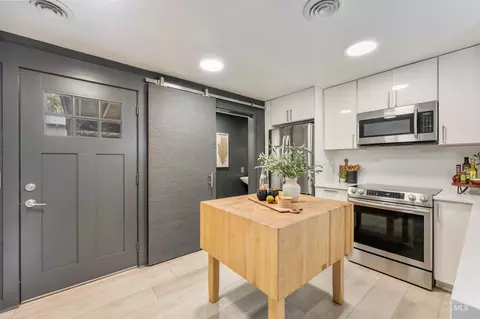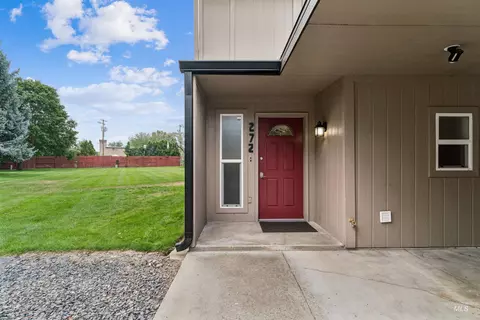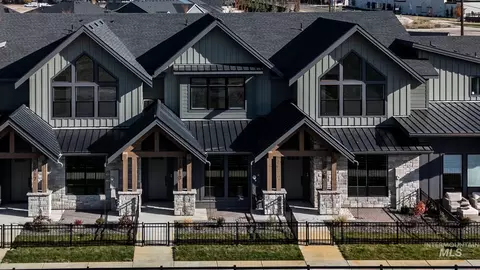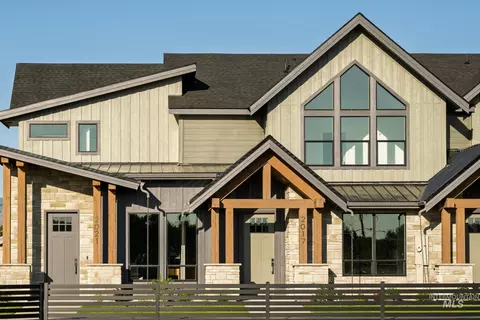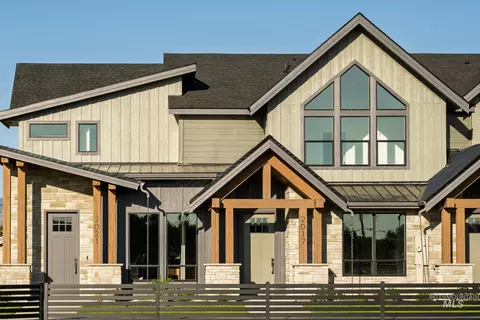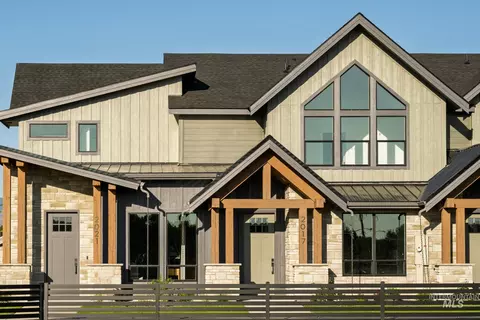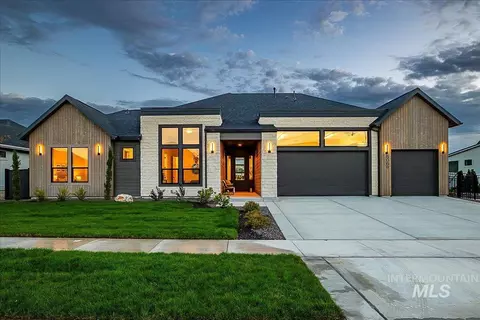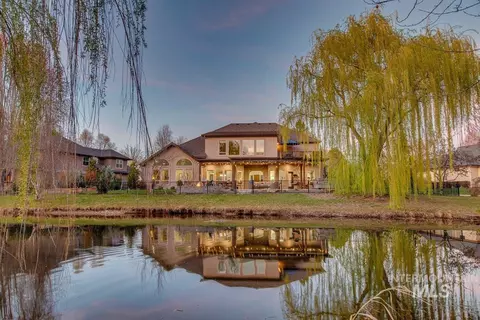
- $4,250,000
- 6Bd
- 8Ba
- 7,946 Sq Ft
$250K

Last sold date unavailable
bed
bath
Sqft ($185/Sqft)
| Property type House | Neighborhood | Year built 2013 | HOA fee $104/month | Lot size 1.82 Acre | Movoto estimate | Parking 3 garage spaces |
| Overview | |
| Level | Two Story W/ Below Grade |
| Price Per SQFT | 184.92 |
| Age | 6 - 10 Years |
| Apx SqFt | 5132 |
| Year Built | 2013 |
| Price per SQFT | 184.92 |
| Parcel # | R5254360030 |
| Land Size | 1 - 4.99 AC |
| # Acres | 1.82 |
| Price per Acre | 521428.57 |
| Lot Size Width | 315' |
| Lot Size Length | 269' |
| Tax Year | 2018 |
| Taxes | 6421.64 |
| REO/Bank Owned (Y/N) | No |
| Virtual Tour | N/A |
| Sale/Rent | For Sale |
| Association Fees$ | 1250 |
| Association Freqency | Annual |
| In Foreclosure (Y/N) | No |
| Interior | |
| # Baths | 3.5 |
| # Bathrooms - Upper Level | 1 |
| # Bathrooms - Main Level | 1.5 |
| # Bathrooms - Below Grade | 1 |
| # Beds | 6 |
| Bedroom 3 Level | Upper |
| Bedroom 2 Level | Upper |
| Master Bedroom Level | Main |
| Bedroom 4 Level | Upper |
| Bedroom 5 Level | Down |
| # Bedrooms - Below Grade | 2 |
| # Bedrooms Upper Level | 3 |
| # Bedrooms - Main Level | 1 |
| Bedroom2 Size | 13x12 |
| Bedroom3 Size | 15x13 |
| Master Bedroom Size | 18x15 |
| Bedroom4 Size | 15x12 |
| Bedroom5 Size | 12x12 |
| Bonus Room Level | Upper |
| Great Room Level | Main |
| Kitchen Level | Main |
| Great Room Size | 19x16 |
| Kitchen Size | 15x15 |
| Office Size | 16x13 |
| Other Room Size | 12x12 |
| Recreation Room Size | 43x16 |
| Eating Space Level | Main |
| Recreation Room Level | Down |
| Other Room Level | Down |
| Office Level | Main |
| Bonus Room Size | 34x15 |
| Eating Space Size | 13x12 |
| Exterior | |
| CONSTRUCTION | Frame, Stone, Stucco |
| ROOF | Composition Shingle |
| Zoning | R-E |
| Garage Capacity | 3 |
| Garage Dimensions | 36x26 |
| GARAGE TYPE | Attached |
| Amenities / Utilities | |
| FIREPLACE | One, Gas, Insert |
| HEATING | Forced Air, Gas |
| COOLING | Central Air |
| WATER HEATER | Gas |
| Utility Room Size | 9x12 |
| Utility Room Level | Main |
| INCLUDED KITCHEN FEATURES | Breakfast Bar, Dishwasher, Disposal, Double Oven, Microwave, Oven/Range Built-In, Pantry, Water Softener Own, Island, Granite/Tile Counters |
| Location | |
| Subdivision | Equus Estates |
| Area | Eagle - 900 |
| School District | West Ada School District |
| Assigned Jr High | Eagle Middle |
| Assigned Sr High | Eagle |
| Assigned Grade School | Eagle Hills |
$529,890
$433,250
$769,400
$534,900
$419,990
$398,448
$539,993
$339,000
$537,848
$484,900
$705,000
$500,000
$789,900
$445,000
$584,450
$549,690
$560,495
$609,450
$477,000
$491,450
$464,900
$584,990
$455,990
$509,000