Movoto Real Estate
Sold on 11/17/2022

417 Neilson Gulch Rd, Eagle, CO 81631

  • $1,621,000

    Last sold 11/17/2022 for $1.2M

  • 3

    bed

  • 3

    bath

  • 3,366

    Sqft ($357/Sqft)

House not for sale
Learn about Eagle's top local Real Estate agents

About 417 Neilson Gulch Rd

Property type House
Neighborhood
Year built 1998
HOA fee $28/month
Lot size 0.47 Acre
Movoto estimate
Property description
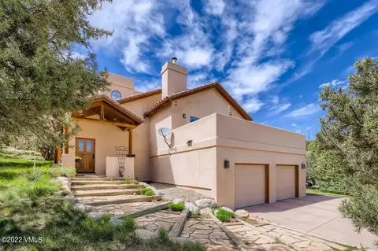
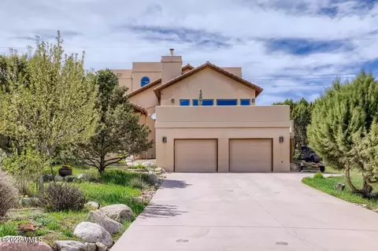
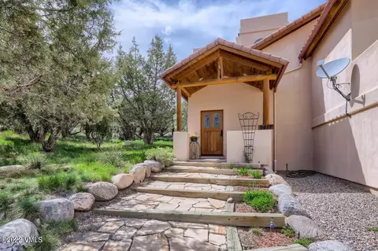
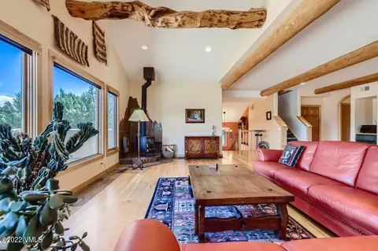
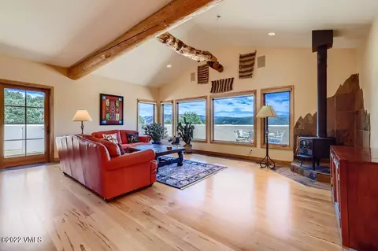
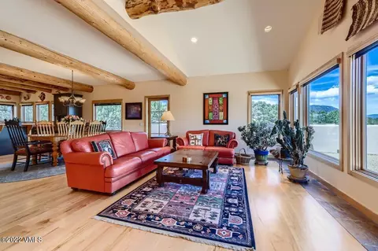
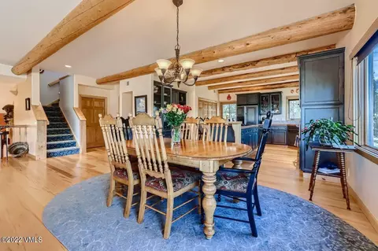
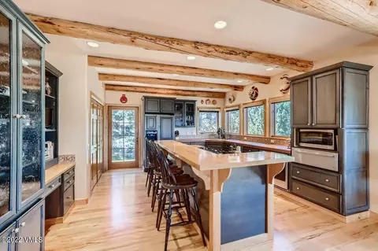
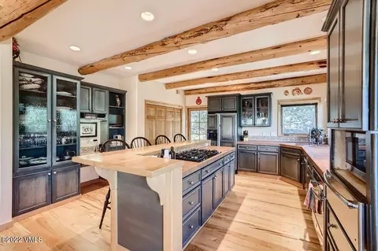
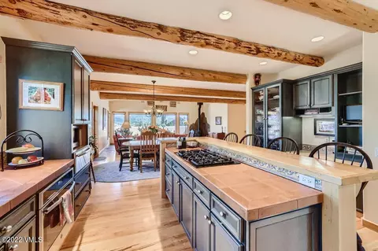
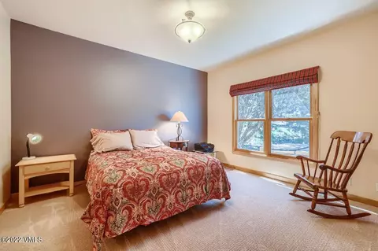
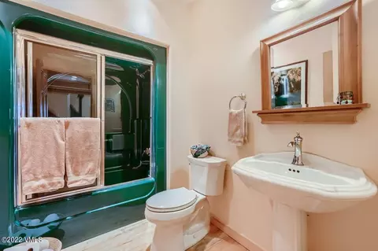
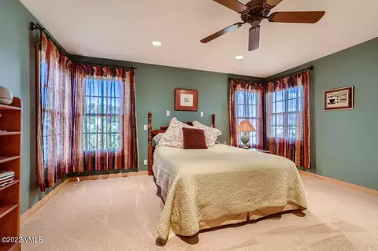
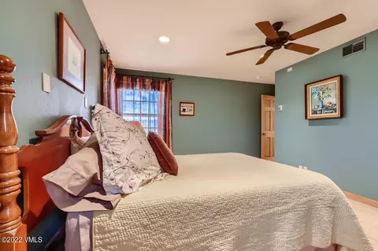
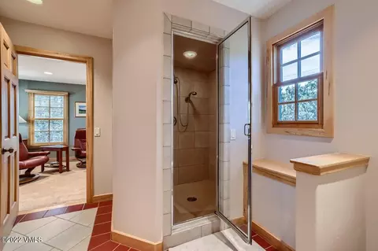
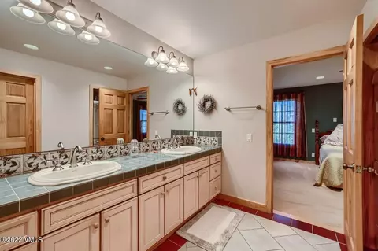
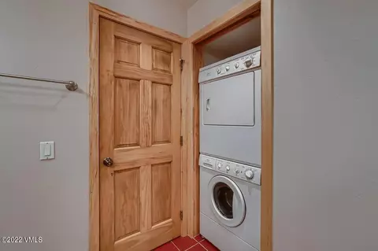
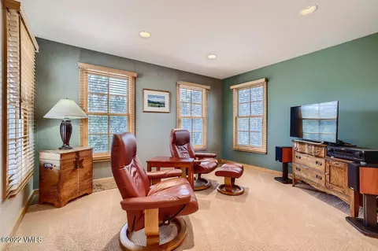
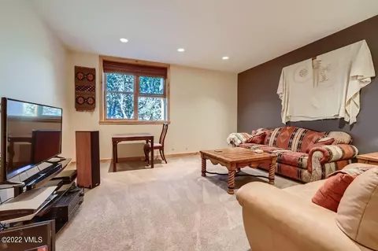
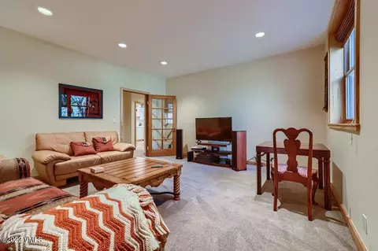
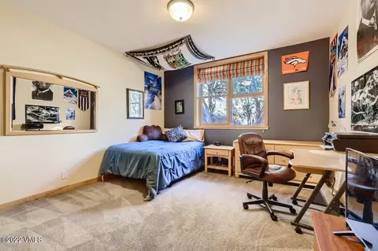
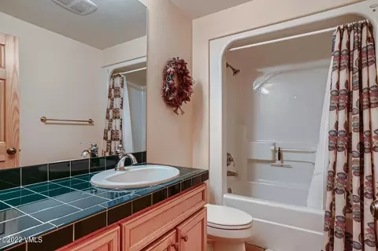
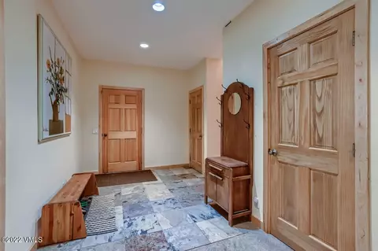
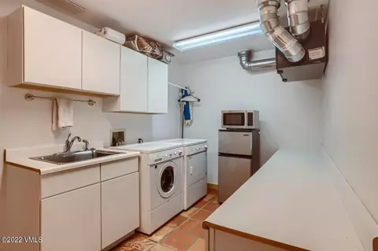
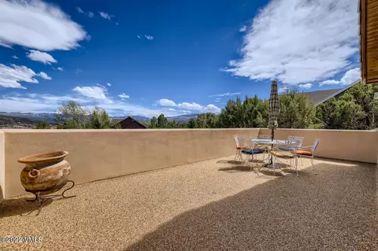
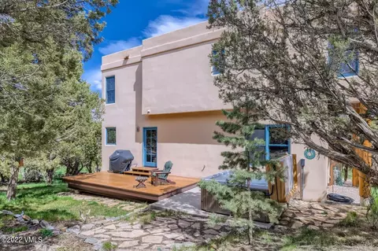
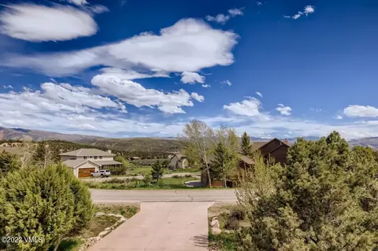
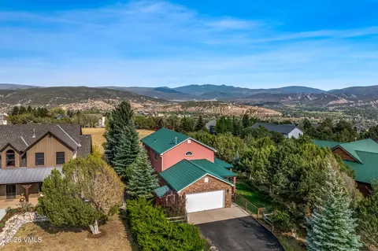
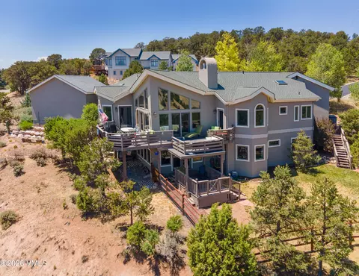
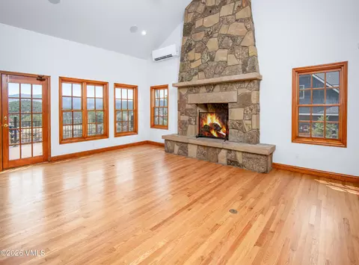
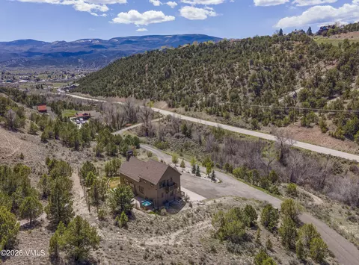
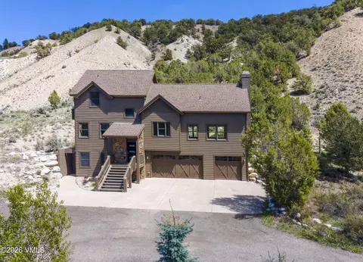
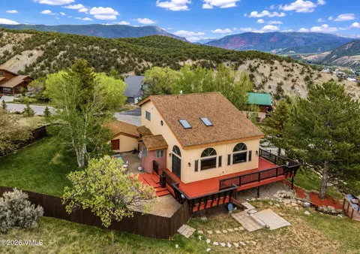
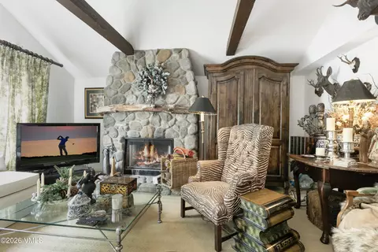
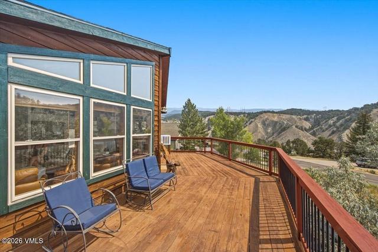
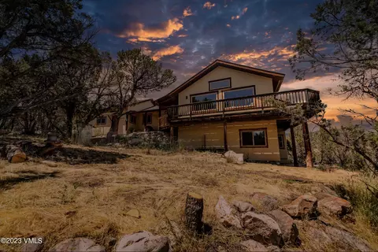
Situated on nearly half an acre and butting up to Bureau of Land Management, this home in Eby Creek feels incredibly secluded, quiet and private. A private deck flanks the surrounding federal lands mimicking the feel of a remote cabin, and a network of sprawling trails are literally steps from the door. Ample parking in the driveway which positions the house back from Neilson Gulch Road and the mature, native landscape canopies it as a natural buffer. This inviting and spacious family home in a Southwest style boasts windows on nearly every wall space available. The main level of the tri-level home presents the epitome of open concept throughout the kitchen, dining and living rooms, and wormy maple floors anchor the space while natural light floods in from the wall of windows framing the picturesque Sawatch Mountains. Natural log ceiling beams customize the open floorplan and the wood stove adds character to the comfortable living space. The kitchen features an island with seating and six-burner gas cooktop; newer appliances including the wall oven, warming drawer and microwave; and the refrigerator is custom-paneled to match the painted cabinetry. A spacious bedroom and full bathroom are also found on the main level, and a second private patio with heated floor enjoys the views of the Sawatch Range as well. Upstairs is dedicated entirely to the primary suite with a large, private sitting room enveloped by three walls with windows. The sleeping space features equally as many windows and enjoys all the natural sunlight of our mountain community. A full bathroom with double vanity, walk-in steam shower and laundry conveniences, as well as a spacious walk-in closet round out the generously-sized suite. The lower level reads as though it's main-floor living with its tall windows and expansive layout. A second family room, bedroom, full bathroom and large laundry room with sink, cabinets and folding station are all featured. In addition, two spacious storage rooms are found on this level. A stereo sound system, hot water in-floor radiant heat, water treatment system and air exchanger are all featured in the home, as well as a generous two-car garage with additional storage room to fit numerous recreation toys. A hot tub is found on the private deck and a tile roof with decorative appeal enhances the attractiveness of this Southwest-inspired stucco home.
Listed by
Listing Agent - Rick Beveridge
Listing Office - Beveridge Real Estate
Source: VBR mls logo
MLS#1005259 • last updated 1 year ago
Movoto checked VBR for data 7 minutes ago
Overview
Cooling/AC Ceiling Fan(s)
Heating Natural Gas, Radiant Floor, Wood Stove
Levels/Style Three Or More, 2
Virtual Tour N/A
MLS # 1005259
Status Closed
SubType Single Family Residence
SqFt 3366
Lot Size (Sqft) 20473
Lot Size (Acres) 0.47
Property Tax 2700.4
Year Built 1998
HOA Fee Annually, 340
Interior
# of Three-Quarter Baths 1
Total # of Bathrooms 3
# of Full Baths 2
Total # of Bedrooms 3
Flooring Carpet, Tile, Wood, See Remarks
Appliances Built-In Electric Oven, Cooktop, Dishwasher, Dryer, Warming Drawer, Washer, Washer/Dryer, See Remarks
Interior Features Patio, Wired For Cable, Wood Stove
Exterior
Foundation Poured In Place
Roof Tile, See Remarks
Construction Stucco
Parking Heated Garage, Surface
# of Parking Spaces 7
Patio/Porch Deck, Patio
Lot Features See Remarks
Amenities / Utilities
HOA Fee Includes Common Area Maintenance
HOA Amenities See Remarks
Location
View Mountain(s), South Facing
Community Features Trail(s), See Remarks
Area Eagle
Subdivision Eby Creek Mesa
APN 193929306013
Zoning SFR
Lot/ Land Details
Road Surface Paved
$1.62M
Range: $1.42M-$1.81M
Last 30 days 
  • Nov 2022
    Public Records
  • Nov 23, 2022 Sold
    $1,200,000
  • 417 Neilson Gulch Rd
    $1.2M
  • Eagle
  • 81631
    $1.59M -6% y/y
  • Eagle
    $1.59M -6% y/y
No chart available
Statistics calculated by Movoto
Est. value Bed/bath Sqft mi
429 Neilsen Gulch Rd, Eagle, CO 81631 $1,313,070 4/3 3,452 0.02
399 Neilsen Gulch Rd, Eagle, CO 81631 $1,467,030 4/4 3,379 0.03
1479 Mesa Dr, Eagle, CO 81631 $1,298,610 3/3 3,131 0.04
447 Neilsen Gulch Rd, Eagle, CO 81631 $1,143,370 4/3 2,790 0.04
1490 Mesa Dr, Eagle, CO 81631 $1,250,780 5/4 3,380 0.05
377 Neilsen Gulch Rd, Eagle, CO 81631 $1,268,660 —/— 2,817 0.05
469 Neilsen Gulch Rd, Eagle, CO 81631 $1,052,950 4/3 2,868 0.06
1459 Mesa Dr, Eagle, CO 81631 $984,900 —/— 2,208 0.07

Estimated values are based on public record data and automated valuation models. Values are not guaranteed and may not reflect current market conditions.
Thinking of selling? Get a Cash Offer.

  • A smooth, fast sale
  • Skip staging and repairs
  • No strings attached
3/10
7/10
6/10
Source: GreatSchools.org © 2026. All rights reserved.

Around Eagle

Explore everything this neighborhood has to offer.
By entering my info and clicking Ask a Question below, I am providing my e-signature and express written consent to receive marketing emails, calls, and texts (including via automatic telephone dialing systems, AI generative, artificial or pre-recorded voice technology) relating to my inquiry from Movoto (and parties calling/messaging on their behalf) even if my number appears on the company, state, or national Do Not Call Registry. You also agree to ourTerms and Conditions and Privacy Policy. Consent not required to receive services (call 1-844-420-1270 to be connected without providing consent).

Nearby recently sold homes in Eagle, CO

Nearby homes for sale in Eagle, CO

Newest listings in 81631

  • Real Estate
  • CO
  • Eagle County
  • Eagle
  • 81631
  • 417 Neilson Gulch Rd
Meet with a real estate agent today (844) 430-0869
The multiple listing information is provided by VBR. IDX information is provided exclusively for consumers’ personal, non-commercial use and that it may not be used for any purpose other than to identify prospective properties consumers may be interested in purchasing. Information deemed reliable but not guaranteed to be accurate. Buyer to verify all information. The information provided is for consumers' personal, non-commercial use and may not be used for any purpose other than to identify prospective properties consumers may be interested in purchasing. Listing information updated every 15 minutes. Terms of use & Privacy Policy, California Privacy Info. Copyright © 2005 - 2026 Movoto, Inc. All rights reserved. Equal Housing Opportunity CalDRE CalDRE #01517281
Movoto Real Estate is committed to ensuring accessibility for individuals with disabilities. We are continuously working to improve the accessibility of our web experience for everyone. We welcome feedback and accommodation requests, please submit them here.
The data relating to the real estate for sale on this website comes in part from the Internet Data Exchange program of the Vail Multi-List Service, Inc. IDX information is provided exclusively for consumers’ personal, non-commercial use, and it may not be used for any purpose other than to identify prospective properties consumers may be interested in purchasing. All information deemed reliable but not guaranteed and should be independently verified. Copyright ©2026 Vail Multi List, Inc. (VMLS). The information displayed herein was derived from sources believed to be accurate but has not been verified by VMLS. Buyers are cautioned to verify all information to their own satisfaction. This information is exclusively for viewers’ personal, non- commercial use. Any republication or reproduction of the information herein without the express permission of the VMLS is strictly prohibited.
Requests for information regarding mortgage products will be directed to Movoto.com affiliate, Lower, LLC - a licensed Mortgage Lender (NMLS #1124061), or, based on your location, may be redirected to a participating mortgage marketing partner that may pay Lower, LLC for any consumer contact information provided through this site.