Movoto Real Estate
Sold on 07/19/2022

321 Fulford Dr, Eagle, CO 81631

$1,953,000

Last sold 07/19/2022 for $1.47M

  • 3

    bed

  • 3

    bath

  • 2,955

    Sqft ($499/Sqft)

House not for sale

About 321 Fulford Dr

Property type House
Neighborhood
Year built 1973
HOA fee $8/month
Lot size 3.28 Acre
Movoto estimate
Property description
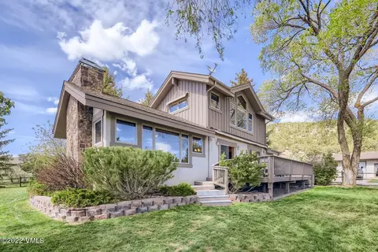
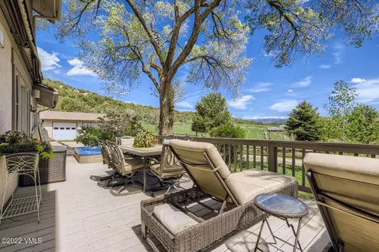
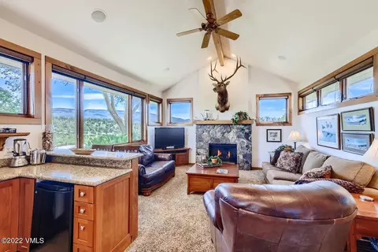
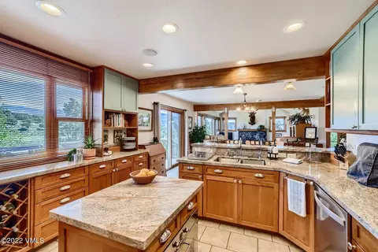
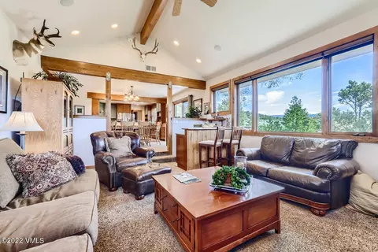
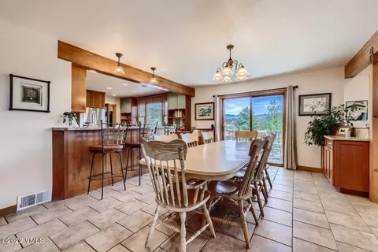
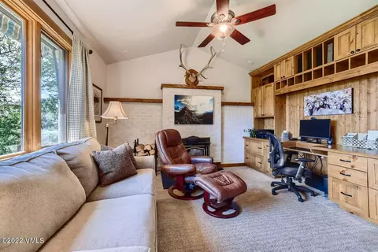
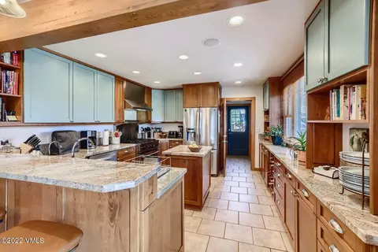
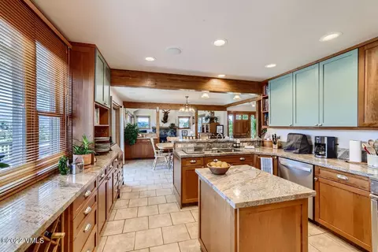
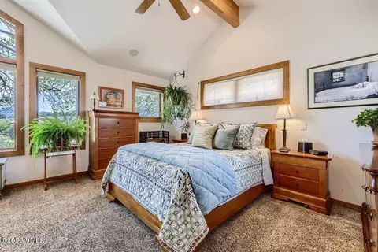
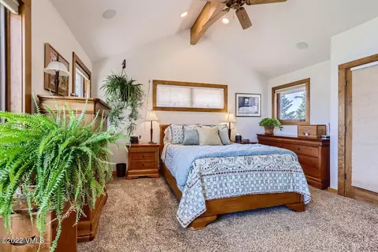
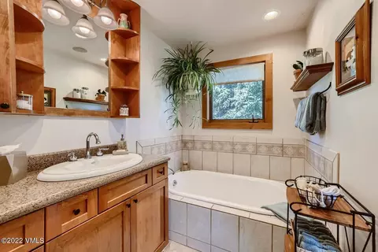
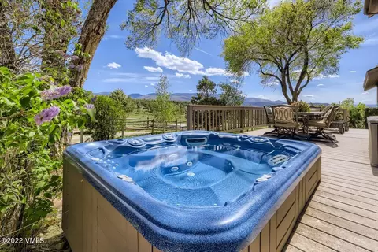
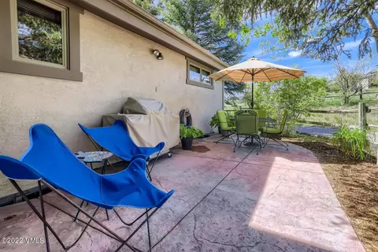
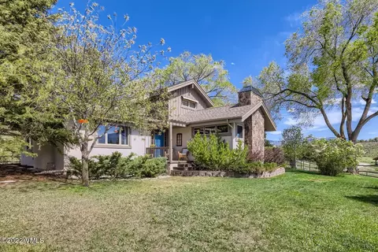
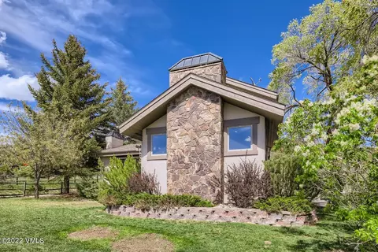
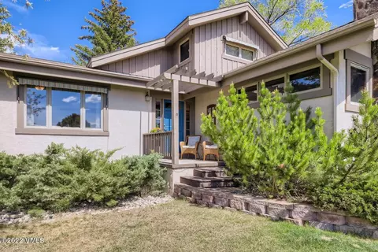
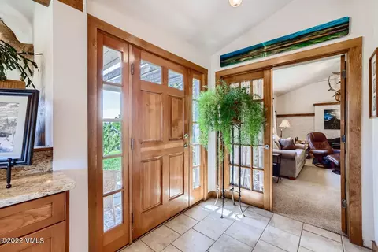
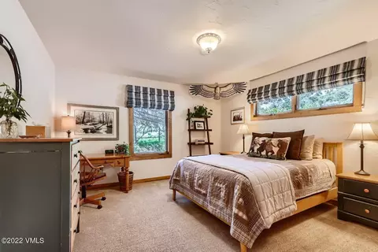
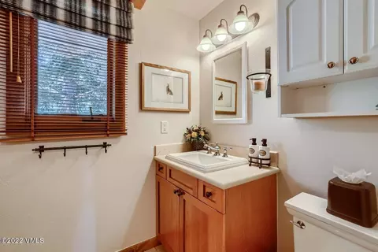
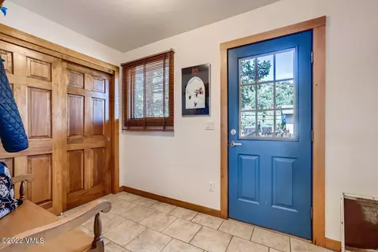
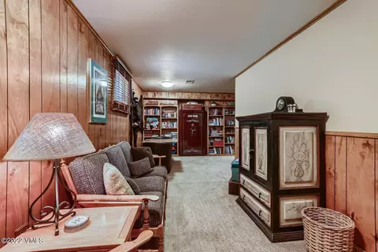
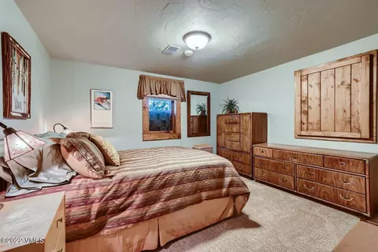
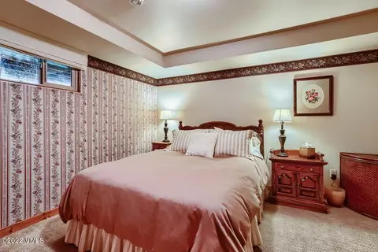
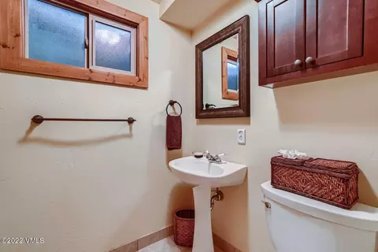
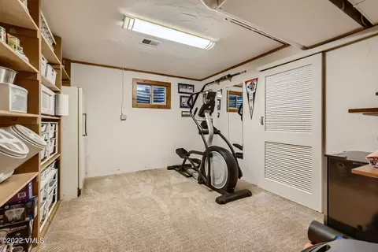
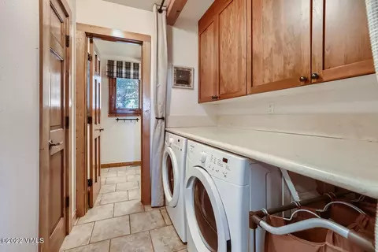
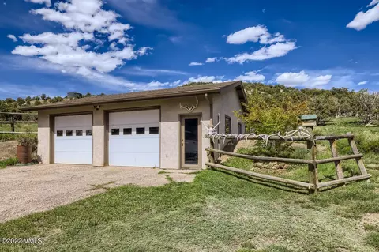
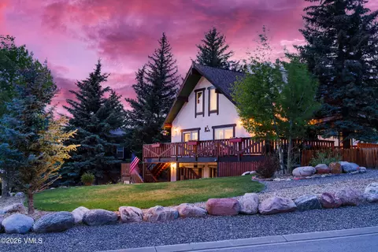
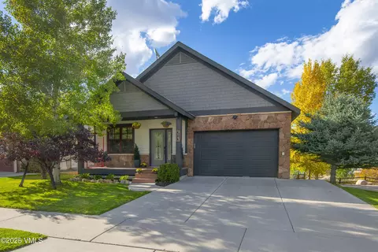
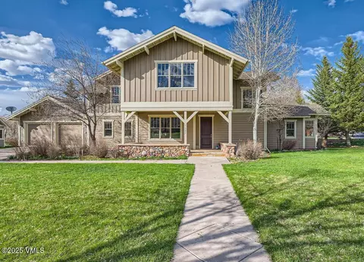
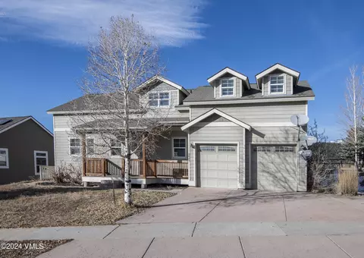
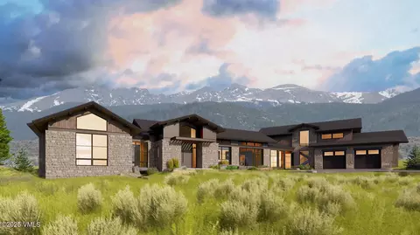
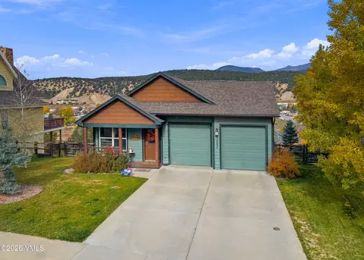
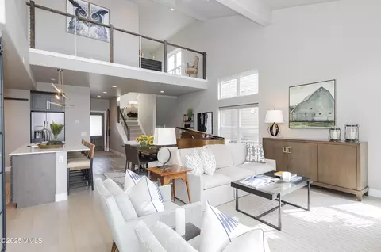
This cozy and comfortable home found in Upper Kaibab is the picturesque answer for any home buyer searching for Colorado mountain views. Perfectly positioned on 3.28 acres and surrounded by both Bureau of Land Management and neighborhood open space, this tucked-away home enjoys endless views of the Sawatch Mountain Range, Hard Scrabble, Castle Peak and the Flat Tops. Wildlife and wild birds are frequent visitors on the secluded property, and access to some of the County's most treasured hiking and mountain bike trails are found just a few steps from the doorstep. Zoned Rural Residential, 321 Fulford Drive highlights all the rural character of remote, country living while also offering the conveniences of in-town life. Situated only one mile from the local elementary and middle schools, and just two miles from the restaurants and shops on Broadway, homeowners reside in the quiet escape of the Rocky Mountains while appreciating the close proximity to friends and retail outlets. Resource zoning offers the opportunity for the development of outbuildings or a home expansion, and the property is primed for development of a barn, corral, coop and animals. The main level of this family home provides an open concept floorplan throughout the kitchen, dining and living areas. The kitchen boasts popular two-tone cabinetry, granite countertops, an island, two ovens, a six-burner gas cooktop and stainless appliances. Custom built-ins flank the large dining area, and the living space with gas fireplace and handsome stone surround also features a wet bar with refrigerator. Perhaps most appealingly however, is the set of picture windows that beautifully frames the Sawatch Range like a custom piece of art. Also featured on the main level are a guest room with direct access to the full bathroom, allowing for the potential as a primary suite; a den or office with built-in desk and wood stove insert; laundry with a folding station and cabinetry; and a sizeable mudroom. Solid pine doors are featured throughout the home as well as a home audio system. Upstairs is dedicated entirely to the primary suite with unobstructed views that go on for days. A large walk-in closet, bathroom with both a tub and shower, gare all presented on this level, but the absolute showstopper is the breathtaking view that is framed by the expansive bedroom windows. The spacious lower level features a cozy family room, large bedroom, substantial office, bathroom with shower, and large multi-purpose room with built-in shelves and storage room. An enormous crawl space, numerous closets and additional storage provide all the hideaways needed for seasonal and large-item storing. A garden shed and drip-irrigated raised garden beds dot the property, along with compost bins and mature apple-, cherry- and peach-bearing trees. A hillside-insulated and oversized two-car garage with wood stove and extensive storage is also featured. Retractable shade awnings are installed over the patio and west-facing primary bedroom and den, and low-maintenance stucco, an irrigated lawn, and Trex composite decking with a built-in hot tub enhance this home's easy living.
Listed by
Listing Agent - Rick Beveridge
Listing Office - Beveridge Real Estate
Source: VBR mls logo
MLS#1005376 • last updated 2 years ago
Movoto checked VBR for data 2 hours ago
Overview
Cooling/AC Ceiling Fan(s)
Heating Forced Air, Natural Gas
Levels/Style Two, 2
Virtual Tour N/A
MLS # 1005376
Status Closed
SubType Single Family Residence
SqFt 2955
Lot Size (Sqft) 142876
Lot Size (Acres) 3.28
Property Tax 2545.8
Year Built 1973
HOA Fee Annually, 100
Interior
# of Three-Quarter Baths 2
Total # of Bathrooms 3
# of Full Baths 1
Total # of Bedrooms 3
Flooring Carpet, Tile
Appliances Built-In Electric Oven, Dishwasher, Dryer, Range, Range Hood, Refrigerator, Washer, Washer/Dryer, See Remarks
Interior Features Fireplace - Gas, Wood Stove
Exterior
Foundation Poured In Place
Roof Asphalt
Construction Awning(s), Stucco, Wood Siding
Parking Heated Garage, See Remarks
# of Parking Spaces 10
Patio/Porch Deck, Patio
Lot Features See Remarks
Fencing Fenced
Amenities / Utilities
HOA Fee Includes Common Area Maintenance, Management
HOA Amenities See Remarks
Location
View South Facing, See Remarks
Community Features Trail(s)
Area Eagle
Subdivision Kaibab 1
APN 210903201004
Zoning RR
Lot/ Land Details
Current Use Other
Road Surface Paved
$1.95M
Range: $1.19M-$2.71M
Last 30 days 
  • Jul 2022
    Public Records
  • Jul 20, 2022 Sold
    $1,475,000
  • Year Property taxes Tax assessment
  • 2025
    $6,003 +18.5%
    $105,740 +10.77%
  • 2024
    $5,066 +2.9%
    $95,460
  • 2023
    $4,924 +99.1%
    $95,460 +125.09%
  • 2022
    $2,473 -2.9%
    $42,410 -2.8%
  • 2021
    $2,546 +8.5%
    $43,630 +7.01%
  • 2020
    $2,346 +0.1%
    $40,770
  • 2019
    $2,343 +5.3%
    $40,770 +6.9%
  • 2018
    $2,226 +2.3%
    $38,140
  • 2017
    $2,176 +5.0%
    $38,140 +5.59%
  • 2016
    $2,073
    $36,120
  • 321 Fulford Dr
    $1.47M
  • Eagle
    —
  • 81631
    $1.37M -6% y/y
  • Eagle
    $1.38M -7% y/y
No chart available
Statistics calculated by Movoto
Est. value Bed/bath Sqft mi
1301 Fulford Dr, Eagle, CO 81631 $1,530,000 5/2 2,632 0.02
1538 Polar Star Dr, Eagle, CO 81631 $1,112,000 3/2 1,400 0.05
265 Fulford Dr, Eagle, CO 81631 $1,733,000 4/— 2,609 0.06
1587 Polar Star Dr, Eagle, CO 81631 $2,037,000 4/2 3,392 0.06
264 Fulford Dr, Eagle, CO 81631 $1,500,000 4/3 3,177 0.08
1511 Polar Star Dr, Eagle, CO 81631 $1,252,000 4/4 3,363 0.12
227 Fulford Dr, Eagle, CO 81631 $1,480,000 3/2 1,929 0.12
189 Fulford Dr, Eagle, CO 81631 $1,618,000 4/3 4,782 0.16

Estimated values are based on public record data and automated valuation models. Values are not guaranteed and may not reflect current market conditions.
Thinking of selling? Get a Cash Offer.

  • A smooth, fast sale
  • Skip staging and repairs
  • No strings attached
3/10
7/10
6/10
Source: GreatSchools.org © 2026. All rights reserved.

Around Eagle

Explore everything this neighborhood has to offer.
By entering my info and clicking Ask a Question below, I am providing my e-signature and express written consent to receive marketing emails, calls, and texts (including via automatic telephone dialing systems, AI generative, artificial or pre-recorded voice technology) relating to my inquiry from Movoto (and parties calling/messaging on their behalf) even if my number appears on the company, state, or national Do Not Call Registry. You also agree to ourTerms and Conditions and Privacy Policy. Consent not required to receive services (call 1-844-420-1270 to be connected without providing consent).

Nearby recently sold homes in Eagle, CO

Nearby homes for sale in Eagle, CO

Newest listings in 81631

  • Real Estate
  • CO
  • Eagle County
  • Eagle
  • 81631
  • 321 Fulford Dr
Meet with a real estate agent today (844) 430-0869
The multiple listing information is provided by VBR. IDX information is provided exclusively for consumers’ personal, non-commercial use and that it may not be used for any purpose other than to identify prospective properties consumers may be interested in purchasing. Information deemed reliable but not guaranteed to be accurate. Buyer to verify all information. The information provided is for consumers' personal, non-commercial use and may not be used for any purpose other than to identify prospective properties consumers may be interested in purchasing. Listing information updated every 15 minutes. Terms of use & Privacy Policy, California Privacy Info. Copyright © 2005 - 2026 Movoto, Inc. All rights reserved. Equal Housing Opportunity CalDRE CalDRE #01517281
Movoto Real Estate is committed to ensuring accessibility for individuals with disabilities. We are continuously working to improve the accessibility of our web experience for everyone. We welcome feedback and accommodation requests, please submit them here.
The data relating to the real estate for sale on this website comes in part from the Internet Data Exchange program of the Vail Multi-List Service, Inc. IDX information is provided exclusively for consumers’ personal, non-commercial use, and it may not be used for any purpose other than to identify prospective properties consumers may be interested in purchasing. All information deemed reliable but not guaranteed and should be independently verified. Copyright ©2026 Vail Multi List, Inc. (VMLS). The information displayed herein was derived from sources believed to be accurate but has not been verified by VMLS. Buyers are cautioned to verify all information to their own satisfaction. This information is exclusively for viewers’ personal, non- commercial use. Any republication or reproduction of the information herein without the express permission of the VMLS is strictly prohibited.
Requests for information regarding mortgage products will be directed to Movoto.com affiliate, Lower, LLC - a licensed Mortgage Lender (NMLS #1124061), or, based on your location, may be redirected to a participating mortgage marketing partner that may pay Lower, LLC for any consumer contact information provided through this site.