Movoto Real Estate
Sold on 07/21/2025

1066 Polar Star Dr, Eagle, CO 81631

$2,883,000

Last sold 07/21/2025 for $2.71M

  • 4

    bed

  • 4

    bath

  • 4,029

    Sqft ($674/Sqft)

House not for sale

About 1066 Polar Star Dr

Property type House
Neighborhood
Year built 2019
HOA fee $8/month
Lot size 4.41 Acre
Movoto estimate
Property description
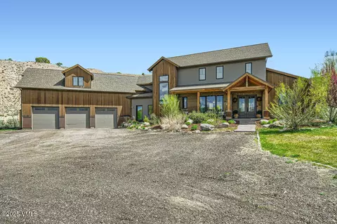
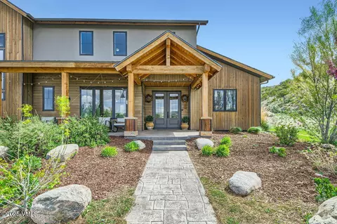
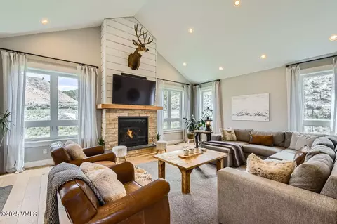
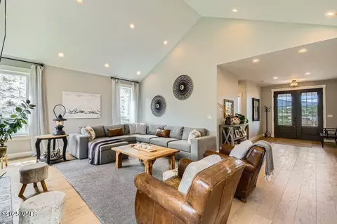
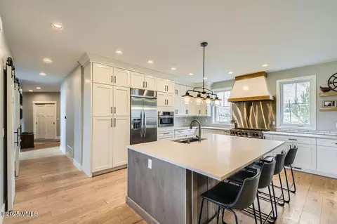
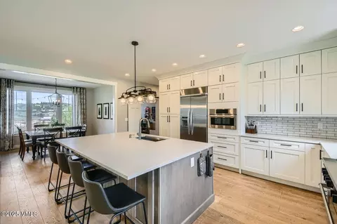
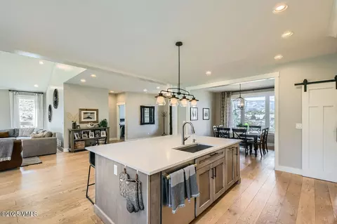
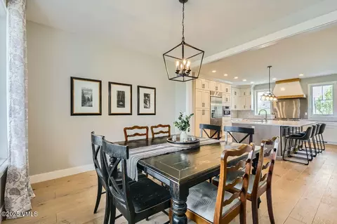
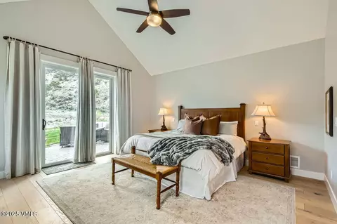
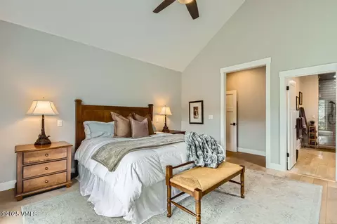
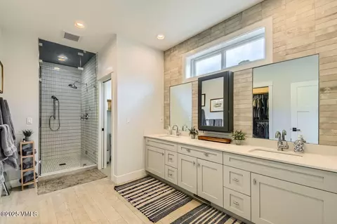
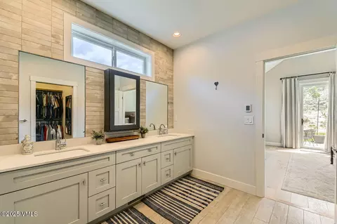
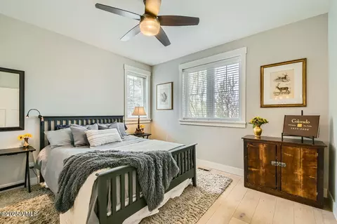
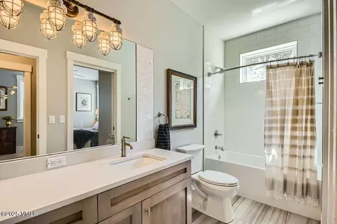
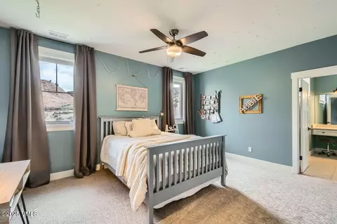
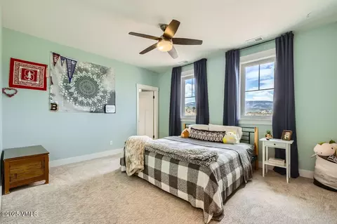
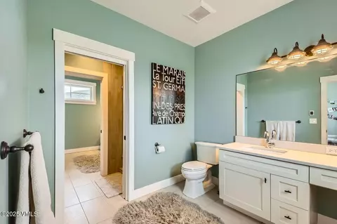
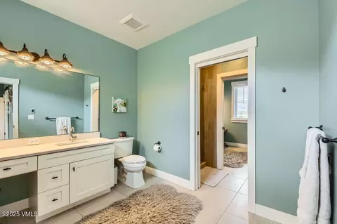
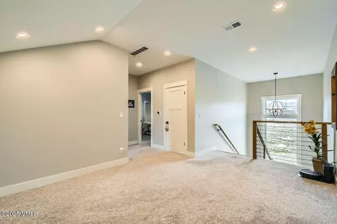
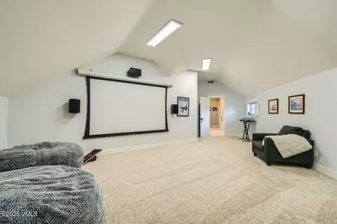
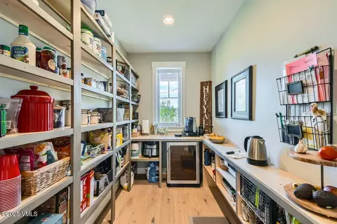
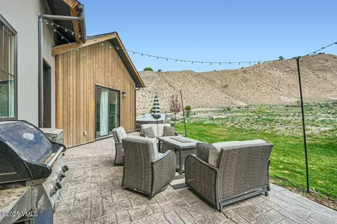
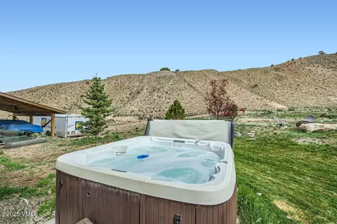
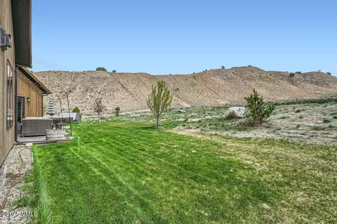
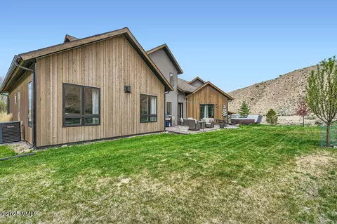
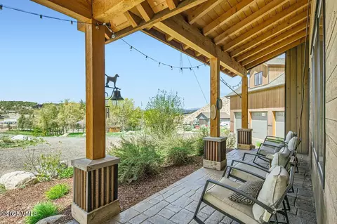
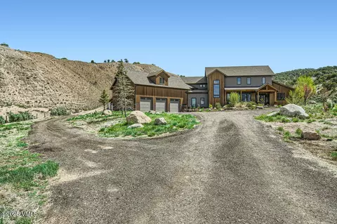
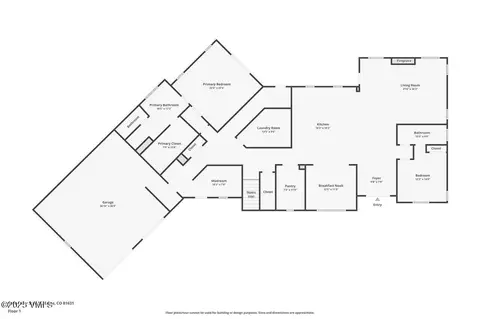
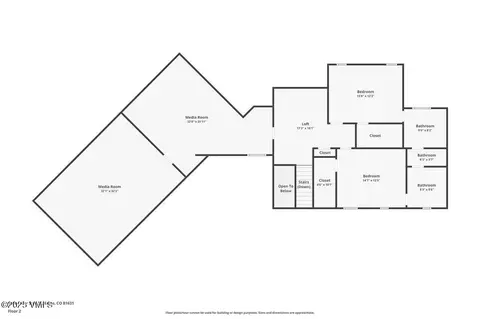
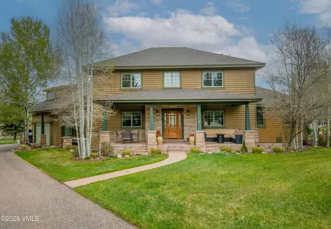
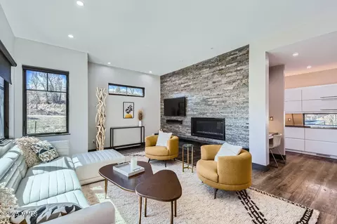
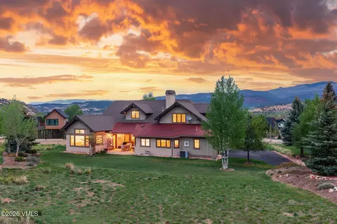
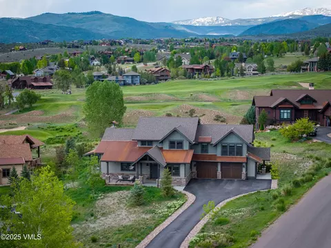
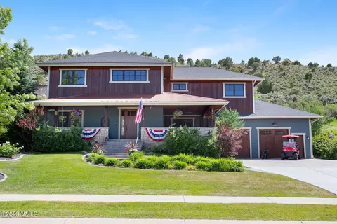
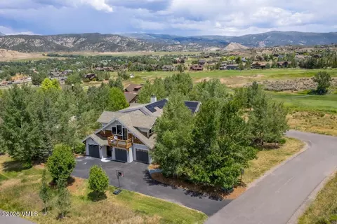
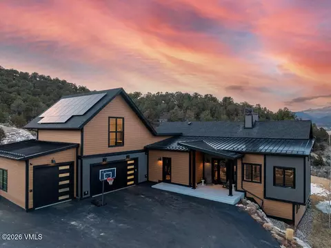
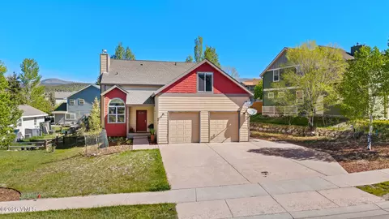
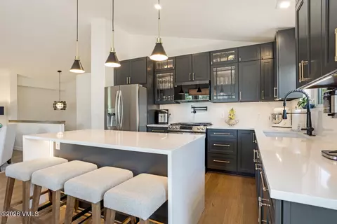
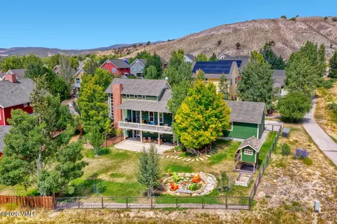
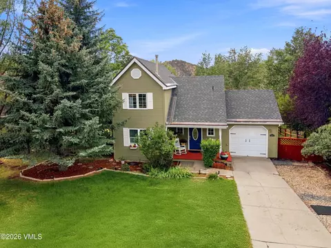
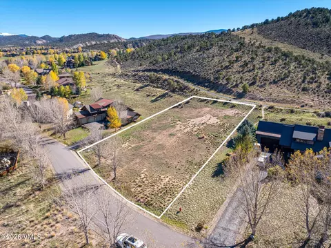
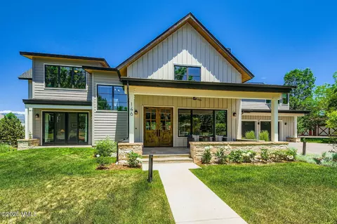
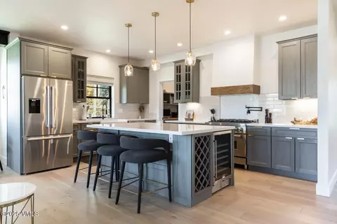
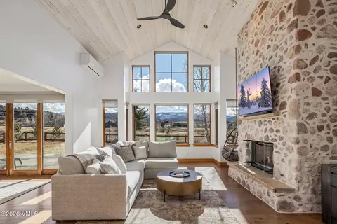
1066 Polar Star Drive, Upper Kaibab 4 BD | 3.5 BA | 4,122 SQ FT | 910 SQ FT unfinished Bonus Area Above Garage 4.4 Acres This sprawling, warm and inviting home has expertly capitalized on the idea of spacious living. From nine foot and vaulted ceilings to an expansive open concept living-dining-kitchen space, to nearly four and a half acres bordering both BLM and neighborhood open space, this comfortable but sophisticated home was thoughtfully designed with both family and entertaining in mind. Positioned 475 feet back from the road and literally enveloped by public land, this tucked-away property reads as a secluded retreat. A large covered front porch featuring stamped concrete and double front doors, welcomes guests into the beautifully designed home featuring timeless finishes throughout. Gorgeous wide-plank French white oak floors anchor the entire main level while serene paint colors, stone and tile accessorize each space. The wide-open kitchen boasts top-of-the-line appliances including a chef's range and stunning exhaust hood, as well as a large built-in refrigerator. An oversized island centers the space and a sizeable walk-in pantry with window provides for tidy living. The spacious dining room is a highlight for large groups, and the open living room with fireplace emphasizes comfortable get-togethers and family time. In addition, the main level features a roomy primary suite which is secluded to its own wing of the home. It offers a spa-like ensuite with heated floors, an expansive walk-in closet, vaulted ceilings and private access to the back patio. A guest room is also found on the main level with an accessible ensuite, and the smartly located laundry and mud rooms both offer desirable and easy access to exterior doors. The wide and airy staircase featuring floor-to-ceiling windows leads to a spacious and blank-canvas loft. Two sizeable bedrooms, each with walk-in closets and a Jack-and-Jill bathroom that presents more like private ensuites, are also featured on the second level. In addition, an impressive theater is a highlight, making any time spent with family and friends a special occasion. Nine hundred square feet of unfinished bonus space sits above the garage and is roughed in for heat and air conditioning, offering countless opportunities for a mother-in-law suite, art studio, home office, lock-off potential, and more. The home's massive backyard provides endless occasions for wildlife viewing, peaceful respite or engaging activities, all among the 6,800 acres of BLM that feel like your own. Cycling, hiking and horse trails are literally steps from the property, and opportunities to develop a workshop, horse arena, driving range or even a private amphitheater all exist. A large patio, hot tub, in-ground trampoline and mountain views that go on forever, all lend to a backyard suited for both tranquil retreat and lively entertainment. The oversized 1,200 square foot, three-car garage boasts 12-foot 9-inch ceilings, and man doors lead outside to lean storage for boats and additional vehicles. The home appreciates city water, natural gas, air conditioning, and fiber communications with 400-amp service, as well as a 50-gallon water heater, water softening and filtration systems. In addition, the property features a chicken coop and storage shed. Unique to Upper Kaibab with its large lots and serene landscapes, sale of this nearly new, turnkey home is an absolute rarity for the neighborhood that features homes in the 40-50 year old range. In addition, this secluded property offers homeowners an opportunity to reside in what feels like a far-off, quiet escape, while appreciating the conveniences of being less than one mile from the local elementary and middle schools, and just two miles from the restaurants and shops on Broadway.
Listed by
Listing Agent - Rick Beveridge
Listing Office - Beveridge Real Estate
Source: VBR mls logo
MLS#1011809 • last updated 1 year ago
Movoto checked VBR for data 16 minutes ago
Overview
Cooling/AC Central Air
Heating Electric, Forced Air, Natural Gas, Radiant Floor, See Remarks
Levels/Style Two, 2
Virtual Tour N/A
MLS # 1011809
Status Closed
SubType Single Family Residence
SqFt 4029
Lot Size (Sqft) 192099
Lot Size (Acres) 4.41
Property Tax 7070.6
Year Built 2019
HOA Fee Annually, 100
Interior
# of Three-Quarter Baths 1
Total # of Bathrooms 4
# of Full Baths 2
# of Half Baths 1
Total # of Bedrooms 4
Laundry See Remarks
Flooring Carpet, Tile, Wood
Appliances Dishwasher, Microwave, Range, Range Hood, Refrigerator, Washer/Dryer
Interior Features Fireplace - Gas, Patio, Primary Downstairs, Smart Thermostat, See Remarks, Steam Shower
Exterior
Foundation Poured In Place
Roof Asphalt
Construction Frame, Stucco, Wood Siding
Parking Carport, Heated Garage, RV Access/Parking, See Remarks
# of Parking Spaces 15
Patio/Porch Patio
Lot Features See Remarks
Fencing Partial
Amenities / Utilities
Water Source Public
HOA Fee Includes Common Area Maintenance, See Remarks
HOA Amenities Other
Location
View Mountain(s)
Community Features Trail(s), See Remarks
Area Eagle
Subdivision Kaibab 1
APN 2109-041-01-009
Zoning Rural Residential
Lot/ Land Details
Current Use Other
Road Surface All Year, Paved
$2.88M
Range: $2.45M-$3.31M
Last 30 days 
  • Jul 2025
    Public Records
  • Jul 22, 2025 Sold
    $2,715,000
  • Jul 2025
    mls logo MLS # 1011809
  • Jul 21, 2025 Sold
    $2,715,000 (-6.4%)
  • Jun 13, 2025 Pending
    —
  • May 16, 2025 Listed
    $2,900,000
  • Year Property taxes Tax assessment
  • 2024
    $7,071 +2.9%
    $133,230
  • 2023
    $6,873 +37.5%
    $133,230 +55.37%
  • 2022
    $5,000 -2.9%
    $85,750 -2.79%
  • 2021
    $5,147 +4.8%
    $88,210 +3.35%
  • 2020
    $4,912 +73.4%
    $85,350 +73.12%
  • 2019
    $2,833 -1.5%
    $49,300
  • 2018
    $2,877 +2.3%
    $49,300
  • 2017
    $2,813 +33.6%
    $49,300 +34.37%
  • 2016
    $2,105
    $36,690
  • 1066 Polar Star Dr
    $2.71M
  • Eagle
    —
  • 81631
    $1.35M -8% y/y
  • Eagle
    $1.35M -9% y/y
No chart available
Statistics calculated by Movoto
Est. value Bed/bath Sqft mi
1036 Polar Star Dr, Eagle, CO 81631 $1,326,000 5/4 3,376 0.05
1094 Polar Star Dr, Eagle, CO 81631 $1,775,000 4/2 2,917 0.09
1008 Polar Star Dr, Eagle, CO 81631 $1,898,000 4/4 2,948 0.09
1001 Polar Star Dr, Eagle, CO 81631 $964,000 3/2 1,400 0.13
29 Polar Star Ct, Eagle, CO 81631 $1,264,000 3/2 1,712 0.14
908 Polar Star Dr, Eagle, CO 81631 $1,039,000 3/2 2,182 0.15
1150 Polar Star Dr, Eagle, CO 81631 $1,766,000 4/— 2,740 0.16
28 Polar Star Ct, Eagle, CO 81631 $1,427,000 4/1 2,444 0.18

Estimated values are based on public record data and automated valuation models. Values are not guaranteed and may not reflect current market conditions.
Thinking of selling? Get a Cash Offer.

  • A smooth, fast sale
  • Skip staging and repairs
  • No strings attached
3/10
7/10
6/10
Source: GreatSchools.org © 2026. All rights reserved.

Around Eagle

Explore everything this neighborhood has to offer.
By entering my info and clicking Ask a Question below, I am providing my e-signature and express written consent to receive marketing emails, calls, and texts (including via automatic telephone dialing systems, AI generative, artificial or pre-recorded voice technology) relating to my inquiry from Movoto (and parties calling/messaging on their behalf) even if my number appears on the company, state, or national Do Not Call Registry. You also agree to ourTerms and Conditions and Privacy Policy. Consent not required to receive services (call 1-844-420-1270 to be connected without providing consent).

Nearby recently sold homes in Eagle, CO

Nearby homes for sale in Eagle, CO

Newest listings in 81631

  • Real Estate
  • CO
  • Eagle County
  • Eagle
  • 81631
  • 1066 Polar Star Dr
Meet with a real estate agent today (844) 430-0869
The multiple listing information is provided by VBR. IDX information is provided exclusively for consumers’ personal, non-commercial use and that it may not be used for any purpose other than to identify prospective properties consumers may be interested in purchasing. Information deemed reliable but not guaranteed to be accurate. Buyer to verify all information. The information provided is for consumers' personal, non-commercial use and may not be used for any purpose other than to identify prospective properties consumers may be interested in purchasing. Listing information updated every 15 minutes. Terms of use & Privacy Policy, California Privacy Info. Copyright © 2005 - 2026 Movoto, Inc. All rights reserved. Equal Housing Opportunity CalDRE CalDRE #01517281
Movoto Real Estate is committed to ensuring accessibility for individuals with disabilities. We are continuously working to improve the accessibility of our web experience for everyone. We welcome feedback and accommodation requests, please submit them here.
The data relating to the real estate for sale on this website comes in part from the Internet Data Exchange program of the Vail Multi-List Service, Inc. IDX information is provided exclusively for consumers’ personal, non-commercial use, and it may not be used for any purpose other than to identify prospective properties consumers may be interested in purchasing. All information deemed reliable but not guaranteed and should be independently verified. Copyright ©2026 Vail Multi List, Inc. (VMLS). The information displayed herein was derived from sources believed to be accurate but has not been verified by VMLS. Buyers are cautioned to verify all information to their own satisfaction. This information is exclusively for viewers’ personal, non- commercial use. Any republication or reproduction of the information herein without the express permission of the VMLS is strictly prohibited.
Requests for information regarding mortgage products will be directed to Movoto.com affiliate, Lower, LLC - a licensed Mortgage Lender (NMLS #1124061), or, based on your location, may be redirected to a participating mortgage marketing partner that may pay Lower, LLC for any consumer contact information provided through this site.