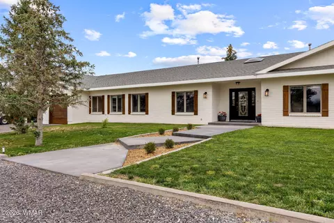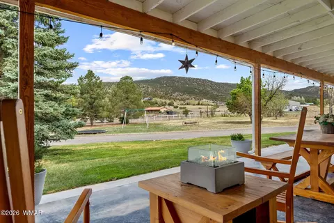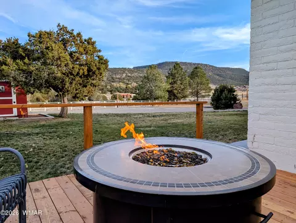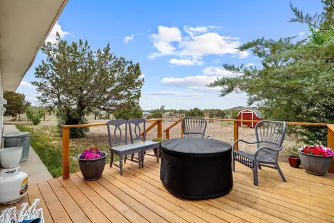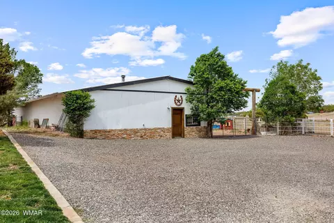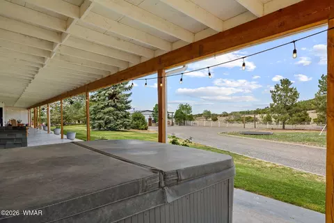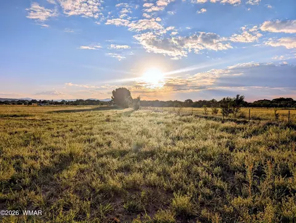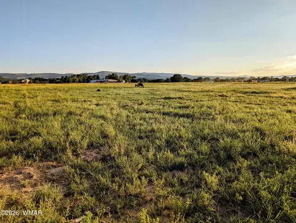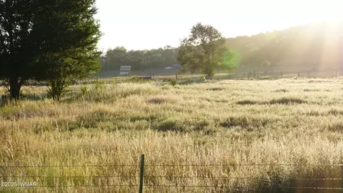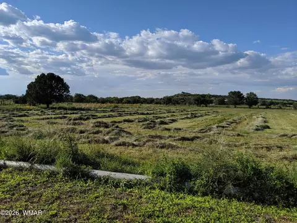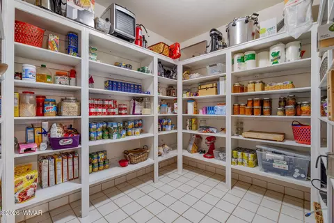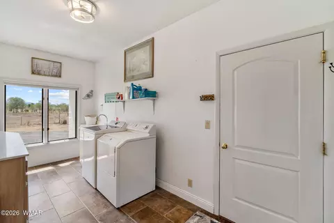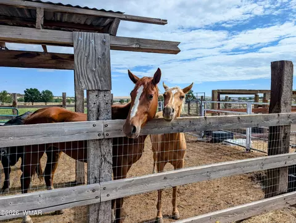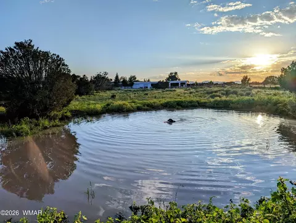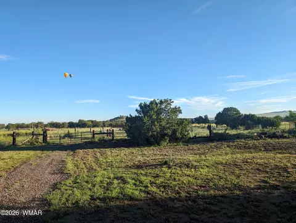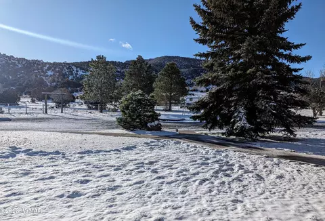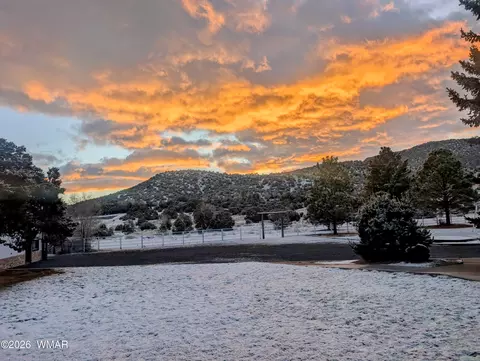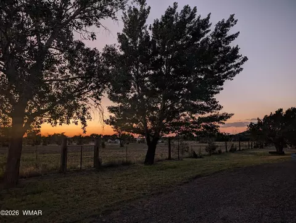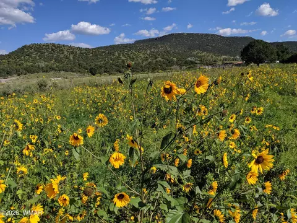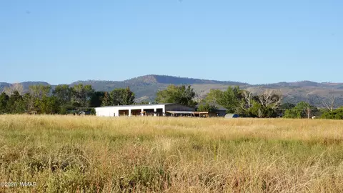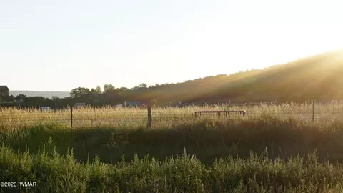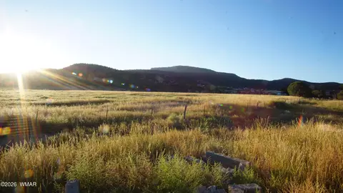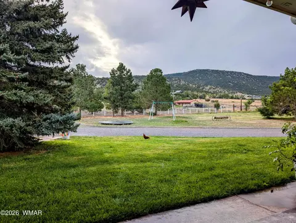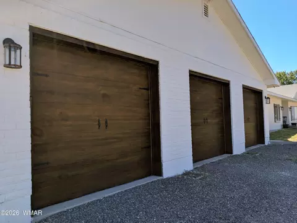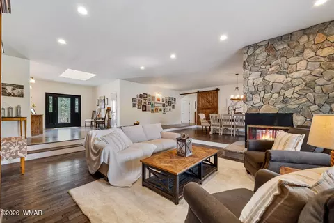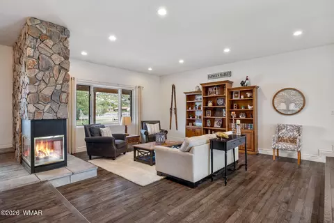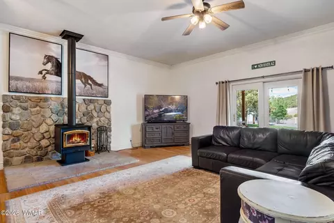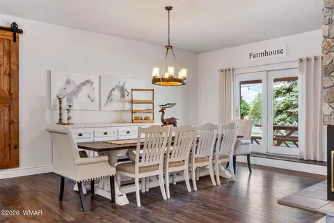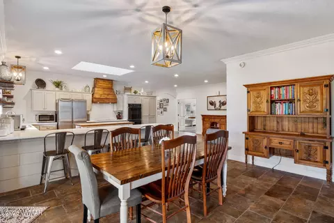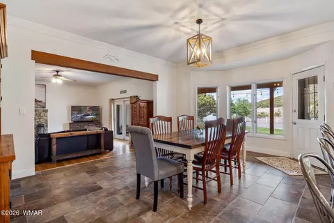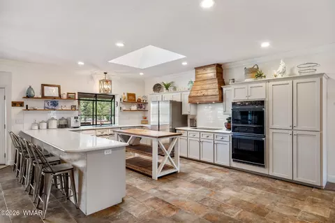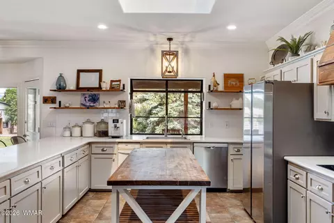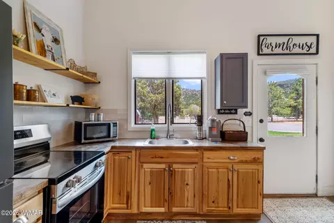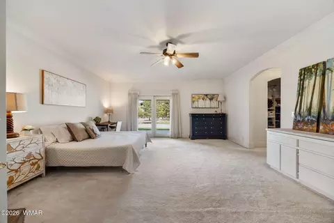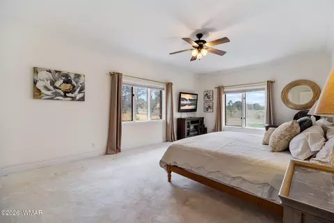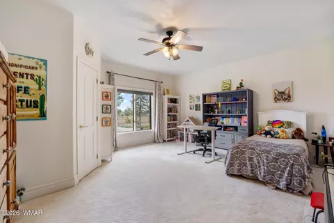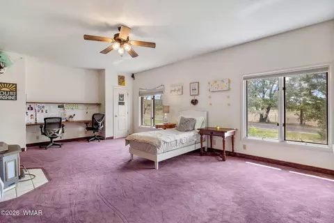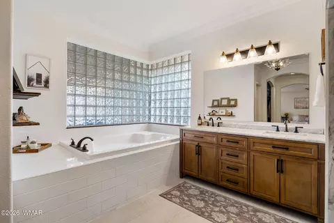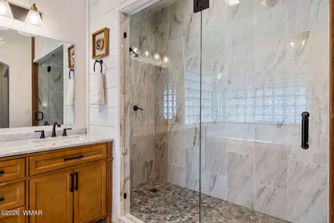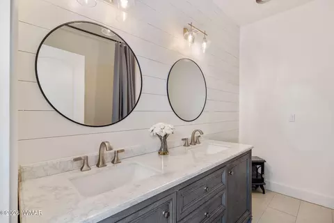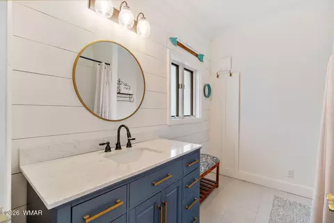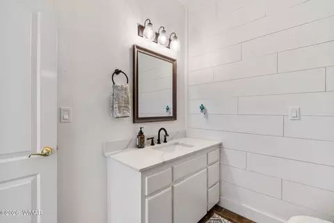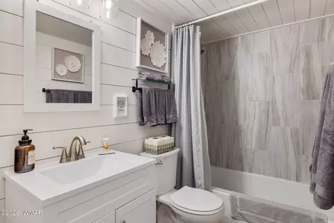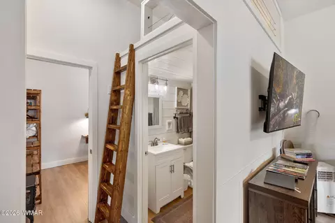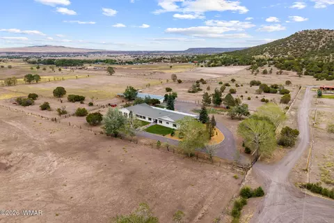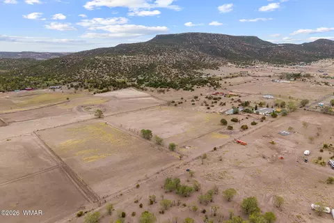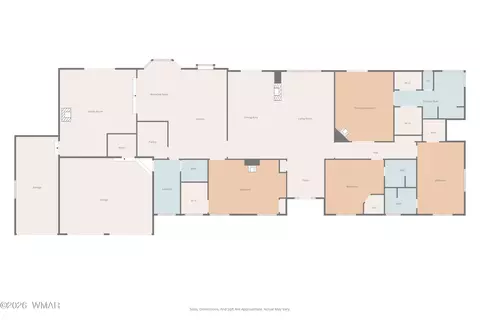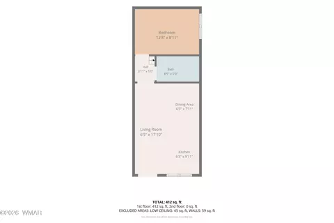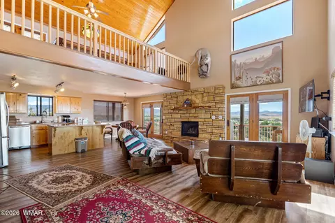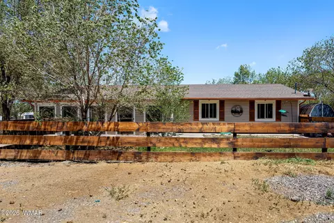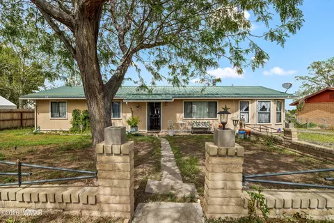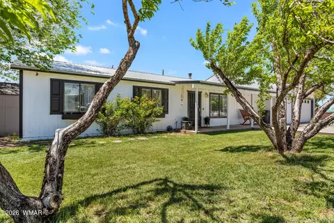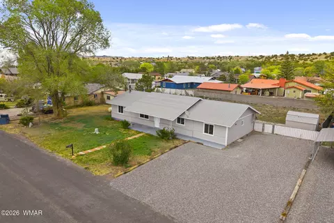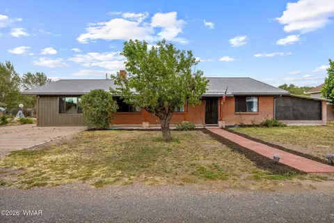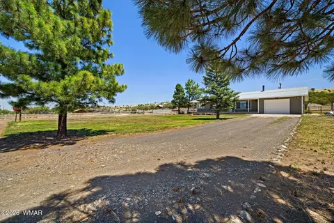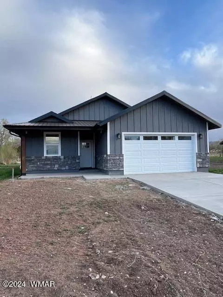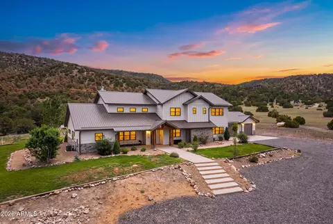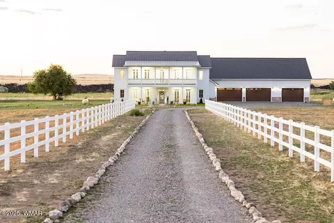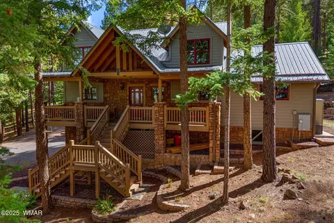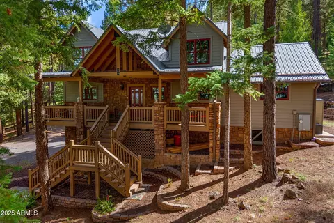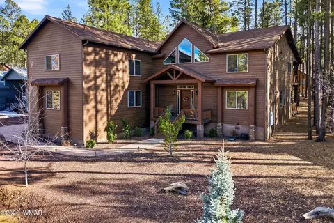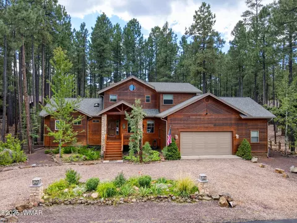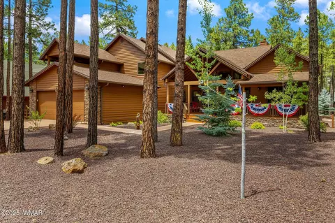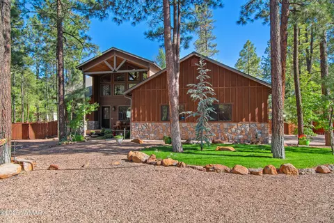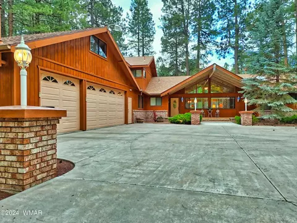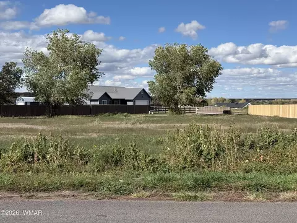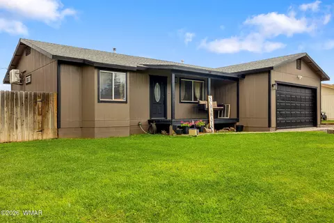
Against the backdrop of Flattop mountain, just minutes from Forest trailheads in the mountain town of Eagar, AZ, this private farm on 18 acres is ready for new owners. The 5,100 square foot ranch-style home boasts three ensuite bedrooms, a chef's kitchen, a formal living room and dining room, a family room, an office, a laundry room, a ¾ guest bathroom, a bonus room suited as a den or extra bedroom, a 4-car garage, and a storage room lined with shelving. Also situated on the farm are a detached shop with power and a 1,750 square foot barn. A private well provides water for the beautifully landscaped yard while 16 water shares provides irrigation for approximately 14 acres of fully fenced pasture. Against the backdrop of Flattop mountain, just minutes from Forest trailheads in the mountain town of Eagar, AZ, this private farm on 18 acres is ready for new owners. The 5,100 square foot ranch-style home boasts three ensuite bedrooms, a chef's kitchen, a formal living room and dining room, a family room, an office, a laundry room, a ¾ guest bathroom, a bonus room suited as a den or extra bedroom, a 4-car garage, and a storage room lined with shelving. Also situated on the farm are a detached shop with power and a 1,750 square foot barn. A private well provides water for the beautifully landscaped yard while 16 water shares provides irrigation for approximately 14 acres of fully fenced pasture. Come home to the wide sunlit entryway, perfect for welcoming guests and loved ones into your home. The expansive formal living room and dining room are separated by a three-sided wood fireplace, creating a cozy atmosphere for entertaining guests and loved ones. The chef's kitchen is a baker's paradise equipped with double wall ovens and a built-in stove top and third oven in the island. A mobile buffet functions as an additional island or breakfast bar and can be moved as needed. After a nice social gathering retreat from the gathering places to the south wing of the home to the bedroom suites. Although each bedroom is spacious and includes it's own walk-in closet and full bathroom with double vanity, the Master Suite is the most impressive. As you enter, notice the private pellet stove and sliding glass door onto the back full-length porch. Continue through the main room into the closet corridor, his-and-her cedar-lined walk-in closets flank you on either side. Next enter the luxurious master bath with private latrine, and double vanity. Relax in the jetted tub as you look out the large southern windows towards Flattop Mountain and the forest beyond. The landscaped yard surrounding the home is watered with the private well, while the home is connected to city water, a future possibility lies in connecting the home to the well if desired. The pasture is irrigated with 16 shares of irrigation that keeps the grass lush and plentiful. Currently used for growing hay, other crops could be planted. The barn is large enough to store tractors, vehicles, and other farm equipment if desired. The shop includes a large garage door so vehicles can be maintained. Truly an opportunity to feel like you live in the country and still be close to all your amenities, this home is a peaceful escape from the hustle of the city. Simply lease out the farm space if you feel like the pasture would be too much to handle. Currently the owner has an agreement for a local rancher to grow the hay and sometimes graze cattle. An interior fence separating the approximate 2.5 acre yard and home from the rest of the property makes it very easy to separate the land.
Listed by
Listing Agent - Benjamin Brown
Listing Office - Landmark Homes
Source: White Mountain MLS
MLS#232365 • last updated
4 years ago
Movotochecked White Mountain MLS for data 5 minutes ago